
 |


| Quantity: | |
|---|---|
Our Hospital Waiting Area Seating and integration casework system represents the ultimate synthesis of patient comfort, clean-room hygienic standards, and visual brand identity. Specifically designed for critical hospital lobbies, outpatient waiting halls, and clinic reception desks, this commercial medical-grade collection is built to withstand high patient volume turnovers. The modular steel 3-seater waiting benches coordinate flawlessly with our streamlined monolithic reception counters, establishing an inviting, efficient, and sanitary gateway for global modern healthcare facilities.
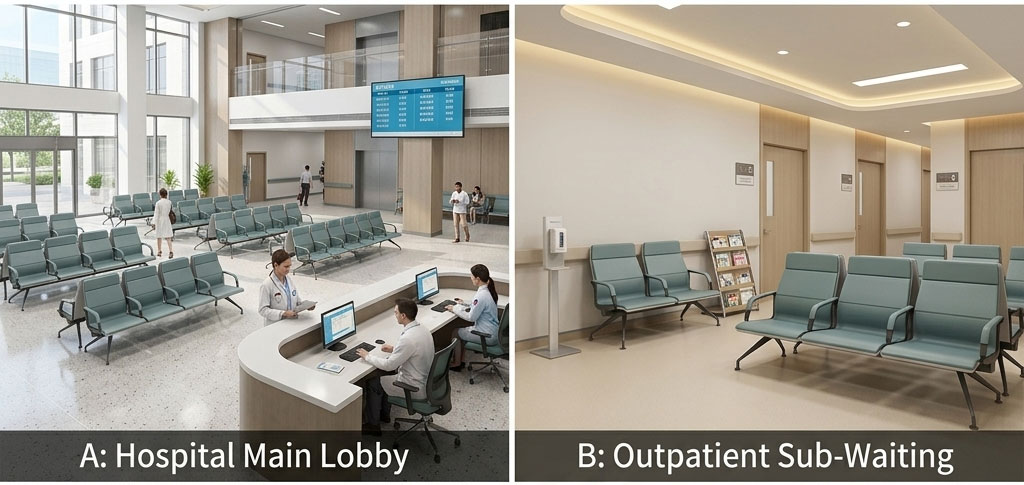
To maximize architectural circulation patterns in modern clinical reception zones, our furniture follows exact international hospital ergonomic dimensions:
3-Seater Tandem Seating: Total length $L = 1800\text{mm}$, depth $D = 650\text{mm}$, total back height $H = 800\text{mm}$. Seat height is maintained at an accessible $430\text{mm}$ to allow elderly patients or those with mobility impairments to sit and stand effortlessly.
Ergonomic Medical Reception Counter: Standing desk height $H_{counter} = 1050\text{mm}$ for quick triage paper check-ins, paired with a lower wheelchair-accessible ADA section at $H_{ADA} = 750\text{mm}$. Total workspace depth $D = 800\text{mm}$ to accommodate administrative monitors and clinical keyboards.
| Technical Attribute Metric | Standard Product Specifications | B2B Customized & Project Options |
| Lobby Seating Capacity | 3-Seater Modular Unit (Standard) | 2-Seater, 4-Seater, 5-Seater tandem configurations |
| Seat Cushion Materials | Molded high-resilience PU foam / Waterproof antimicrobial medical vinyl | Genuine leather covers / Custom fire-retardant colors (BS5852/CAL133) |
| Support Base / Leg Rails | Heavy-duty 1.8mm cold-rolled steel with rust-proof chrome finish | Powder-coated carbon steel / Stainless steel SUS304 frames |
| Reception Counter Base | Seamless high-gloss solid acrylic / Durable E0 melamine cores | Integrated warm LED ambient lighting / Marble textured surfaces |
| Maximum Weight Rating | Up to $180\text{kg}$ (400 lbs) per individual seating position | Reinforced internal heavy-duty construction |
| Global Certifications | SGS, ISO9001, ISO14001, BIFMA Testing Compliant | Custom local market testing reports on request |
4. Materials & Structural Longevity
Our raw material selection is customized to cope with the intensive physical abuse of continuous 24/7 public use:
Medical-Grade Heavy Vinyl: The medical waiting room chairs feature premium water-impermeable vinyl upholstery. Resistant to biological contaminants, sweat, urine, and repeated contact with highly abrasive hospital-grade sanitizers.
Reinforced Structural Framing: Underframe systems are crafted with die-cast aluminum alloy legs and structural center beams, finished with an electrostatic anti-scratch epoxy powder coating that completely prevents oxidization, rust, and structural sagging.
Solid Surface Acrylic Reception Finish: Countertops use thermoformable solid surfaces, allowing long-span continuous counters with zero dirt-trapping seams.
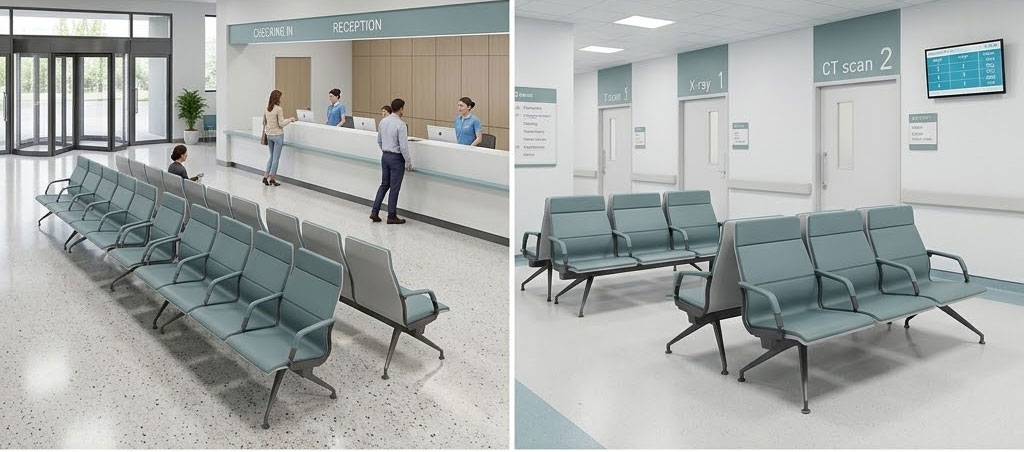
Anti-Bacterial Zero-Trap Joint Design: Specially curved crevices on waiting benches prevent the accumulation of lint, medical dust, and fluids, facilitating quick, efficient mop-down cleanups.
Integrated Armrests for Patient Safety: Ergonomically positioned metal-polypropylene hybrid armrests assist geriatric or bariatric patients during weight transfers when rising.
Concealed Cable Management: Reception casework is pre-machined with internal cable pathways and integrated electrical flip-up sockets, leaving workspaces completely wire-free and secure.
Impact-Absorbing Adjustable Levelers: Features non-slip floor-gliding feet to protect delicate healthcare epoxy or terrazzo flooring while resolving uneven room surfaces.
6. Product Advantage
Unmatched Germ-Shield Protection: Standard waiting seats trap germs inside deep stitched fabrics. Our heat-sealed medical vinyl and solid-surface countertops are designed without stitching or open cracks, delivering true medical infection-control performance.
Turnkey Lobby Project Optimization: We do not just ship chairs. We deliver a cohesive architectural masterplan. Send us your building blueprints, and our team will generate customized 2D CAD layouts and 3D color renders to ensure perfect patient flow.
BIFMA-Certified Extreme Structural Durability: Tested to withstand a continuous structural static load of over 5,000 Newtons, protecting hospital facilities from premature replacement liabilities and injury claims.
The High-Traffic Pain: Standard office lobby seating rapidly wears out, showing sagging springs, cracked imitation leather, or rusty steel legs under the heavy weight and constant friction of hundreds of daily clinical visitors.
Our Engineering Solution: We solve this via commercial-grade high-density molded cold foam that resists flattening even after 10 years of constant service, combined with rust-free, polished die-cast frames. This dramatically lowers the hospital’s Total Cost of Ownership (TCO) and maintains a fresh, clean, and trusted brand image.
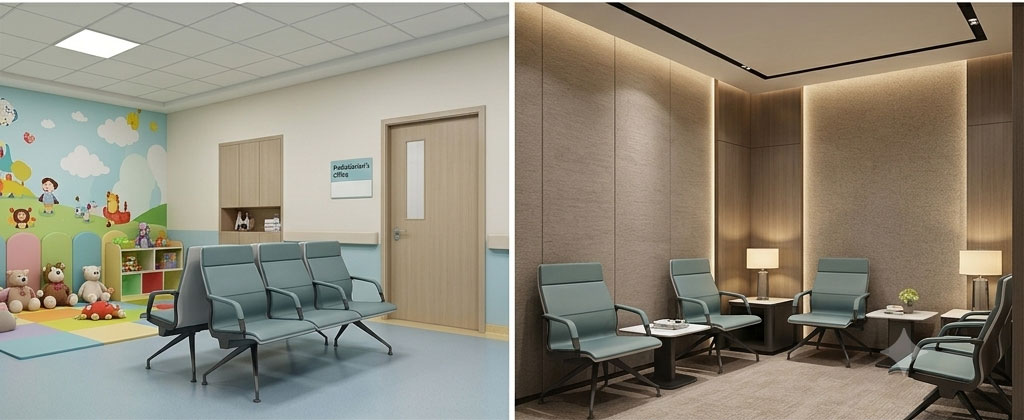
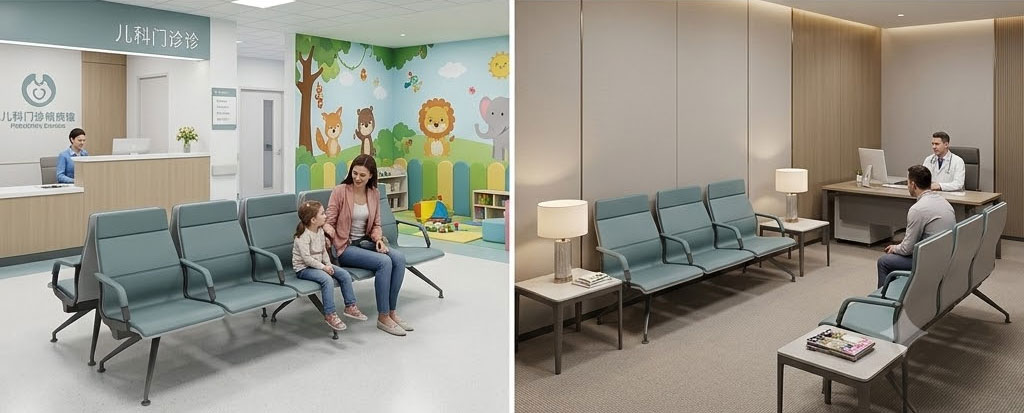
We believe that healthcare design should actively reduce patient anxiety. By moving away from cold, industrial clinical metal structures, our lobby furniture collection employs soft pastel color palettes, calming teal hues, and smooth woodgrains. The minimalist, sleek contours inspired by Nordic organic geometries bring a tranquil, comforting "hotel lobby" vibe to standard medical facilities, transforming the waiting experience and elevating patient satisfaction scores (HCAHPS) from the moment they step through the entryway.
Wall-Saver Frame Geometry: The rear legs of the tandem seating are subtly angled backward to prevent the seat backs from rubbing against and scratching expensive hospital wall coatings.
Shatterproof Safety Sinks: Multi-functional reception areas with integrated hand hygiene stations feature deep-mounted, undermounted porcelain sinks to prevent outward water splashes.
Modular Add-on Accessories: All waiting benches can be customized with integrated center tea tables, under-seat USB smart charging ports, or document-holder brackets.
Logistics Packaging: Standard knock-down (KD) export packaging. Metal frames are wrapped in protective polyethylene bubble sheets; cushions are encased in thick water-resistant plastic bags and packed inside heavy-duty 5-layer cartons with edge protectors.
Global Project Lead Time: 15-25 days for standard B2B wholesale orders; 30-40 days for highly customized architectural hospital projects requiring custom finishes.
Flexible Global Support: Custom-made spatial products are not returnable; however, any damaged components are covered by priority air-freight replacements.
We provide a 5-Year Commercial Structural Warranty on all steel-frame tandem benches and customized reception desk casework systems. Moving parts, gas cylinders, and electrical socket elements are fully backed by a 2-Year Hassle-Free Replacement Support program. Custom digital instruction manuals and video-guided live layouts are provided for all major project contractors.
Q1: Can we customize the number of seats on the waiting room benches?
A1: Yes, absolutely. Our modular design allows for custom layouts. We can assemble them as 2-seaters, 3-seaters, 4-seaters, or 5-seaters on a single continuous support beam, with or without integrated center wooden coffee tables.
Q2: Does your furniture comply with international hospital fire retardancy regulations?
A2: Yes, our medical vinyl and molded PU foam can be custom manufactured to meet strict international fire-retardancy standards, such as California Technical Bulletin 133 (CAL 133) and British Standard BS 5852.
Q3: We have a clinic blueprint. Do you provide layout designs?
A3: Yes, we provide free one-stop space planning. Our professional medical interior design team can analyze your CAD or PDF building plans and provide optimized 2D layout drawings and 3D renders to maximize your seating capacity and patient flow.
Q4: How do the materials handle aggressive clinic cleaning chemicals?
A4: Our seating vinyl and casework laminates are explicitly rated for hospital use. They will not discolor, harden, crack, or peel even when subjected to daily wipe-downs with active chemical solvents like isopropyl alcohol, chlorine bleach, or ammonium sanitizers.


