
 |


| Quantity: | |
|---|---|
Product Details
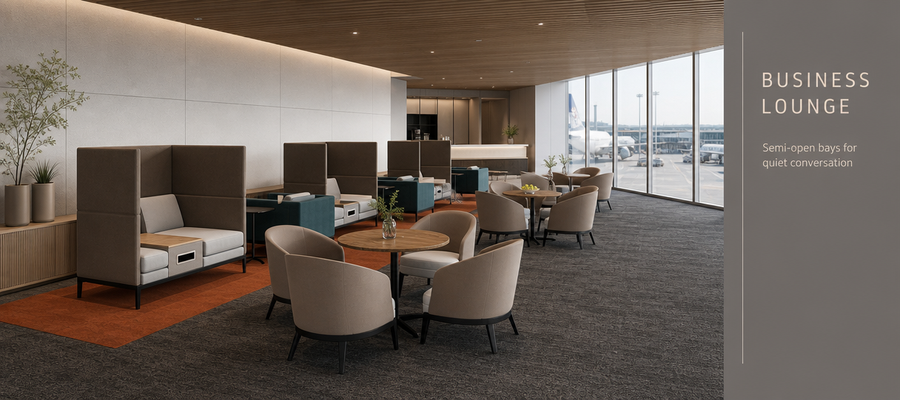
Most workplace conversations happen standing in a doorway. This collection gives them somewhere to happen instead: a semi-open negotiation area set along the circulation route, so a two-minute exchange and a forty-minute working session can use the same place without anyone booking a room.
The high-back booth sofa does the quiet structural work. At 125 cm it puts the sitter's eyeline below the back, so a conversation reads as private from both inside and outside the bay. Where a bay should stay open to the floor, the same sofa is specified with a 74 cm low back. The upholstered screen adds a second boundary without becoming a wall, and the sintered-stone tables on stainless bases give every cluster a hard surface for laptops, documents and cups. The tub armchair carries the same shell profile into pairs and fours, so one collection covers the open social area, the
walkway bays, the hotel lobby and the business centre lounge.
Dimensions
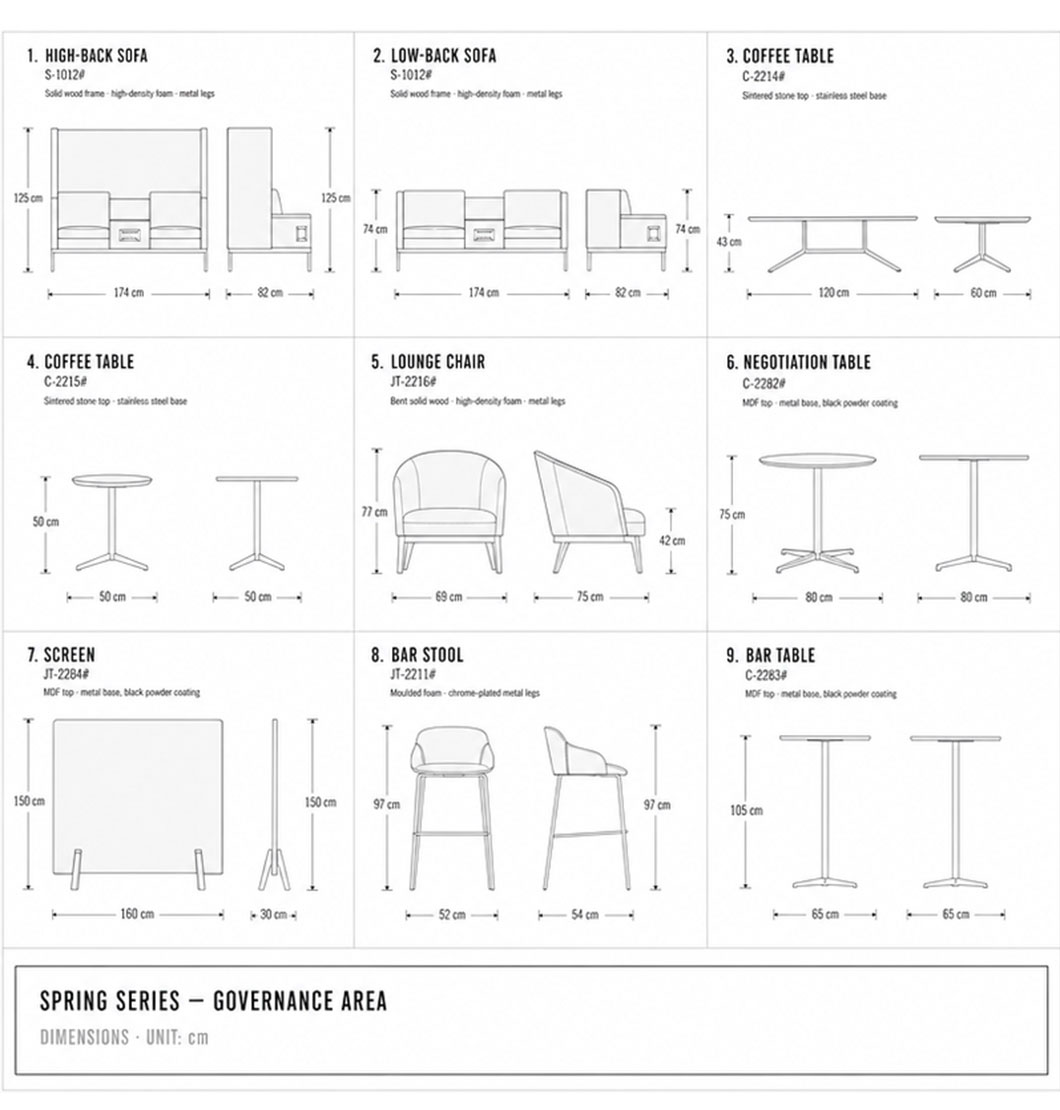
All dimensions are taken from the collection specification sheet, in centimetres. Inch values are conversions.
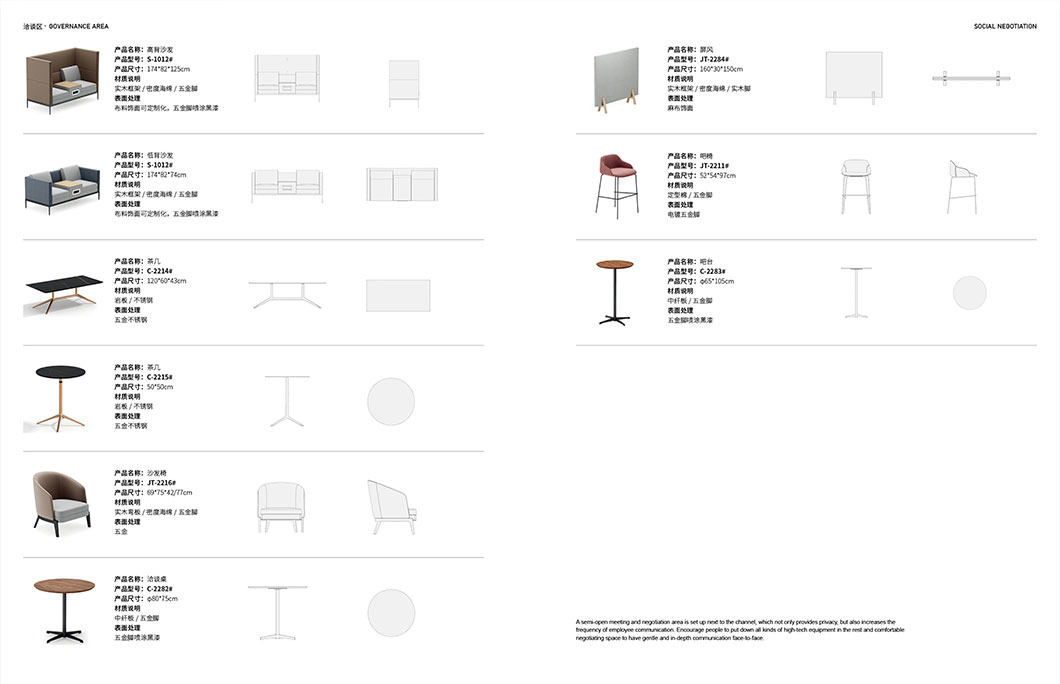
| Model | Piece | Dimensions (cm) | Dimensions (in) | Notes |
|---|---|---|---|---|
| S-1012# | High-back booth sofa | 174 × 82 × 125 cm | 68.5 × 32.3 × 49.2 in | W × D × H; 125 cm back gives seated privacy |
| S-1012# | Low-back sofa | 174 × 82 × 74 cm | 68.5 × 32.3 × 29.1 in | Same frame and construction, open bay version |
| JT-2216# | Lounge / tub chair | 69 × 75 × 42/77 cm | 27.2 × 29.5 × 16.5 / 30.3 in | 42 cm seat height, 77 cm overall height |
| JT-2284# | Upholstered screen | 160 × 30 × 150 cm | 63.0 × 11.8 × 59.1 in | Freestanding on solid wood feet |
| C-2214# | Coffee table, large | 120 × 60 × 43 cm | 47.2 × 23.6 × 16.9 in | Sintered stone top, stainless steel base |
| C-2215# | Coffee table, small | 50 × 50 cm | 19.7 × 19.7 in | As printed on the specification sheet — please confirm which figure is height before publishing |
| C-2282# | Negotiation table | ⌀80 × 75 cm | ⌀31.5 × 29.5 in | MDF top, black powder-coated metal base |
| C-2283# | Bar table | ⌀65 × 105 cm | ⌀25.6 × 41.3 in | MDF top, black powder-coated metal base |
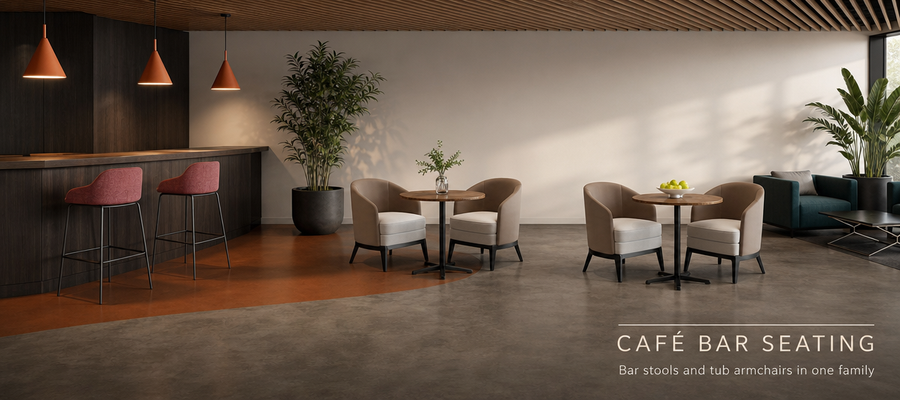
| JT-2211# | Bar stool | 52 × 54 × 97 cm | 20.5 × 21.3 × 38.2 in | Moulded foam seat, chrome-plated metal legs |
Planning note. A single bay is built from one 174 cm booth sofa with a 120 × 60 cm coffee table in front of it; leave 90 cm of clear circulation past the screen so the bay sits on the route rather than across it.
| Component | Piece / Model | Material (per specification sheet) | Finish |
|---|---|---|---|
| Booth sofa frame | S-1012# high / low back | Solid wood frame + high-density foam + metal legs | Fabric upholstery, customisable; legs in black powder coating |
| Lounge chair | JT-2216# | Bent solid wood shell board + high-density foam + metal legs | Metal legs |
| Screen | JT-2284# | Solid wood frame + high-density foam + solid wood feet | Linen upholstery |
| Coffee tables | C-2214# / C-2215# | Sintered stone top + stainless steel | Stainless steel base |
| Negotiation table | C-2282# | MDF top + metal base | Metal base in black powder coating |
| Bar table | C-2283# | MDF top + metal base | Metal base in black powder coating |
| Bar stool | JT-2211# | Moulded foam + metal legs | Chrome-plated metal legs |
Material logic. Sintered stone is specified where the surface takes the most abuse — coffee and table tops that receive cups, keys and laptops. Stainless steel pedestal bases stay rigid under the constant sideways movement of people pulling chairs in and out. Upholstered panels carry the acoustic and privacy function, which is why the screen and the booth backs use high-density foam rather than a hard board. Fabric is the one variable deliberately left open: the collection is designed to be matched to a project palette rather than to a single stock colour.
Seated privacy, not a closed room. The 125 cm back on the high-back booth sofa drops the sitter below the top line, so the bay reads as private from outside while the floor around it stays open.
Two back heights, one frame. The 74 cm low-back version uses the same solid wood frame, foam and legs, so a floor can mix closed and open bays without the furniture looking like two different collections.
A screen that can move. The 160 × 30 × 150 cm screen stands on solid wood feet with no fixing required, so a bay can be reconfigured — or removed entirely — when the floor plan changes.
Hard surfaces where they are needed. Sintered stone tops on stainless steel bases put a durable surface in the middle of every cluster for laptops, documents and cups.
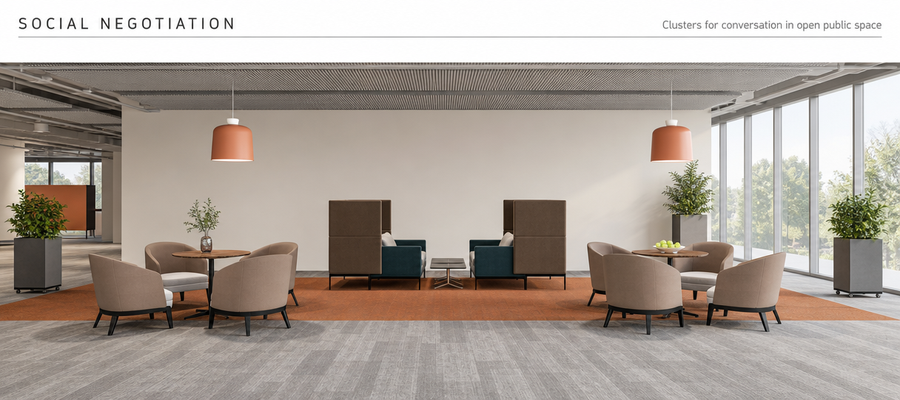
Facing pairs for lobbies. The 69 cm tub armchair is dimensioned to work in pairs and fours around a ⌀80 cm table, giving hotel and business-centre lounges a talk zone that does not block circulation.
A complete family. Booth sofas, tub chairs, screens, coffee and negotiation tables, bar tables and bar stools all share one material and colour language, so an entire public area can be furnished as one specification.
Customisable fabric and metal. Upholstery is matched to the project palette; legs and bases come in black powder coating or chrome plating, with the bar stool specified in chrome-plated legs.
Project supply, not catalogue supply. Space planning and a dimensioned layout drawing are part of the order, which is the practical difference for a semi open meeting booth for an open plan office where the bays have to fit a real circulation route.
Privacy you don't have to build. A 125 cm booth back plus a 150 cm freestanding screen creates a confidential talk zone with no walls, no permits and no permanent floor fixing. When the layout changes, the bay moves — a built partition does not.
Bays that fit the floor you already have. The 174 cm booth sofa, 69 cm tub chair, ⌀80 cm negotiation table and 120 × 60 cm coffee table are sized as modules. Bays are assembled along the circulation route instead of carving rooms out of it.
One collection, whole public area. Open social area, walkway bays, hotel lobby, business-centre lounge and bar zone are covered by the same nine pieces in the same finish language — one specification, one supplier, one delivery.
Surfaces specified for the wear they get. Sintered stone tops and stainless steel bases are placed exactly where the collection takes punishment: table tops and pedestal bases. Upholstery and foam are reserved for the parts that carry privacy and comfort.
A manufacturer that also draws the plan. Layout design and on-site installation are delivered with the furniture, so the approved drawing and the delivered space are the same space. No re-measuring on site, no third-party installer interpreting your intent.
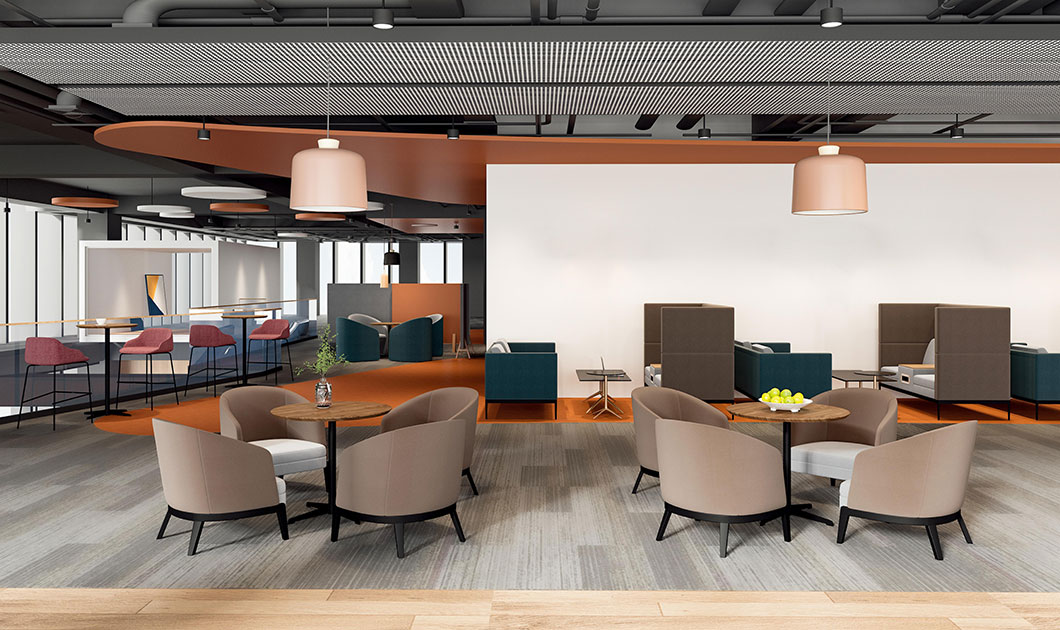
An open office with no privacy does not stay open for long: people book meeting rooms for conversations that need two minutes, corridors become the real meeting space, and the floor plan starts collecting improvised dividers. The usual answer — build partitions — is expensive, permanent, and often slower than the layout it was built to fix. Institutional answers fail the other way: hard plastic and metal seating says "pass through" and nobody sits down, so the area is written off as underused.
This collection resolves both by treating the bay as furniture rather than construction. The boundary is made of a 125 cm high-back booth sofa and a 150 cm upholstered screen, both of which stand where they are placed and can be relocated when the floor changes. The talk zone is assembled from modules that already fit a circulation route, so privacy is added to the floor rather than deducted from it. The material choice follows the same logic: sintered stone and stainless steel where the collection is used hardest, fabric and foam where people actually touch it. The result is a semi-open negotiation area that can be specified, drawn, produced and installed as one contract — and, crucially, an open office that still reads as open after the bays are in place.
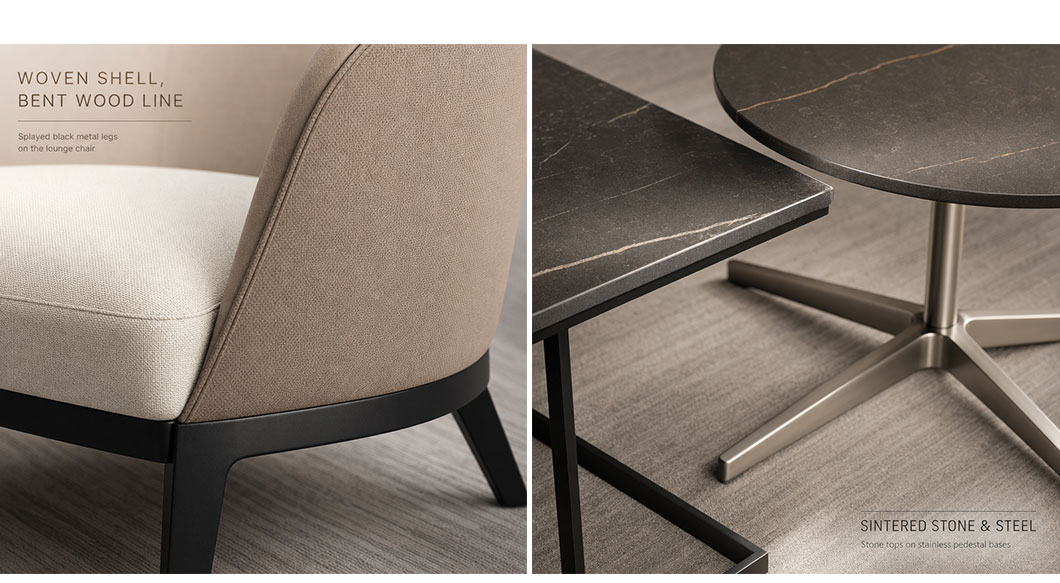
"Privacy within proximity."
A semi-open negotiation area, set along the circulation route, provides privacy and at the same time increases how often people actually talk to each other. That combination is the whole intention of the design.
A restful, comfortable negotiating space does quiet work. Soft tub shells, warm textiles and the absence of hard edges lower the cost of starting a real conversation — the room invites people to put the devices down and speak face to face. Rather than the confrontational geometry of a formal meeting room, the setting itself sets the tone: unhurried, even-tempered, in depth rather than in volume.
The palette does the same job visually. Off-white and cream sit next to teal, terracotta rust and taupe over grey carpet and light oak — warm enough to feel domestic, restrained enough to belong in a commercial floor. The design is not asking people to meet more. It is making meeting easy enough that they do.
| Detail | Description |
|---|---|
| High-back geometry | 125 cm overall height on a 174 × 82 cm footprint; the back sits above the sitter's eyeline and below the head of someone standing, so the bay is private when seated and legible when walking past |
| Low-back twin | 74 cm overall height on the same 174 × 82 cm footprint, using the same frame, foam and legs so both versions can appear on one floor without visual mismatch |
| Tub shell | 69 × 75 cm shell with a 42 cm seat height and 77 cm overall height; the wrap is continuous, so there is no hard edge at arm level |
| Screen construction | 160 × 30 × 150 cm on solid wood feet, upholstered in linen over a solid wood frame and high-density foam — freestanding, no floor fixing |
| Sintered stone tops | 120 × 60 × 43 cm and 50 × 50 cm, mounted on stainless steel. Stone is specified for heat, scratch and ring-mark resistance at cup and laptop level |
| Negotiation table | ⌀80 × 75 cm MDF top on a black powder-coated metal base — sized for two tub chairs in a facing pair, or four chairs around the circle |
| Bar table and stool | Bar table ⌀65 × 105 cm on a black powder-coated metal base; bar stool 52 × 54 × 97 cm with a moulded foam seat on chrome-plated metal legs |
| Metal leg treatment | The booth sofas and tub chairs use metal legs in black powder coating; the bar stool is specified in chrome plating, giving the bar zone a deliberate contrast against the upholstered family |
| Colour-block logic | Two-tone seating — for example teal or navy outer back with a cream seat — is carried across booth sofas, tub chairs and low-back sofas so a bay reads as one composition from any angle |
| Upholstery strategy | Every fabric surface is customisable, which is what allows one collection to serve an office palette, a hotel scheme and a transit lounge without a bespoke tooling cost |
Can the bays be adapted to our floor plan?
Yes. The collection is built from modules — a 174 cm booth sofa, a 69 cm tub chair, a ⌀80 cm negotiation table and a 120 × 60 cm coffee table. Send us the floor plan and we return a dimensioned layout showing how many bays fit and where the circulation route should stay clear.
Can the upholstery be specified in our own colourway?
Yes. Fabric upholstery is fully customisable; the combination shown is off-white, cream, teal, terracotta rust and taupe. Send your project palette and we match it against available fabrics before production.
Is the metal finish fixed?
No. Booth sofa and tub chair legs are supplied in black powder coating, and the metal bases in black powder coating, while the bar stool is specified with chrome-plated legs. Chrome plating can be specified elsewhere in the collection if your scheme requires it.
Do you sell single pieces or only full projects?
Both. Individual pieces can be specified and quoted, and the same collection is delivered as a project package covering layout design, production and on-site installation.
Do you handle delivery and installation?
Yes. Space planning, layout drawing, production and on-site installation are delivered as one project, so the space you approve in the drawing is the space that opens.


