Healthcare Waiting Room Armchair for Hospital & Outpatient Clinics
50 Reviews
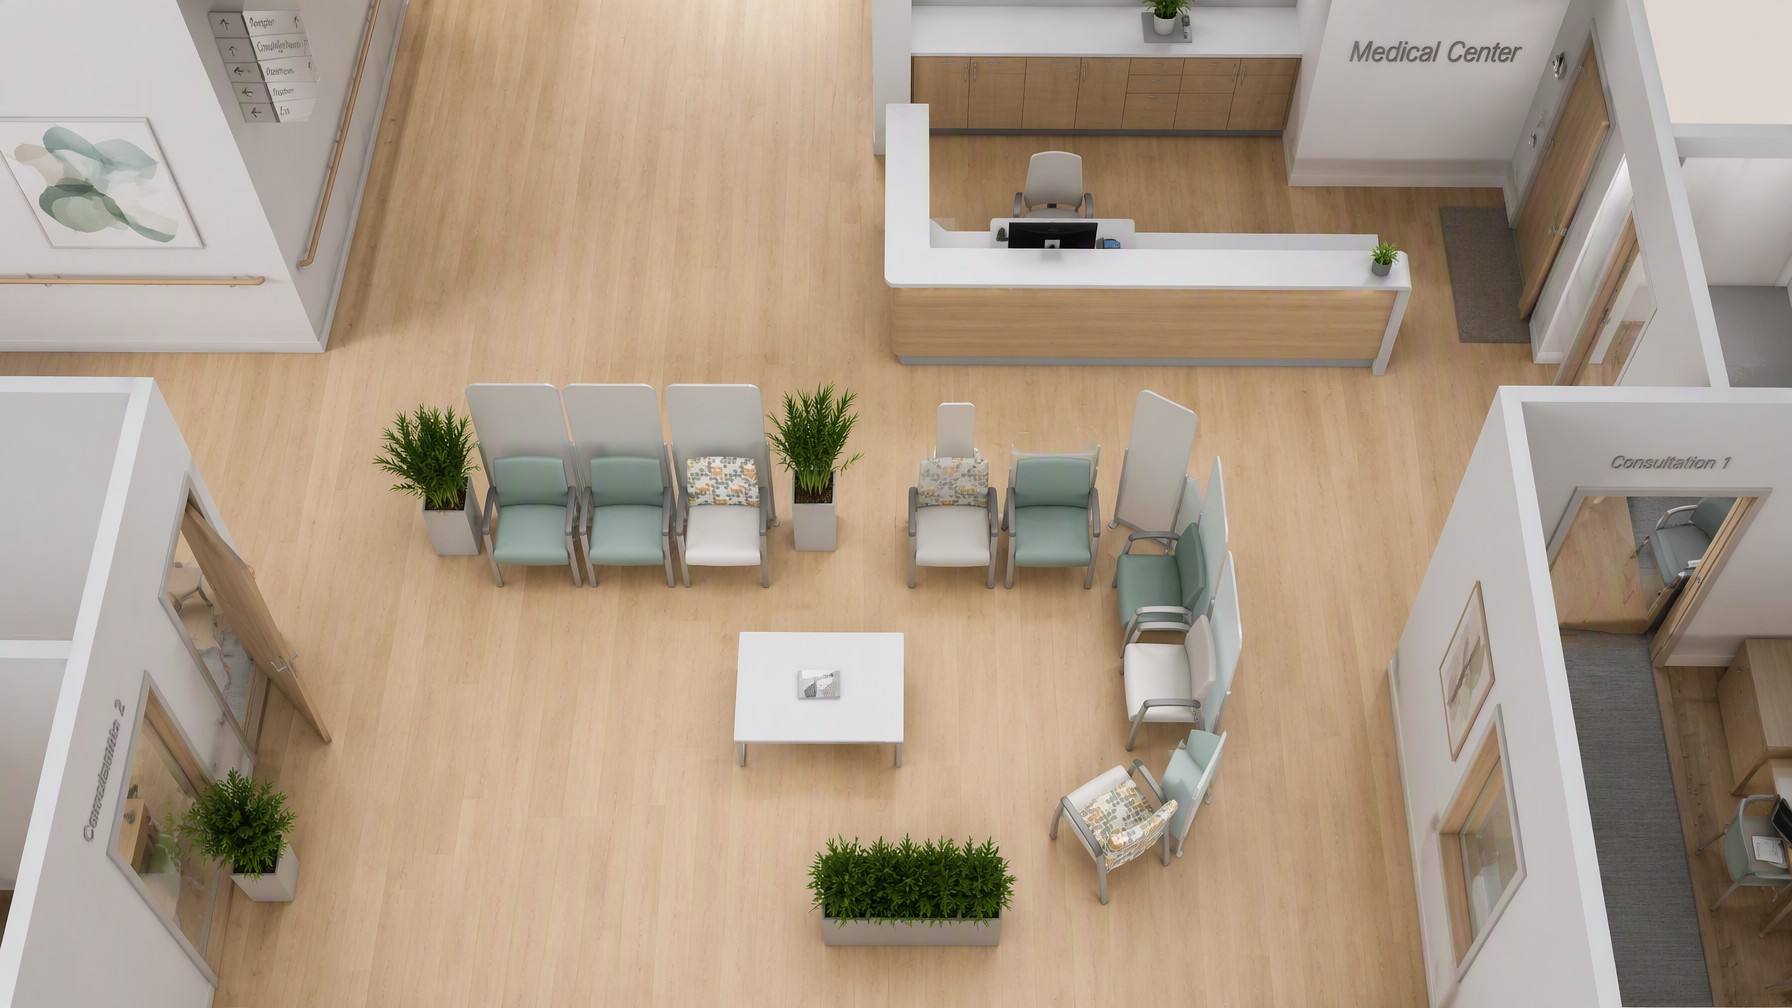
Engineered for busy healthcare lobbies, outpatient clinics, and triage reception areas, this specialized waiting chair system incorporates integrated tall frosted acrylic privacy shields to enhance patient confidentiality and personal distance. Built with a high-durability extruded aluminum/steel powder-coated metal frame, ergonomic supportive armrests (640mm height), and easy-clean healthcare-grade upholstered seats, it combines physical safety with psychological comfort. Available in solid muted tones (sage green, clean white) and decorative geometric patterns. Offered exclusively for commercial B2B procurement, direct hospital facility contract manufacturing, and custom architectural layout projects.
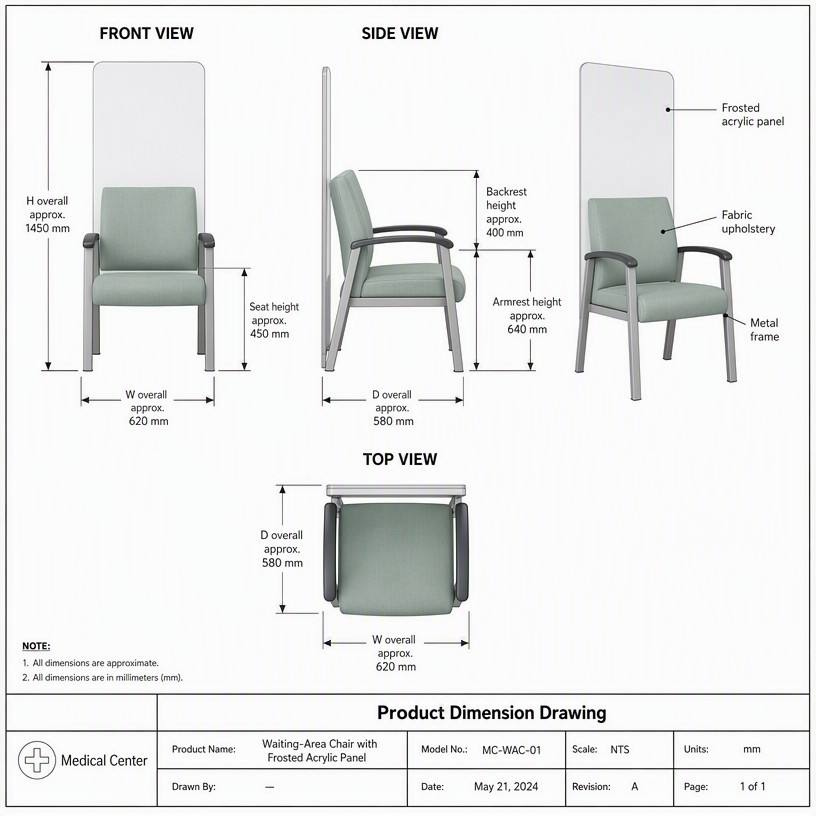
The MC-WAC-01 Series sets a new standard for patient privacy and infection control in modern medical waiting environments. Featuring a floor-supported or frame-mounted tall frosted acrylic panel (1450mm total height), this chair creates a physical barrier that reduces airborne particle drift while granting patients a sense of personal space during tense waiting periods. Its reinforced metal frame withstands rigorous multi-shift hospital usage without degradation.
2. Dimensions
Overall Chair Height (with Panel): 1450 mm
Overall Chair Width: 620 mm
Overall Chair Depth: 580 mm
Seat Height: 450 mm
Backrest Height: 400 mm
Armrest Height: 640 mm(All measurements align with international ergonomic and accessibility standards for medical facilities.)
Rapid Medical Disinfection: Non-porous metal frames, acrylic shields, and medical-grade upholstery withstand daily bleach and hospital-grade germicidal cleaners.
Elderly-Friendly Ergonomics: The 450mm seat height and firm supportive armrests cater to elderly patients and individuals with joint mobility challenges.
6. Solution to the Pain Point
Open-plan hospital waiting lobbies often cause cross-infection worries, lack of personal confidentiality, and discomfort during long wait times. The MC-WAC-01 addresses these challenges directly by embedding personal space barriers straight into high-durability clinical seating, turning chaotic open spaces into orderly, safe, and comfortable healing zones.
7. Design Philosophy
Driven by human-centric healthcare design, our philosophy focuses on "Protected Comfort." By blending translucent materials that preserve light flow with structural metal components, we aim to deliver physical protection and emotional reassurance without making the healthcare facility feel cold or restrictive.
8. Design Details
Rounded Acrylic Edges: All corners of the frosted acrylic screen are smoothly radiused to eliminate sharp points.
Non-Slip Floor Protectors: Heavy-duty rubber glides keep the unit stable on smooth terrazzo or vinyl medical floor surfaces.
Easy-Clean Seat Gaps: Engineered with minimal dust-trapping crevices for rapid environmental services (EVS) cleaning routines.
9. Delivery & Returns
Packaging: Flat-packed KD (Knocked Down) packaging with specialized foam corner protection for acrylic panels and frames.
Lead Time: 20–30 business days based on order volume and fabric choices.
Q1: Can the privacy shield be removed or replaced independently?
A: Yes, the acrylic panel is securely attached via industrial concealed brackets, allowing for easy panel replacement or retrofitting if facility requirements change.
Q2: Are the fabrics and acrylic panels resistant to medical-grade disinfectants?
A: Yes, both the acrylic screen and upholstery are tested for compatibility with diluted bleach, alcohol, and common healthcare surface disinfectants without fogging or degrading.
Q3: Do you offer spatial planning and layout assistance for hospital projects?
A: We provide complimentary CAD and 3D floor plan layout designs to ensure optimal seating capacity and code compliance for your medical space.
Q4: Can we mix and match different upholstery patterns and frame colors?
A: Yes, we offer custom RAL frame powder coatings and a wide selection of solid or patterned medical-grade fabrics to match your interior color scheme.
What materials are best for healthcare waiting room furniture? Healthcare waiting room seating should be selected for cleanability, chemical compatibility, durability, comfort, accessibility, and maintenance. Molded polymer, healthcare-grade vinyl or polyurethane, and selected performance textiles c
What is ligature-resistant furniture? Ligature-resistant furniture is designed to reduce opportunities for cords, sheets, clothing, ropes, or similar materials to create a sustainable attachment point that could contribute to self-harm. It is one component of a broader behavioral health safety strat
How big should a dental operatory be, and what furniture does it need? FGI's 2022 dental-facility update removed the previous 80-square-foot minimum operatory floor area while retaining 2 feet 8 inches of clearance on all sides of the dental chair. Many general-dentistry practices plan around a 10 ×
What furniture is needed in an outpatient exam room? A typical outpatient exam room includes an exam table, clinician stool, patient or visitor seating, work surface or workstation, secure storage, handwashing access, medical-supply support, and appropriate lighting or technology supports. The final
What is behavioral health furniture? Behavioral health furniture is designed for psychiatric hospitals, behavioral health units, substance-use treatment facilities, crisis-stabilization centers, and other patient-care environments where safety risks may differ from those in general healthcare spaces
What is HIPAA-conscious reception design? HIPAA-conscious reception design uses reception layout, workstation orientation, visual screening, secure document storage, seating placement, and acoustic strategies to reduce the risk that patients or visitors can see or overhear protected health informati