
 |


| Quantity: | |
|---|---|
Product Details
Every floor plan draws the workstations first and gives whatever is left over a name like "circulation". This is the furniture for that leftover space — and it treats that space as the part of the building where the day is actually decided.

The 290 cm irregular seat is the anchor. Being a curve rather than a rectangle, it has an inside and an outside, so one piece supports two behaviours at once: sit on the outer edge with a laptop and read, or turn into the inner curve and join the conversation, without moving to another room. Its two footprints — 290×210 cm and 260×180 cm — let one curve close a corner in a large public area and the same outline continue at a smaller scale in a tighter floor. The poufs are the elastic part of the group: a square cube and a wedge that can be lifted by hand and dropped wherever the group needs another seat, the wedge filling the acute angle that the curve leaves behind. The round table sits low at 45 cm inside the bend, and the tub chairs on their thin black steel frames hold the perimeter without reading as another wall. Nothing here is assigned. The curve has no head and no far end, and the seating can be pushed, split and re-formed through the day — which is the difference between a public floor people cross and one they use.
Dimensions
All dimensions are taken from the collection specification sheet, in centimetres. Inch values are conversions.
Model Piece Dimensions (cm) Dimensions (in) Notes
S-1013# Free-form sofa — large 290 × 210 × 92 cm 114.2 × 82.7 × 36.2 in Plan footprint 2900 × 2100 mm
S-1013# Free-form sofa — small 260 × 180 × 86 cm 102.4 × 70.9 × 33.9 in Plan footprint 2600 × 1800 mm
JT-2286# Square pouf 47 × 47 × 42 cm 18.5 × 18.5 × 16.5 in Solid wood frame, high-density foam
JT-2287# Wedge pouf 45 × 40 × 42 cm 17.7 × 15.7 × 16.5 in Fills the acute angle left by the curve
C-2293# Coffee table ⌀80 × 45 cm ⌀31.5 × 17.7 in Black lacquer top on solid wood legs
JT-2292# Tub chair 65 × 66 × 42/74 cm 25.6 × 26.0 × 16.5 / 29.1 in 42 cm seat height, 74 cm overall height
C-2282# Negotiation table ⌀80 × 75 cm ⌀31.5 × 29.5 in MDF with wood veneer, black powder-coated base
Planning note. The large free-form sofa is 290 × 210 cm in plan — the single most layout-critical figure in the collection. Send the floor plan and we return a dimensioned layout showing how the curve sits, where the poufs can be moved to, and where people will walk. Check the sofa footprint against your lift, door and corridor clearances before ordering.

Materials
Component Piece / Model Material (per specification sheet) Finish
Sofa frame S-1013# free-form sofa Solid wood frame + high-density foam Fabric upholstery, customisable
Pouf JT-2286# / JT-2287# Solid wood frame + high-density foam Fabric upholstery, customisable
Coffee table C-2293# MDF top + solid wood leg frame Top sprayed in black lacquer
Tub chair JT-2292# Bent wood frame + high-density foam + steel frame Metal frame in black powder coating
Negotiation table C-2282# MDF with wood veneer + metal legs Black powder-coated legs
Material logic. The palette is deliberately two-registered. Upholstery carries the softness — high-density foam under woven fabric on a solid wood frame, so the curve holds its line under daily public use. Beneath it, everything that touches the floor is hard and dark: a black lacquer table top on solid wood legs, and black powder-coated steel under the tub chairs. That contrast is what keeps the group from reading as soft furnishing dropped into a work floor. The tub chair's frame is deliberately thin: at 65 × 66 cm with a wire base, a row of them holds the perimeter of a public area without blocking the daylight behind them.

Fabric note. Upholstery on the sofa and poufs is customisable. Fabric composition and abrasion test values and should be published from the mill's own data sheet.
Features
An irregular plan, not a rectangle. The seat is a curve with two footprints — 290×210 cm at 92 cm high and 260×180 cm at 86 cm — so one outline can close a corner in a large public area or continue at a smaller scale in a tighter floor.
Inside and outside in one piece. Because the outline is organic, the same sofa supports two behaviours: sit on the outer edge and read, or turn into the inner curve and join the group. No second piece, no change of room.
Poufs that make the group elastic. A 47×47 cm square cube and a 45×40 cm wedge, both liftable by hand, extend the seating from a pair to a group without anyone fetching a chair.
A wedge for the gap a square cannot fill. The 45×40 cm pouf is cut to sit in the acute angle the free-form curve leaves behind — the one place a cube will not go.
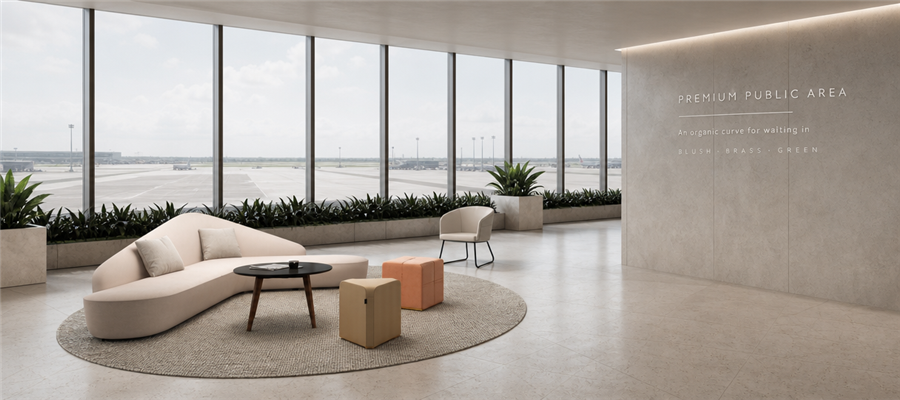
A table low enough to sit inside the curve. The ⌀80 cm table stands at 45 cm, sprayed black, on solid wood legs. Inside the bend rather than in front of it, so the curve is not broken by furniture.
Tub chairs that hold an edge without becoming a wall. At 65 × 66 cm on a thin black powder-coated steel frame, a row of them defines the perimeter of a public area while the daylight behind stays visible.
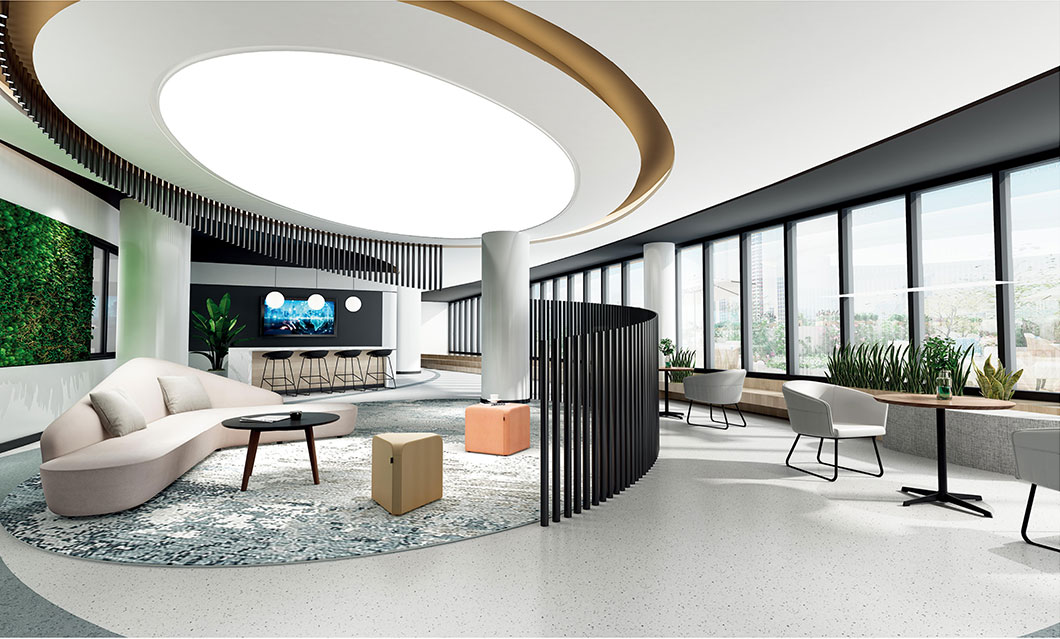
A soft threshold instead of a partition. Paired with the curved slat screen, the free-form seating divides the public zone from the work floor without walling it off — people cross in casually rather than treating it as a destination.
Fabric customisable throughout. Upholstery on the sofa and poufs is matched to the project palette, with metalwork in black powder coating.

Product Advantage
A shape you cannot read a hierarchy into. Curves have no head and no far end. Sitting at either extremity of a 290 cm free-form sofa carries the same status as sitting in the middle — something a straight three-seater and a coffee table cannot deliver at any price.
One specification for a whole public floor. Curve, poufs, low table, tub chairs and round table come from one family in one finish scheme, instead of four purchases that have to be colour-matched after the fact.
The group sizes itself to the moment. The poufs are the lightest decision in the room, and they are the ones people actually make. Two people or eight, the seating changes without a work order — which is what makes a public floor reusable through the whole day instead of at one hour of it.
Low seating that stays equal. At 42–45 cm the seating sits below standing eye level, so a person standing and a person seated are not visibly in different roles. Conversation here starts on one footing.
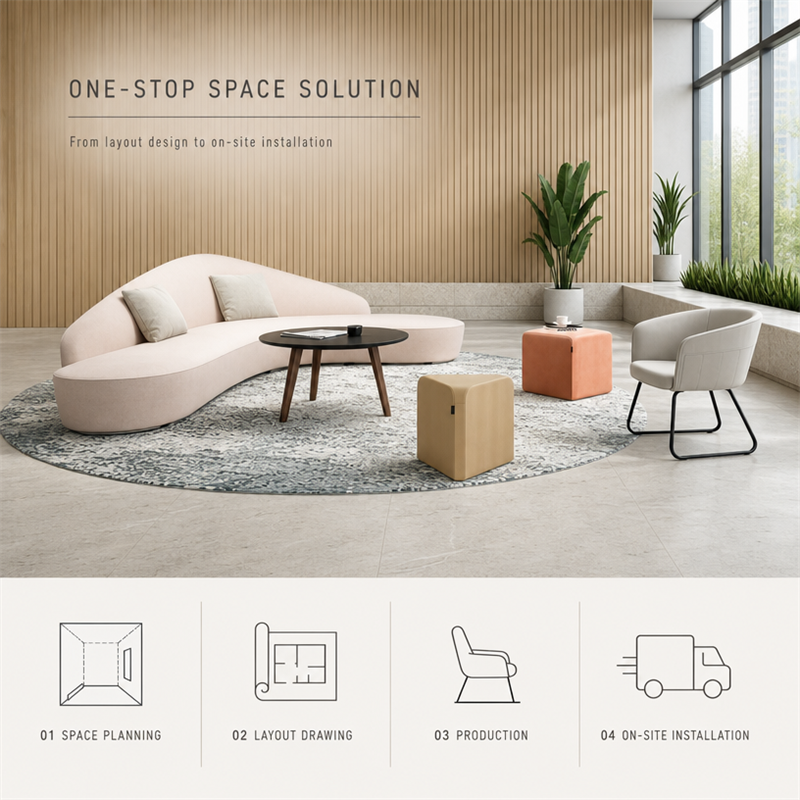
A manufacturer that plans the curve. A 290 × 210 cm irregular footprint only works if somebody draws it on the actual floor. Layout design and on-site installation ship with the furniture, so the curve in the drawing is the curve on site.

Solution to the Pain Point
Public areas are furnished by default rather than by design. The workstations are planned to the centimetre and the leftover floor gets a bench along a wall, or nothing — which is why offices end up with people taking calls in stairwells while a large atrium stands empty. Where seating is provided in the middle of a floor, it usually fails in the other direction: a fixed banquette that cannot move when the headcount changes, or a straight sofa and coffee table that quietly reproduces the hierarchy of a meeting room in a space that was supposed to have none.
This collection treats the plan as the product. An irregular curved seat replaces the fixed run, so the group has an inside and an outside and can be closed, opened or split; loose poufs — a square and a wedge cut for the angle the curve leaves behind — let the group be re-formed by hand; the table is drawn low at 45 cm so it lives inside the bend rather than pushing the seating apart. Tub chairs on thin steel frames define the perimeter without blocking the daylight, and the slat screen separates the zone without turning it into a room. The colour does the last piece of work: off-white and blush against grey-green terrazzo, with tan and rust accents, gives the public floor a landmark people can navigate by. The result is a floor used in the middle, not only around the edges.

Design Philosophy
"The floor between the desks."
Most offices are designed for the moment of work and inherited everywhere else. This collection starts from the opposite assumption: the space between the workstations is where the unplanned conversations happen, and a floor with no seating in the middle is a floor that has been designed only halfway.
Form carries the idea. An irregular curve rather than a rectangle means the seating has no head and no far end, so no position in the group is better than another; the same curve creates a soft threshold between the working floor and the public zone, dividing the two without a wall. Low seating does the same work socially: below standing eye level, a person seated and a person standing are not visibly in different roles.
Then there is permission. The poufs are small enough to be moved by one person, and moving a seat is a small act of ownership over a public floor. A room that allows that stops being someone else's plan. That is the intent of the name on the specification page — free mode space. Not a break room, and not a lounge: a part of the working floor where the arrangement is a decision people are allowed to make.

Matte black vertical battens on acurved plan | upholstery over a high-density foam body |
Design Details
Detail Description
Two footprints, one outline 290×210×92 cm and 260×180×86 cm share the same free-form contour, so a large public area and a tighter floor use the same language rather than two designs
Free-form curve and piped seam Woven upholstery over a high-density foam body, with a piped seam running continuously along the curved edge — the detail that keeps the irregular outline crisp under daily use
Inside/outside section The curve's inner face is a full-height back and the outer face a low seat platform, so one piece reads as both enclosure and bench
Square and wedge poufs 47×47×42 cm cube and 45×40×42 cm wedge on solid wood frames; the wedge angle is cut specifically to sit in the gap the curve leaves open
Black lacquer low table ⌀80×45 cm MDF top sprayed black on solid wood legs — low enough to sit inside the bend and dark enough to hold the group visually
Tub chair frame 65×66×42/74 cm bent wood shell over a black powder-coated steel wire base; the open frame keeps the daylight line behind a row of chairs
Slat rhythm and curve Matte black vertical battens on a curved plan — the screen divides the public zone from the work floor while light passes between the battens
Colour placement Off-white and blush upholstery stays on the fixed pieces; tan and rust-brown are reserved for the poufs, the pieces most likely to be re-arranged
Low seating as an equaliser Seats at 42–45 cm sit below standing eye level, so a seated and a standing person read as equals rather than as two roles
Elastic group size Curve plus two pouf types lets the group run from two people to eight or more on the same footprint, with the poufs taking up the change
FAQ
Can the free-form sofa be adapted to my floor?
Yes. Space planning and a dimensioned layout drawing are the first two steps of every project, and an irregular footprint is the piece that rewards being drawn on the actual plan most. Send the floor plan and we return a layout showing how the curve sits and where the poufs can move.
Can the seating be arranged as something other than the shown layout?
Yes. The poufs are loose, so the group can be re-formed on site — closed into a conversation, opened for circulation, or split into two smaller settings — without any fixing or tools.
Can the upholstery be changed?
Yes. Fabric on the sofa and poufs is fully customisable; the shown combination is off-white and blush with tan and rust-brown accents. Send your project palette and we match it against available fabrics before production.
Does the large sofa come apart for access?
The large version is 290 × 210 cm in plan. Access and lift dimensions must be checked against your building before ordering — send us the route and we will verify before production.
What is the wedge pouf for?
The 45 × 40 × 42 cm wedge is cut to sit in the acute angle the free-form curve leaves open. A square pouf cannot close that gap, which is why both shapes are in the collection.
Why is the coffee table only 45 cm high?
Because it is designed to sit inside the curve of the sofa rather than in front of it. At ⌀80 × 45 cm it stays below the seat platform line, so the outline of the seating is not broken by furniture.
Are the sizes fixed?
The sizes above are the standard specification, taken from the collection sheet. Bespoke footprints are possible on a project basis; confirm with us before quoting.


