
 |


| Quantity: | |
|---|---|
A public floor usually gets one of two kinds of seating: fixed rows that assume people are waiting, or dining-height tables that assume people are leaving. Neither answers the space a modern floor actually needs — somewhere that works as a lounge in the morning, a negotiation corner at noon and a reception by four o'clock.
This collection is planned around that. The seating is modular lounge seating for an office atrium rather than a single fixed run: the sofa is assembled from modules into a serpentine or curved line, poufs are loose units that migrate between groups, and the round table drops into whatever gap the combination leaves. The whole group stays under 80 cm, so it reads as part of the floor instead of a barrier across it. Hard surfaces are placed where the furniture is used hardest — sintered stone side tables and a stone-top table where a laptop, a coffee or a contract actually lands — while foam and fabric are reserved for the parts people touch.

All dimensions are taken from the collection specification sheet, in centimetres. Inch values are conversions.
| Model | Piece | Dimensions (cm) | Dimensions (in) | Notes |
|---|---|---|---|---|
| S-1029# | Free-form sofa | 412 × 42 × 76 cm | 162.2 × 16.5 × 29.9 in | as printed on spec sheet — to confirm |
| JT-2294# | Pouf | 48 × 50 × 52 cm | 18.9 × 19.7 × 20.5 in | as printed; dimension drawing shows two pouf widths, 48 and 52, on a common 50 height — mapping to confirm |
| C-2164# | Side table | ⌀40 × 51 cm | ⌀15.7 × 20.1 in | Sintered stone top, metal legs |
| JT-2185# | Lounge chair | 53 × 50 × 45/80 cm | 20.9 × 19.7 × 17.7 / 31.5 in | 45 cm seat height, 80 cm overall height |
| C-2282# | Negotiation table | ⌀80 × 75 cm | ⌀31.5 × 29.5 in | MDF top, black powder-coated metal legs |
Planning note. The sofa run is built from modules and is drawn as a free curve, so it is worth planning before ordering: send the floor plan and we return a dimensioned layout showing how the modules combine, where the poufs can migrate and where people will walk. Check the sofa's access route and lift dimensions against your building before ordering.
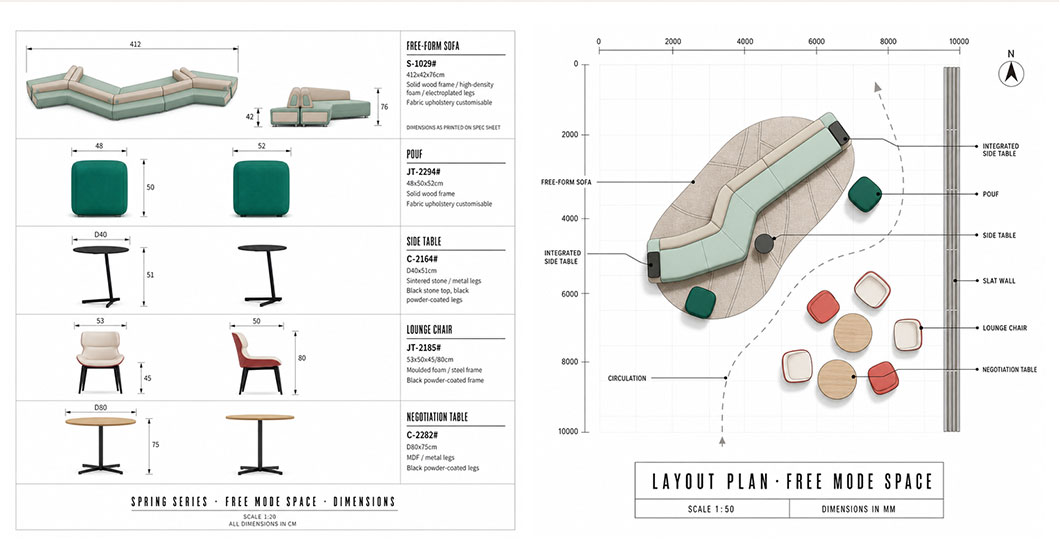
| Component | Piece / Model | Material (per specification sheet) | Finish |
|---|---|---|---|
| Sofa frame and shell | S-1029# free-form sofa | Solid wood frame + high-density foam + electroplated legs | Fabric upholstery, customisable |
| Pouf | JT-2294# | Solid wood frame | Fabric upholstery, customisable |
| Side table | C-2164# | Sintered stone top + metal legs | Black stone top, black powder-coated legs |
| Lounge chair | JT-2185# | Moulded foam shell + steel frame | Black powder-coated frame |
| Negotiation table | C-2282# | MDF top + metal legs | Black powder-coated legs |
Material logic. Sintered stone appears twice in a small set because it is the surface that takes abuse — cups, keys, laptops and cleaning chemicals — and a black stone top hides the marks that a pale timber table would collect in a public area. Moulded foam is specified for the shell chair because a shell profile cannot be built from cut foam sheets without visible seams. High-density foam on a solid wood frame carries the sofa run, which has to hold its shape through daily re-combination. Legs are black powder-coated throughout, with electroplated legs on the sofa where the finish sits in the most visible position.
Fabric note. Upholstery on the sofa and poufs is customisable. Fabric composition and abrasion test values (e.g. Martindale) are [待确认] and should be published from the mill's own data sheet.

Modules instead of a fixed run. The sofa is assembled from separate modules, so the drawing can be re-cut rather than repeated — curved, serpentine or split into two groups, using the same units.
An end table built in, not added on. Both ends of the sofa carry an integrated timber side table, so a drink or a phone has somewhere to go without adding another piece to the layout or another item to the order.
Loose poufs deliver the free combination. The cube poufs are freestanding units, which is what turns a fixed composition into a changeable one: a group of six becomes two groups of three without tools or a facilities request.
A shell chair that stays light on the floor. The moulded foam shell in a two-tone finish, on a black powder-coated steel frame, seats a person without the visual mass of an armed lounge chair — important in an atrium where the seating has to remain legible.

A low line under 80 cm. Sofa and chair heights stay below standing sightline, so a third space reads as part of the working floor rather than a wall built across it.
Hard surfaces where they are needed. Black sintered stone side tables (⌀40 × 51 cm) and a round ⌀80 × 75 cm table put a durable surface exactly where cups, laptops and documents land.
A round table that fits any gap. At ⌀80 cm the negotiation table can be dropped into whatever opening the combination leaves, rather than the combination being planned around the table.
Customisable upholstery. Fabric on the sofa and poufs is matched to the project palette, with the metalwork in black powder coating and electroplated legs on the sofa.
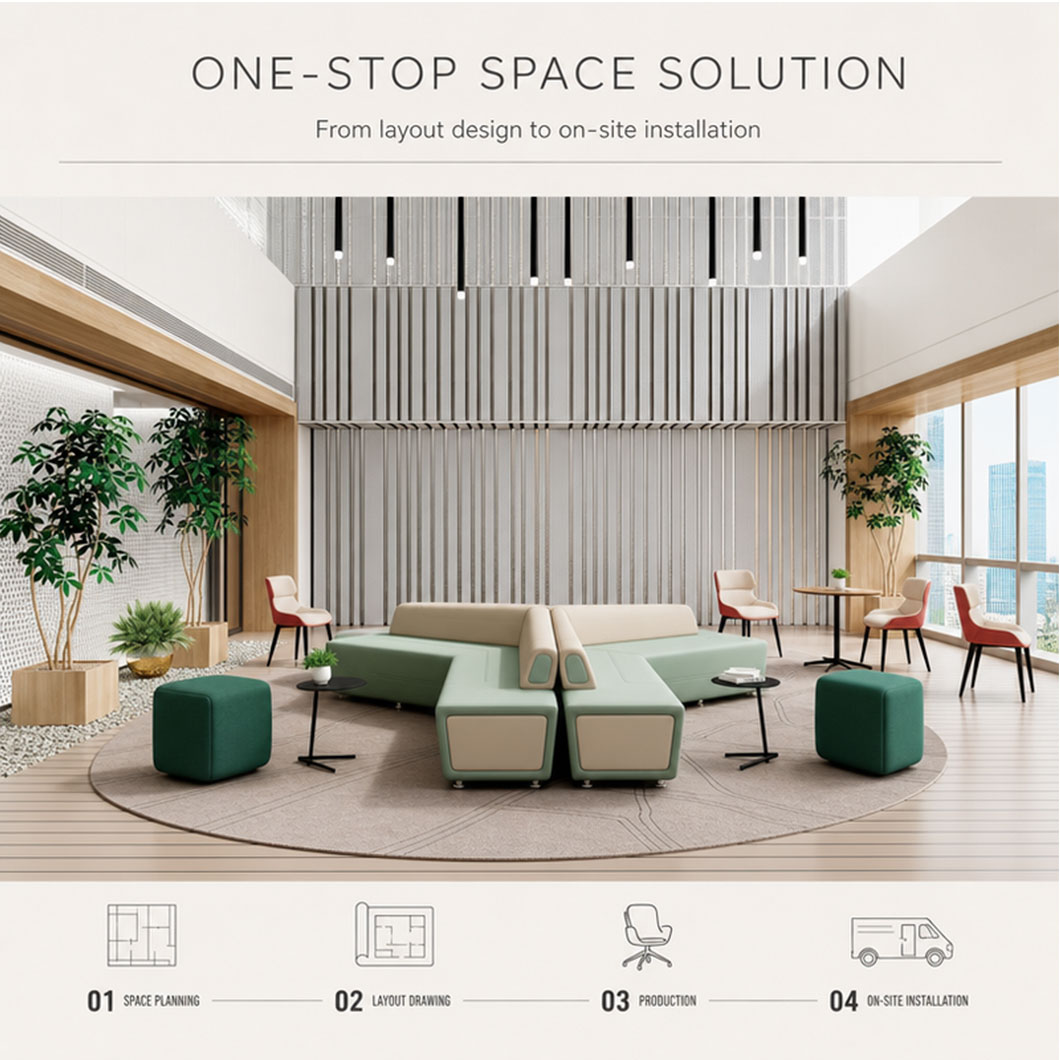
One set, three jobs. Relaxed work, negotiation and temporary reception all happen in the same group. A floor no longer needs a waiting bench, a meeting table and a lounge as three separate specifications — and a space that serves three purposes gets used at three times of day instead of once.
Free combination with no storage cost. Because the sofa is modular and the poufs are loose, a temporary reception can be formed in minutes and cleared again. Nothing goes into storage, because the same units simply move.
Built-in tables remove the clutter problem. Integrated timber end tables at both ends of the run mean the drinks, phones and notebooks that always appear in a public area have somewhere to sit — without a scatter of small tables in the circulation route.
Survives public use by material choice. Black sintered stone tops, powder-coated steel frames and high-density foam on a solid wood frame are specified for the parts of the furniture that take daily punishment in a public floor, so the set still looks intentional after a year of use.
A manufacturer that also draws the combination. The modules are only worth having if someone plans the combination. Layout design and on-site installation are delivered with the furniture, so the curve in the drawing is the curve on the floor.

Public areas fail in a predictable way. Seating that assumes one activity gets used for one activity: rows of waiting chairs sit empty because nobody wants to wait in them, and fixed lounge runs stay in one shape because moving them requires labour, tools and a decision nobody owns. Meanwhile every one of these floors needs the same three things at different times of day — a place to work away from the desk, a place to talk without booking a room, and a place to receive a visitor without ceremony. Buying three separate sets to cover three purposes is what makes the budget the constraint rather than the idea.
The collection answers the problem at the level of the unit rather than the room. The sofa is modular, so the shape is a decision that can be revisited; the poufs are loose, so the composition changes without a work order; the tables are round and freestanding, so they follow the group instead of anchoring it. The materials are then specified against public use rather than appearance alone — black sintered stone tops, powder-coated metal, moulded foam, high-density foam over solid wood. And because a reconfigurable scheme only works if someone draws it, layout design is part of the order rather than an afterthought. The result is one specification that covers lounge, negotiation and reception, on a floor that stays in use from morning to evening.

"Unlimited rules — the third space."
The specification page states the intent directly: a leisure-type public space, similar to the layout of the third office space, provides a more relaxed working atmosphere — and a comfortable space experience is what makes the same area suitable for business negotiation, temporary reception and other purposes.
That is the whole brief. Not a waiting area, not a break room, but a third space with no fixed set of rules about what happens in it. The furniture is therefore designed to hold a decision rather than to express one: a low curve, a loose pouf, a round table, no hierarchy of which seat is the good seat.
The palette carries the same intention. Sage green and cream over pale timber, with red used sparingly as an accent on the shell chairs — warm enough to feel domestic on a commercial floor, restrained enough that the group does not compete with the architecture it sits under. Nothing in the set asks anyone to sit up straight. That is deliberate: a space that never demands formality is a space where informal conversation, and therefore most real decisions, can happen.

| Detail | Description |
|---|---|
| Module joint | The sofa run is built from modules with a visible seam line and a clean joint between units, so re-combining the run does not leave the seating looking unfinished |
| Integrated side table | A low timber end table is built into the end of the sofa run — one less piece to specify, and no gap for a stray table to occupy in the circulation route |
| Shell and inner seat | Moulded foam shell in a coloured outer face with a cream inner seat, joined on a visible seam line so the two-tone reads as designed rather than as two separate parts |
| Chair frame | Black powder-coated steel frame with a black tapered leg; the frame is exposed below the shell so the chair stays light while remaining rigid |
| Sofa legs | Electroplated legs on the free-form sofa — the one metal finish in the set that is not powder-coated black, offsetting the low sage body against the floor |
| Low line | Sofa 76 cm and lounge chair 80 cm overall; both stay below standing sightline so the third space remains part of the floor rather than a wall within it |
| Pouf geometry | Cube pouf with rounded corners on a 48–52 cm footprint — sized to be moved by one person, which is the property that actually delivers "free combination" |
| Stone tops | Black sintered stone on the side table (⌀40 × 51 cm), black powder-coated legs; the same stone-and-black finish logic repeats on the tables so the set reads as one family |
| Negotiation table | ⌀80 × 75 cm MDF top on a black powder-coated base; round so it can be placed into an existing gap rather than dictating the plan |
| Colour logic | Sage green and cream as the base palette with a single red accent on the shell chairs — colour is used to direct attention to the seating edge, not to divide the set into separate products |
Returns
Shortage or transit damage claims: notify within 30 days of receipt, with photographs and the packing list reference.
Manufacturing defects: reported within 30 days of delivery with dated photographic evidence.
Return freight is at buyer's cost unless the defect is confirmed by our QC team.
Replacement parts or units for verified claims are shipped with the next available production run or by courier.


