 |


loading


| Availability: | |
|---|---|
| Quantity: | |
Engineered specifically for demanding healthcare environments, our medical lounge seating system blends residential warmth with
commercial durability. Designed to reduce patient anxiety in waiting areas, each piece features seamless solid wood armrests, ergonomic lumbar contours, and high-performance upholstery that withstands rigorous daily cleaning with hospital-grade disinfectants.
Single Ergonomic Armchair: 780mm W × 820mm D × 840mm H (Seat Height: 450mm)
2-Seater Solid Wood Bench: 1450mm W × 780mm D × 840mm H
Modular Hospital Lounge Bench: 600mm W per module (Customizable configuration: Linear, L-shape, Curved)
Coffee / Side Table: 800mm W × 800mm D × 420mm H / 500mm W × 500mm D × 520mm H
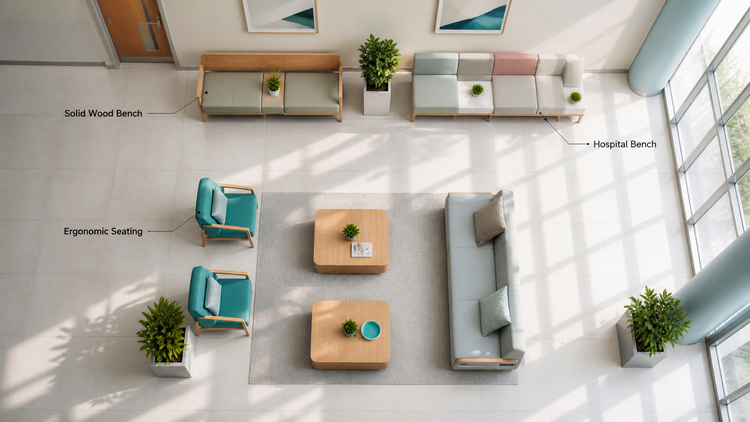
| Parameter / Feature | Detail Specification |
| Product Name | Medical Grade Ergonomic Waiting Room Armchair & Modular Bench |
| Model Number | HC-SEAT-2026S |
| Main Materials | FSC-Certified Solid Ash/Oak Wood Frame + High-Resilience Molded Foam |
| Upholstery Material | Vinyl / Synthetic Leather / Anti-Microbial Easy-Clean Tech Fabric |
| Surface Treatment | Medical-Grade Polyurethane Coating (Waterproof & Chemical Resistant) |
| Color Options | Teal Blue, Light Sage Green, Warm Gray, Custom Coral & Natural Wood |
| Weight Capacity | 450 lbs (204 kg) per seat |
| Application | Hospital Lobbies, Clinic Waiting Rooms, Infusion Rooms, Senior Living |
| Customization | OEM / ODM Available (Dimensions, Layout Design, Material Selection) |
| Certifications | ISO9001, ISO14001, BIFMA Compliant, GREENGUARD Gold |
Frame & Armrests: Premium kiln-dried solid hardwood with smooth, rounded edge craftsmanship to prevent patient impact injuries.
Cushioning: High-density molded polyurethane foam featuring slow-rebound technology for long-duration seating comfort.
Upholstery Cover: Fluid-proof, stain-resistant, anti-bacterial tech fabric (Bleach Cleanable 10:1 ratio compliant).
Fluid & Stain Resistant Surface: Quick-wipe finish prevents liquid penetration into interior foam.
Ergonomic Lumbar Support: Curved backrest and thick cushion align natural spine posture during long wait times.
Rounded Safety Corners: Hand-finished solid wood frame eliminates sharp corners, ensuring patient and staff safety.
Modular Layout Flexibility: Seamlessly combines single armchairs, multi-seat benches, and integrated side tables.
Instant Disinfection Friendly: Engineered for heavy-duty hospital-grade chemical wipers without fading or material degradation.
Infection Control Seamless Joints: Tight stitching and wipe-clean design prevent dust and bacteria buildup in hidden gaps.
One-Stop Project Solution: From CAD floor plan design and 3D space rendering to factory-direct bulk manufacturing and export logistics.
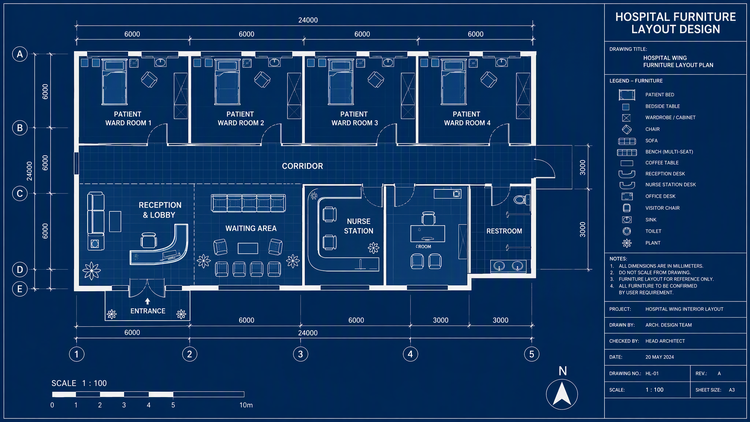
Solution to the Pain Point
Pain Point 1: Frequent cleaning ruins standard furniture upholstery.
Solution: We use heavy-duty healthcare vinyl/fabric rated for 100,000+ double rubs and resistant to hospital disinfectants.
Pain Point 2: Standard office seating causes discomfort during long wait times.
Solution: Ergonomically angled backrests with supportive armrests assist elderly patients and individuals with limited mobility to stand up easily.
Pain Point 3: Rigid furniture limits lobby spatial layout changes.
Solution: Modular bench and armchair components allow flexible reconfigurations based on foot-traffic shifts and clinic expansion.
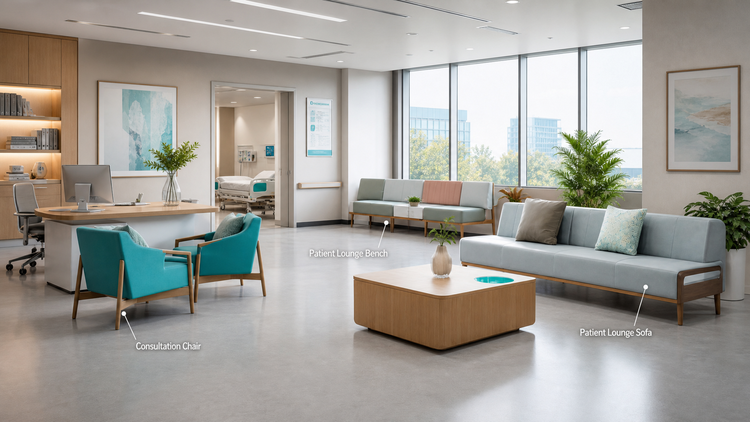
Supportive Solid Wood Armrest: Provides a secure grip point for patients entering or exiting the seat.
Elevated Frame Ground Clearance: Raised base design enables automated floor sweepers and janitorial staff to clean under seating effortlessly.
Integrated Side Table Modules: Built-in wood side tables provide clean surfaces for patient belongings and chargers without cluttering floor space
Lead Time: Standard sample production: 7–10 days; Bulk commercial orders: 25–35 days upon drawing confirmation.
Packaging: Knocked-down (KD) or semi-assembled export packaging with heavy-duty corrugated cartons and protective foam edge guards.
Shipping: Full container load (FCL) and less than container load (LCL) worldwide shipping support.
5-Year Commercial Warranty on structural solid wood and metal frame integrity.
3-Year Warranty on high-resilience foam and upholstery under standard medical usage.
Q1: Can we customize the furniture dimensions and layout to fit our hospital lobby floor plan?
A: Yes! As a one-stop medical space furniture manufacturer, we offer complete CAD floor plan layout design, 3D spatial rendering, and custom sizing based on your facility layout.
Q2: Is the fabric upholstery resistant to hospital-grade chemical disinfectants?
A: Absolutely. Our healthcare fabrics and vinyls are bleach-cleanable, anti-microbial, anti-fungal, and fluid-proof, meeting international healthcare infection control standards.

What materials are best for healthcare waiting room furniture? Healthcare waiting room seating should be selected for cleanability, chemical compatibility, durability, comfort, accessibility, and maintenance. Molded polymer, healthcare-grade vinyl or polyurethane, and selected performance textiles c

What is ligature-resistant furniture? Ligature-resistant furniture is designed to reduce opportunities for cords, sheets, clothing, ropes, or similar materials to create a sustainable attachment point that could contribute to self-harm. It is one component of a broader behavioral health safety strat

How big should a dental operatory be, and what furniture does it need? FGI's 2022 dental-facility update removed the previous 80-square-foot minimum operatory floor area while retaining 2 feet 8 inches of clearance on all sides of the dental chair. Many general-dentistry practices plan around a 10 ×

What furniture is needed in an outpatient exam room? A typical outpatient exam room includes an exam table, clinician stool, patient or visitor seating, work surface or workstation, secure storage, handwashing access, medical-supply support, and appropriate lighting or technology supports. The final
What is behavioral health furniture? Behavioral health furniture is designed for psychiatric hospitals, behavioral health units, substance-use treatment facilities, crisis-stabilization centers, and other patient-care environments where safety risks may differ from those in general healthcare spaces

What is HIPAA-conscious reception design? HIPAA-conscious reception design uses reception layout, workstation orientation, visual screening, secure document storage, seating placement, and acoustic strategies to reduce the risk that patients or visitors can see or overhear protected health informati




