
Views: 0 Author: Rebecca | Senior FF&E Procurement Specialist Publish Time: 2026-10-12 Origin: Site


Bariatric healthcare furniture should be selected against defined user needs, operating conditions and product evidence—not a “heavy-duty” label alone.
Before comparing products, confirm what the manufacturer's capacity rating means, whether the dimensions suit the intended users and whether the equipment works within the room and its access route.
The priority is verified suitability. A wide seat does not prove a high load capacity, and an accessible doorway does not prove that a particular bed can pass through it.
This guide helps healthcare procurement teams, facilities managers and project designers prepare a specification covering capacity, seating dimensions, room planning, supporting documents and maintenance responsibilities.

Define the required capacity for each product rather than relying on a universal bariatric weight threshold.
Distinguish user capacity, safe working load and test loads.
Select chair dimensions for the intended users and activities.
Check the complete equipment route using actual product dimensions.
Treat accessibility requirements and clinical operating space as related but separate reviews.
Match standards and evidence to the product category and configuration.
Confirm compatible beds, mattresses, rails and accessories.
Record cleaning, inspection and replacement requirements before purchase.
The word “bariatric” does not provide a complete specification.
A purchasing team still needs to define the intended users, activities, capacity, dimensions and care environment. A waiting-room chair, patient recliner and medical bed perform different functions and require different evaluations.
Start with the use case:
Where will the product be used?
Who is expected to use it?
Will users sit, recline, transfer or receive care on it?
Will staff assist with movement?
Are powered adjustments involved?
Which cleaning procedures apply?
What space and access constraints exist?
The answers should inform the product requirements before suppliers propose models.
Identify who will review clinical suitability, facilities requirements, product evidence and commercial terms.
Depending on the project, contributors may include clinical staff, facilities personnel, procurement, infection prevention, accessibility specialists and medical-equipment reviewers.
Supplier information supports these decisions. It does not replace the facility's own assessment.
A headline weight figure is useful only when its meaning is clear.
Do not assume that every manufacturer uses “capacity,” “maximum load” and “safe working load” in the same way.
Ask for the definition, operating restrictions and supporting evidence for the proposed product.
| Capacity Information | What to Clarify | Procurement Check |
Rated user capacity | The user mass permitted by the manufacturer | Confirm the exact model and configuration |
Maximum patient mass for a bed | The patient limit stated for that bed | Review the manufacturer’s definition and restrictions |
Safe working load | Which loads are included, such as patient, mattress or accessories | Obtain the manufacturer’s load allocation |
Test load | The load applied during a particular test | Do not treat it automatically as permitted user mass |
Moving-component limits | Capacity during lifting, tilting, reclining or adjustment | Check restrictions for each function |
Accessory capacity | Limits for rails, supports, tables or other attachments | Confirm compatibility and separate limitations |

The capacity statement should identify the product being supplied.
Check whether the evidence covers the proposed:
Frame.
Seat width.
Arms.
Base.
Castors or feet.
Reclining or lifting mechanism.
Accessories.
Installation arrangement.
Where a report concerns a related model, request an explanation of its applicability. The authorised reviewer should decide whether further evaluation is required.
Do not calculate a user rating from a laboratory test load without the manufacturer's documented basis.
Capacity and fit must be reviewed together.
A chair can have an appropriate capacity but still be unsuitable because of its seat depth, height, arm spacing or external dimensions.
For heavy-duty healthcare seating, record:
Clear width between arms.
Usable seat depth.
Seat height.
Seat angle.
Back support.
Arm height and shape.
Overall width and depth.
Base footprint.
Reclined dimensions, where applicable.
Weight and mobility features.
Avoid specifying one universal minimum seat width for every patient.
Instead, ask the clinical and operational team to review the proposed size range and intended use.
Consider how users will approach, sit and stand.
If staff assistance or transfer equipment is involved, confirm how the chair fits into the agreed care process.
Do not assume that an armrest, backrest or handle can support a transfer simply because it appears reinforced. Ask the manufacturer to identify permitted uses and limitations.
For waiting areas, also consider a range of seating options rather than assuming that one chair size will suit everyone.
A room cannot be validated by a floor-area figure or turning circle alone.
Develop the layout using the actual equipment and the activities expected within the space.
Show:
Bed in its relevant operating positions.
Seating.
Wheelchair or mobility equipment.
Transfer equipment.
Staff working positions.
Storage.
Doors and door swings.
Bathroom access.
Emergency access.
Services and cables.
Cleaning access.
Review the layout with the people who will use and operate the room.

Where U.S. ADA requirements apply, accessible patient bedrooms have specific provisions for turning space and clear floor space beside beds. These requirements should not be reduced to a single generic bedside dimension.
Additional space may be needed for the selected equipment and care workflow.
For projects elsewhere, confirm the applicable local accessibility, healthcare and building requirements.
A compliant access feature does not, by itself, establish that the complete room supports the intended clinical activities.
Use actual product dimensions to assess movement from delivery point to final location.
Review:
Entrance doors.
Corridors.
Corners.
Lift doors.
Lift interiors and rated loads.
Patient-room doors.
Bathroom doors.
Other destinations used by the equipment.
The U.S. Access Board notes that hospital patient-room doors are often wider than general accessible minimums to accommodate beds and gurneys. A minimum accessible doorway therefore should not be treated as proof that a particular bed will fit.
Ask the manufacturer for:
Maximum operating dimensions.
Permitted transport dimensions.
Components that may be folded or removed.
Required tools and procedures.
Restrictions on moving the occupied product.
Do not plan to dismantle equipment unless the manufacturer permits the procedure.
Where route constraints are critical, verify the arrangement before ordering.
Standards are useful when their scope matches the product and the evidence covers the proposed configuration.
They should not be used as interchangeable labels for “strong furniture.”
| Product Category | Standards or Evidence to Review | Important Limitation |
Office-type seating | Applicable ANSI/BIFMA X5.1 or X5.11 requirements | Do not automatically apply office-chair standards to every healthcare seat |
Public and lounge seating | Applicable ANSI/BIFMA X5.4 requirements | Confirm intended use and product scope |
Large-occupant public and lounge seating | Applicable ANSI/BIFMA X5.41 requirements | Verify the relevant category and model-specific evidence |
Adult medical beds | Applicable medical-bed requirements and locally accepted editions | Review the bed, configuration, accessories and market requirements |
Storage furniture | Applicable strength, durability and stability methods | Identify acceptance requirements and installation conditions |
Clothing storage units | ASTM F2057 where its product scope applies | It is not a universal standard for all healthcare cabinets |
BIFMA's programme distinguishes large-occupant public and lounge seating under X5.41, including 400 lb and 600 lb user categories. These categories do not automatically establish the rating of an untested product.
ASTM F2057 addresses defined clothing storage units and associated child tip-over hazards. Its scope should be checked before it is specified for healthcare casework.
ISO 7170:2021 provides test methods for storage-unit strength, durability and stability. It does not supply a universal set of acceptance requirements for every project.
IEC has published IEC 80601-2-52:2026 for the basic safety and essential performance of adult medical beds. The revised scope includes electrical and non-electrical medical beds.
Confirm the edition accepted in the destination market, relevant transition arrangements and the evidence required for the proposed product.
Do not assume that citing a medical-bed standard alone proves every high-capacity configuration is suitable.
A bariatric hospital bed weight capacity statement should be reviewed with the complete bed configuration.
Confirm the proposed:
Mattress.
Mattress platform.
Rails.
Extension components.
Positioning accessories.
Integrated equipment.
Controls.
Other attachments.
Request the manufacturer's approved combinations and any restrictions.
Do not treat a wider mattress or removable rail as an independent room-conversion solution. Changes should follow the manufacturer’s instructions and the facility’s authorised review process.
Also confirm the operating dimensions and clearances after accessories are installed.

Waiting-area seating should carry a documented capacity for each proposed model.
For linked units or benches, clarify whether the stated rating applies per seat, to the complete unit or under another defined arrangement.
Review:
Stability.
Arm attachment.
Seat and back construction.
Feet or castors.
Fixings.
Upholstery.
Cleaning access.
Replaceable parts.
Manufacturer restrictions.
Avoid claiming that a higher-capacity product necessarily uses more test cycles than every standard product. Compare the actual methods, loads and acceptance requirements in the evidence provided.
Record the approved model and capacity in the asset register.
Where labels are supplied, keep them readable and associated with the correct product. This helps maintenance and replacement teams avoid substituting a visually similar item with different limitations.
Cleanability depends on the complete product, not just the visible upholstery.
Ask the supplier to review the facility's intended cleaning and disinfection regime.
Provide:
Product name.
Active ingredients.
Concentration.
Contact time.
Application method.
Frequency.
Rinsing requirements.
Request written compatibility information and limitations covering surfaces, seams, adhesives, mechanisms and hardware.
Removable covers or sealed seams may suit some applications, but they should not be treated as universal evidence of infection-control suitability.
Use the manufacturer's instructions and the facility's risk-management process to set inspection requirements.
Identify:
Components to inspect.
Signs requiring immediate action.
Permitted adjustments.
Approved replacement parts.
Repair responsibilities.
Service contacts.
Warranty procedures.
Conditions for returning an item to use.
Do not assign one inspection interval or expected service life to every chair, bed and cabinet.
A purchasing comparison should use the same product scope and commercial basis.
Alongside the supply price, consider:
Required accessories.
Delivery.
Installation.
Training.
Inspection.
Servicing.
Spare parts.
Cleaning.
Repairs.
Replacement arrangements.
Disposal.
Record what is included and what remains an allowance.
A lower quotation may exclude a mattress, accessory, service requirement or installation task included elsewhere. Resolve these differences before deciding which offer represents better value.
Room numbers and equipment quantities should also follow the facility’s assessed demand rather than a universal bariatric-room ratio.
Use a controlled checklist to track decisions and outstanding evidence.
| Review Area | Information Required | Approval Record |
Intended use | Users, activities and care environment | Clinical and operational acceptance |
Capacity | Defined rating, conditions and restrictions | Accepted capacity basis |
Fit | Seat dimensions, adjustment and support | User and workflow review |
Room layout | Equipment positions and working space | Coordinated layout approval |
Equipment route | Product dimensions and route checks | Access confirmation |
Performance evidence | Reports, configurations and limitations | Technical review |
Compatibility | Bed, mattress, rails and accessories | Accepted product combination |
Cleaning | Products, methods and restrictions | Cleaning-regime confirmation |
Maintenance | Instructions, parts and service arrangements | Handover requirements |
Commercial scope | Inclusions, exclusions and warranty | Procurement approval |
Keep proposed products separate from approved selections.
If evidence is missing, record who must supply it and which decision cannot proceed until it has been reviewed.
Hongye Furniture Group can review a confirmed healthcare furniture brief against stated capacity, dimensional and cleaning requirements.
For each proposed item, confirm:
Product availability.
Manufacturing or supply arrangement.
Exact configuration.
Supporting documentation.
Applicable regulatory responsibilities.
Delivery and service scope.
Ordinary healthcare furniture, patient seating and medical equipment should not be treated as interchangeable product categories.
Start with the healthcare solution overview and product range to identify categories for discussion.
Send the item schedule, required capacities, layouts, cleaning regime and delivery destination through the contact page. Request confirmation of available products and evidence before completing the purchasing specification.


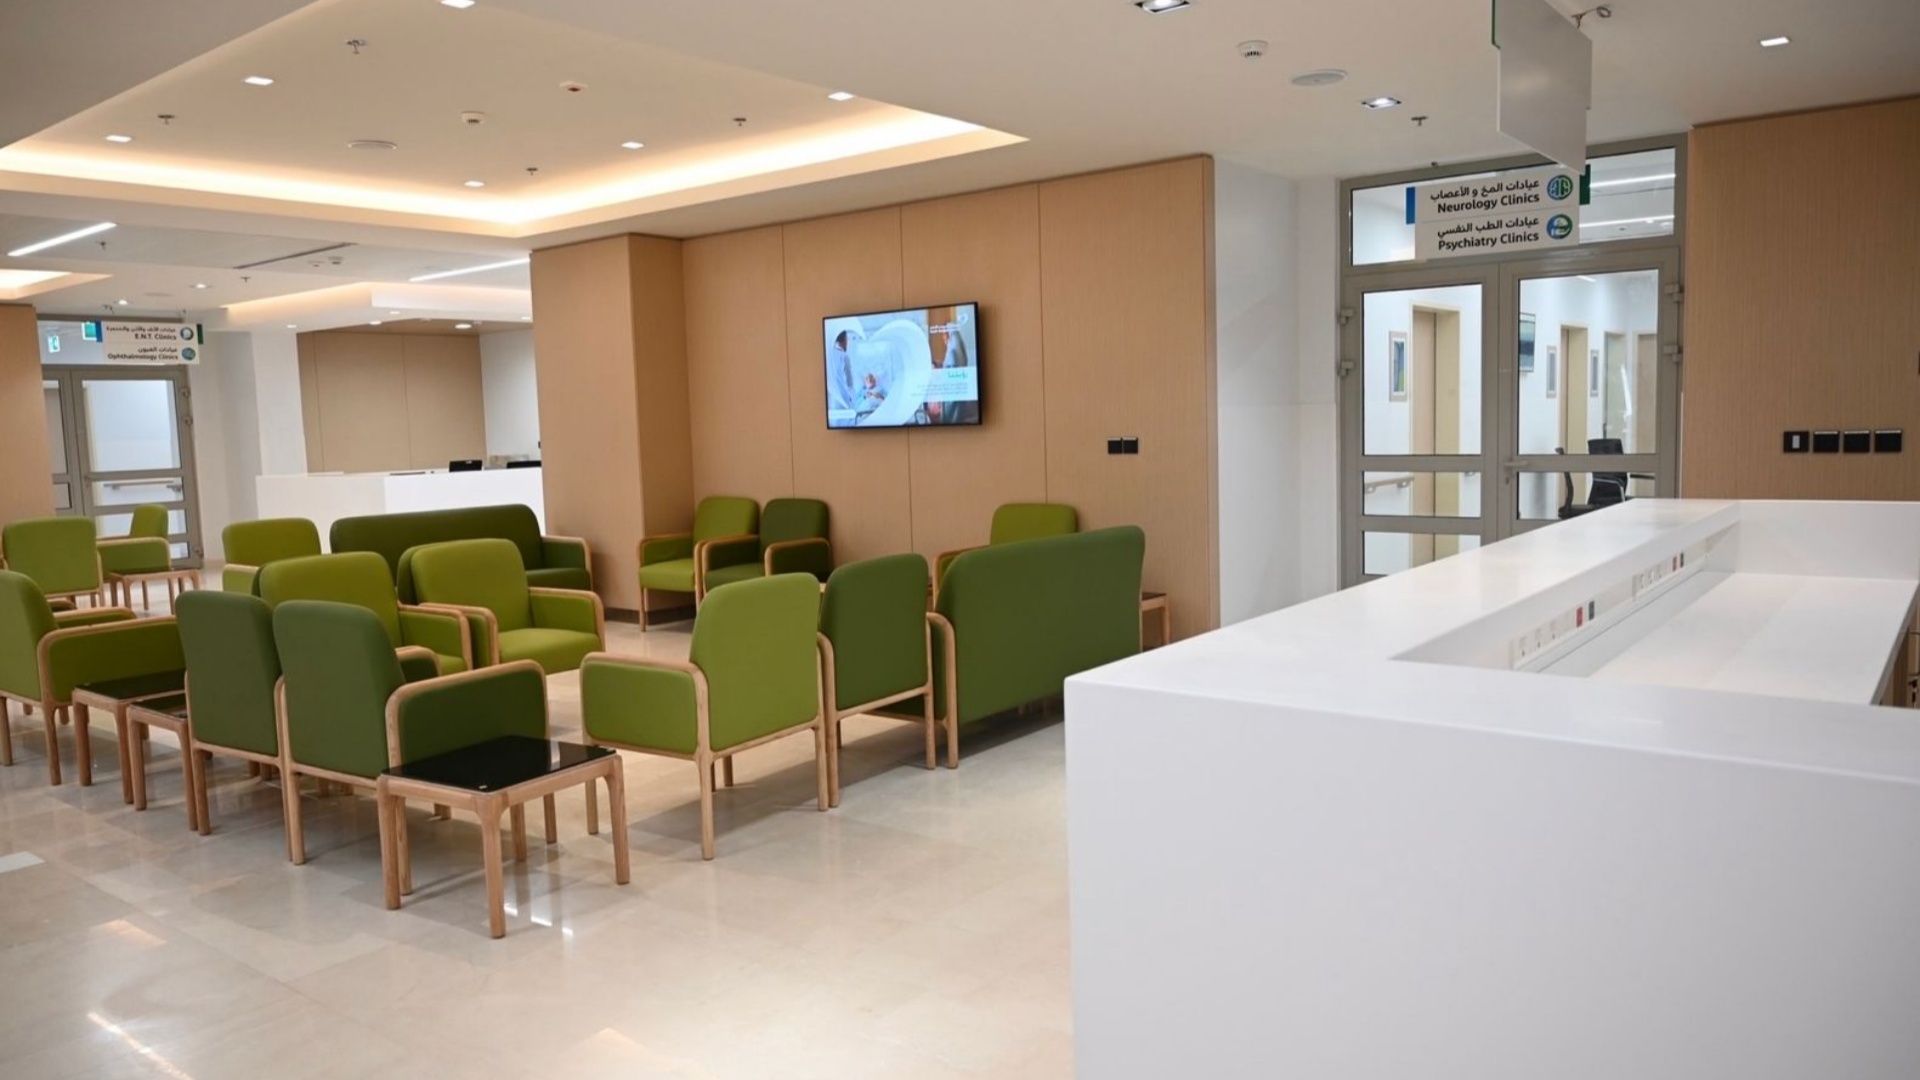
Saudi German Hospital Makkah | Medical Project Solution By Hongye Furniture
There is no single capacity suitable for every product and user group.
Define the required user capacity and operating conditions, then obtain the manufacturer's rating and supporting evidence for the exact configuration.
Not necessarily.
Ask the manufacturer to explain the relationship between its test evidence and stated user capacity. Do not calculate a permitted user weight from a test load alone.
Select clear seat width together with seat depth, height, support and the intended use.
Confirm the fit with the relevant clinical and operational team rather than relying on one universal minimum.
Plan around the selected bed, seating, mobility equipment, transfer process and staff activities.
Check applicable accessibility and healthcare requirements, but do not assume that a general accessible turning space establishes the complete clinical layout.
The relevant standard depends on the seating category.
BIFMA distinguishes office seating, public and lounge seating, and large-occupant public and lounge seating. Confirm the applicable scope and model-specific evidence.[bifma]
Review the maximum patient mass, safe working load, operating restrictions and approved mattress and accessory combinations.
Also confirm the applicable medical-bed requirements for the destination market.
Base the decision on assessed demand, clinical services, equipment availability, room distribution and operational planning.
Do not use a universal ratio without a facility-specific review.
Follow the manufacturer's supported methods and the facility's approved cleaning regime.
Confirm chemical compatibility before purchase and reassess it when products or procedures change.
A dependable specification connects the intended user to a defined product, operating conditions and supporting documents.
Confirm capacity definitions. Review the room and complete equipment route. Check product compatibility, cleaning and maintenance before purchase.
That process gives the facility a clearer basis for selecting, operating and replacing bariatric healthcare furniture.


