
Views: 0 Author: Rebecca | Senior FF&E Procurement Specialist Publish Time: 2026-10-20 Origin: Site


What should buyers verify when specifying behavioral health furniture? Review the product's construction, accessible components, installation, cleanability and maintenance requirements against the facility's room-specific environmental risk assessment. Then confirm that drawings, product documentation and delivered furniture describe the same approved configuration.
Behavioral health furniture is not defined by weight, material or a security screw alone. A chair can be heavy yet unsuitable for its room. A cabinet can use concealed fasteners but still be difficult to inspect or repair. A product described as ligature-resistant may also require careful installation to perform as intended.
The procurement priority is traceability: each product should connect to an approved room application, drawing, installation detail, inspection record and maintenance plan.

This guide explains how to evaluate ligature-resistant construction, specify tamper-resistant hardware, coordinate anchoring, review materials and establish a controlled acceptance process. It is written for healthcare procurement teams, architects, facilities managers, clinical leaders and project coordinators.
Behavioral health furniture should be selected through a documented assessment of the room, patient access, supervision and clinical use.
Ligature resistance is a risk-reduction property—not a guarantee that a product or room is free of all risk.
Tamper-resistant hardware must balance restricted access with authorized inspection, maintenance and repair.
Furniture weight, mounting and material should be evaluated together; no universal ballast or gap measurement establishes suitability.
Product-level reports support the facility’s review but do not replace environmental assessment or clinical procedures.
Site acceptance should follow an approved inspection plan. Structural loading and specialist tests should be defined and performed by qualified personnel.
Maintenance must preserve the approved configuration throughout the furniture's service life.
Behavioral health furniture is selected for care environments where the risks associated with furniture may differ from those in general offices, hospitality spaces or standard healthcare rooms.
Relevant considerations may include:
Potential attachment opportunities
Unauthorized component removal
Furniture movement, tipping or barricading
Sharp edges and damage behavior
Concealment spaces
Upholstery integrity
Cleaning and repair access
Staff observation
Patient comfort, dignity and accessibility
Requirements differ between an inpatient bedroom, supervised dayroom, outpatient consultation room, admission area and staff-only office.
CMS guidance emphasizes that hospitals should address ligature risks through patient assessment, appropriate staffing and monitoring, and mitigation of environmental risks. It does not expect the same environmental configuration throughout an entire hospital.
The implication for procurement is straightforward: approve furniture for a defined application, not for an entire facility solely because a catalogue labels it “behavioral health.”

Ligature-resistant furniture is designed to reduce foreseeable opportunities for an attachment point that could contribute to self-harm. Its suitability depends on the product’s geometry, installation, condition and surroundings.
A single gap measurement, edge radius or mounting detail cannot establish that a product is suitable for every behavioral health room.
| Review Area | Procurement Question | Evidence to Request |
Product geometry | Are accessible openings, projections and connections appropriate for the intended room? | Dimensioned drawings and product-specific design information |
Hardware | How are accessible components secured? | Hardware schedule and assembly details |
Removable parts | Which parts can be removed, and who is authorized to remove them? | Maintenance instructions and access procedures |
Installation | Does the product depend on floor or wall fixing? | Installation drawings and substrate requirements |
Stability | Is movement appropriate for the room’s use and risk profile? | Relevant stability information and installation options |
Damage behavior | Could damage expose sharp edges, internal components or new hazards? | Repair guidance, physical samples and available testing |
Surroundings | How does the furniture interact with walls, doors, fixtures and equipment? | Room layout and coordinated shop drawings |
Where a project specifies dimensional tolerances, the documents should identify their source, measurement method and acceptance criteria. Do not introduce generic thresholds without confirming their applicability.
Review furniture alongside doors, glazing, windows, plumbing, ventilation, electrical fittings, lighting and patient-accessible equipment.
A suitable chair does not compensate for an unresolved hazard elsewhere in the room. Likewise, an appropriate product may become unsuitable if installed incorrectly or modified after handover.
Tamper-resistant hardware is intended to make unauthorized access or removal more difficult. It should not be described as impossible to defeat.
The appropriate hardware depends on:
Component function
Patient access
Connection strength
Expected maintenance
Authorized tool access
Material compatibility
Cleaning exposure
Consequences of damage or loosening
Security-head fasteners, concealed connections, permanently joined components and controlled access panels may all have a role. None is universally the best solution.
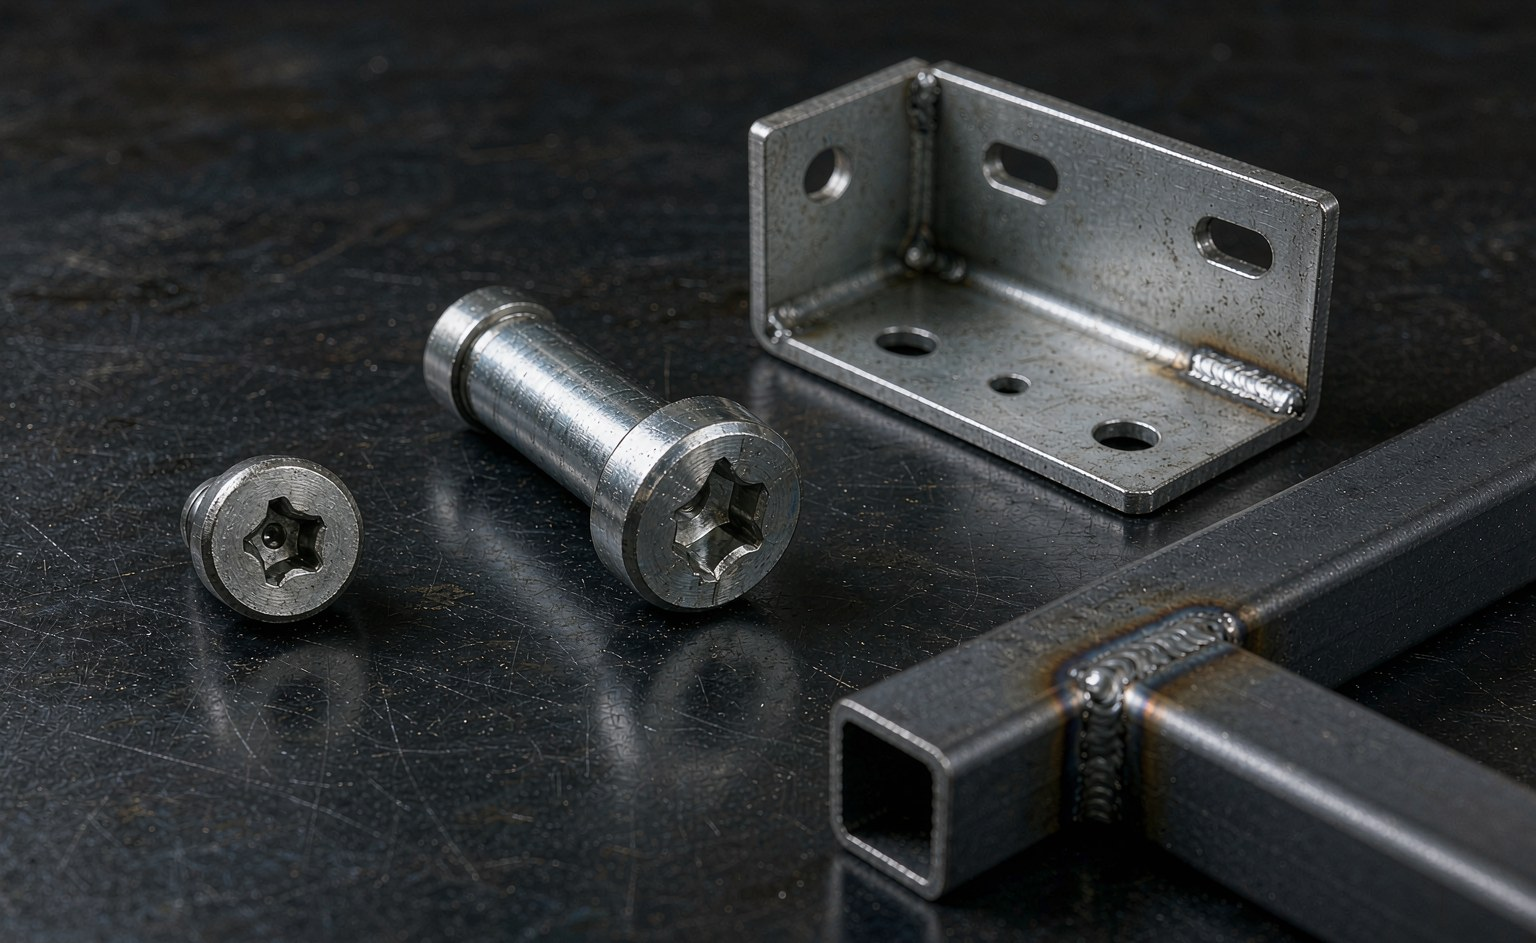
A connection that restricts unauthorized access must still allow necessary inspection and repair.
For each serviceable component, confirm:
Who is permitted to access it.
How access is controlled.
Which tools or procedures are required.
Whether replacement fasteners are available.
What tightening or installation instructions apply.
How the component is checked after servicing.
Whether opening the assembly affects warranty or safety documentation.
| Document Item | Information Required |
Hardware reference | Manufacturer or supplier part reference |
Location | Product drawing showing where the fixing is used |
Function | Structural, service access, trim or accessory connection |
Installation | Manufacturer-defined assembly procedure |
Tightening requirements | Specified method or torque where applicable |
Maintenance access | Authorized access and reassembly procedure |
Replacement | Approved parts and substitution restrictions |
Inspection | Signs of loosening, wear or damage requiring action |
Avoid treating all visible fixings as unacceptable or all concealed fixings as safe. Accessibility, construction and room application must be reviewed together.
Furniture may be freestanding, weighted, wall-mounted, floor-fixed or built in. The correct strategy should follow the room’s risk assessment and operational needs.
Weight alone is not a universal safety measure. A heavier item may be harder to move but also more difficult to reposition for cleaning, accessibility or emergency response.
Anchoring can reduce movement but introduces responsibilities for substrate suitability, installation quality and future inspection.
| Furniture Configuration | Potential Advantages | What to Verify |
Freestanding | Flexible layout and easier relocation | Stability, movement, clinical use and room risk |
Weighted | May reduce unintended repositioning | Product design, handling, cleaning and damage risks |
Floor-fixed | Predictable placement and reduced movement | Floor construction, fixings, installation and maintenance |
Wall-mounted | Can preserve floor space and simplify some cleaning tasks | Wall support, concealed connections and service access |
Built-in | Integrated room layout and controlled interfaces | Coordination with construction, repairability and future replacement |
Mobile | Supports care, transport or reconfiguration | Whether mobility is appropriate and how movement is controlled |
A fixing designed for one wall or floor construction may not be suitable for another.
Before production or installation, confirm:
Actual wall and floor construction
Required backing or reinforcement
Services concealed in the fixing area
Approved fixing system
Installer responsibilities
Inspection requirements
Maintenance access
Removal and replacement process
Do not approve a generic anchor detail without checking it against site conditions.
Molded polymers, coated metals, solid surfaces, selected upholstered constructions and properly designed casework can serve different behavioral health applications.
Material selection should consider the complete product, including joints, accessories, fixings, coatings, internal layers and installation.

| Material or Construction | Potential Benefits | Review Priorities |
Molded polymer | Simplified forms and fewer separate components | Formulation, attachments, damage behavior, cleaning and replacement |
Welded metal | Structural capability and integrated connections | Joint quality, surface treatment, corrosion, mounting and repair |
Upholstered construction | Comfort and a less institutional appearance | Cover integrity, seams, internal protection, component access and repair |
Solid surface | Smooth finishes and repairable surfaces in suitable applications | Bonded joints, support, installation and maintenance |
Laminate casework | Finish flexibility and coordinated storage | Substrate, edge treatment, hardware, fixing and room suitability |
Do not assume that all laminated furniture is unsuitable in patient-accessible areas or that every molded product is automatically appropriate. The room’s use and the product's design determine the review.
Review:
Cover material and finish
Seam placement and construction
Cushion attachment
Internal foam and barrier layers
Access to service components
Cleaning instructions
Damage inspection
Repair or replacement method
Applicable fire-performance requirements
A welded cover may be useful in some products, but it should not be presented as the only acceptable construction in every behavioral health space.
The aim is to preserve comfort while ensuring that the product can be inspected, maintained and repaired according to the approved specification.
Behavioral health furniture should support the facility's environmental cleaning programme without creating unnecessary maintenance difficulties.
CDC recommends regular cleaning or disinfection of environmental surfaces as appropriate, with attention to visible soiling, material compatibility and manufacturers’ instructions.
The written cleaning guidance should identify:
Approved products or chemical categories
Use concentrations
Application methods
Wet contact times
Cleaning frequency
Rinsing or residue-removal requirements, where relevant
Drying instructions
Restrictions for coatings, upholstery, adhesives and hardware
Warranty exclusions
EPA guidance states that disinfectants must be used according to their labels, including the approved use site, application method and contact time. Surfaces must remain visibly wet for the required contact time.
A statement such as “compatible with hospital disinfectants” is therefore incomplete. Compatibility should be checked against the facility’s actual product list and methods.
A sample trial can help identify visible finish changes, residue problems or difficult-to-reach areas. It does not replace formal testing, establish antimicrobial effectiveness or prove long-term service life.
Any trial should use an agreed method that does not damage products intended for later clinical use.
Observation should be evaluated from real staff positions using the proposed room layout. A universal furniture-height cutoff cannot establish whether a room is observable.
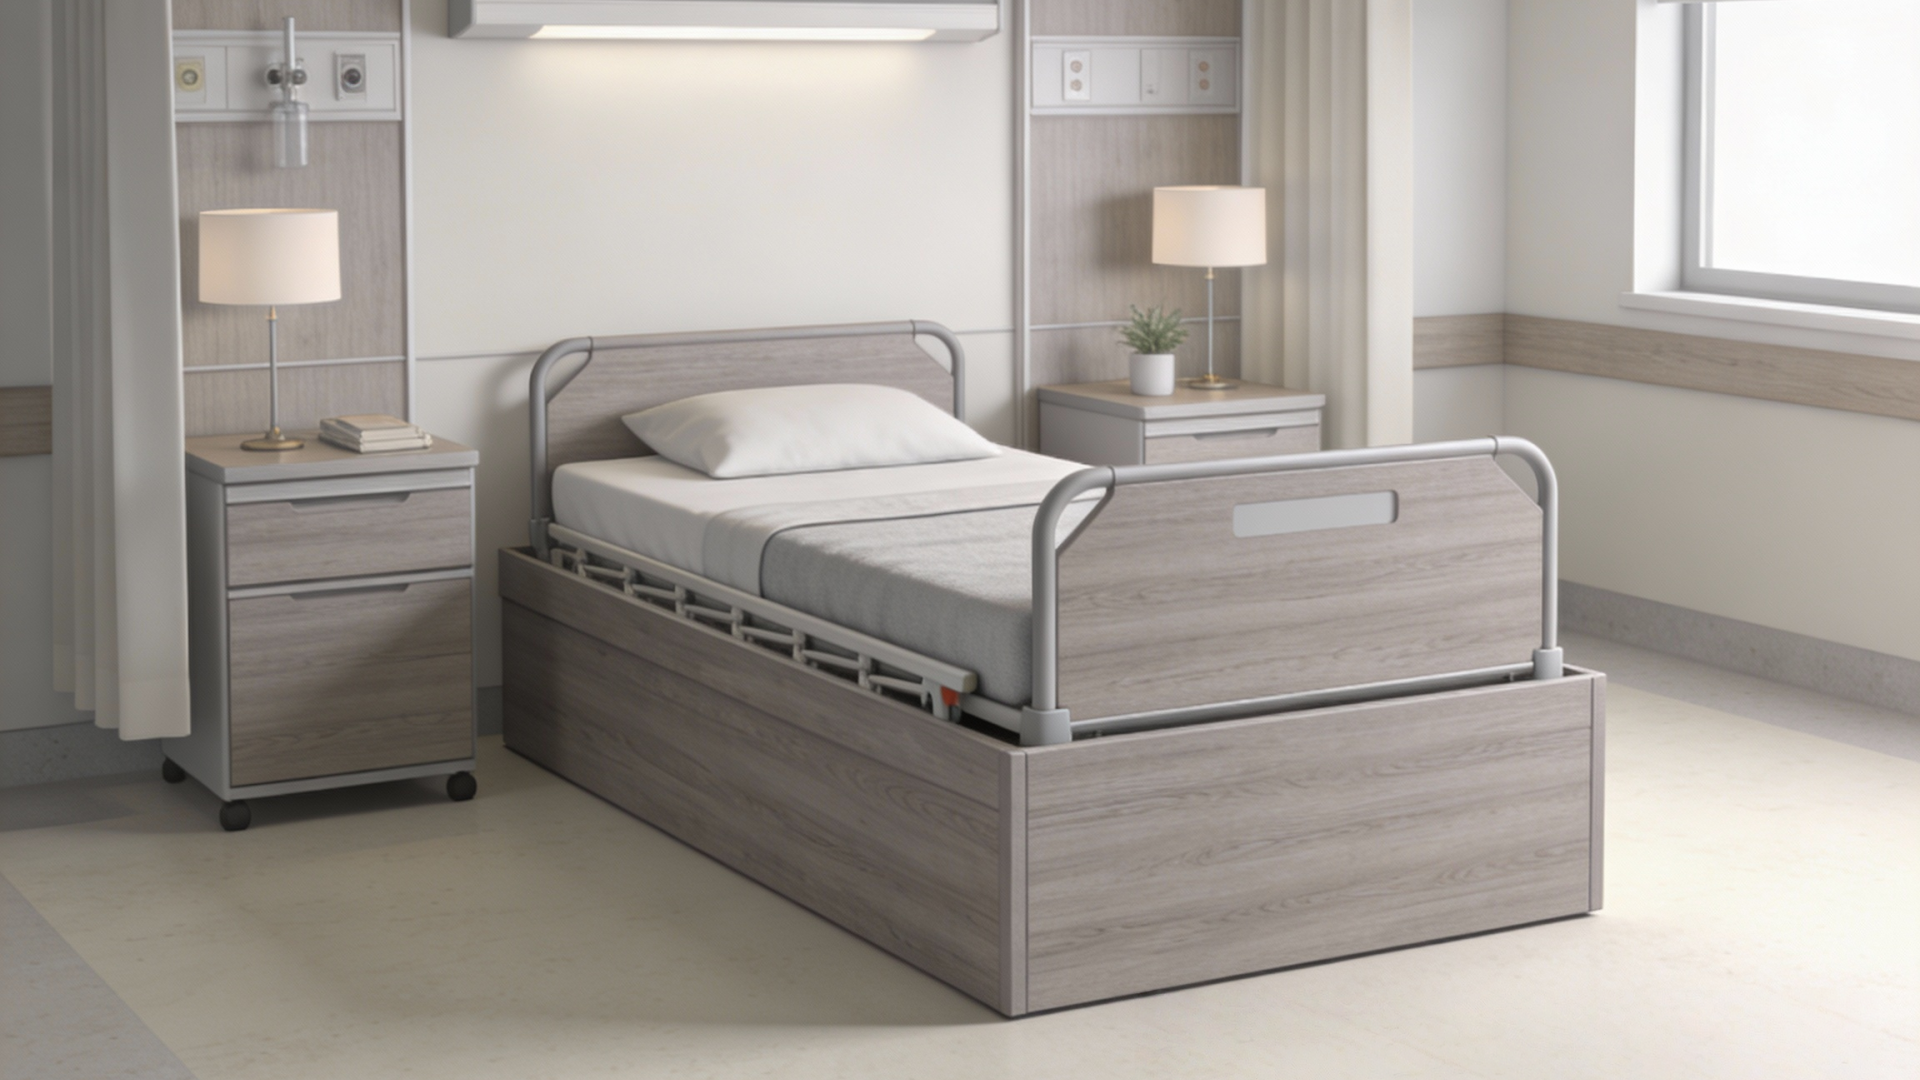
Review:
Seated and standing staff viewpoints
Door-open and door-closed conditions
Furniture in normal operating positions
Beds, chairs and storage in use
Lighting at different times
Glazing and approved privacy controls
Equipment and temporary objects
Emergency access
A tall cabinet may obstruct a critical view in one location but not another. A low furniture arrangement may support observation while creating other operational or storage problems.
Behavioral health interiors should not remove comfort unnecessarily. Depending on room use and risk, consider:
Familiar furniture forms
Warm, low-glare finishes
Supportive seating
Appropriate personal storage
Clear routes
Calm visual organization
Accessible communication
Family or visitor accommodation where permitted
Safety and dignity should be resolved together rather than treated as competing phases of the design.
A diagnosis does not determine a complete furniture specification. Clinical acuity, environmental risk, supervision, access and room function are related but distinct considerations.
| Room Type | Main Review Questions |
Patient bedroom | How are rest, belongings, observation, cleaning and care supported? |
Dayroom | Can furniture support group use without obstructing routes or visibility? |
Dining room | Are seating, tables and circulation suitable for the patient population? |
Consultation room | Are communication, privacy, staff access and exits appropriately considered? |
Calming space | Is each furniture item clinically appropriate and aligned with the room's purpose? |
Admission area | Are durability, observation, privacy and access control coordinated? |
Staff-only room | Is patient access controlled, and is standard commercial furniture suitable? |
CMS guidance supports tailoring safeguards to individual patients and care environments rather than using one configuration throughout a hospital.
The facility should document why each room requires a particular level of fixing, component control, mobility and maintenance.
A furniture submittal should allow reviewers to understand the proposed model, its intended use and its installation requirements.
| Submittal Category | What to Request |
Product identification | Manufacturer, model, configuration and intended application |
Dimensions | Overall dimensions and critical operating requirements |
Materials | Frame, panels, upholstery, coatings, internal construction and finishes |
Hardware | Connection locations, serviceable parts and access arrangements |
Installation | Fixing details, substrate requirements and assembly instructions |
Product performance | Applicable model-specific reports and declared ratings |
Cleaning | Approved methods, products and restrictions |
Maintenance | Inspection, servicing, repair and replacement procedures |
Warranty | Coverage, exclusions and claims responsibilities |
Spare parts | Approved components, availability and replacement process |
Management-system certificates, emissions certifications and wood-sourcing documentation may support procurement requirements. They do not independently establish ligature resistance, installation integrity or clinical suitability.
Ask suppliers to explain the scope of every certificate and report rather than submitting an undifferentiated certification list.
A replacement product should not be accepted because it has the same color, nominal dimensions or commercial description.
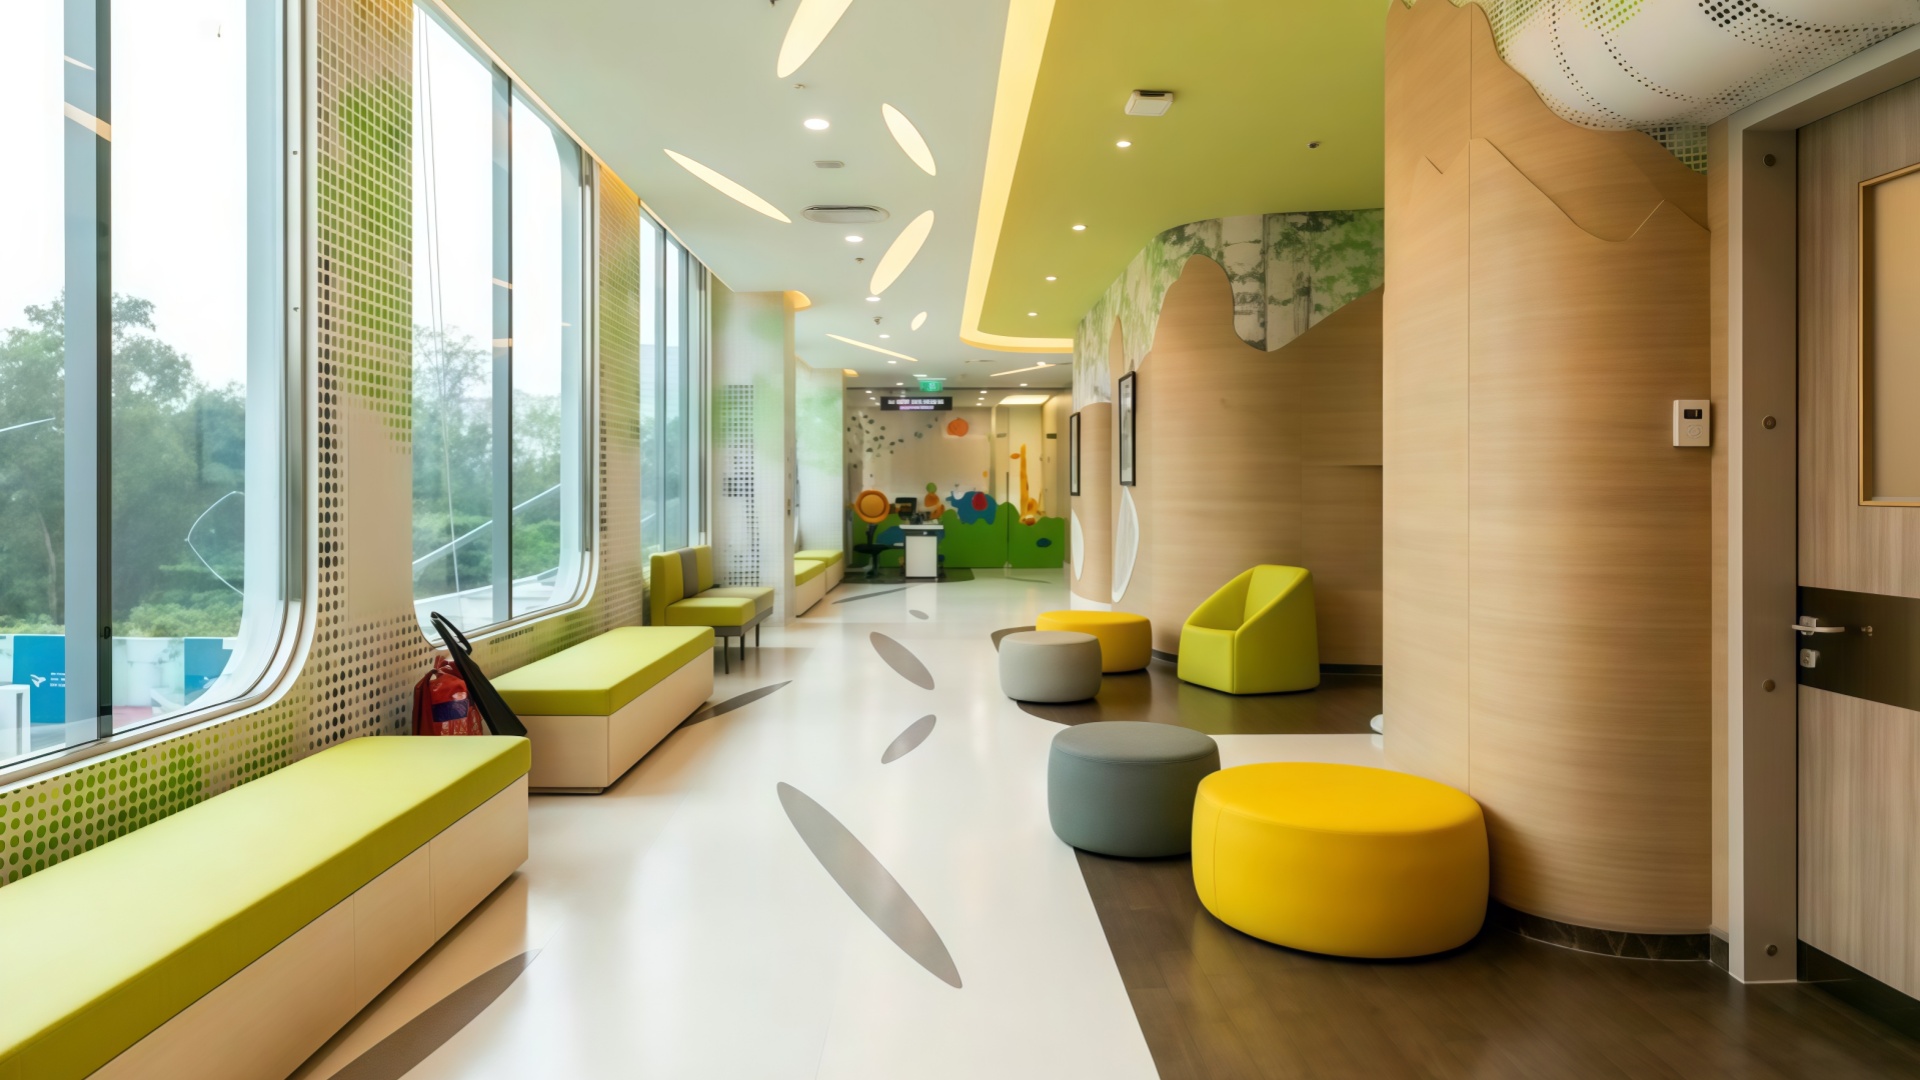
Review substitutions against:
Intended room application
Product construction
Hardware and component access
Installation and anchoring
Stability and mobility
Cleaning guidance
Upholstery assembly
Performance documentation
Maintenance and spare parts
Warranty responsibilities
Record the approved change, reviewer, supporting documents and revised drawing reference. Where the change affects environmental risk, return it to the facility's safety review process.
Site acceptance should follow a documented inspection and test plan agreed before delivery.
Routine acceptance checks and specialist engineering tests should be clearly separated. Structural loading, anchorage verification or destructive evaluation should only be undertaken under an approved method by qualified personnel.
Verify model and configuration against the approved schedule.
Confirm materials and finishes match approved samples.
Inspect for transport or installation damage.
Check components and accessories are complete.
Confirm assembly and fixing follow approved instructions.
Review accessible hardware and service panels.
Operate intended functions according to instructions.
Confirm the furniture fits the approved room layout.
Check cleaning and maintenance access.
Collect labels, instructions, warranty and spare-parts information.
Record deviations and responsible parties.
Close corrective actions before release for patient use.
| Field | Example of Information to Record |
Location | Building, unit and room |
Item | Product reference and model |
Approved documents | Drawing and specification revisions |
Finding | Clear description of the condition |
Evidence | Photograph or inspection record |
Action | Repair, replacement, further review or acceptance |
Responsibility | Named contractor, supplier or facility representative |
Closure | Date, verification and approval |
Certificates and site inspection serve different purposes. A certificate does not excuse a damaged installation, while an informal site check does not replace relevant product testing.
Furniture safety can change through wear, damage, unauthorized modification or replacement with incompatible parts.
The maintenance plan should define:
Inspection responsibilities
Product-specific inspection intervals
Checks after damage, servicing or relocation
Reporting and removal-from-service procedures
Approved repair methods
Spare-parts control
Reinstallation requirements
Documentation updates
Inspection frequency should follow manufacturer instructions, facility policy and risk—not a universal monthly or quarterly schedule.
Staff should know how to report loose components, damaged upholstery, unstable furniture, exposed internal materials and altered mounting conditions. Temporary repairs should not become permanent unreviewed changes.
Before awarding a furniture package, confirm:
Room functions and patient-access conditions are documented.
The facility has defined relevant environmental risk criteria.
Products are identified by exact model and configuration.
Hardware and maintenance access are understood.
Mounting details match site construction.
Materials and upholstery suit cleaning and room use.
Product evidence matches the proposed items.
Substitution approval is defined.
A mock-up or representative sample has been reviewed.
Site acceptance responsibilities are assigned.
Training, warranty and spare parts are included.
Maintenance records will remain accessible after handover.
For a broader planning overview, see the Behavioral Health Furniture Guide.
According to Hongye-provided company information, Guangdong Hongye Furniture Group Co., Ltd. was founded in 1996 and operates more than 300,000 square metres of production space with over 1,000 workers. The group reports more than 1,000 commercial projects across over 50 countries, including work associated with more than 47 international hotel brands.
For behavioral health projects, buyers should evaluate the proposed products and available documentation separately from the company’s overall scale.
Hongye-Provided Offering | What Buyers Should Verify |
Typical 45–60-day production window | Qualifying products, approval milestone, quantities and customization |
Claimed 30–50% cost advantage | Comparable specifications, quotation date and included delivery services |
BIFMA, GREENGUARD Gold, FSC and CE-related documentation | Exact product, factory, certification scope and applicability |
Molded and metal furniture options | Manufacturing responsibility, relevant processes and product-specific evidence |
Drawing and submittal support | Available construction, hardware, mounting and maintenance information |
Project coordination | Supply boundaries, installation responsibilities, warranty and spare parts |
These are supplier-provided commercial statements, not guarantees of market-wide savings, regulatory approval or clinical outcomes. Confirm applicable terms in the quotation and contract.
Review the behavioral health furniture range and healthcare seating options against your room schedule and approved requirements.
The terms are often used interchangeably in product literature. Ligature-resistant is a more cautious description of furniture designed to reduce attachment opportunities. Neither term should be treated as a guarantee that all environmental risks have been eliminated.
A single measurement should not be used as a universal approval criterion. Relevant dimensions should come from applicable requirements, product evaluation and project-approved drawings. Assess gaps alongside accessibility, geometry, installation and room use.
Hardware should be selected for its location, function, strength, maintenance requirements and patient access. Request a hardware schedule, installation instructions, controlled service-access arrangements and approved replacement parts.
They offer different capabilities. Molded products may simplify forms and reduce separate components, while metal construction may suit structural frames and mounting. Evaluate the complete product, including joints, accessories, finish, cleaning and repair.
There is no universal weight that establishes suitability. Assess stability, movement, handling, installation, cleaning and the room’s risk profile. Fixed furniture also requires appropriate substrate and installation review.
Use an approved inspection and test plan. Routine checks should confirm model, configuration, condition, installation, function and documentation. Specialist load or anchorage tests should be defined and performed by qualified personnel.
Only where the specific furniture construction is compatible with the products and methods used. Follow both the furniture instructions and disinfectant label, including dilution, application, contact time and restrictions.
Share your room schedule, patient-access conditions, environmental risk criteria, floor plans, installation constraints, cleaning protocol and delivery programme.
Request a product-level response covering construction, hardware, mounting, available performance evidence, cleaning instructions, maintenance, warranty and replacement parts.
Contact Hongye for a coordinated furniture proposal. The goal should be a package that your project team can review, your installers can follow and your facility can maintain—not simply a catalogue carrying a behavioral health label.


