
 |


| Quantity: | |
|---|---|
A working floor is usually specified for the desk and left undesigned everywhere else. The result is a plan that reads as one continuous register — rows of workstations, and then either nothing or a corridor — with no place for the conversations that actually decide things.
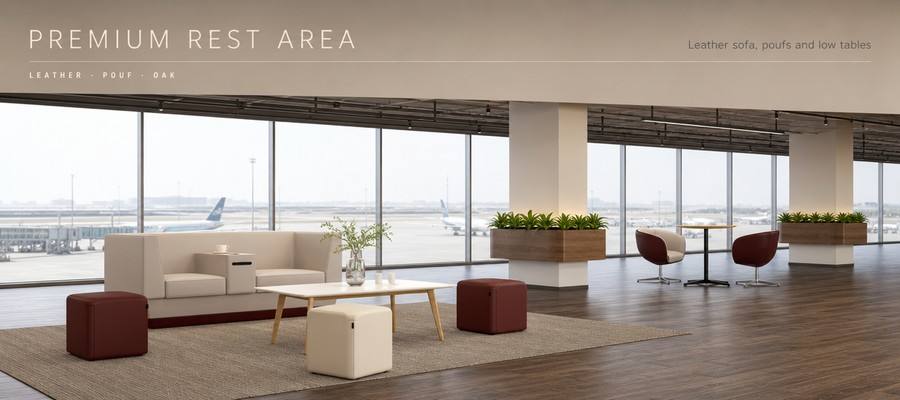
This office lounge furniture is built for the other half of the floor. The group is deliberately low, soft and rounded: a 180 cm leather sofa with an integrated side table between the seats, box poufs that can be pulled into any conversation, a low white-lacquered table, a lounge chair that adjusts to the person rather than the other way round, a round table for informal meetings and a café pair for short, standing-height exchanges. Because the pieces are low and the palette restrained — cream leather, burgundy, teal, light oak, white lacquer — the rest zone reads as a quieter second register on the same floor, not as a competing destination. Nothing here is casual; it is simply relaxed.

All dimensions are taken from the collection specification sheet, in centimetres. Inch values are conversions.
| Model | Piece | Dimensions (cm) | Dimensions (in) | Notes |
|---|---|---|---|---|
| SA-2285# | Leather sofa | 180 × 77 × 85 cm | 70.9 × 30.3 × 33.5 in | Solid wood frame, high-density foam, leather |
| C-2149# | Coffee table | 120 × 60 × 45 cm | 47.2 × 23.6 × 17.7 in | White lacquer top, solid wood legs |
| JT-2286# | Box pouf, large | 47 × 47 × 42 cm | 18.5 × 18.5 × 16.5 in | Fabric upholstery, customisable |
| JT-2287# | Box pouf, small | 45 × 40 × 42 cm | 17.7 × 15.7 × 16.5 in | as printed on spec sheet — to confirm (dimension chart shows 45 cm height) |
| JT-2288# | Lounge chair | 72 × 60 × 47/81 cm | 28.3 × 23.6 × 18.5 / 31.9 in | Adjustable gas lift, aluminium base, chrome-plated |
| C-2282# | Negotiation table | ⌀80 × 75 cm | ⌀31.5 × 29.5 in | MDF with wood veneer, black powder-coated base |
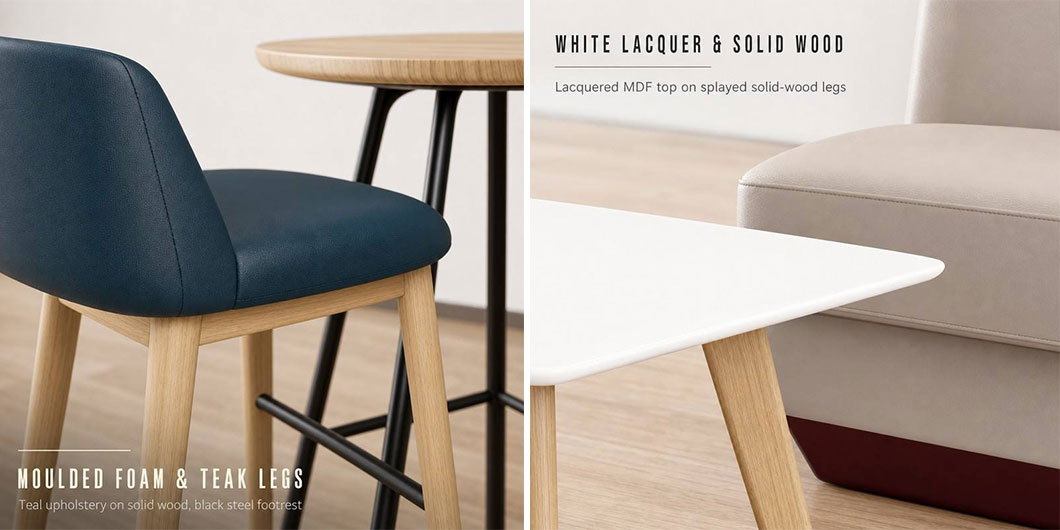
| JT-2211-1# | Bar stool | 52 × 49 × 99 cm | 20.5 × 19.3 × 39.0 in | Moulded foam, solid wood legs, black steel footrest |
| C-2289# | Bar table | 70 × 70 × 110 cm | 27.6 × 27.6 × 43.3 in | Solid wood top, black powder-coated base |
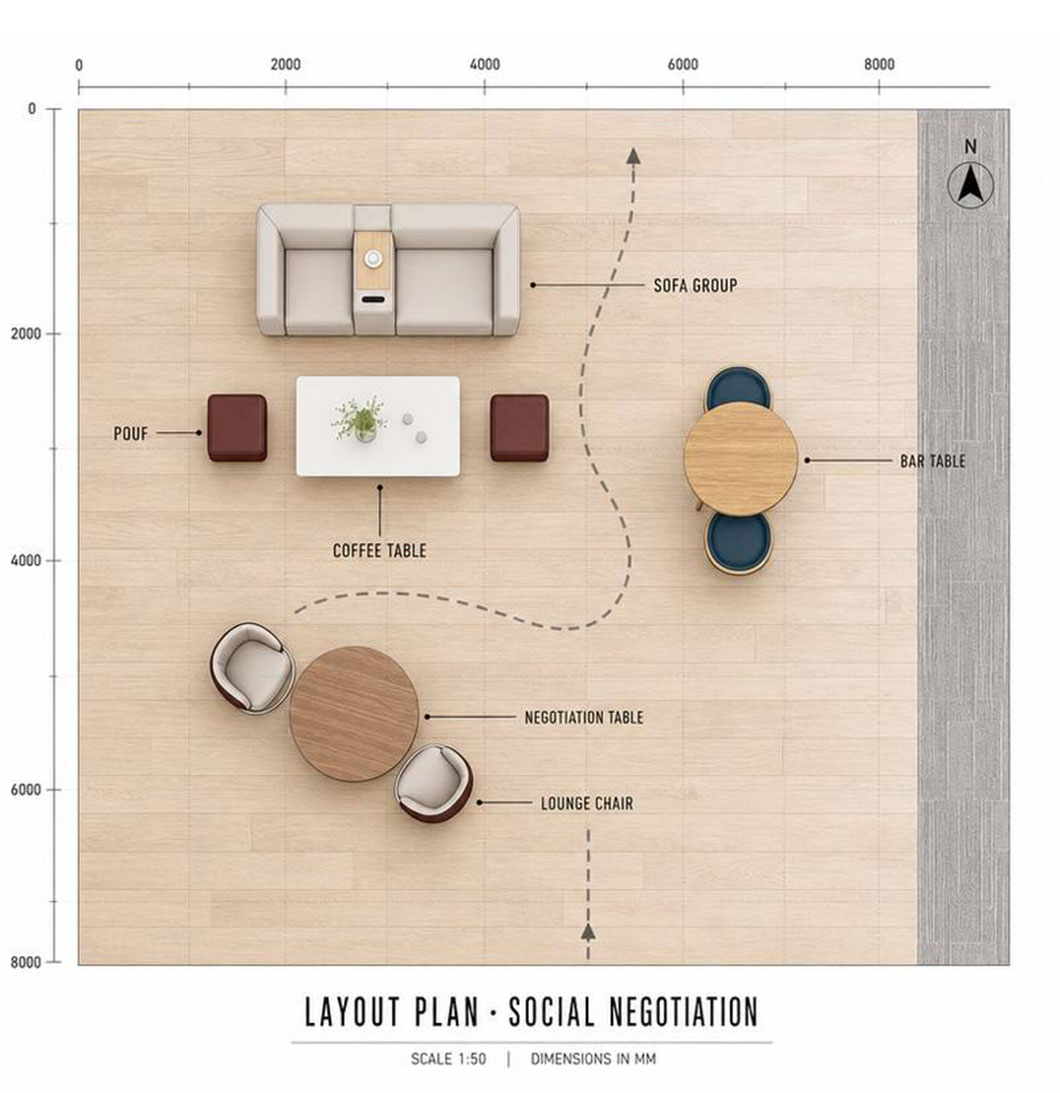
Planning note. The eight pieces form three groups on a plan: a sofa group with poufs and a low table, a negotiation group of round table and lounge chairs, and a café group of bar table and stools. Send the floor plan and we return a dimensioned layout showing how the three groups sit, where the circulation route runs between them and how much clear walking width remains.

| Component | Piece / Model | Material (per specification sheet) | Finish |
|---|---|---|---|
| Sofa frame | SA-2285# | Solid wood frame + high-density foam | Leather upholstery |
| Coffee table | C-2149# | MDF top + solid wood legs | Top sprayed in white lacquer |
| Poufs | JT-2286# / JT-2287# | Solid wood frame + high-density foam | Fabric upholstery, customisable |
| Lounge chair | JT-2288# | Adjustable gas lift + aluminium base | Base in chrome-plated finish |
| Negotiation table | C-2282# | MDF with wood veneer + metal base | Base in black powder coating |
| Bar stool | JT-2211-1# | Moulded foam + solid wood legs | Fabric upholstery, customisable |
| Bar table | C-2289# | Solid wood top + metal base | Base in black powder coating |
Material logic. Three material choices carry the collection. First, leather on the sofa and fabric on everything that moves: leather is specified where the seating is fixed and takes the most contact, while the poufs and stools use customisable fabric because they are the pieces a client will want in their own colour. Second, a white lacquer top on the low table — a hard, wipe-clean surface in the middle of a soft group, and the one bright plane that lifts the seating out of the floor. Third, plinths and bases instead of visible legs on the heavy pieces, with light splayed solid wood legs on the table, so the group reads as low furniture rather than as a second set of workstations.
Fabric note. Fabric on the poufs and bar stools is customisable; the sofa is finished in leather. Fabric composition and abrasion test values (e.g. Martindale) are and should be published from the supplier's own data sheet.

An integrated side table in the sofa run. A small table is built into the seat run of the 180 cm leather sofa, so a cup, a phone or a laptop has a surface without adding another piece to the plan — and without a separate table drifting into the circulation route.
A lounge chair that adjusts to the person. The JT-2288# lounge chair runs on an adjustable gas lift over a chrome-plated aluminium base, with a 47 cm to 81 cm height range. Seat height becomes a setting rather than a specification.
Two pouf sizes, one conversation. The 47 × 47 cm and 45 × 40 cm box poufs are backless and loose, so the seating edge can step rather than form a straight line — and a two-person sofa becomes a five-person conversation when two are pulled across.
A hard, bright surface inside a soft group. The 120 × 60 cm low table is sprayed in white lacquer on splayed solid wood legs: wipe-clean where drinks land, and the one pale plane that lifts the seating group visually off the floor.
A round table with no head seat. The ⌀80 cm negotiation table is finished in wood veneer on a black powder-coated base. Round, so nobody entering an informal discussion is put at the top of it.
Perched seating for short conversations. The 99 cm bar stool in moulded foam on solid wood legs, with the 110 cm solid wood bar table, gives the floor a café register — useful for a five-minute exchange that should not become a meeting.
A palette that stays professional. Cream leather with burgundy and teal accents over light oak and terrazzo. The rest zone earns its relaxation by being well made rather than by being casual.
Customisable fabric, fixed leather. Fabric on the poufs and bar stools is matched to the project palette while the sofa stays in leather, so the pieces most likely to be colour-critical can be specified without changing the specification of the whole group.
A rest zone that doesn't look like a lapse in standards. Cream leather, solid wood, chrome and lacquer rather than bean bags and plastic. The zone stays within the material language of the office, so specifying it is defensible in front of a client or a facilities committee.
One group covers breaks, meetings and the café. Sofa with built-in table, poufs, low table, gas-lift chairs, round table, bar table and stools — an entire rest and negotiation area from one supplier, in one finish family, instead of four purchases that have to be colour-matched afterwards.
Seating that moves with the conversation. Backless poufs and a lounge chair with adjustable seat height mean the group can be re-formed in minutes: a closed discussion for three, an open break area, or a reception for visitors.
The round table removes rank from informal meetings. ⌀80 cm with chairs on all sides means no head seat and no back row — the physical version of the flat conversation most workplaces claim to want.
Floor area returned to use. A rest zone people actually sit in converts circulation space and dead corners into the part of the building people choose to be in, which is how an office stops being a seat count and starts being a place.
Most office floors are specified in one register. Workstations are planned to the millimetre, and the remaining area gets whatever is left over — a row of chairs along a wall, or nothing at all, which is why so many offices have people taking calls in corridors and stairwells. Where a break area is provided, it often goes too far the other way: soft play furniture that reads as a lapse in standards and gets treated accordingly, or a canteen table that turns a five-minute exchange into a scheduled meeting.
This collection fills the middle. The pieces are relaxed in form — low, rounded, backless, no hard hierarchy — but the materials stay in the same register as the rest of the floor: leather, solid wood, chrome, white lacquer, powder-coated steel. It accepts that a working floor needs more than one mode without letting the second mode look temporary.
The practical problems are handled in the details. The low table takes the drinks so the sofa does not. The sofa's integrated side table removes the extra table that would otherwise end up in the walkway. The poufs are the seating that can be moved by one person, so the zone can be reconfigured without a work order. The lounge chair adjusts to whoever sits in it. And the group is planned in three clusters — sofa, negotiation, café — rather than as one long run, so it can be dropped into a floor without cutting the circulation route in half.

FAQ:
Can the sofa be supplied in fabric instead of leather?
The specification sheet gives the sofa in leather. Fabric alternatives can be discussed on a project basis — send us the requirement and we will confirm availability and cost with the quotation.
Can the upholstery on the poufs and stools be changed?
Yes. Fabric on the poufs and bar stools is fully customisable — the shown combination is burgundy and cream with teal accents. Send your project palette and we match it against available fabrics before production.
Does the lounge chair really adjust in height?
Yes. The JT-2288# lounge chair runs on an adjustable gas lift over an aluminium base with a chrome-plated finish, with a 47 cm to 81 cm height range written on the specification sheet.
Can the layout be adapted to our floor plan?
Yes. Send the floor plan and we return a dimensioned layout showing the three clusters — sofa group, negotiation group, café group — the circulation route between them and the clear walking width that remains.
Is there a table built into the sofa?
Yes. The sofa in this collection carries a small integrated side table set into the seat run, so drinks and devices have a surface without a separate table standing in the walkway. The specification sheet does not itemise it separately — confirm the configuration with us when ordering.
Are the two poufs different sizes?
Yes. JT-2286# is the larger at 47 × 47 × 42 cm and JT-2287# is the smaller at 45 × 40 × 42 cm as printed on the sheet. Using both sizes together is what lets the seating edge step rather than run straight.
What are the exact dimensions of the smaller pouf?
The specification sheet prints 45 × 40 × 42 cm. Our dimension drawing shows 45 cm for the height of this piece, which does not match the sheet. Please ask us for the confirmed dimension sheet with your enquiry — this one figure is being verified against the original drawing before publication.


