
Views: 0 Author: Rebecca | Senior FF&E Procurement Specialist Publish Time: 2026-10-14 Origin: Site


What furniture does a senior living community need? The furniture package depends on the level of care, resident mobility and daily routines. Typical requirements include bedroom furniture, supportive lounge and dining seating, personal storage, activity furniture and staff-support areas. Medical beds, transfer equipment and specialized safety features should be specified where the care program and resident assessment require them.
The most useful senior living furniture specification starts with resident fit. A chair should support the person using it, not simply match the interior palette. A bedroom should accommodate the resident’s transfer method, not merely contain the furniture shown on a standard plan. A care bed should be evaluated with its mattress, rails and accessories—not purchased as an isolated frame.
This guide explains how to translate resident needs into room-by-room furniture requirements. It covers supportive seating, care beds, accessible layouts, memory care design, cleaning compatibility, supplier documentation and procurement planning.
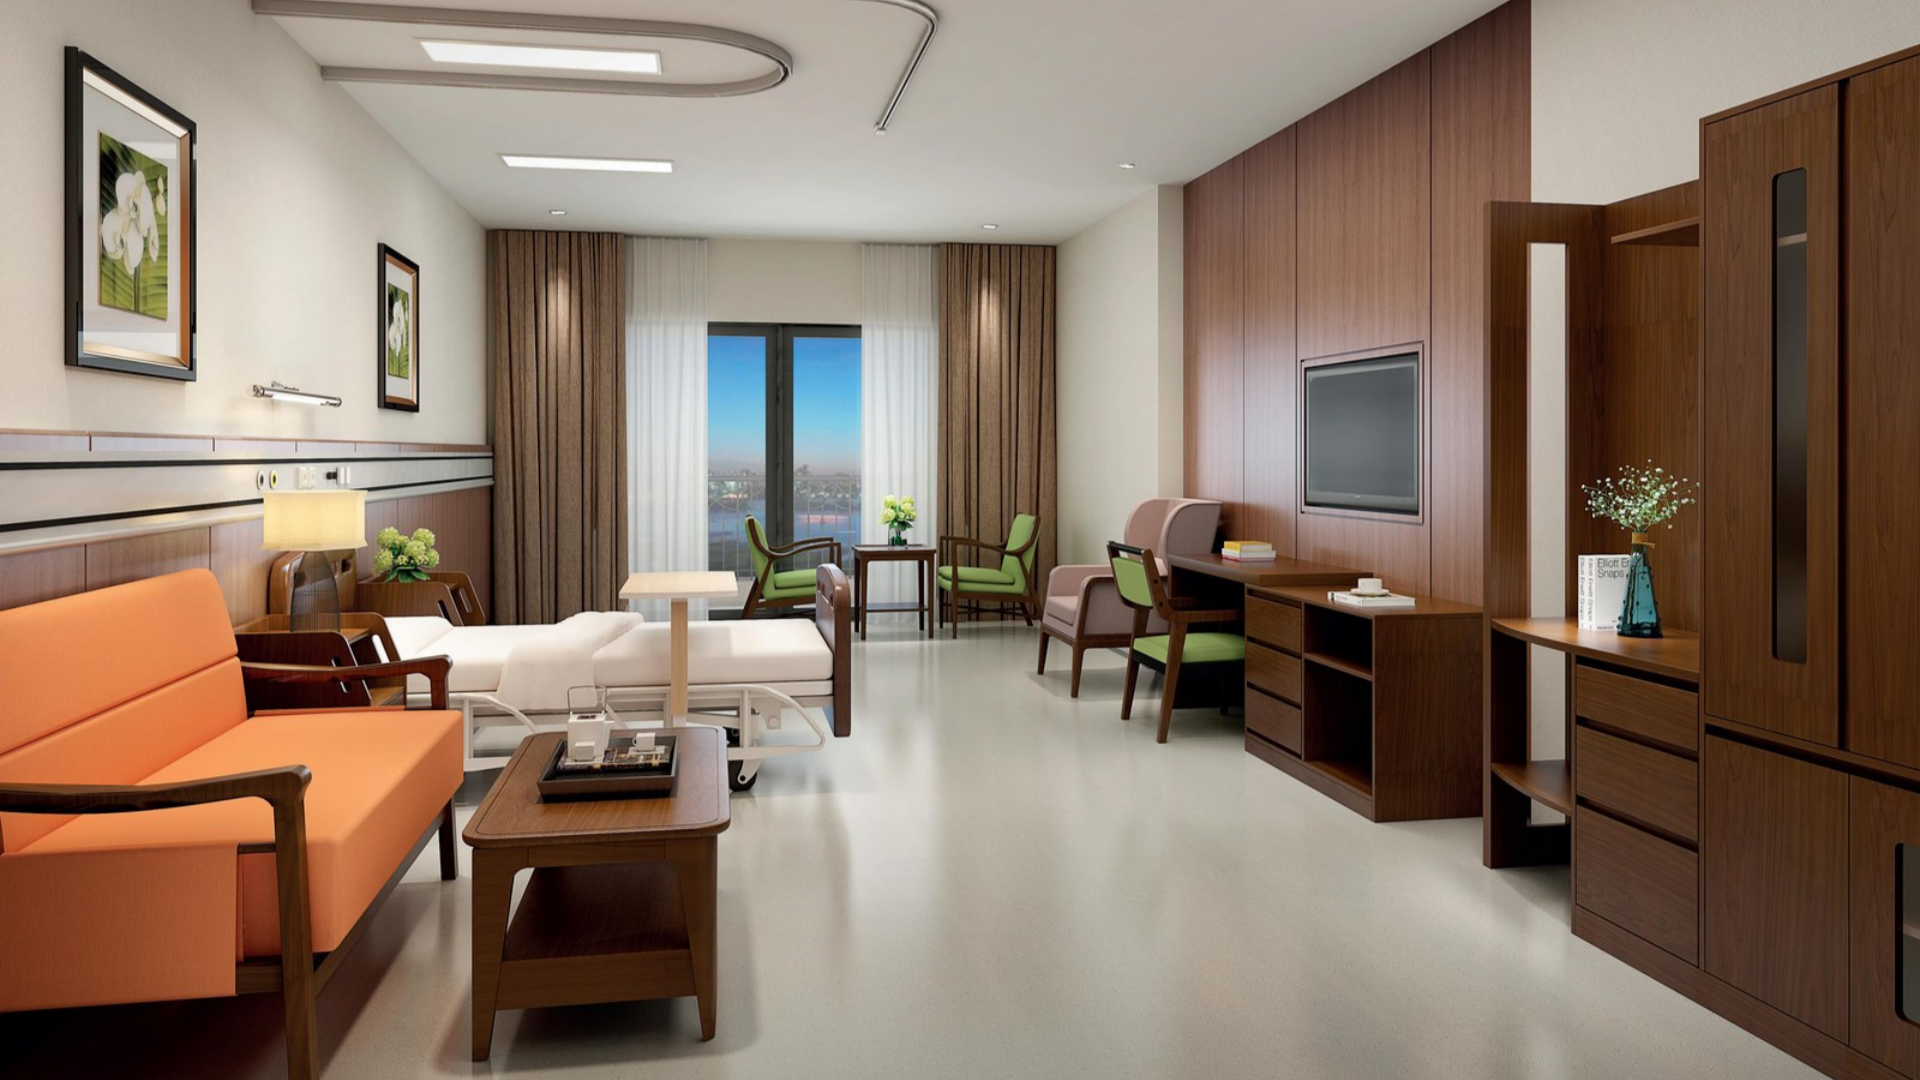
Specify furniture by level of care, resident ability and room function rather than applying one package throughout a community.
Validate seat height, usable depth, arm position and cushion firmness through resident and staff trials.
Select beds, mattresses and side rails through individual assessment and manufacturer-confirmed compatibility.
Plan accessible routes, wheelchair approaches, transfer areas and mobile-hoist operation separately.
Use visual contrast, familiar forms and low-glare finishes to support recognition without creating visual clutter.
Match upholstery, seams, finishes and cleaning methods to the facility’s actual maintenance protocol.
Request product-specific documentation and conduct a full-scale mock-up before a large purchase.
Senior living includes different residential and care models. The furniture brief should reflect those differences.
| Care Setting | Typical Furniture Priorities | Questions to Resolve |
Independent living | Residential comfort, accessibility, durability and personal choice | How much flexibility do residents need for their own furniture and belongings? |
Assisted living | Supportive seating, accessible storage, clear routes and easy maintenance | Which residents need help with daily activities or transfers? |
Skilled nursing and long-term care | Care equipment, clinical access, durable materials and maintenance | What beds, transfer aids and nursing workflows must the room support? |
Memory care | Recognition, familiar forms, visual clarity, calm layouts and appropriate safety controls | How do cognition, perception, supervision and personal routines affect furniture use? |
Rehabilitation or higher-dependency care | Transfer access, adjustable surfaces, equipment movement and staff ergonomics | Which tasks require assistance, specialist seating or mobility equipment? |
A medical bed is not automatically necessary in every senior living bedroom. Likewise, memory care does not automatically require behavioral health-grade furniture throughout the building.
Where self-harm, tampering or other higher-risk concerns are identified, additional measures should follow the facility’s documented environmental risk assessment.
Once the care model is clear, develop separate schedules for bedrooms, lounges, dining rooms, corridors, activity spaces and staff areas.
Room or Area | Typical Furniture | Main Specification Priorities |
Resident bedroom | Bed, bedside cabinet, wardrobe, chest of drawers, supportive chair | Resident access, transfers, personal storage, cleaning and staff assistance |
Lounge | Armchairs, sofas, side tables, occasional tables | Choice, comfort, sit-to-stand support, social interaction and circulation |
Dining room | Dining chairs, tables, serving furniture | Seated posture, wheelchair approach, table stability and cleaning |
Corridor rest point | Supportive chairs, small tables where appropriate | Clear routes, rest opportunities, visibility and secure placement |
Activity room | Tables, chairs, storage and equipment supports | Flexible use, accessible participation and manageable reconfiguration |
Family or consultation room | Comfortable seating, table and storage | Privacy, communication, accessibility and a welcoming atmosphere |
Staff area | Workstations, task seating, lockers and storage | Ergonomics, secure supplies and efficient work |
Outdoor or terrace space | Weather-appropriate seating and tables | Stable surfaces, access, drainage, durability and maintenance |
The schedule should identify whether each item is standard, resident-specific, custom-made or supplied by a specialist equipment provider.
Record quantities, dimensions, finishes, intended use, installation requirements and documentation for each item. This makes substitutions easier to review later.

Seat dimensions should be treated as an initial design proposal—not a guarantee of safe or independent transfers.
A resident's height, leg length, strength, posture, joint movement, footwear and transfer method can all affect whether a chair is suitable. Cushion compression and backrest geometry also change the usable seating position.
| Feature | What to Check During Trials |
Seat height | Can the resident place their feet securely and use the intended transfer method? |
Usable seat depth | Can the resident reach the backrest without sliding forward or losing foot support? |
Armrests | Are they stable, comfortable and positioned for the resident’s needs? |
Cushion firmness | Does the cushion support posture without excessive sinking or making transfers difficult? |
Back support | Does it support a comfortable, sustainable seated position? |
Seat width | Is there sufficient room without making the arms difficult to reach? |
Base stability | Does the chair remain stable during ordinary use and assisted transfers? |
Upholstery | Is it comfortable, maintainable and suitable for the cleaning protocol? |
Controls | If powered, can staff and residents use them appropriately? |
A lounge may need several seating types rather than identical chairs:
Firm armchairs for residents who need support when rising
Comfortable lounge chairs for longer social activities
Higher-capacity seating
Wheelchair companion positions
Seating for visitors and family groups
Clinically selected chairs for residents with additional postural needs
Choice should not result in visual clutter or unpredictable layouts. Keep clear routes and maintain familiar furniture positions where these support residents' routines.
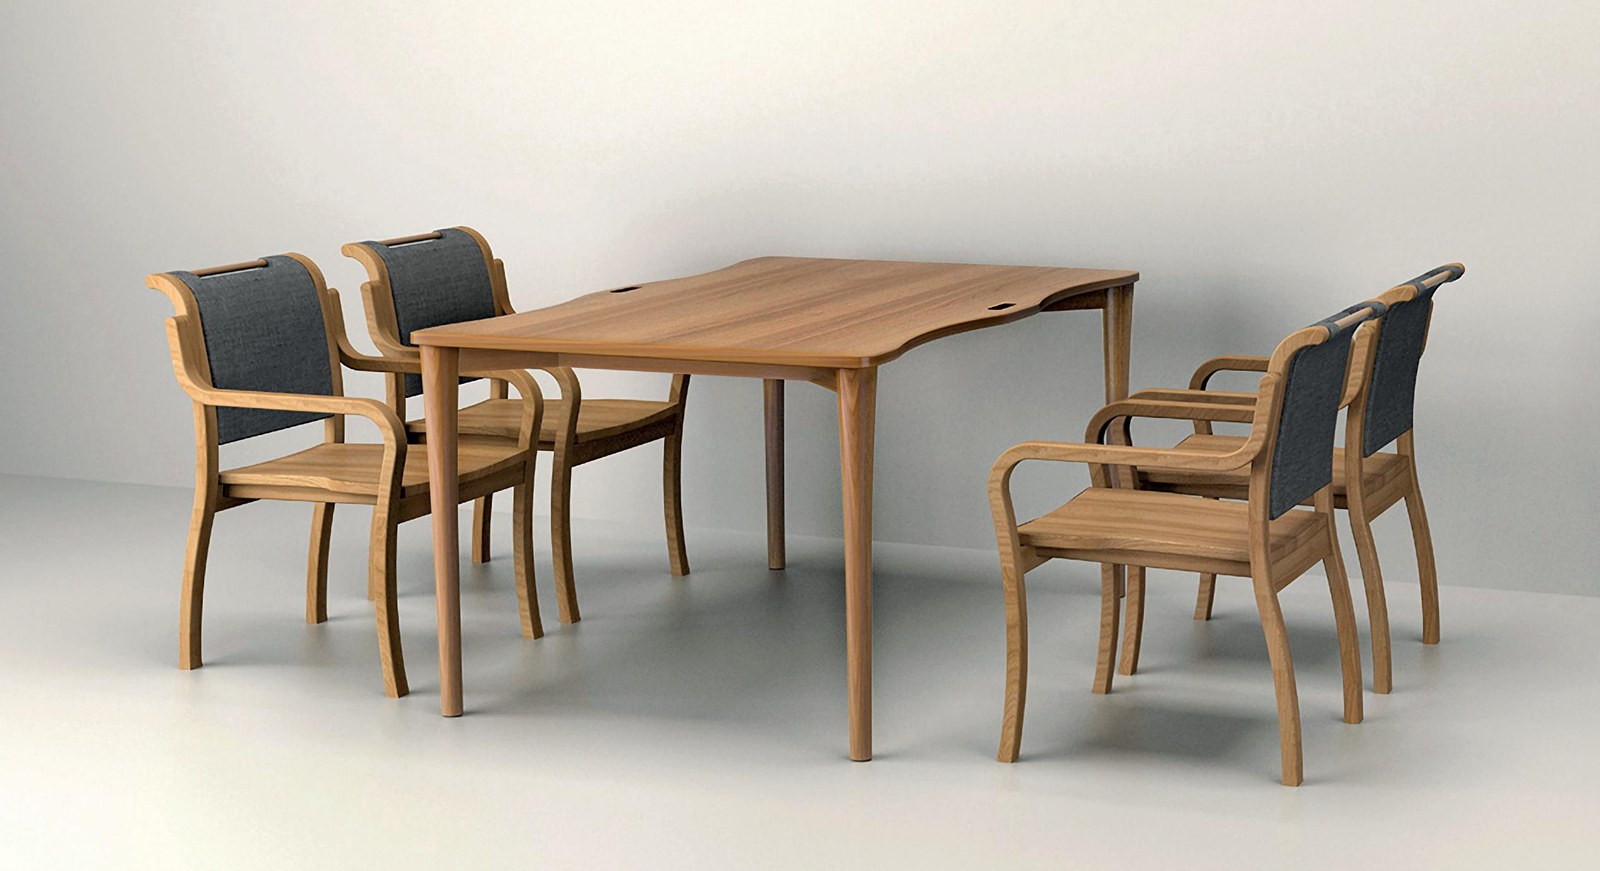
Dining furniture should help residents join meals comfortably and with dignity.
Table and chair selection should consider seated posture, arm support, mobility devices, assistance during meals and cleaning access.
Stable tables that do not rock or shift during ordinary use
Adequate knee and toe space for the intended wheelchair users
Table bases that do not obstruct feet, mobility aids or chair approach
Chairs that support comfortable positioning at the table
Manageable furniture weight for staff
Smooth edges and durable, repairable surfaces
Sufficient space for assistance and circulation
Clear distinction between tableware and the tabletop where helpful
Easy access for cleaning spills and inspecting furniture damage
Test the actual table-and-chair combination. A chair may work well in a lounge but position the resident too low, too far from the table or too close to the underside of a dining surface.
Care-bed selection should start with the resident's mobility, transfer needs, clinical care and ability to use controls.
A low-position bed, height adjustment, transfer support or bed-exit alert may be useful in an individual care plan. None should be treated as a universal fall-prevention package.
Intended resident population
Overall bed dimensions
Mattress support-platform dimensions
Minimum and maximum deck height
Effective bed-surface height with the mattress fitted
Maximum patient weight and safe working load
Approved mattresses, rails and accessories
Adjustment functions and control options
Transfer-equipment compatibility
Cleaning instructions
Maintenance, spare parts and service support
IEC 80601-2-52:2026 addresses the basic safety and essential performance of medical beds for adults. Procurement teams should confirm the applicable edition, market requirements and supporting evidence for the proposed model.
Do not confuse the height of the bare bed platform with the resident’s actual sitting or transfer surface. Mattress thickness and compression affect the final position.
Side rails should not be automatically installed, removed or replaced with one preferred configuration.
FDA guidance advises caution with bed rails, particularly for older adults and people with altered mental status or physical limitations. Reported risks include entrapment and falls.
The assessment should consider:
The purpose of the rail
The resident's physical and cognitive condition
Benefits and risks of using or not using it
Bed, mattress and rail compatibility
Potential entrapment locations
The resident's usual exit and transfer method
Manufacturer instructions
Monitoring and reassessment arrangements
Avoid specifying a universal gap between rail elements. Rail geometry must be evaluated against the approved bed system, applicable requirements and individual resident risks.

These spaces serve different purposes and should not be represented by one generic clearance.
| Space Type | What the Layout Must Support |
Accessible route | Movement between entry, bed, seating, storage, bathroom and exits |
Wheelchair approach | Positioning close enough to use furniture or prepare for transfer |
Turning space | Maneuvering the mobility device within the room |
Transfer area | The resident's actual transfer method and required assistance |
Mobile-hoist operating area | Hoist base, lifting movement, staff positions and access beneath furniture |
Storage-opening area | Safe use of drawers and doors without blocking routes |
Emergency access | Staff response, transport and evacuation requirements |
A nominal turning circle does not prove that a mobile hoist can be used safely. Use the proposed equipment drawings and a physical trial.
Similarly, a furniture layout cannot determine whether a transfer is suitable for one caregiver. Staffing and transfer procedures should follow the resident's care plan, equipment instructions and facility policy.
Check the room with:
Wardrobe doors and drawers open
Recliners fully extended
Overbed tables in position
Walking aids beside seating
Wheelchairs and transfer equipment present
Visitor seating occupied
Cleaning equipment moving through the space
The room should work during care—not only when every item is neatly parked.
Memory care furniture should support daily routines without creating unnecessary confusion or institutional character.
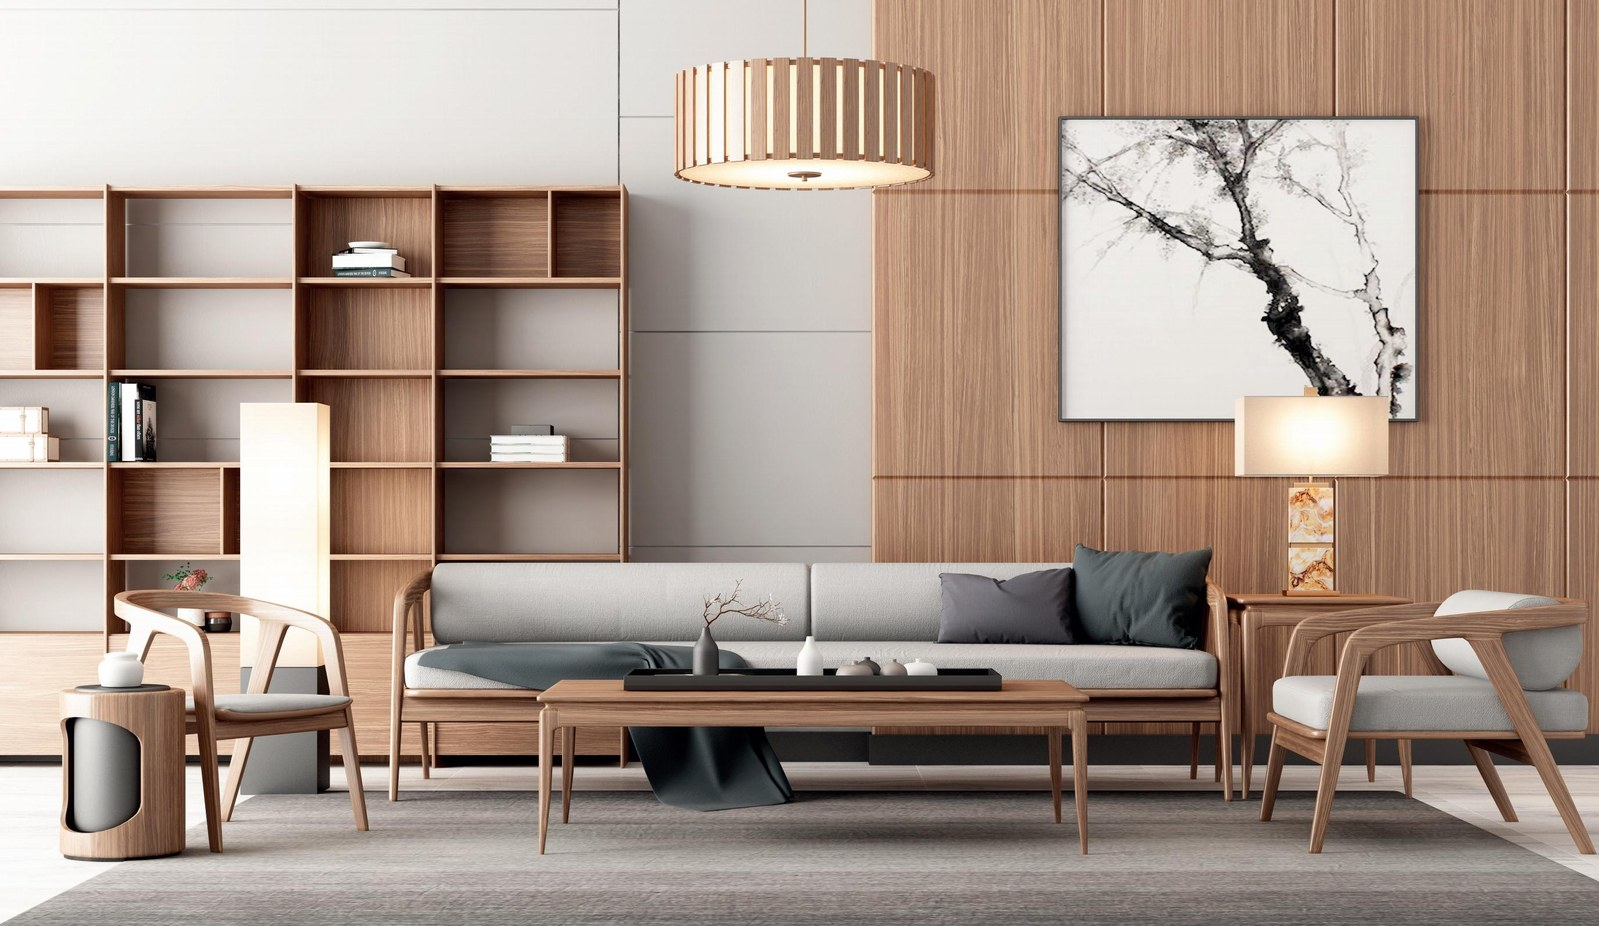
Useful design considerations include:
Familiar, recognizable furniture forms
Simple handles and controls
Visually identifiable seating and storage
Low-glare finishes
Limited distracting patterns
Personal display and memory-support features
Consistent furniture locations
Clear routes to frequently used destinations
Contrast can help distinguish a chair from the floor, a handle from a cabinet or a handrail from a wall. However, the appropriate strategy depends on lighting, finishes, visual ability and the resident’s response.
Where Light Reflectance Value targets are used, identify the source of the project requirement and review samples in the actual environment. Do not assume one LRV difference is a universal dementia-care rule.
Avoid unnecessary contrast changes on floors or thresholds that could be misinterpreted. Consider the complete visual environment rather than selecting furniture colors in isolation.
Mirrors may be useful for grooming, but their location or reflection may trouble some residents.
Review mirror placement, lighting and individual response. Consider adjustable or alternative arrangements where necessary rather than automatically removing all mirrors throughout the facility.
Personal storage should be easy to recognize and use.
Options may include:
Visible, easy-to-grip handles
Simple picture or text labels
Consistent drawer organization
Limited open display for frequently used items
Personalized room-identification features
Secure storage for items requiring staff control
Balance independence, privacy and supervision. More open storage is not always better, and completely concealed storage may make daily items difficult to find.
Long-term care furniture must balance comfort, appearance, fluid exposure, cleaning and maintenance.
Do not select materials on the basis of a label such as “medical-grade,” “antimicrobial” or “bleach-cleanable” alone. Request instructions for the exact upholstery, finish, seam and construction being supplied.
Component | What to Specify | Documentation to Request |
Upholstery | Appropriate fluid resistance, comfort and cleaning method | Cleaning guide, chemical compatibility and repair instructions |
Cushion system | Support, posture, durability and replaceability | Construction details and available performance information |
Casework | Protected edges, durable hardware and maintainable surfaces | Finish schedule, edge details and repair guidance |
Tables | Stable bases, sealed edges and appropriate surface finish | Cleaning instructions and product-specific performance data |
Frames | Durable joints, stable construction and safe damage behavior | Structural information and maintenance procedures |
Glides and casters | Floor compatibility, stability and serviceability | Replacement-parts and inspection information |
Closed-cell foam is not a universal requirement for senior living seating. The complete cushion assembly should be evaluated for comfort, support, pressure distribution, fluid protection, cleaning and repair.
Likewise, removable covers are not automatically the best option. Some products are designed for laundering, some for surface cleaning, and others for replacement by trained staff.
Confirm:
Whether covers can be removed
Approved washing or cleaning methods
Drying and refitting procedures
Barrier-layer construction
Seam and zipper protection
What happens after puncture or fluid intrusion
Replacement availability
For residents with elevated pressure-injury risk, furniture selection should support the clinical care plan rather than substitute for assessment, repositioning or specialist equipment.
Before approving materials, confirm the facility's actual cleaning products, concentrations, contact times, application methods and frequencies.
Request compatibility guidance addressing:
Chlorine-based disinfectants
Quaternary ammonium products
Hydrogen peroxide-based products
Alcohol-based cleaners
Routine detergents
Any UV-C or other supplementary process
Review possible discoloration, cracking, seam damage, delamination, corrosion, surface haze and warranty exclusions.
Where repeated-cleaning tests are available, examine the test conditions and acceptance criteria. A generic “500 cleaning cycles” statement does not establish suitability for every product or facility.
A standard is useful only when its scope matches the product and its test evidence matches the quoted model.
| Product Category | Evidence to Review |
Adult medical beds | Applicable medical bed standard, model-specific reports, approved configurations and instructions |
Public and lounge seating | Relevant seating-performance testing, such as ANSI/BIFMA X5.4 where applicable |
Staff office chairs | Applicable office-seating standards and reports |
Dining furniture | Relevant seating and table testing for the proposed use |
Storage | Applicable strength, durability and stability evidence |
Upholstery and finishes | Cleaning compatibility, relevant fire documentation and repair guidance |
Installed furniture | Anchoring drawings, substrate requirements and inspection procedures |
ANSI/BIFMA X5.4 addresses public and lounge seating, including common/shared-space applications such as waiting, reception, patient-room visitor seating and dining settings. It is a more relevant starting point for many such products than a general office-chair standard.
Always request the standard edition, product model, tested configuration, laboratory and results. Do not treat a company-level certificate as proof that every product has passed every relevant test.
Before ordering an entire building, create representative bedroom, lounge and dining arrangements.
Include residents or resident representatives, nursing, therapy, care staff, housekeeping, facilities, design and procurement teams.
Test seating comfort and sit-to-stand use.
Review feet, knees, posture, arms and back support.
Test wheelchair and walking-aid movement.
Simulate the approved transfer methods.
Bring in the proposed mobile hoist and accessories.
Open drawers, wardrobes and recliners fully.
Check bedside access and personal-item reach.
Review furniture colors under day and evening lighting.
Test cleaning access with actual tools.
Trial approved cleaning products on suitable samples.
Inspect repair access, replacement parts and hardware.
Record changes before final approval.
Mock-ups create evidence for the specification. They also reveal when one standard chair or room layout will not serve every resident.
Senior living FF&E procurement should consider more than initial furniture prices.
| Cost Driver | What to Include |
Product selection | Resident-specific sizes, supportive seating and care equipment |
Customization | Dimensions, finishes, storage layouts and installation details |
Delivery | Freight, duties, receiving, staging and phasing |
Installation | Assembly, anchoring, room placement and inspections |
Maintenance | Cleaning, glides, upholstery, hardware and finish repair |
Downtime | Spare furniture, repair response and resident disruption |
Replacement | Part availability, finish matching and approved substitutes |
Documentation | Samples, drawings, reports, instructions and training |
Compare quotations using the same quantities, specifications, delivery terms and installation scope.
According to Hongye-provided company information, Guangdong Hongye Furniture Group Co., Ltd. was founded in 1996 and operates more than 300,000 square metres of production space with over 1,000 workers. The group reports more than 1,000 commercial projects across over 50 countries, including work associated with more than 47 international hotel brands.
For senior living projects, Hongye offers coordination across bedroom casegoods, lounge and dining seating, activity furniture, reception areas and selected care-related furniture packages.
| Hongye-Provided Offering | Project Confirmation Required |
Typical 45–60-day production window | Approved specifications, quantities, customization and starting milestone |
Claimed 30–50% cost advantage | Comparable product scope, quotation date and delivery conditions |
Flexible MOQ | Product-specific minimums, finish options and tooling |
BIFMA, GREENGUARD Gold, FSC and CE-related documentation | Exact product, factory, certification scope and legal applicability |
Coordinated FF&E packages | Manufacturing, equipment, installation and service responsibilities |
Warranty support | Product-specific coverage, exclusions, labor, freight and replacement terms |
These are supplier-provided commercial statements, not guaranteed market-wide savings or clinical performance outcomes. Confirm applicable terms in the quotation and contract.
Medical beds and specialist equipment should retain clear model-level documentation, manufacturer identification and service accountability even when purchased with a wider furniture package.


Typical requirements include bedroom furniture, supportive seating, dining furniture, personal storage, activity furniture and staff-support furniture. Medical beds, transfer equipment and specialized safety features depend on the care setting and resident assessment.
There is no single height suitable for every resident. Review seat height together with foot support, usable depth, arm position, cushion compression, posture and transfer method. Validate the proposed chair through resident and staff trials.
The appropriate height depends on the resident's transfers, mobility, clinical needs, mattress and nursing tasks. Confirm both deck height and the actual mattress-surface height. Low-position beds may form part of an individual care plan but should not be prescribed universally.
They require careful individual assessment. FDA advises caution with bed rails, particularly for older adults and people with altered mental status or physical limitations. Review the intended benefit, entrapment risk, bed-system compatibility and alternatives with the care team.
Use the dimensions and operating requirements of the proposed hoist, sling, bed and seating arrangement. Test the actual equipment and staff positions. A general wheelchair turning area does not establish sufficient hoist operating space.
Familiar forms, understandable storage, purposeful contrast, low-glare finishes, limited visual clutter, personalization and predictable placement can support a more usable environment. Final choices should respond to residents and the facility's care model.
Use standards appropriate to each product category and destination market. Adult medical beds, public seating, office chairs, dining tables and storage should not all share one generic compliance statement. Request model-specific evidence and applicable editions.
Some can, but follow the instructions for the exact product. Laundering, surface disinfection and barrier protection are different requirements. Confirm chemicals, temperatures, drying, refitting and replacement procedures before procurement.
Rebecca Lin is Senior FF&E Procurement Specialist at Hongye Furniture Group. She coordinates furniture specifications, material samples, supplier documentation and procurement planning across healthcare, senior living, hospitality, office and education projects.
For care environments, Rebecca supports furniture schedules, drawings, mock-ups and product submittals. Final clinical, transfer, bed-rail, accessibility, infection-prevention and regulatory decisions should be made by the operator and its qualified clinical, design, safety and compliance teams.
Send Hongye your care-setting mix, room schedule, resident mobility profiles, floor plans, proposed equipment, cleaning protocol, finish preferences and delivery requirements.
Request a room-by-room proposal covering product dimensions, materials, samples, installation responsibilities, available test evidence, cleaning guidance, warranty and replacement parts.
A useful senior living furniture package should explain not only what will be supplied, but how it supports the people living and working in the building.


