
Views: 0 Author: Rebecca | Senior FF&E Procurement Specialist Publish Time: 2026-10-16 Origin: Site


What should a medical examination room furniture specification include? Start with the room's clinical function and layout, then record each item’s model, dimensions, load limits, materials, cleaning instructions, installation requirements and supporting documents. Verify the complete room through accessibility, privacy, clinical workflow and cleaning reviews before purchase.
A clinic furniture package is more than an examination table, desk and a few chairs. Each item must fit the room, support the intended patient population and remain accessible for cleaning and maintenance. The procurement schedule should also make it clear what has been approved, what evidence supports that approval and how proposed substitutions will be reviewed.
This guide focuses on specification: turning an examination room plan into a furniture schedule that can be quoted, checked, installed and maintained. It covers examination tables, casework, patient seating, privacy screens, cleaning compatibility, supplier documentation and delivery acceptance.
Define the room's clinical function before choosing furniture or fixing dimensions.
Select examination tables by intended use, patient population, transfer needs and manufacturer-declared limits.
Review accessible routes, wheelchair approaches, transfers and equipment movement as separate requirements.
Coordinate privacy screens with door sightlines, staff access, cleaning procedures and building systems.
Specify materials using the facility's actual cleaning products, concentrations, contact times and application methods.
Connect every furniture item to an approved model, drawing revision, material code and supporting document.
Test a representative room and inspect delivered products before approving full deployment.
A consultation room, general examination room and procedure-capable room may share some furniture, but they should not share an identical specification.
Begin with a room data sheet that identifies:
Clinical specialty and intended activities
Patient age, mobility and body-size range
Examination and transfer requirements
Number of staff normally present
Family, caregiver, interpreter or chaperone participation
Diagnostic and mobile equipment
Handwashing provision
Clean and used supply arrangements
Privacy requirements
Cleaning and maintenance procedures
These decisions determine the furniture package and the space it needs.
| Room Function | Typical Furniture | Additional Review |
Consultation | Desk or workstation, patient chairs, secure storage | Conversation privacy, screen visibility and accessible communication |
General examination | Examination table, clinician stool, patient chair, casework | Transfers, examination access, cleaning and supply storage |
Specialty examination | Specialty table or chair, equipment supports, additional storage | Equipment footprint, positioning, utilities and maintenance |
Procedure-capable care | Appropriate treatment surface, carts, worktops and storage | Clinical access, lighting, supplies, waste and emergency response |
Pediatric examination | Suitable examination surface, caregiver seating and storage | Age-appropriate safety, supervision and family participation |
Bariatric care | Appropriately rated table and seating | Usable width, transfers, equipment access and transport routes |
For broader planning considerations, use the Outpatient Exam Room Furniture Guide. This specification checklist should then translate the approved planning decisions into procurement requirements.
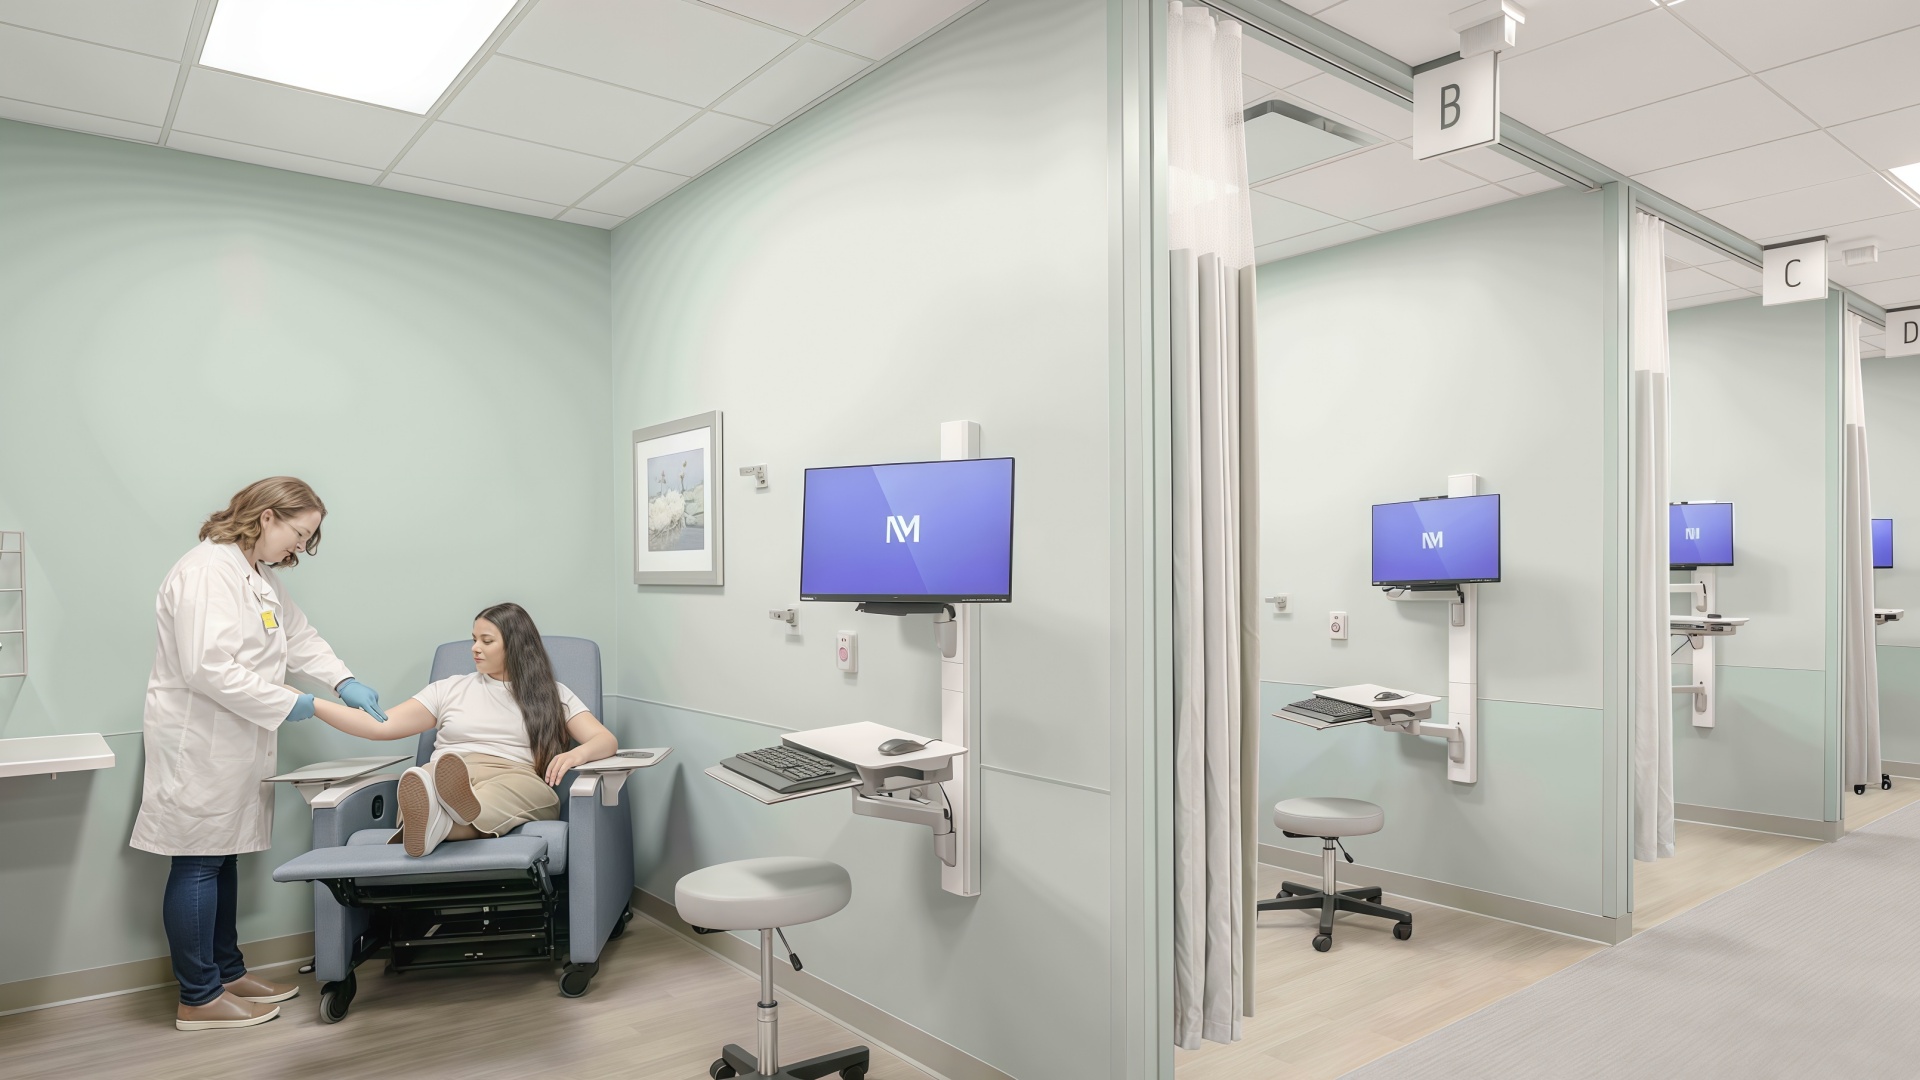
Organise the schedule by room number and item reference rather than copying products directly from a catalogue.
A clear schedule allows clinical, design, procurement and facilities teams to check the same information. It also makes later replacements easier to trace.
Examination table or treatment couch
Clinician stool or task chair
Patient seating
Companion or chaperone seating where required
Clinical workstation or documentation counter
Base and wall cabinets
Secure storage where required
Mobile supply or equipment cart
Privacy curtain, track or screen
Monitor arms and cable-management components
Supports for dispensers, waste and sharps containers where included in the furniture scope
Some elements may be supplied by a clinical-equipment vendor, building contractor or technology provider. Identify these responsibilities early to avoid duplicate purchasing or missing components.
| Schedule Field | What to Record | Supporting Document |
Location | Room number and room function | Room data sheet |
Item reference | Unique furniture code | Furniture schedule |
Model | Manufacturer and exact model | Product data sheet |
Dimensions | Overall size and critical operating dimensions | Product and room drawings |
Load limits | Manufacturer-declared limits and conditions | Label, instructions and applicable report |
Materials | Substrate, finish, upholstery and hardware codes | Approved material schedule |
Cleaning | Approved products, methods and restrictions | Manufacturer cleaning instructions |
Installation | Fixing, power, utilities and substrate requirements | Installation drawings |
Evidence | Relevant reports, declarations and certificates | Product submittal register |
Revision | Approved drawing and specification revision | Document-control record |
Maintenance | Repair procedures, parts and warranty | Maintenance and warranty documents |
Keep the schedule current through design changes, product substitutions and installation.
There is no single examination room footprint suitable for every specialty and jurisdiction. Room size should follow the clinical function, equipment, patient access, staff tasks and applicable local requirements.
A compact room may look workable on a plan but fail when the examination table is adjusted, a cabinet opens or a wheelchair enters.
Review the layout with:
The entrance door open
Drawers and cabinet doors fully extended
The examination table in its required positions
Patient and companion chairs occupied
The clinician stool at the working position
Mobile equipment present
Mobility aids beside the patient
Privacy curtains both closed and parked
Cleaning equipment moving through the room
The aim is to preserve access without requiring staff to rearrange furniture before routine care.
| Clearance Type | What to Verify |
Accessible route | Continuous movement between entry, examination area and other required destinations |
Wheelchair approach | Space to reach the examination table, seating or workstation |
Transfer area | The patient's intended transfer method and assistance needs |
Clinician working area | Access to the patient and required equipment |
Mobile-equipment area | Parking, movement, operation and servicing |
Storage-opening area | Drawer and door movement without blocking care routes |
Emergency access | Space for urgent assistance and patient movement |
Do not confuse door-leaf width with the clear opening available when the door is in use. Likewise, a wheelchair parking space does not automatically provide adequate turning or transfer space.
Where a sliding or outward-opening door is proposed, have the project team review accessibility, privacy, fire requirements, corridor conflicts and emergency access before approval.

The examination table usually has the greatest influence on the room's layout. Confirm it before finalising casework depth, workstation positions and seating.
A fixed-height, manually adjustable or powered table may be appropriate depending on the clinical tasks and patient population. Select by function rather than assuming one adjustment type is suitable for every clinic.
| Item | What the Supplier Should Confirm |
Intended use | Examination types and patient population supported |
Model and configuration | Exact table, attachments and options being quoted |
Load limits | Manufacturer-declared limits and operating conditions |
Height range | Lowest and highest patient-support surface positions |
Adjustment functions | Backrest, height, leg section and other functions included |
Transfer access | Approach side, support features and compatibility with transfer aids |
Base geometry | Wheelchair, clinician and equipment access |
Stability | Fixing, brakes and relevant operating instructions |
Controls | Staff access, patient access and unintended-operation safeguards |
Upholstery | Material, seam construction, cleaning and repair guidance |
Accessories | Approved supports, steps, paper-roll holders and other attachments |
Service | Inspection, replacement parts, warranty and technical support |
A step or foot support may be appropriate for selected patients and table configurations, but it does not guarantee safe access. Some patients need a lower transfer surface, assistance or dedicated transfer equipment.
Where accessible medical diagnostic equipment requirements apply, confirm the applicable rules and equipment provisions with the project’s accessibility and clinical teams. Review the actual patient-support surface, not only the frame or column dimensions.
Avoid informal overload tests or improvised stability tests. Evaluation should follow manufacturer-approved procedures.
Handwashing provision should be confirmed against local health-facility requirements and the clinical programme. Its location must support care without exposing clean supplies or equipment to avoidable splash.
Basin and tap configuration
Soap and towel dispenser locations
Waste-container placement
Splash exposure around nearby furniture
Separation from clean consumables and equipment
Plumbing and maintenance access
Cleaning access around the basin and adjacent surfaces
Do not use the basin counter as general storage if it compromises the facility's infection-prevention workflow.
Frequently used supplies should be accessible without crowding worktops. Separate storage needs for:
Clean consumables
Patient belongings
Linen
Medicines or controlled items, where applicable
Documents and labels
Equipment accessories
Cleaning supplies, where permitted
A lock is not required on every cabinet, but access control should be defined for the items stored. Confirm the relevant clinical and organisational policies.
Privacy is a layout requirement, not a curtain added after the furniture order.
Begin by checking what can be seen when the door opens, when the patient changes and when the examination table is occupied.
Screening Option | Potential Application | What to Confirm |
Ceiling-mounted track | Examination area requiring movable visual screening | Support structure, track geometry, curtain parking and building-system coordination |
Wall-supported track | Fixed room arrangement | Wall fixing, span, cleaning access and curtain operation |
Freestanding screen | Flexible screening or rooms without suitable track support | Stability, mobility, storage and cleanability |
Fixed or demountable partition | More permanent visual separation | Accessibility, circulation, cleaning, ventilation and code coordination |
Do not prescribe a universal curtain drop or full cubicle configuration. Record:
Closed and parked positions
Door and equipment conflicts
Staff access
Track and fixing requirements
Approved curtain type
Cleaning or replacement method
Relevant fire-performance requirements
Inspection and maintenance procedures
Distinguish wipe-clean, launderable and disposable products. Each needs its own approved maintenance process.
Visual screening also does not provide conversational privacy. Where sensitive discussions require acoustic protection, review the complete room construction and operating procedures.

Healthcare furniture cleanability depends on the complete construction—not only the visible surface.
CDC recommends routine and targeted cleaning according to patient contact and soiling, with more frequent attention to high-touch surfaces. It also recommends using appropriate disinfectants according to manufacturer instructions.
| Component | What to Specify | What to Verify |
Solid-surface worktop | Product, joint construction, upstand and cutouts | Cleaning compatibility, repair method and installation details |
Compact laminate | Product type, thickness, edge treatment and supports | Manufacturer guidance for edges, drilling, fixing and cleaning |
HPL-faced board | Laminate, substrate, edge banding and cutout protection | Moisture protection and maintenance of joints |
Upholstered surface | Cover, seams, barrier layers and cushion construction | Cleaning method, fluid management and repairability |
Cabinet fronts | Finish, hardware and edge details | Access for cleaning and resistance to intended use |
Frames and legs | Material, coating, joints and exposed ends | Cleaning compatibility, corrosion management and repair |
Bases | Leg clearance or sealed-base strategy | Access using the facility's actual cleaning tools |
Compact laminate and HPL bonded to board should not be described as the same construction. Their edges, fixings and repair requirements can differ.
Do not automatically specify closed-cell foam or removable covers for every product. Review:
Surface covering
Seam placement and construction
Fluid-barrier layers
Internal support and comfort
Cover removal, if intended
Laundering versus surface disinfection
Damage inspection
Replacement and repair procedures
CDC guidance calls for maintaining upholstered furniture in good repair and repairing tears and holes; it also places additional restrictions on upholstered furniture in areas serving high-risk patients.
Request written guidance for the exact products and methods used by the clinic.
The review should identify:
Cleaning and disinfectant product names
Active ingredients where relevant
Use concentrations
Wet contact times
Application methods
Cleaning frequency
Rinsing or residue-removal requirements
Drying instructions
Prohibited products or processes
Warranty exclusions
Include all affected components: upholstery, seams, adhesives, coatings, edges, handles, frame finishes and accessories.
Where repeated-cleaning test data is available, review the test conditions and acceptance criteria. Do not convert a laboratory wipe count directly into an assumed service life.
CDC emphasises the need to follow product instructions and select environmental cleaning procedures appropriate to the surface and risk.
Waiting-area furniture should be scheduled separately from the examination room because its use, comfort needs and circulation requirements differ.
Confirm:
Expected patient and companion numbers
Typical waiting duration
Accessible seating locations
Wheelchair and companion positions
Seating with supportive arms
Higher-capacity options
Clear routes to reception, toilets and clinical rooms
Staff visibility
Cleaning access beneath and behind furniture
Do not use a fixed chair-centre dimension or a single aisle width as proof of accessibility. Review the complete seating layout against applicable requirements and actual traffic.
For detailed material and maintenance considerations, see the Healthcare Waiting Room Furniture Guide only where the published destination matches that subject. Use descriptive internal links that lead to the relevant live article rather than a general resource page.

A supplier submittal should connect each claim to an item, model or installation requirement.
| Document Category | Purpose |
Product data sheet | Identifies dimensions, functions, materials and declared limits |
Shop drawing | Coordinates furniture with the room, utilities and equipment |
Product-performance report | Supports relevant model-specific performance claims |
Cleaning instructions | Defines approved maintenance methods and limitations |
Material schedule | Records finishes, upholstery, substrates and hardware |
Installation instructions | Defines fixing, power, substrate and assembly requirements |
Applicable declarations or certificates | Supports requirements relevant to the product and destination |
Warranty | Defines coverage, exclusions and claims responsibilities |
Maintenance information | Supports inspection, repair and replacement |
Management-system certificates | Provides information about supplier systems, not product-specific clinical suitability |
ISO 9001 or ISO 14001 documentation should not replace examination-table performance evidence. Similarly, an emissions certificate does not establish disinfectant compatibility.
Request applicable declarations, certificates and reports for the specific product and destination market—not a generic “declaration of performance” for every item.
A proposed replacement should not be approved merely because its dimensions or appearance seem similar.
Same intended use
Equivalent required functions
Appropriate declared load limits
Compatible operating and transfer dimensions
Approved materials and finishes
Suitable cleaning instructions
Relevant performance documentation
Compatible accessories and utilities
Acceptable maintenance and spare-parts support
Revised drawing and schedule approval
Record who approved the substitution and which documents changed. Preserve the original requirement so later reviewers can understand the decision.
A representative examination room allows staff to test the furniture package before a large order is released.
Invite clinicians, nursing, accessibility, infection-prevention, environmental services, facilities and procurement teams to review:
Patient entry and privacy
Wheelchair approach and transfer
Examination-table adjustment
Clinician access
Companion seating
Workstation screen visibility
Cabinet and drawer opening
Equipment movement
Handwashing workflow
Curtain operation
Cleaning access
Emergency assistance routes
At delivery and installation, verify:
Model references match the approved schedule.
Dimensions and configurations match the drawings.
Materials and finishes match approved samples.
Accessories are complete and compatible.
Labels and declared limits are present.
Assembly and fixing follow instructions.
Moving functions operate as intended.
Products are free from damage affecting use or cleaning.
Cleaning and maintenance documents are handed over.
Deviations are recorded and resolved before use.
Keep the final schedule, instructions and acceptance records available to the facilities team.
According to Hongye-provided company information, Guangdong Hongye Furniture Group Co., Ltd. was founded in 1996 and operates approximately 300,000 square metres of production space with more than 1,000 workers. The group reports more than 1,000 commercial projects, work associated with more than 47 international hotel brands and delivery to over 50 countries.
For clinic projects, Hongye coordinates examination-room casework, patient and visitor seating, workstations, storage, privacy-supportive furniture and wider public-area packages. Clinical equipment responsibilities should be identified separately for each proposed examination table or treatment device.
| Hongye-Provided Commercial Information | What to Confirm |
Typical 45–60-day production window | Applicable products, quantities, approvals and starting milestone |
Claimed 30–50% cost advantage | Comparable specifications, quotation date and delivery scope |
BIFMA, GREENGUARD Gold, FSC and CE-related documentation | Exact product, factory, scope and applicability |
Project-scale supply | MOQ, finish options, customization and installation responsibilities |
Documentation support | Available drawings, reports, cleaning guidance and maintenance files |
These are supplier-provided statements, not guaranteed market-wide savings or automatic regulatory approval. Confirm the applicable terms in the quotation and contract.
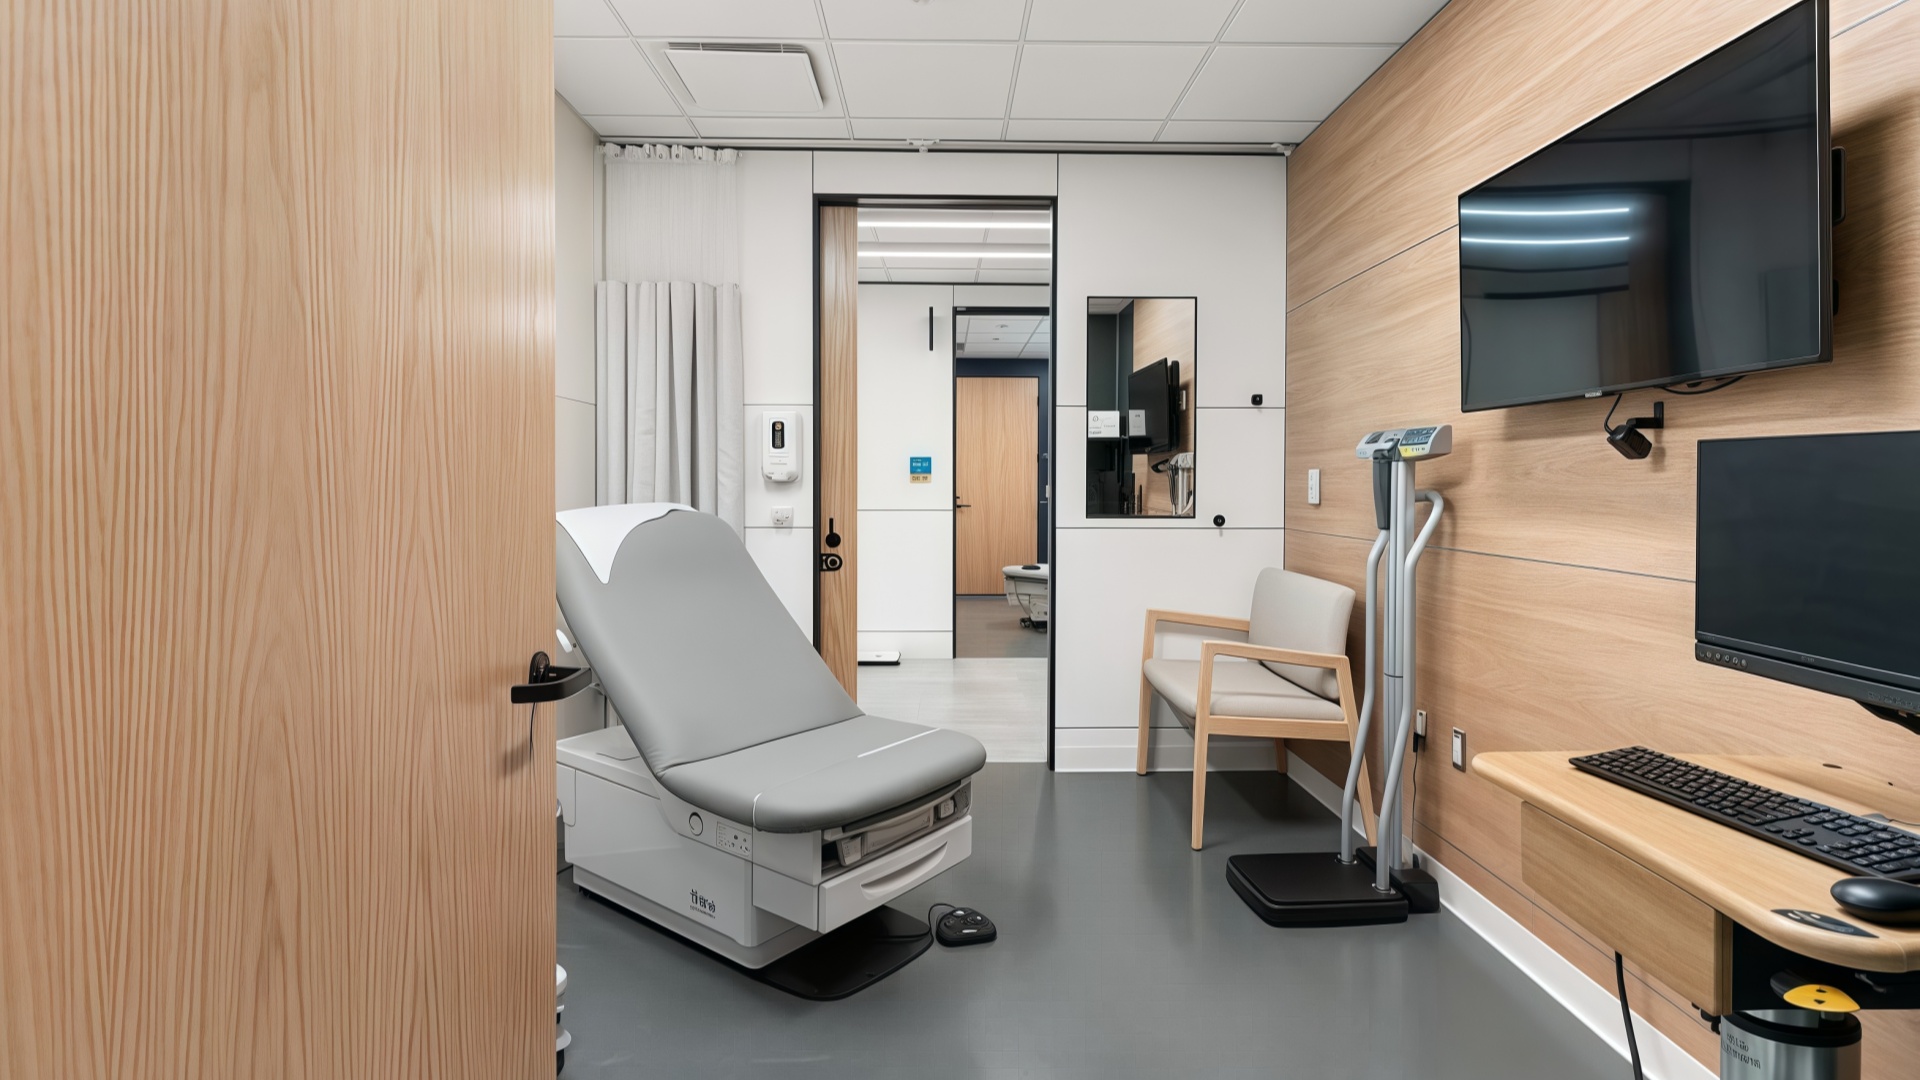
A typical package includes an examination table, clinician stool, patient seating, workstation, storage and privacy screening where required. The final list depends on the clinical function, patient population, equipment, accessibility, cleaning and operational requirements.
There is no single minimum applicable to every clinic and specialty. Confirm room size against the clinical programme, equipment layout, accessible transfers, staff access, handwashing provision and local requirements. Validate the layout with dimensioned drawings and a mock-up.
Use the manufacturer's declared limits for the intended patient population and clinical use. Request model-specific documentation and any restrictions on loading, movement, accessories or adjustment functions.
It depends on the room's privacy needs, door sightlines and operational arrangements. A curtain, screen or partition may be appropriate. Confirm support, cleaning, parking, circulation and building-system requirements before selection.
Smooth, accessible and repairable surfaces with protected edges and documented compatibility are useful starting points. Performance depends on the exact product, joints, upholstery assembly and cleaning method—not the material name alone.
Record room and item references, model, dimensions, declared load limits, material codes, cleaning instructions, installation requirements, supporting documents, approved drawing revisions and delivery milestones.
Compare the installed items with the approved schedule, drawings, samples and documentation. Check models, dimensions, materials, accessories, labels, assembly, operation and damage. Record deviations before releasing products for use.
Send Hongye your room list, floor plans, clinical functions, examination-table requirements, patient-access needs, cleaning protocol, material preferences and target programme.
Request a room-by-room response covering models, dimensions, materials, accessories, installation responsibilities, available evidence, cleaning instructions, warranty and replacement parts.
A useful clinic furniture proposal should show not only what is being supplied, but how each item will be checked before purchase, accepted at delivery and maintained after handover.


