
 |


| Quantity: | |
|---|---|
A glass-walled public floor is usually the hardest one to furnish. The view, the structural grid and the daylight all want to stay uninterrupted, and the standard answer — a row of chairs under the glazing — leaves the middle of the floor empty and the edges used.
The arc is the answer to that problem. Because the seat run follows a single even radius rather than a straight line, it can trace a façade or turn a corner without breaking, and it keeps a low 42 cm seat height with an 82 cm back that sits under the window line. This collection pairs the arc with a backless upholstered bench at 178 × 65 cm, so a long run can be furnished almost entirely below eye level: the person seated still sees the view, and the floor still reads as one space. The fabric-wrapped cube table at 60 × 60 × 40 cm sits in the middle of the group and doubles as a perch; the round natural-wood table at 60 × 65 cm and the slim black stone side table take the drinks without adding corners to the plan. The tub chairs — moulded foam shells on thin black wire bases — hold the outer edge without screening the daylight behind them. Deep green upholstery with white cushions and blush accents gives the zone one clear identity in a floor that is otherwise all glass and stone.

All dimensions are taken from the collection specification sheet, in centimetres. Inch values are conversions.
| Model | Piece | Dimensions (cm) | Dimensions (in) | Notes |
|---|---|---|---|---|
| S-1076# | Curved arc sofa | 545.7 × 192 × 42/82 cm | 214.8 × 75.6 × 16.5 / 32.3 in | as printed on spec sheet — to confirm (φ symbol on a curved run, see section 20) |
| S-1072# | Upholstered bench sofa | 178 × 65 × 42/55 cm | 70.1 × 25.6 × 16.5 / 21.7 in | Backless bench with two white seat cushions |
| C-90# | Cube coffee table | 60 × 60 × 40 cm | 23.6 × 23.6 × 15.7 in | Fabric-wrapped sides, oak top |
| C-2164# | Side table | ⌀40 × 51 cm | ⌀15.7 × 20.1 in | Black stone top, powder-coated tripod base |
| JT-897# | Tub chair | 75 × 73 × 39/83 cm | 29.5 × 28.7 × 15.4 / 32.7 in | 39 cm seat height, 83 cm overall height |
| JT-939# | Negotiation table | 60 × 65 cm | 23.6 × 25.6 in | Natural wood clear finish |

Planning note. The arc's 545.7 cm figure is the most layout-critical dimension in the collection: an arc run has to be drawn against the actual wall or glazing line before production. Send the floor plan and we return a dimensioned layout showing how the arc sits, where the bench and cube table fall in relation to it, and how much clear walking width remains.

| Component | Piece / Model | Material (per specification sheet) | Finish |
|---|---|---|---|
| Arc sofa | S-1076# | Moulded foam + metal legs | Legs in black powder coating |
| Bench sofa | S-1072# | Solid wood frame + high-density foam | Fabric upholstery, customisable |
| Cube coffee table | C-90# | MDF + solid wood legs + plywood | Fabric upholstery, customisable |
| Side table | C-2164# | Sintered stone + metal legs | Black stone top, legs in black powder coating |
| Tub chair | JT-897# | Metal inner frame + high-density foam + metal legs | Legs in black powder coating |
| Negotiation table | JT-939# | MDF + solid wood legs | Natural wood clear finish |
Material logic. Three decisions carry the set. First, the arc is moulded foam rather than a timber-framed seat: a long, even radius holds its line better in moulded foam, and the piece stays light enough to place along a glazing line. Second, upholstery is used on the cube table as well as the seating — its sides are fabric-wrapped over a board structure, with a pale wood top as shown, so the middle of the group is soft to sit against rather than a hard edge. Third, everything that touches the floor is black powder-coated steel, apart from the natural-wood table, which stays close to the oak top of the cube table. That shared wood tone is what ties the two tables together across the group.
Fabric note. Upholstery on the arc sofa, bench and cube table is customisable. Fabric composition and abrasion test values (e.g. Martindale) are [待确认] and should be published from the mill's own data sheet.
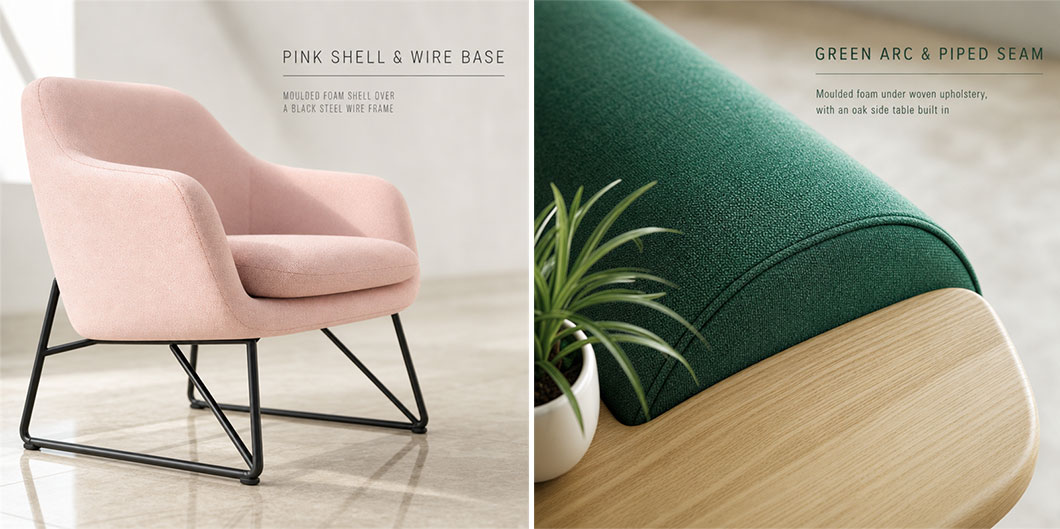
| PINK SHELL& WIREBASE | Mouldedfoamunderwovenupholstery. with an oakside tablebuilt in |
One even radius, so the run traces the architecture. The arc follows a single continuous curve rather than a chain of straight modules, so it can run along a glazing line or turn a corner and still read as one piece.
A low 42 cm seat with an 82 cm back. The whole run stays below the window line: the person seated still sees the view, and the floor is still legible as one space from the other side of the room.
An arc plus a bench, so the group stays under eye level. The 178 × 65 cm backless bench with two white cushions continues the seating run at a lower height than the arc, which is what lets a long public run be furnished without building a wall of backs.
A cube table that is also a seat. 60 × 60 × 40 cm with fabric-wrapped sides and a pale wood top — a low table in the middle of the group and an extra perch when the group grows.

Two round tables, no corners added to the plan. A black stone side table at ⌀40 × 51 cm and a natural-wood table at 60 × 65 cm — round, so neither introduces an edge into a circulation route.
Tub chairs that hold the edge without screening it. 75 × 73 cm moulded foam shells on thin black wire bases at a 39 cm seat height, so the daylight line behind a row of them stays visible.
A palette with one identity. Deep green upholstery, white bench cushions and blush chair shells over pale terrazzo and pale oak — a single colour statement in a floor that is otherwise glass and stone, which is what makes the zone findable.
Fabric customisable on every soft piece. The arc, the bench and the cube table can all be matched to a project palette, with all metalwork in black powder coating.

Furniture that follows a façade instead of fighting it. A single even radius can be drawn along the actual glazing line, so a public floor gets seating without a straight run of backs blocking the view that the building was designed around.
Almost the whole run sits below eye level. At a 42 cm seat and an 82 cm back, with a lower bench beside it, the zone is furnished without becoming a visual barrier — the difference between a public floor people use and one they walk past.
One specification, five pieces, one colour story. Arc, bench, cube table, two round tables and tub chairs arrive from one supplier in one finish family, instead of four purchases that have to be colour-matched after the fact.
A cube that works twice. The 60 × 60 cm upholstered cube is a low table when the group is sitting and a perch when the group grows — one piece covering two of the most common shortages in a public area.
A manufacturer that draws the arc. A 545.7 cm curved run only works if it is set out against the real wall before production. Space planning, a dimensioned layout and on-site installation ship with the furniture, so the curve in the drawing is the curve on site.

Public areas in glass buildings fail for one of two reasons. Either the floor is left empty because nobody wants to be the person who put furniture in front of the view, or it is furnished with a straight run of high-backed seating that solves the seating problem by creating a new one: it turns the glazing into a corridor wall, and the space stops reading as one room.
This collection solves the second failure directly. The seat run is an arc rather than a straight line, so it can follow the façade or turn a corner; the seat is low at 42 cm with an 82 cm back, and the bench that continues the run is backless. Almost the whole group is therefore below eye level, which is what keeps the view continuous. The pieces that take the drinks — a ⌀40 cm stone side table and a 60 cm round wood table — are round, so no new edges appear in a circulation route, and the cube table in the middle of the group doubles as a perch when the numbers change.
The remaining failure is identity: an all-glass, all-stone floor gives people nothing to navigate by. Deep green upholstery against pale terrazzo and oak resolves that with one colour statement rather than a palette of small accents, and the black powder-coated frames underneath keep the whole group visually thin against the glass. The result is a public area that is furnished in the middle, not only around the edges, and that people can describe to each other — the test that a public floor is actually being used.

"Free mode space — a curved run that re-shapes with the room."
A public area is the part of a building where the plan stops being a drawing and becomes a room. Most of them are furnished from the edges inward: seating is pushed against the wall, the middle stays empty, and the space ends up being used as a corridor. This collection starts from the opposite direction — the furniture is designed to occupy the middle of the floor while staying below eye level, so the room keeps its height and its view.
The arc does that work. A single even radius is not a styling decision: it lets the seating trace the glazing or turn a corner without a visible break, and it lets one piece cover a long run that would otherwise need three or four straight sofas. The low back keeps the horizon open. The bench continues the run at a lower height again, so the group never turns into a wall.
What remains is identity. A glass and stone floor is generous but anonymous, and a public area needs one thing a person can navigate by. That is the role of the green: not a decorative accent but a landmark. The colour is deep and consistent, the cushions are white, the chair shells blush, and everything under it is black steel and pale wood — a single legible statement in a room that is otherwise transparency.

| Detail | Description |
|---|---|
| Single even radius | The seat run follows one continuous arc instead of chained straight modules, so a 545.7 cm run reads as one sweep and can turn a corner without a joint line |
| Low back, 42/82 cm | A 42 cm seat with an 82 cm back keeps the whole run below the window line, so the view and the daylight stay continuous |
| Backless bench companion | The 178 × 65 cm bench at a 42/55 cm height continues the run lower again, with two white cushions, so the group never becomes a wall of backs |
| Piped seam along the arc | Woven upholstery over a moulded foam body with a piped seam running the full curve — the detail that keeps a long radius crisp under daily public use |
| Integrated side table | A pale oak side table is built into the end of the arc's seat run, so drinks have a surface without a loose table in the walkway |
| Cube table, upholstered sides | 60 × 60 × 40 cm with fabric-wrapped sides over a board structure and a pale wood top as shown — a low table that is also comfortable to sit against |
| Round tables, thin edges | A ⌀40 cm black stone top on a powder-coated tripod and a 60 cm natural-wood round table — no corners introduced into a circulation route |
| Tub chair wire base | 75 × 73 cm moulded foam shell at 39/83 cm on a thin black wire frame, keeping the daylight line behind a row of chairs visible |
| Colour as a landmark | Deep green on the fixed seating, white cushions, blush chair shells, black steel and pale oak — one colour statement that makes the zone findable in an all-glass floor |
| Below-eye-level rule | Arc at 82 cm, bench at 55 cm, cube table at 40 cm, chair at 83 cm — the whole group is held low so the room keeps its height and its view |

FAQ
Can the arc be made to match the curve of my floor?
The arc follows a single radius as specified. Send the floor plan or the radius you need and we will confirm whether it is achievable within the standard specification or as a bespoke run, and return a dimensioned layout.
Why is the seat only 42 cm high?
So the whole run stays below the window line. At a 42 cm seat with an 82 cm back, a person seated still sees over the top, and the floor is still legible from the other side of the room.
What is the cube table for?
It is a low table with fabric-wrapped sides and a pale wood top, 60 × 60 × 40 cm. It works as the table in the middle of the group and as an extra perch when the group grows.
Can the upholstery be changed?
Yes. Fabric on the arc sofa, the bench and the cube table is fully customisable; metalwork stays in black powder coating. Send your project palette and we match it against available fabrics before production.
How many people does the arc seat?
The specification sheet gives the arc as 545.7 × 192 cm in plan, but does not state a seat count. Tell us your intended occupancy and we will confirm the layout against the actual radius before quoting.
Is the bench backless?
Yes. The 178 × 65 cm bench is backless with two loose cushions at a 42/55 cm height, which is what keeps the group below eye level next to the arc.
Does the sofa come apart for access?
The arc is supplied as specified; curved pieces cannot be re-cut on site. Access and lift dimensions must be checked before production — send us the route and we will verify.
Are the sizes fixed?
The sizes above are the standard specification, taken from the collection sheet. Bespoke radii and dimensions are possible on a project basis; confirm with us before quoting.


