
 |


| Quantity: | |
|---|---|
A two door steel wardrobe locker with ventilated, lockable doors, sized for hospital staff changing rooms and clinic staff rooms. Each compartment has its own lock, so every staff member has a fixed position instead of a locker that is shared, borrowed or left open.
Ventilation openings in the doors let uniforms and shoes air while the compartment stays closed — the detail that decides whether a locker is used properly or propped open all day. The locker can be supplied as a single unit or as a continuous run with a shared plinth along the changing-room wall.
Body and doors:steel, powder-coated finish
Ventilation:door ventilation openings
Lock:per compartment — key lock, padlock hasp or code lock
Internal fit-out:shelf and hanging rod
Base:plinth base or levelling feet
Colour:(department colour coding available)
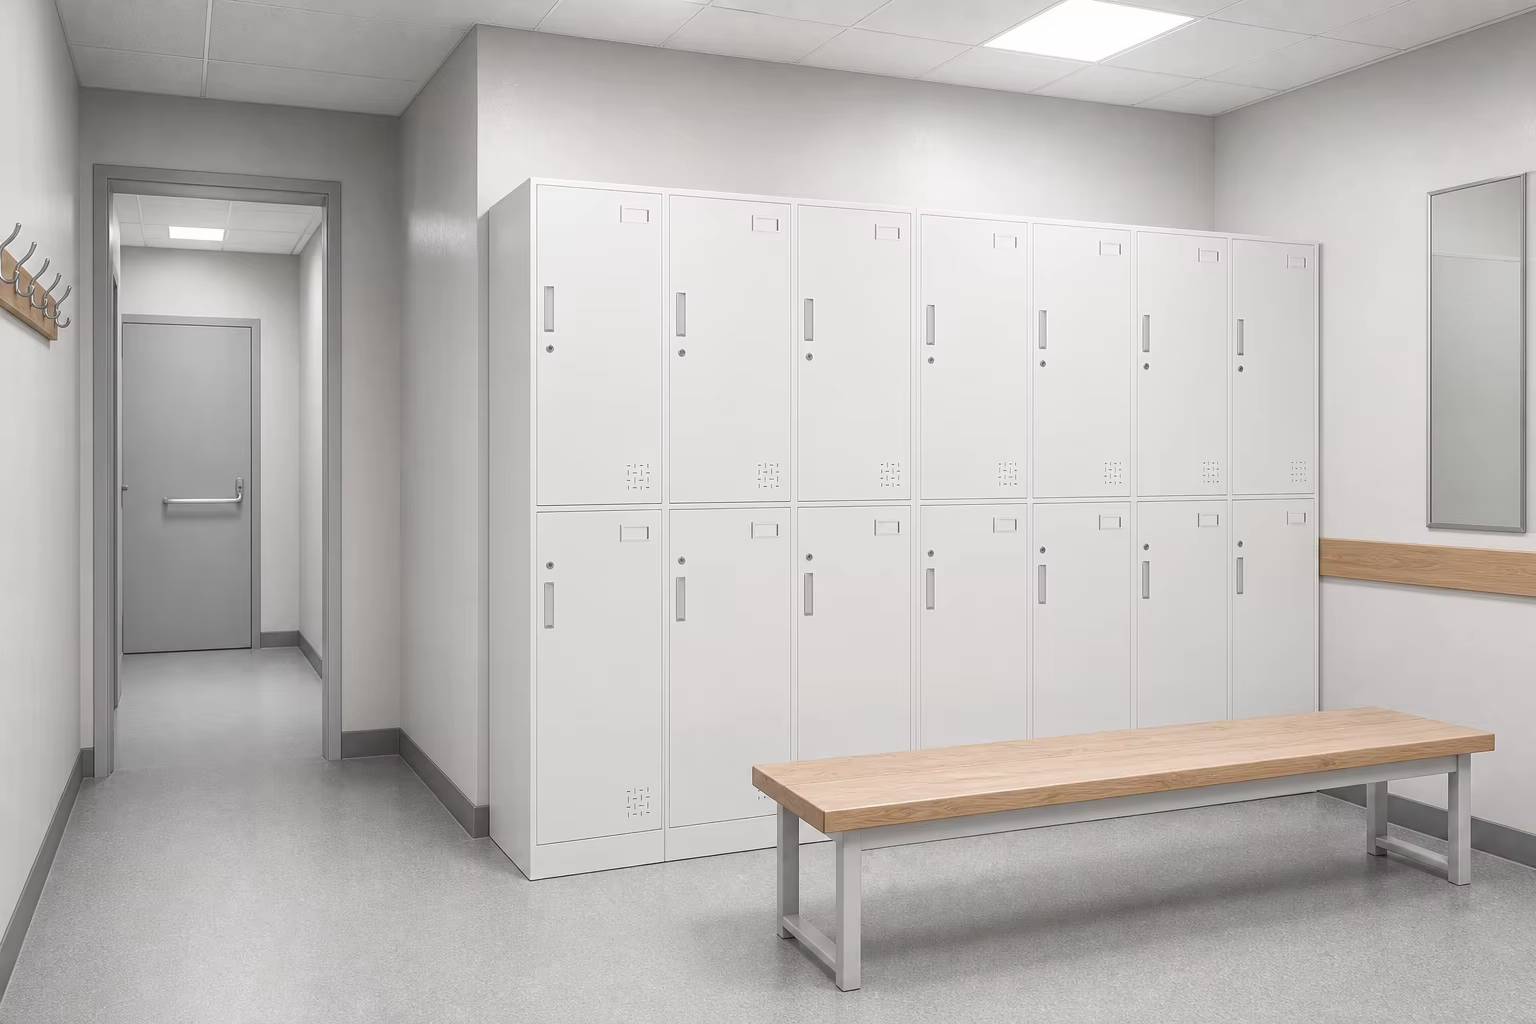
Ventilated door design — uniforms and shoes air while stored
One lock per compartment, so positions are fixed and accountable
Two-compartment build with a usable internal shelf or hanging rod [TBD]
Supplied as a single unit or a continuous run with shared plinth
Optional numbering or label plates applied before packing [TBD]
Matches the rest of the locker family, so a room can be fitted as one set
Ventilated, not sealed. Air moves through the door vents, so uniforms do not come out of a closed box at the start of a shift.
One staff member, one lock. A fixed position removes the daily "whose locker is this" problem.
Planned as a wall. Runs with a shared plinth and end panels read as fitted furniture instead of stacked boxes.
Fits the room, not the other way round. Compartment count, tier split and width are set from the changing-room plan.
Prepared for shift change. Enough lockers along one wall for a department to change within the same window.
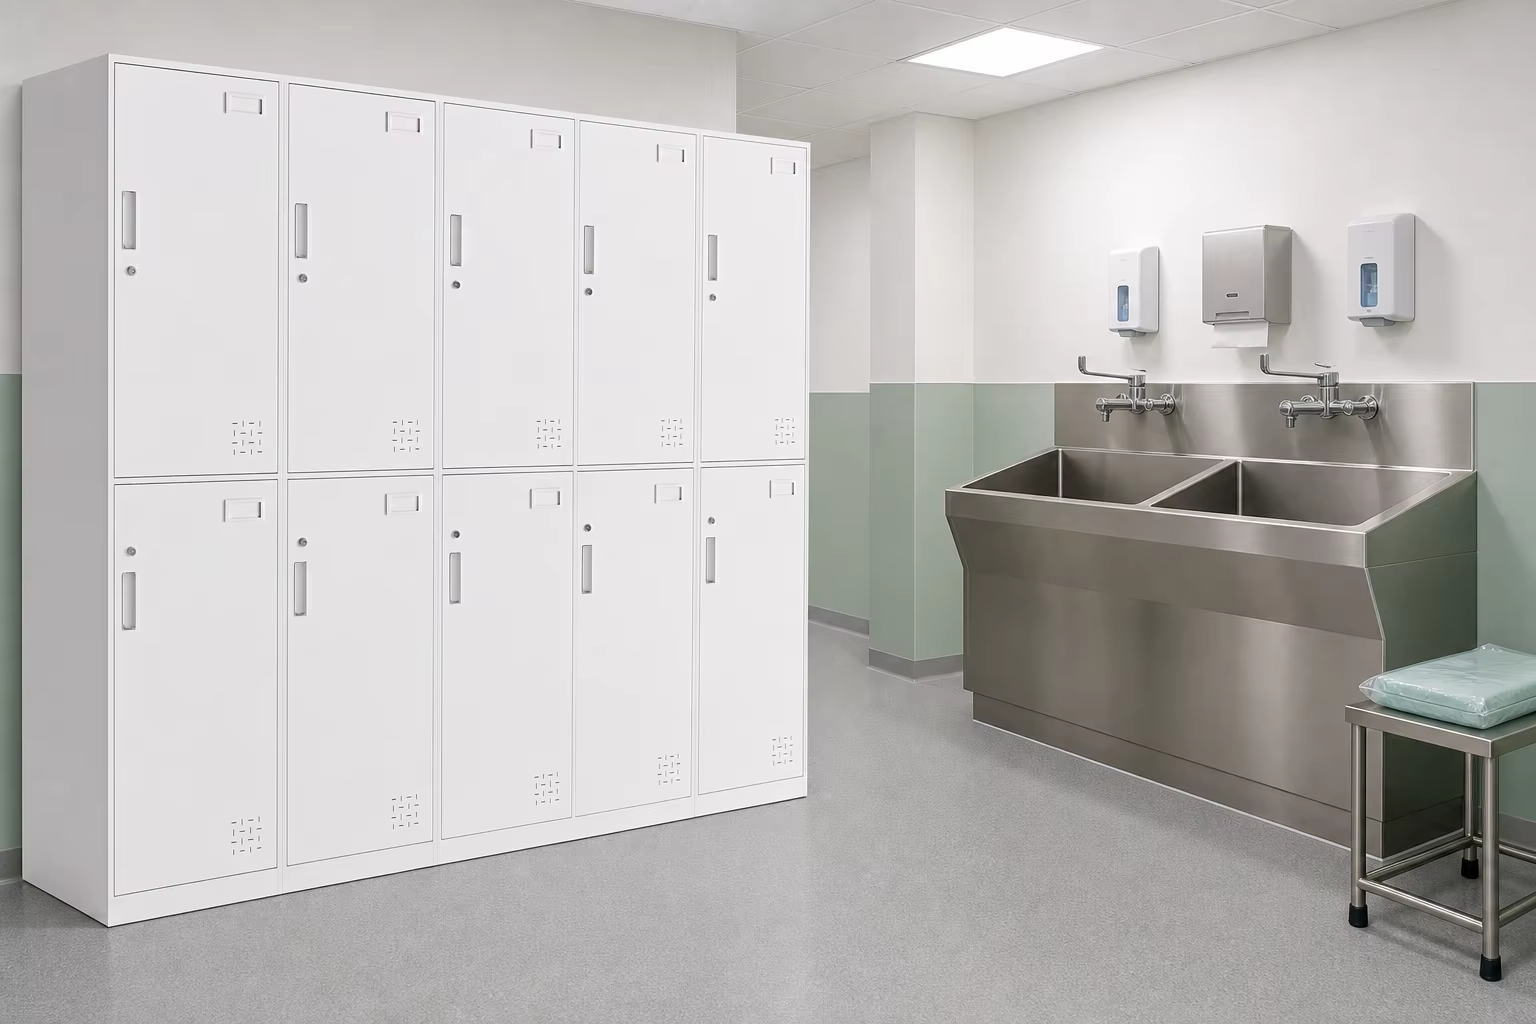
| Pain point in staff changing rooms | How this locker answers it |
|---|---|
| Uniforms smell when stored in a closed locker | Door ventilation keeps air moving through the compartment |
| Staff have no fixed locker and share by habit | One lock per compartment;numbering available |
| Loose lockers look temporary in a clinical room | Continuous run with shared plinth and end panels |
| Wet shoes and coats left on top of lockers | Ventilated compartments plus a defined run along the wall |
| Adding lockers later breaks the wall alignment | The same family and module is used for extensions |
A changing room works when nobody has to think about it. The locker is treated as part of a wall rather than a box: a straight door grid, one plinth line, ventilation built into the door rather than added as a panel, and a compartment size that fits the uniform it holds.
Door grid:uniform door widths and tier split set at order stage
Ventilation pattern:openings set into the door face, repeated on each door
Lock position:recessed lock point, no protruding hardware
Handle:recessed pull or plain pull
Plinth:continuous plinth line shared across the run
Numbering:label plate or applied numbering
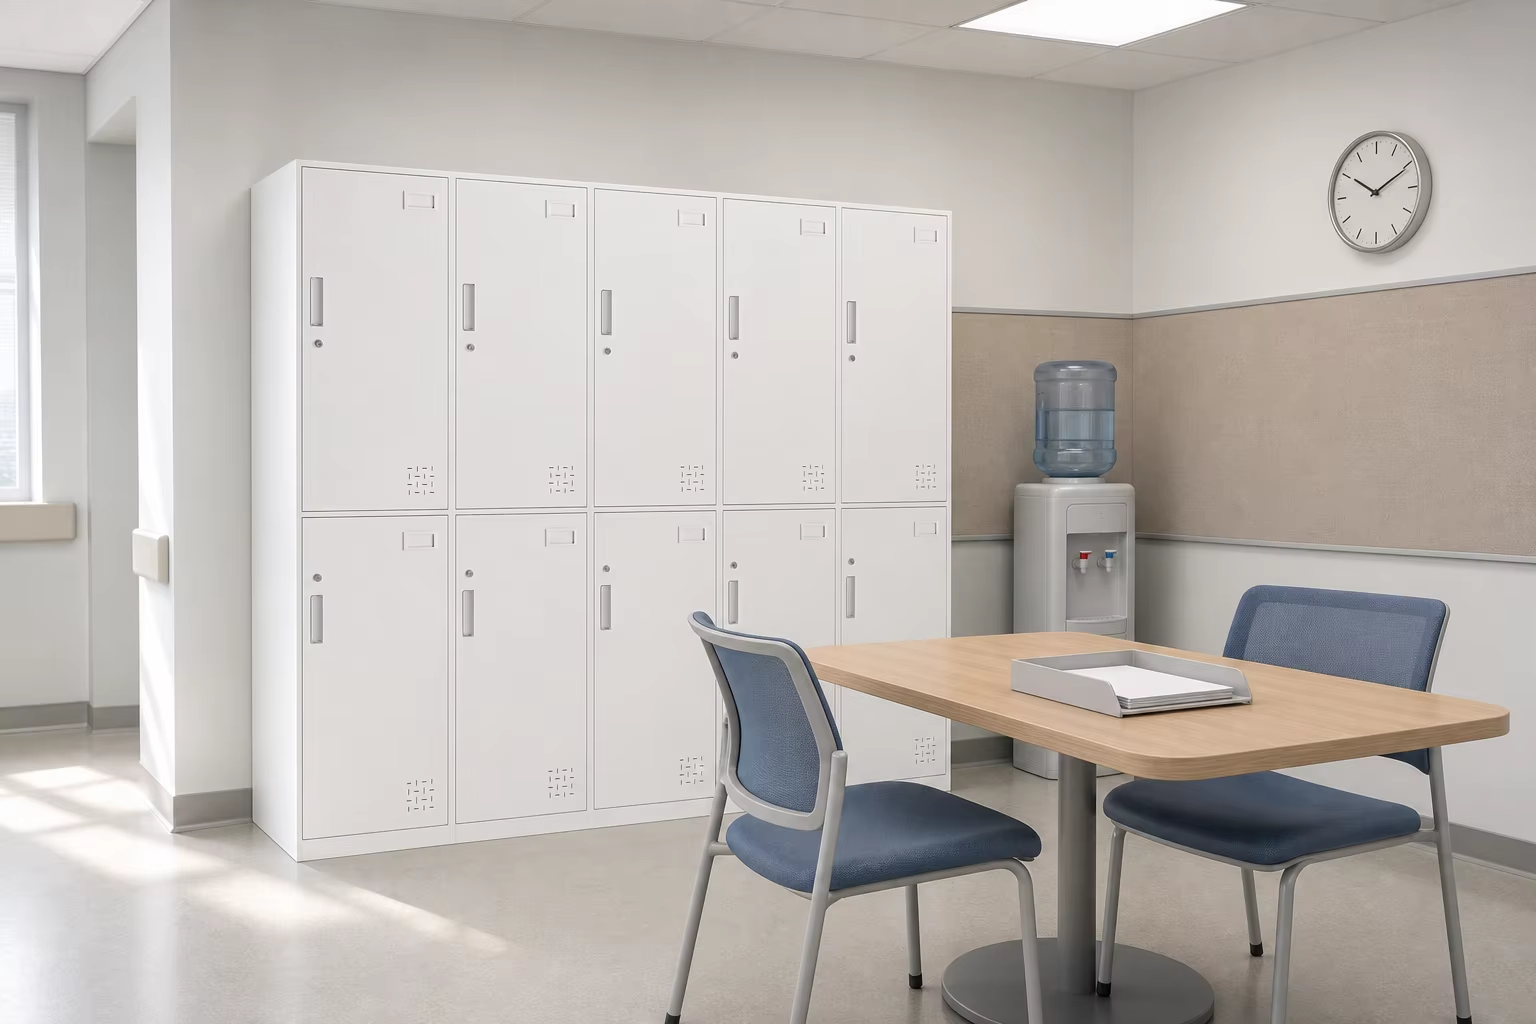
Production:built to the confirmed locker schedule
Lead time:
Shipping terms:(FOB / CIF / DDP quoted on request)
Packing:export carton with corner protection, loading plan provided
Documents:packing list and commercial invoice with the shipment
Returns:transit damage replaced against carrier evidence ;custom sizes non-returnable
Can the compartments be different heights? Yes. The tier split is set at order stage, so tall uniform compartments and shorter compartments can be mixed.
Are padlocks included? Lock type and accessories are confirmed at order stage [TBD].
Can lockers be supplied pre-numbered? Yes. Numbering or label plates are applied before packing [TBD].
How many lockers fit along one wall? It depends on locker width and compartment count — send the wall length and we return a layout [TBD].
What is the minimum order quantity?


