
 |


| Quantity: | |
|---|---|
A complete steel storage family for a whole floor: storage walls, locker banks, planter divider cabinets and mobile pedestals. Every module shares one finish, one plinth line and one door-lock family, so a hospital office floor can be planned as a single installation instead of a collection of purchases.
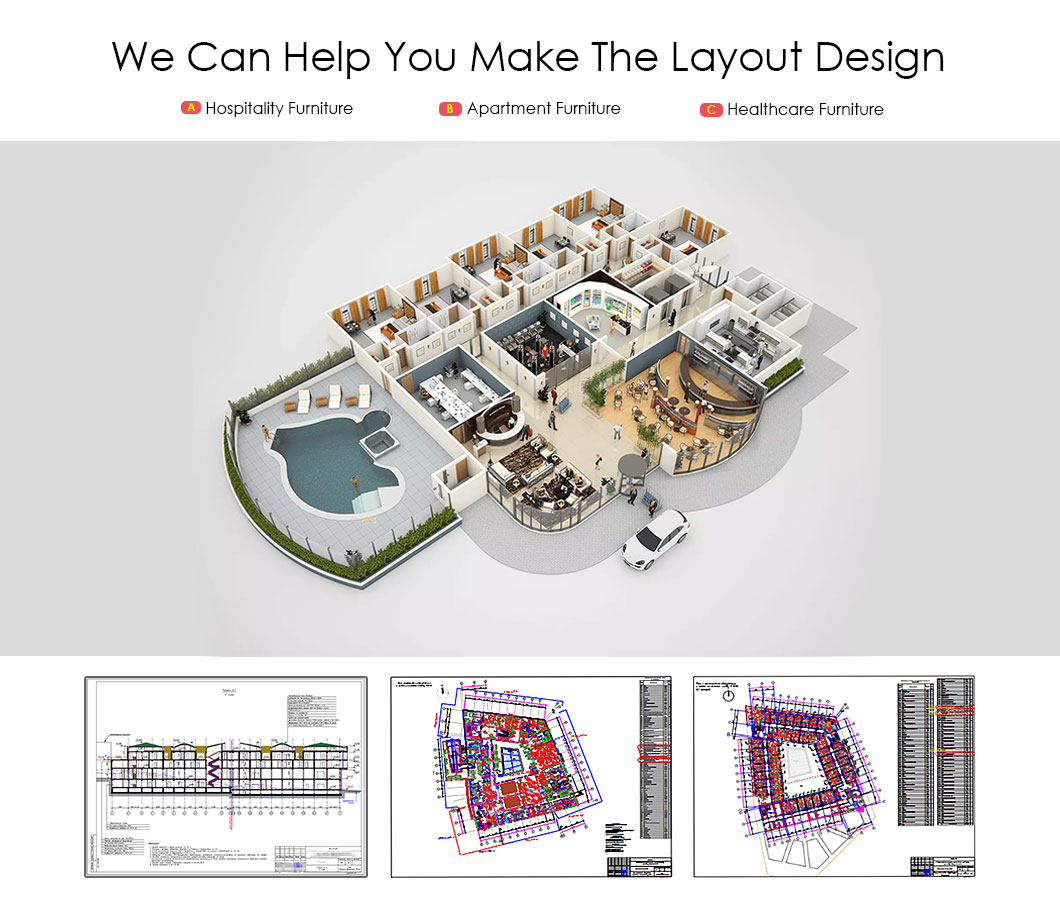
The planning starts from the room. Send the floor plan and the storage list; we return a module schedule that shows which unit goes where, how many of each, and how the divider cabinets line up with the workstations.
Sizes are quoted module by module. Send the floor plan and we return a schedule with unit sizes, quantities and positions.
Bodies and doors:steel, powder-coated finish
Planter top:sealed top with perforated rim
Locks:per module
Colour:(one finish across modules)
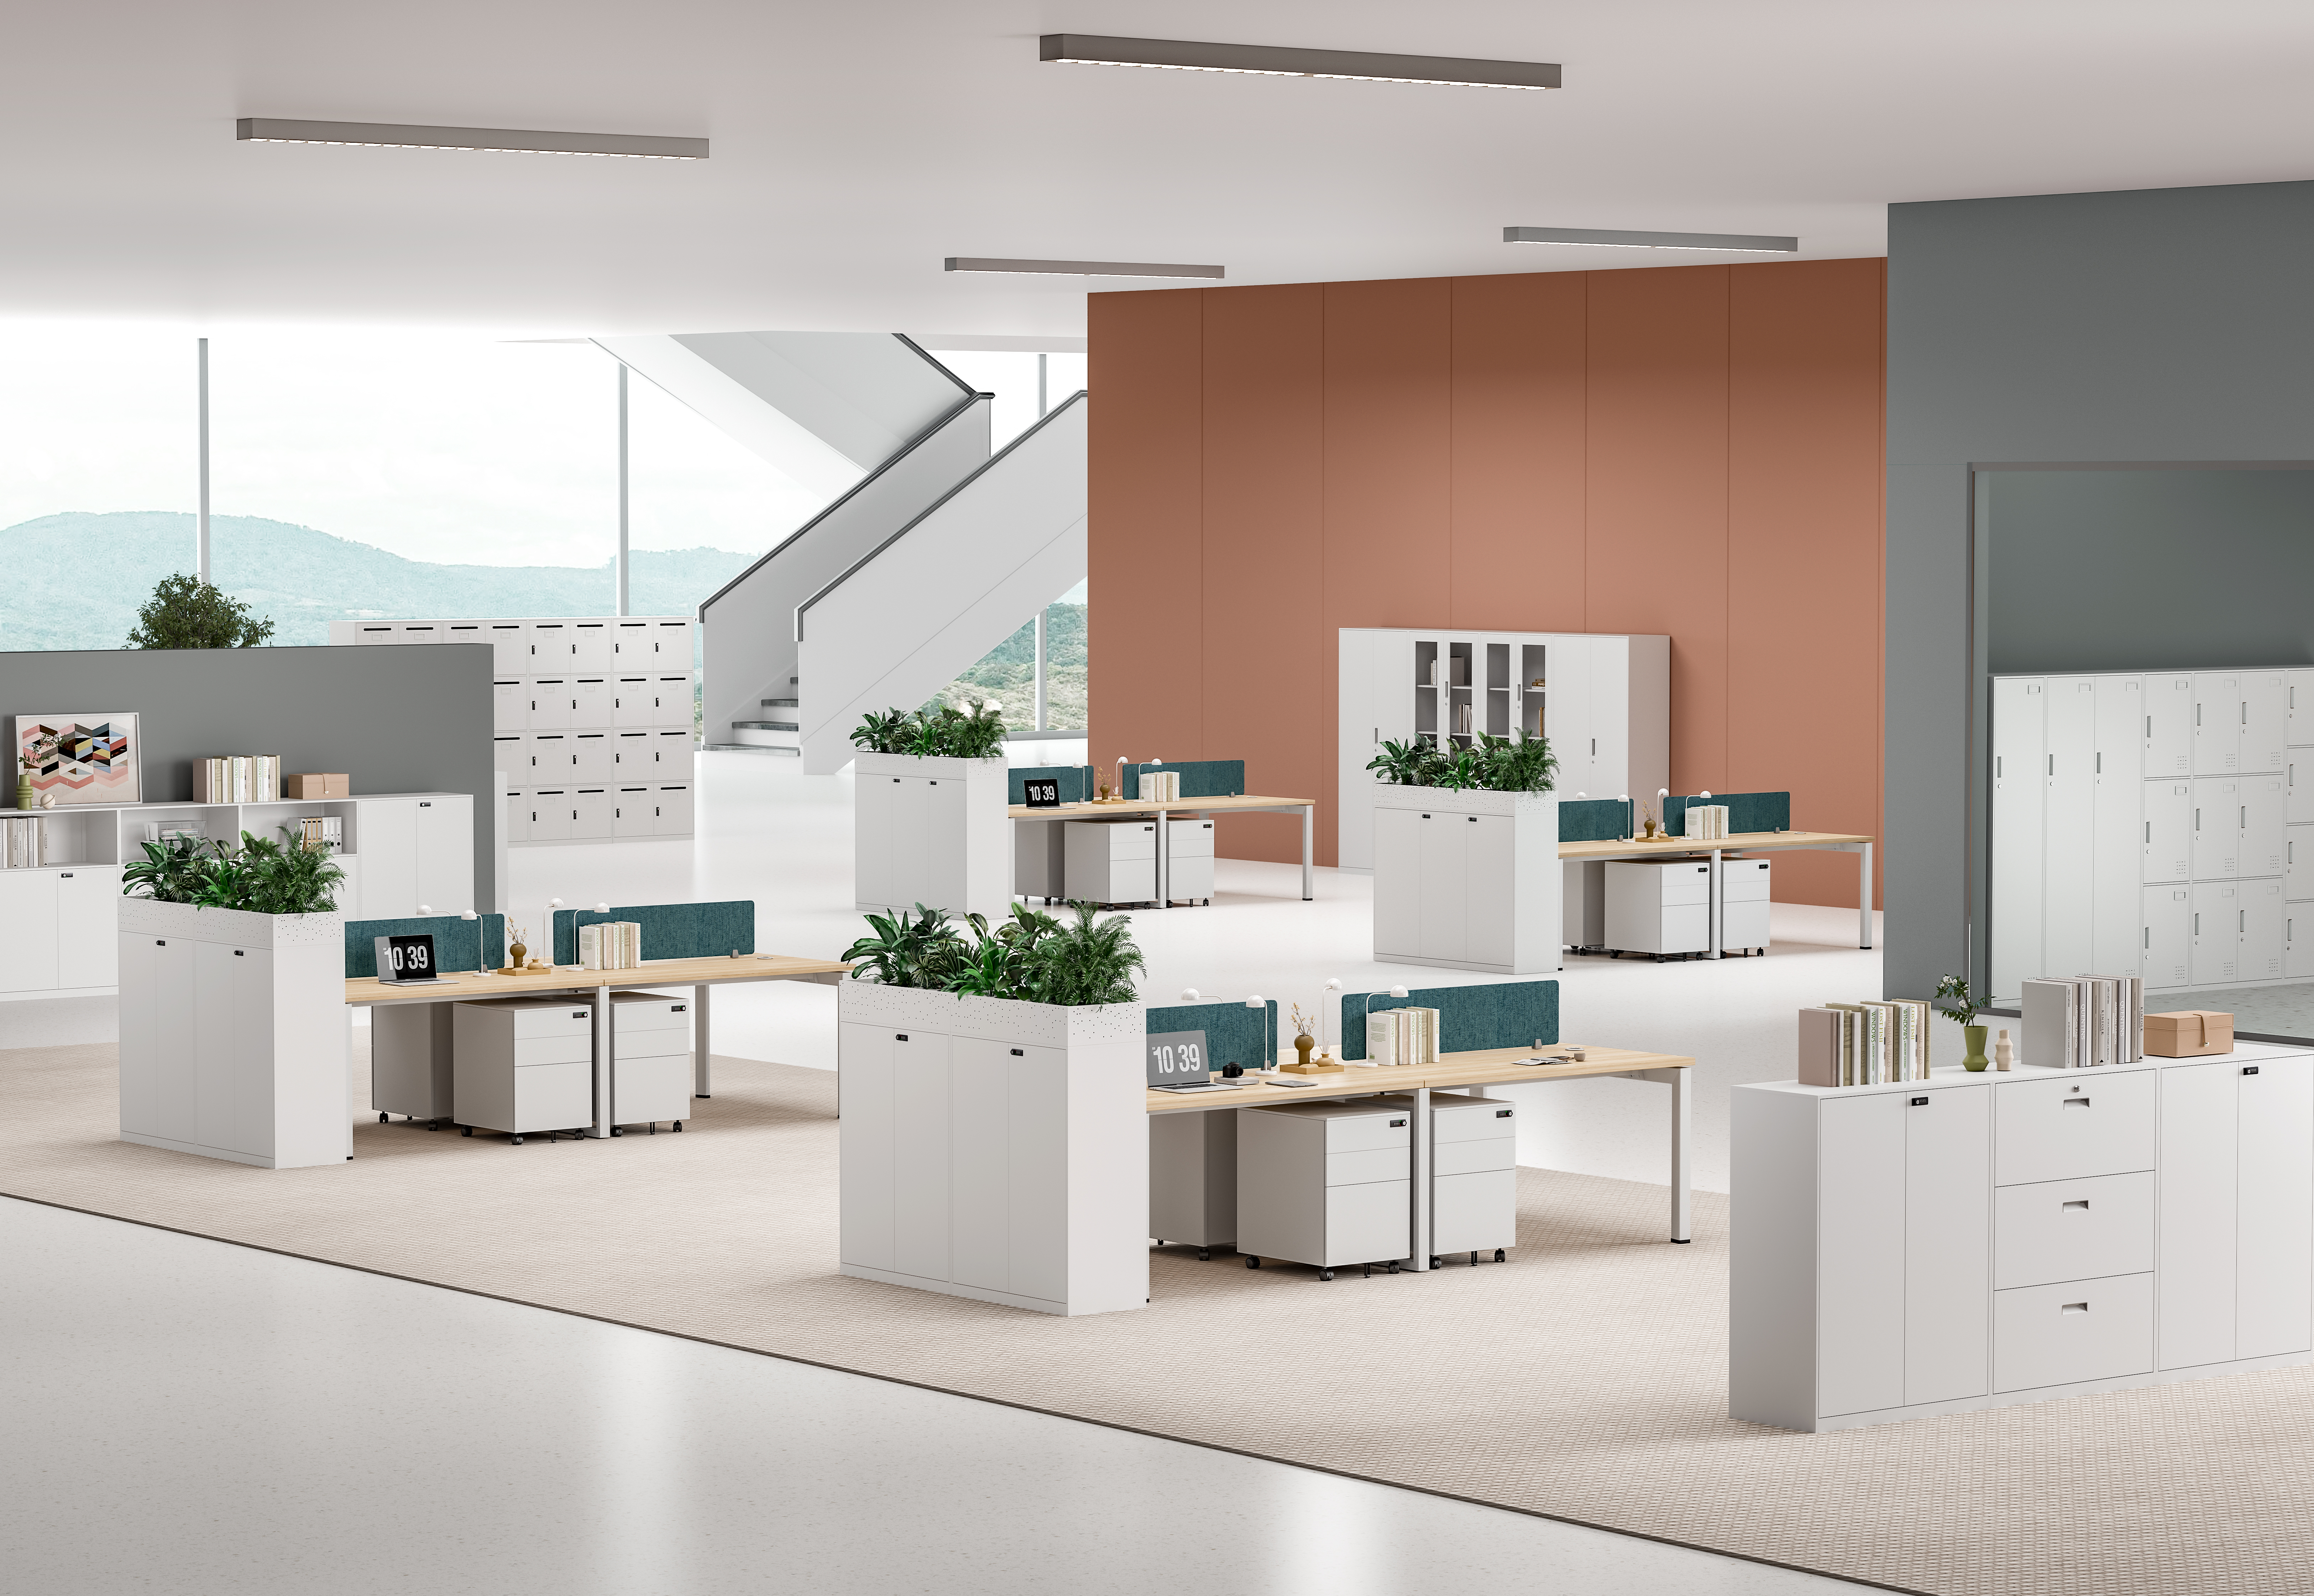
One finish, one module and one plinth line across all cabinet types
Storage walls, locker banks, divider cabinets and mobile pedestals in one system
Planter-topped dividers double as room screens
Mobile pedestals for shared and hot-desking areas
Lockable modules throughout
Extendable later with the same module and finish
Plan the floor once. One module set means a whole department can be furnished in a single order and a single finish.
Dividers that store. Planter-topped cabinets separate workstations and hold the paperwork underneath.
Same finish, years later. Extensions use the same module and colour, so a phase-two floor still reads as one scheme.
Fewer part numbers. One lock family, one plinth and one door module simplify maintenance and re-ordering.
Move-in ready. Mobile pedestals let staff re-plan desks without new furniture.
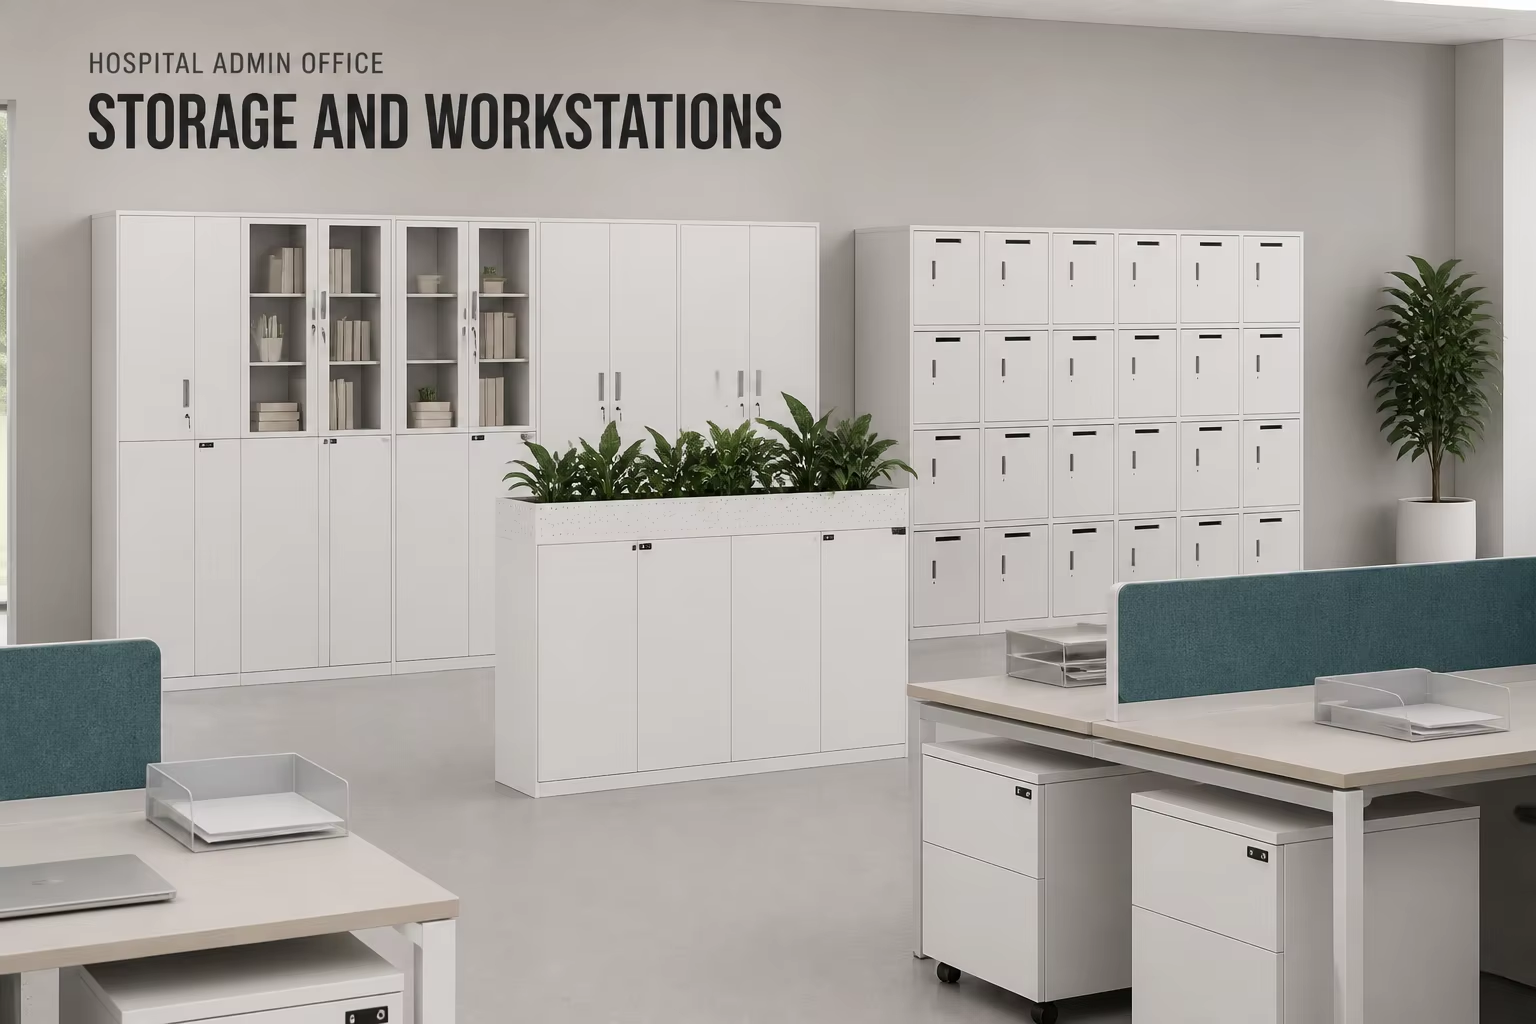
| Pain point in hospital offices | How this series answers it |
|---|---|
| Cabinets from different orders do not match | One finish and module across the range |
| Screens and storage bought separately cost more | Planter divider cabinets do both |
| Departments re-plan desks and need new furniture | Mobile pedestals move with the team |
| Later phases look different from phase one | Same module and finish for extensions |
| Many part numbers complicate maintenance | Shared locks, plinths and door modules |
A floor should read as one installation. The series is designed so a designer can pick modules like building blocks — storage wall here, locker bank there, dividers along a workstation spine — and still get one visual line, one finish and one delivery.
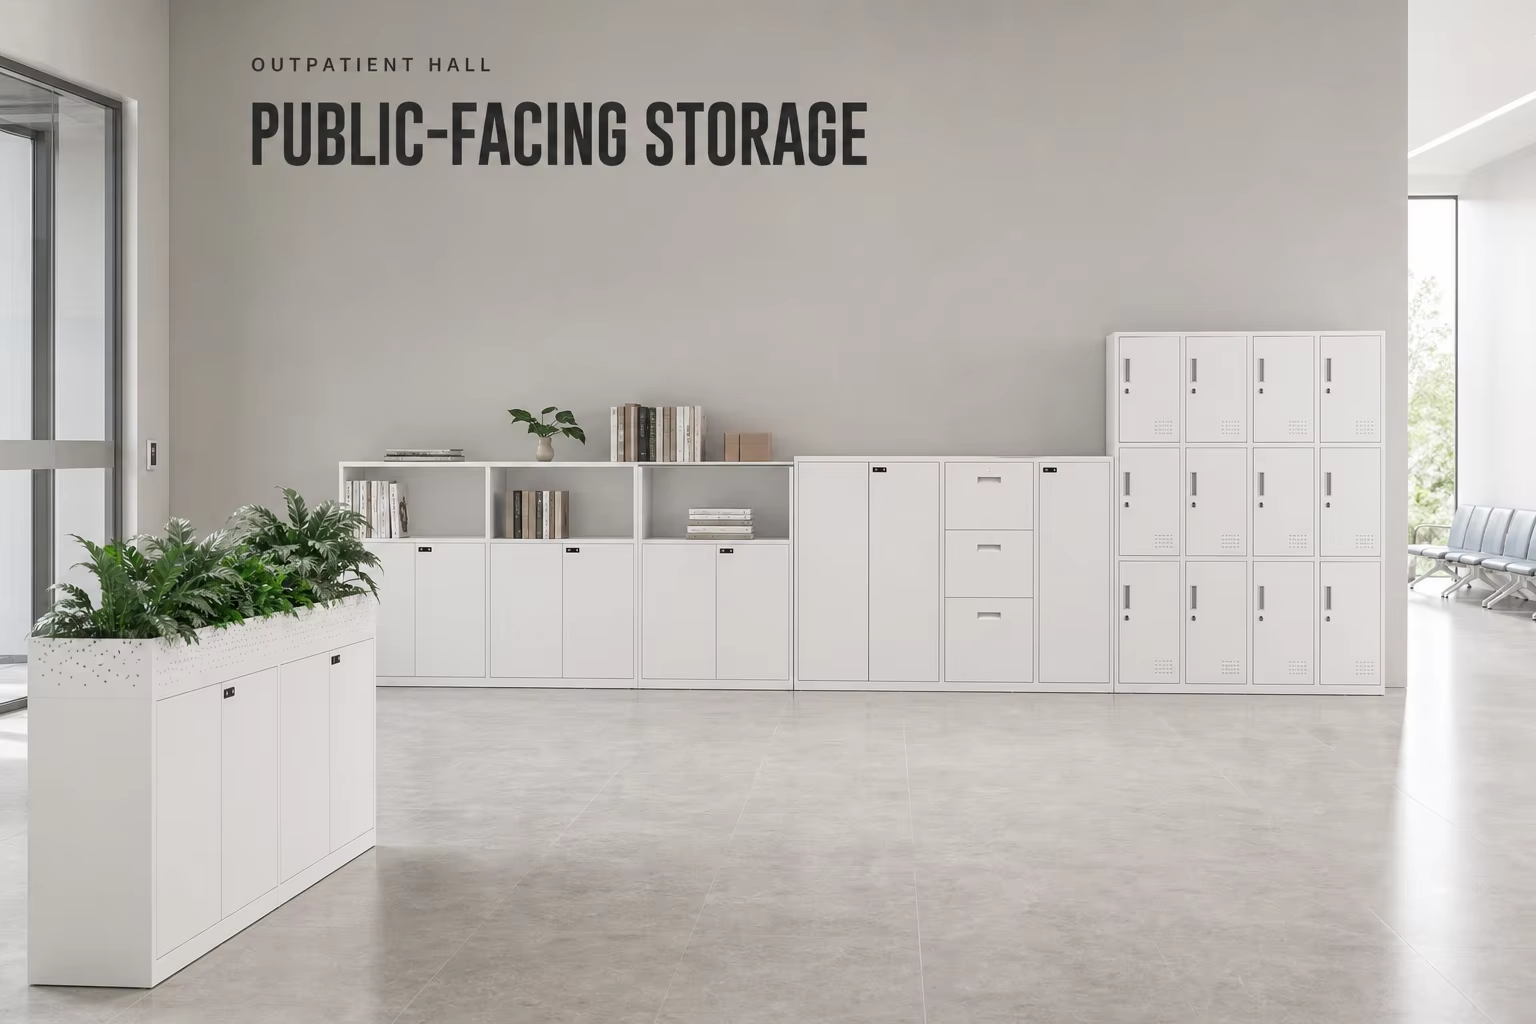
Shared module:unit widths build from one base module
Plinth:continuous line across adjacent units
Planter rim:perforated rim, sealed tray below
Pedestal castors:
Locks:one lock family across all modules
Finish:
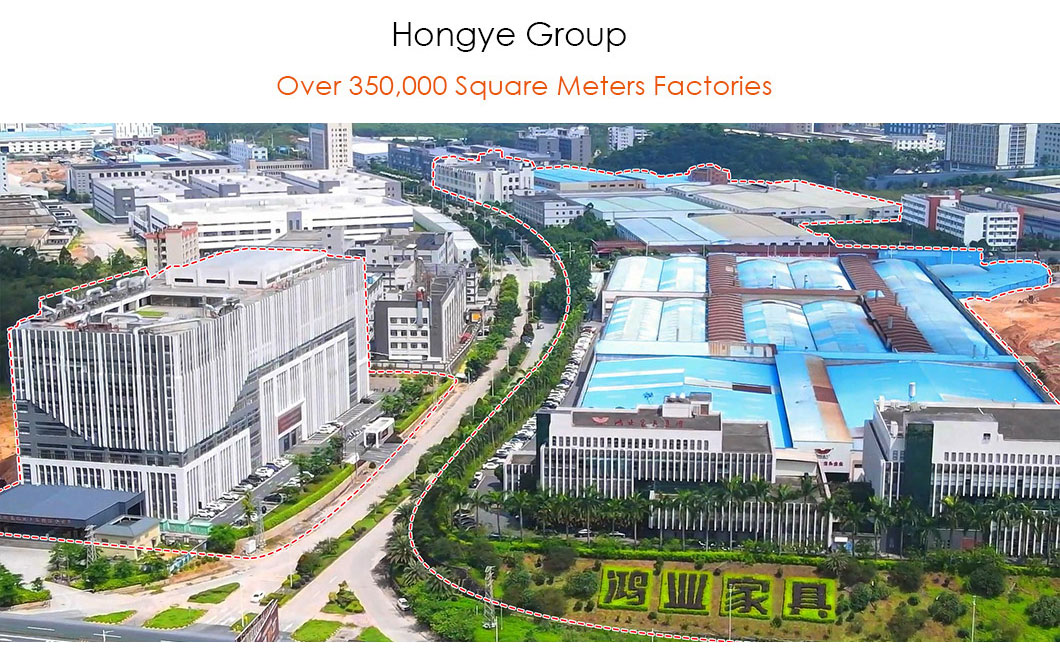
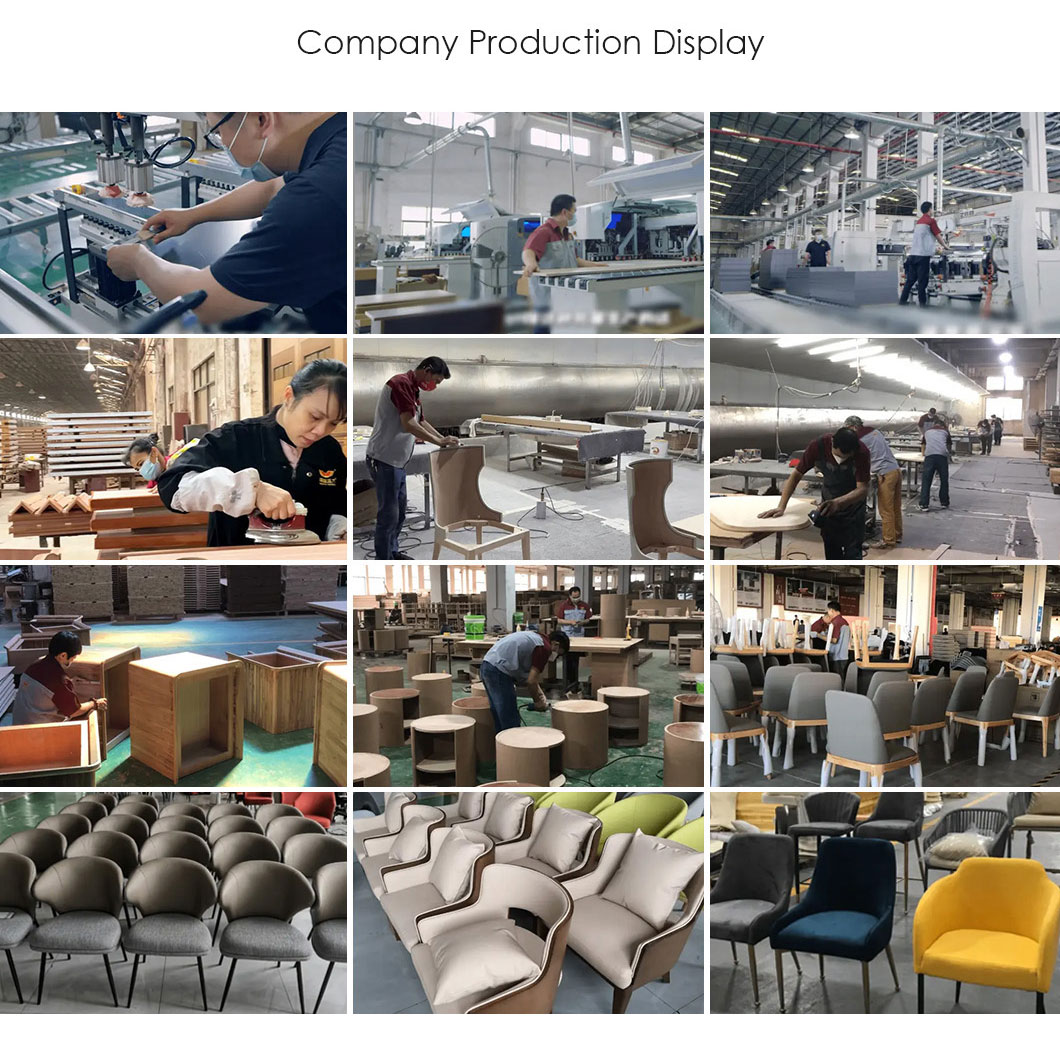
This is the clearest example of HONGYE's one-factory scope: panel processing, metal fabrication and finishing under one roof, so storage walls, lockers, dividers and workstations arrive as one matched set — see §0.1. 300,000 m² of production space and 10+ production lines are what make a multi-module order practical in one delivery 。
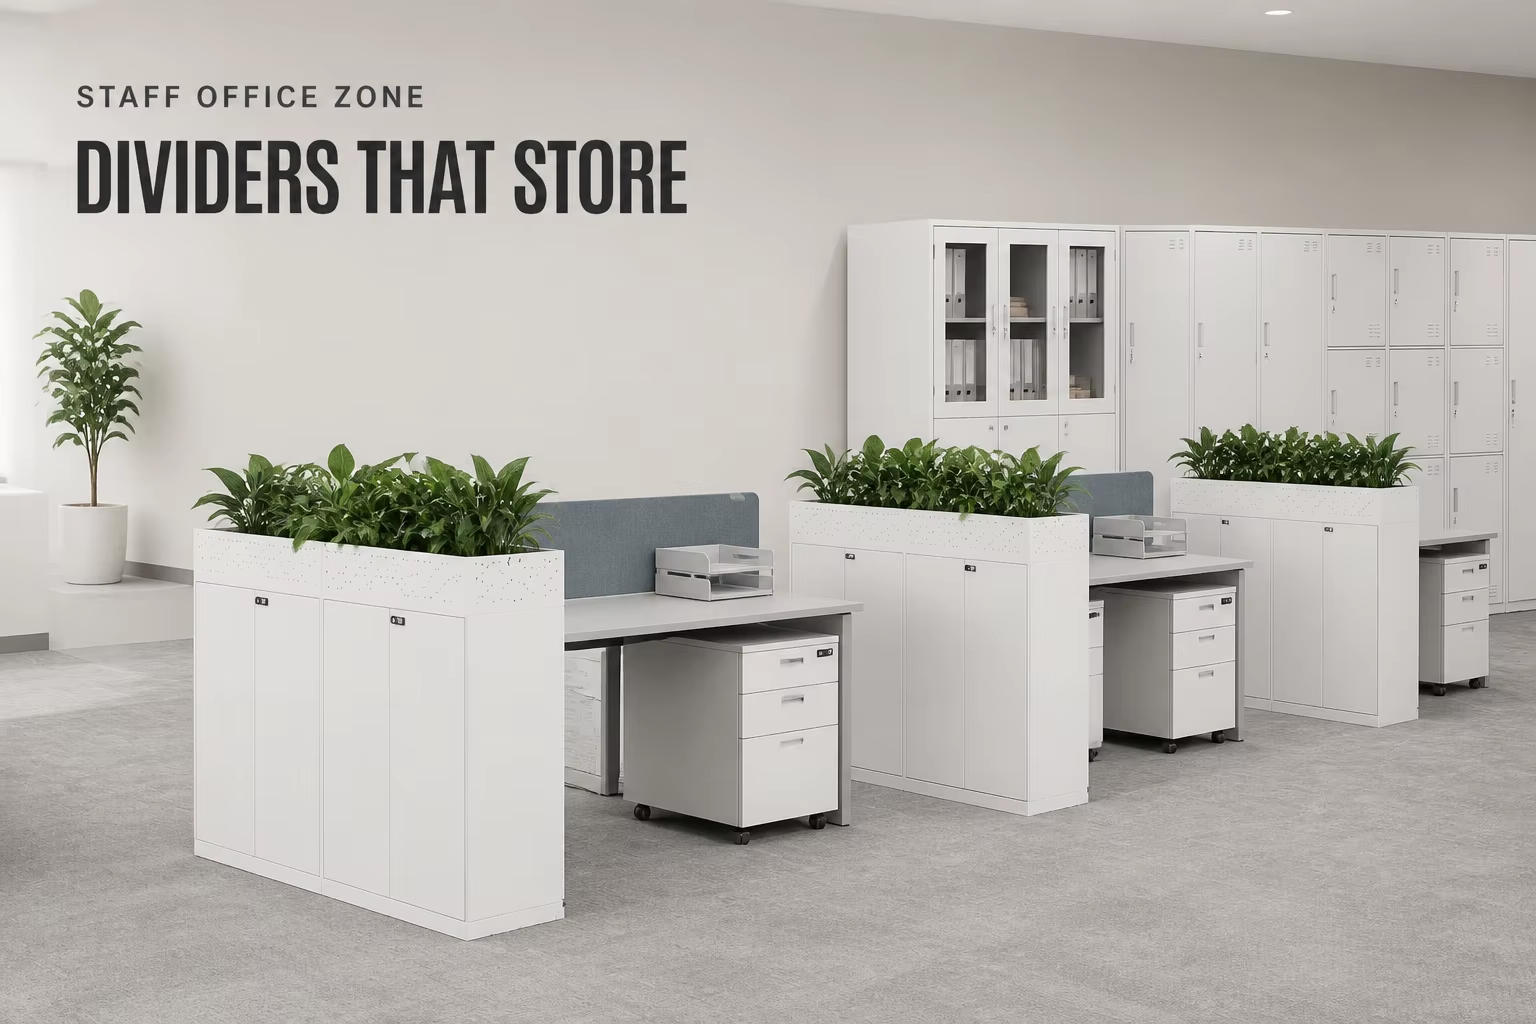
Production:built to the approved module schedule
Shipping terms:(FOB / CIF / DDP quoted on request)
Packing:export carton per module, loading plan provided
Documents:packing list, commercial invoice and module schedule
Returns:transit damage replaced against carrier evidence ;custom modules non-returnable
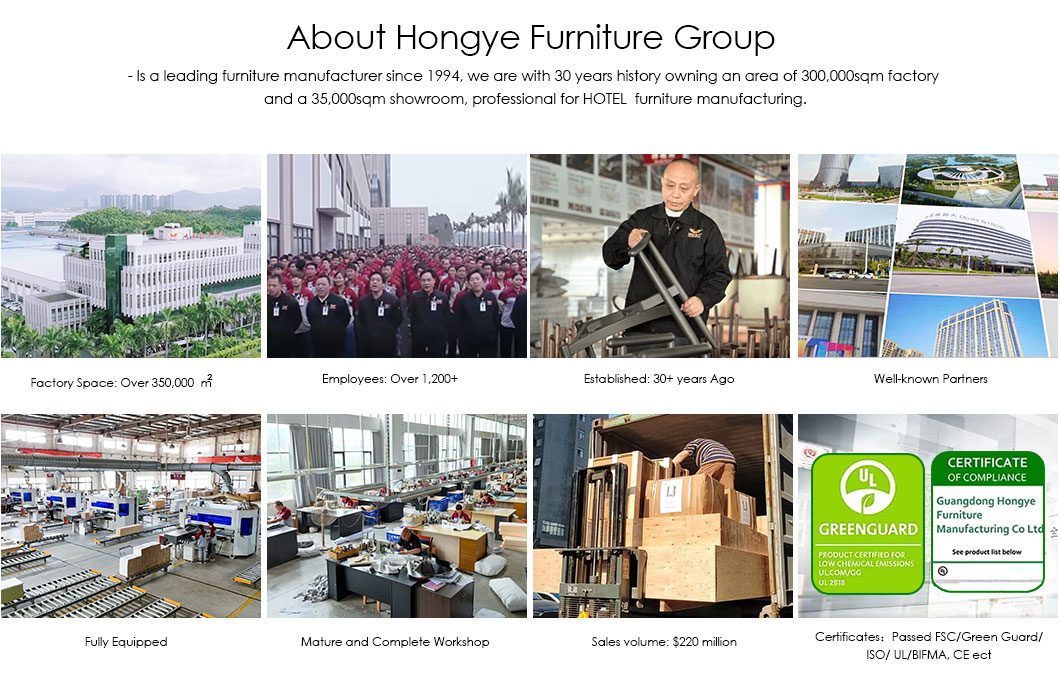
Guangdong Hongye Furniture Group Co., Ltd. (HONGYE) is a commercial furniture manufacturer founded in 1996, headquartered in Heshan, Jiangmen, Guangdong, China. Over 30 years the company has built six product lines — hotel, office, healthcare, education, apartment and banking furniture — so a hospital project can be furnished from one factory rather than assembled from several suppliers.
The production facility covers 300,000 m² with 10+ production lines, 40,000 m² of exhibition space and 1,000+ skilled workers. Core equipment includes German HOMAG edge-banding lines and Italian BACCI five-axis CNC machining centres, with panel processing, solid wood joinery, metal fabrication, upholstery, stone cutting and finishing integrated under one roof.
HONGYE has completed more than 1,000 commercial furniture projects across 50+ countries and regions. International references include Alibaba Headquarters, Holiday Inn in America, Four Seasons in Saudi Arabia, Charterhouse Lagos in Nigeria, a behavioural health unit in Saudi Arabia and a dementia care facility in Singapore.
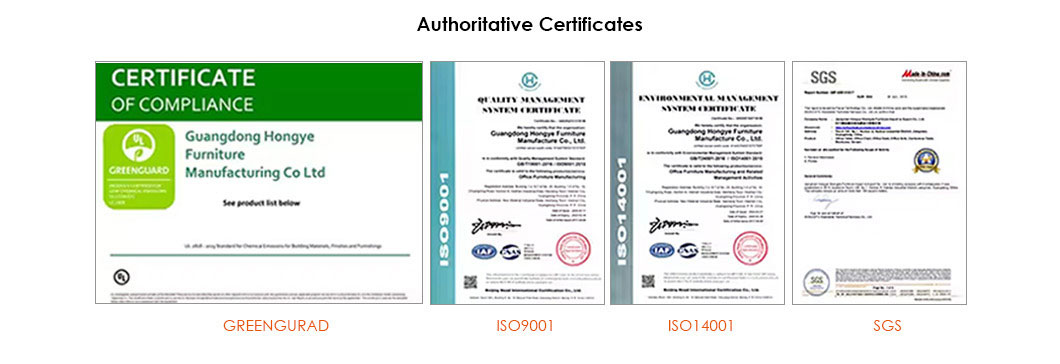
Quality is verified through 8 international certifications: ISO 9001 (Quality Management), ISO 14001 (Environmental Management), BIFMA, GREENGUARD, SGS, CE, CARB P2 and FSC. Products are tested for durability, safety and low chemical emissions to meet contract-grade standards in global markets.

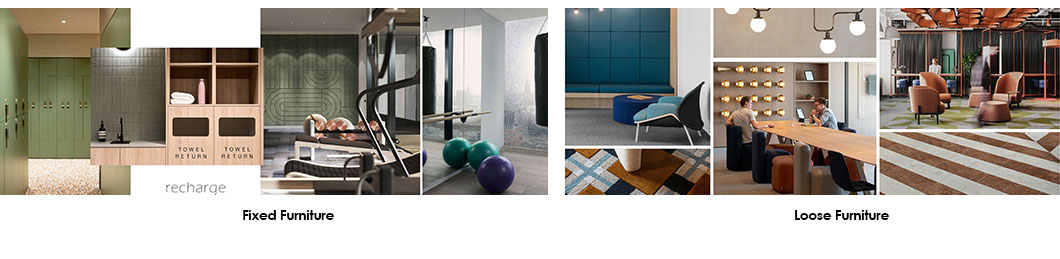
As a steel cabinet made in our own metal fabrication line, this range carries HONGYE's contract-grade quality system and healthcare project experience — see §0.1. For hospital store room refits, this means cabinet runs, layout drawings and certifications come from one supplier with 30 years of commercial furniture manufacturing and 1,000+ completed projects
Why buy this range from HONGYE
| Advantage | What it means for your project |
|---|---|
| In-house metal fabrication | Steel cabinets, lockers and storage walls are produced on our own metal line — finish, gauge and module size stay under one quality system. |
| Healthcare experience | Healthcare is one of our six product lines, with completed healthcare projects including a behavioural health unit and a dementia care facility. |
| One factory, many modules | Cabinets, lockers, workstations and dividers come from the same plant, so a floor can be planned in one finish and one delivery schedule. |
| Contract-grade testing | 8 international certifications covering quality, environment, emissions and wood sourcing |
| Project service | Layout drawings, unit schedules and phased delivery for buildings that stay in operation . |
| Track record | 1,000+ projects and 50+ countries, including international hotel and healthcare references. |
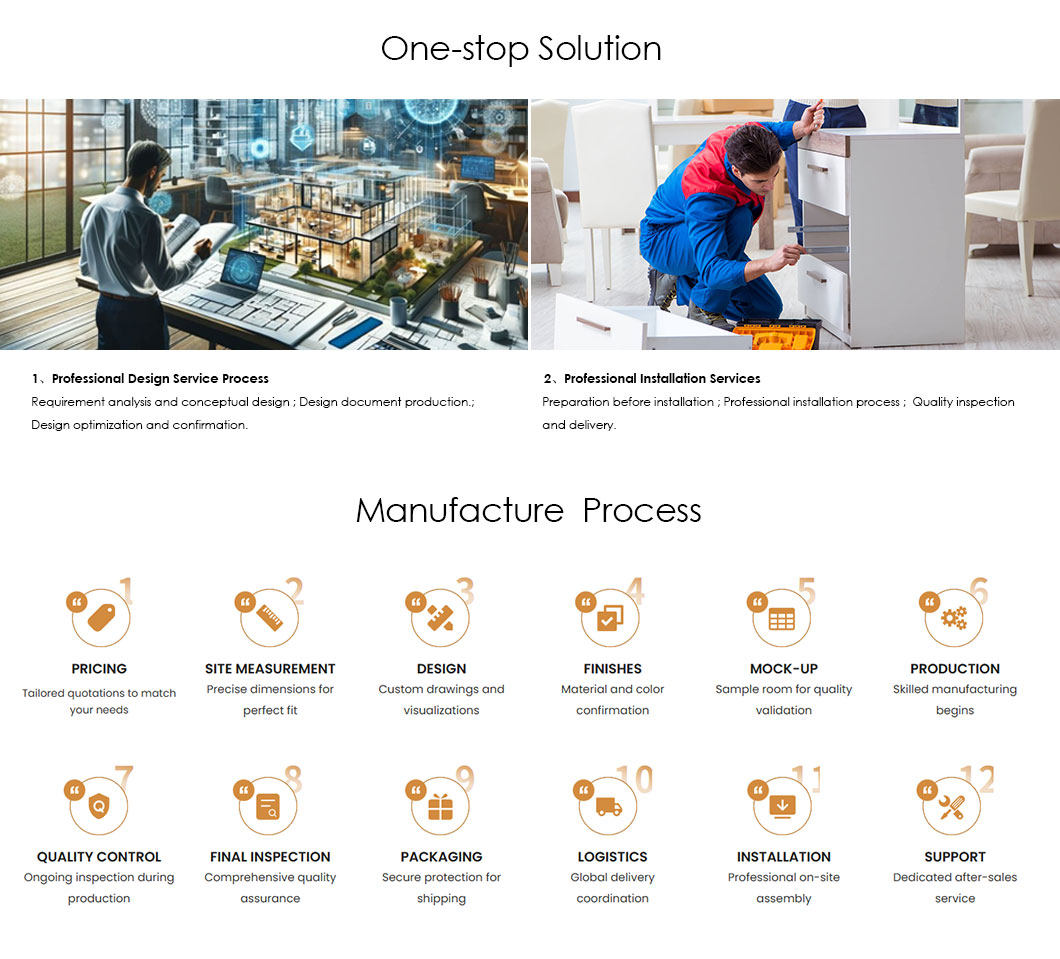

Production:built to the approved module schedule
Shipping terms:(FOB / CIF / DDP quoted on request)
Packing:export carton per module, loading plan provided
Documents:packing list, commercial invoice and module schedule
Returns:transit damage replaced against carrier evidence ;custom modules non-returnable
| Attribute | Value | Attribute | Value |
|---|---|---|---|
| Product | Office & Hospital Storage Series | Modules | Storage wall / locker bank / planter divider / mobile pedestal |
| Material | Steel, powder-coated | Planter top | |
| Locks | Per module | Castors | |
| Storage wall (W×D×H) | Locker bank (W×D×H) | ||
| Divider cabinet (W×D×H) | Pedestal (W×D×H) | ||
| Colour | Custom sizes | Available | |
| Application | Hospital office floor, staff areas, admin zones | MOQ | |
| Installation | Flat-packed or pre-assembled [TBD] | Lead time |
Can we order only part of the series? Yes — modules are independent and can be bought as a set or individually.
Do the modules match in colour if ordered later? Yes, extensions use the same module and finish [TBD: 色差公差].
Do you provide a floor plan with module positions? Yes. Send the floor plan and storage list and we return a module schedule.
What is the minimum order quantity?[TBD].


