
 |


| Quantity: | |
|---|---|
Our integrated hospital treatment room furniture and clinical utility casework are meticulously engineered to satisfy the rigorous hygiene standards of modern global healthcare facilities. In high-turnover procedure spaces, an efficient, logically segmented storage array is vital to minimize diagnostic errors and maintain an infection-free perimeter. This modular system incorporates overhead gravity-feed consumable storage for instant item visibility, expansive seamless work surfaces resistant to bodily fluids, and a lower cluster featuring specialized built-in hands-free waste recycling hatches. By eliminating open seams and hard-to-clean crevasses, this furniture system empowers clinical staff to perform daily medical disposal and prep tasks with maximum speed and absolute sanitary safety.
Specifications:
| Workspace Application | Clinical Treatment Rooms, Clean/Dirty Utility Rooms, Procedure Prep Areas, Plaster Rooms |
| System Components | Modular Base Storage, Hands-free Waste Sorting Cabinets, Slanted Overhead Dispensing Bins |
| Carcass Material | 1.0mm-1.2mm thick powder-coated galvanized steel / Moisture-resistant E0 MDF cores |
| Countertop Options | Medical-grade SUS304 Stainless Steel, Seamless Compact Laminate, Non-porous Solid Surface |
| Infection Control | Zero-joint laser edge banding, seamless under-mount bowls, integrated backsplashes |
| Color Customization | Alpine White with Accent Warm Nordic Oak / Hospital Blue / Muted Mint Green |
| Hardware Standards | Heavy-duty hydraulic soft-close dampening hinges, hidden undermount drawer glides |
| B2B Solution Service | Complimentary 2D/3D Architectural Layout Blueprints + Turning OEM/ODM Mass Production |
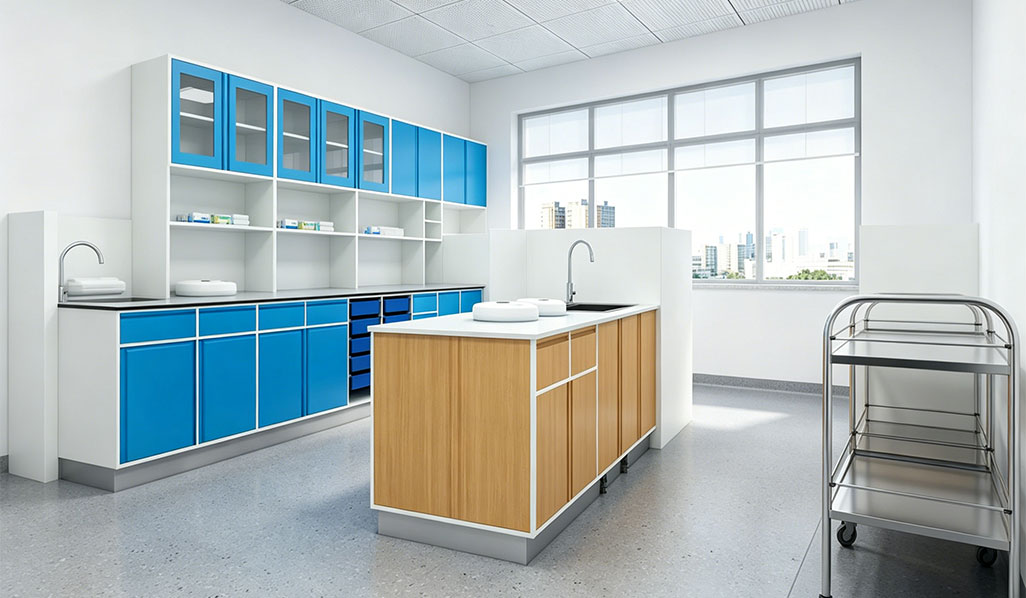
(Note: All modular sections can be custom-tailored in length, width, and functional layouts based on your facility's architectural footprints and plumbing requirements.)
Modular Base Treatment Cabinet: Custom Length $\times$ Depth $650\text{mm} \times$ Standing Working Height $850\text{mm} / 900\text{mm}$
Slanted Overhead Supply Unit: Depth $350\text{mm} \times$ Height $600\text{mm}$ (Fitted with clear acrylic dispensing bins)
Integrated Waste Sorting Block: Width $1200\text{mm} \times$ Depth $650\text{mm} \times$ Height $850\text{mm}$ (Multi-bay sorting options)
Under-mount Wash Station: Width $800\text{mm} \times$ Depth $650\text{mm} \times$ Height $850\text{mm}$
Countertops & Sinks: Premium, non-porous 1.2mm brushed SUS304 stainless steel or solid surface acrylic featuring an integrated 100mm seamless curved backsplash.
Cabinet Facades: E0-grade moisture-proof engineering substrates surfaced with heavy-duty medical laminates, sealed with seamless German hot-melt laser edge-banding.
Metal Skeletons: High-grade electro-galvanized steel sheets finished with anti-microbial, anti-scuff electrostatic powder coatings.
Fittings: Heavy-duty, anti-corrosive stainless steel handles, concealed heavy hydraulic dampers, and chemical-resistant full-extension drawer runners.
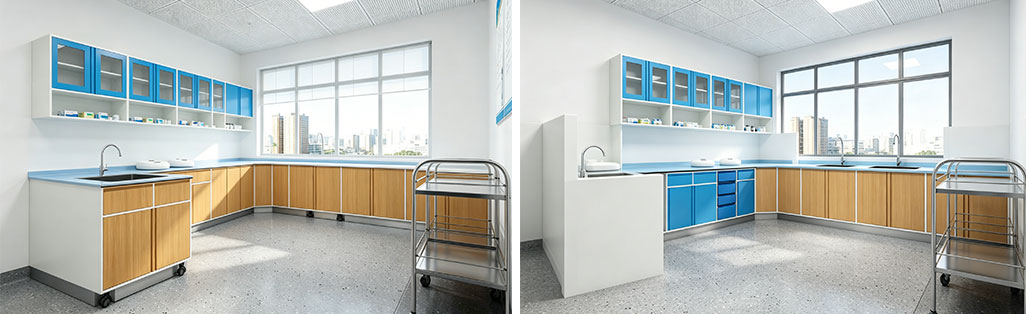
Knee/Foot-Operated Waste Flaps: Equipped with ergonomic mechanical push plates for waste disposal hatches, keeping clinician hands entirely sterile during active procedure workflows.
Gravity-Feed Consumable Dispensing: Angled top cabinets utilize clear acrylic slide-out boxes, allowing nursing teams to instantly monitor and grab medical supplies (gauze, syringes, gloves).
Color-Coded Sorting Icons: Custom silk-screened indicators or colored rings integrated around trash openings ensure seamless separation of infectious, recyclable, and sharp medical waste.
Removable Utility Service Ducts: Features easy-access removable rear backboards, allowing plumbers and electricians to quickly service concealed water inlets or lines without altering the structural frames.
Absolute Chemical & Fluid Resistance: Built to endure relentless daily wipe-downs with harsh clinical cleaning chemicals (diluted bleach, hydrogen peroxide, and rubbing alcohol) without peeling, blistering, or yellowing.
Turnkey Blueprint Optimization: We don't just sell loose standalone boxes; we map out your treatment space’s columns, walls, and pipes beforehand to manufacture a flush, seamless architectural fitment.
De-institutionalized Healing Tone: Harmoniously blends clinical white utility with warm natural wood-grain aesthetics, creating a less intimidating space for anxious patients undergoing treatments.
Cross-Infection From Trash Handles: Grabbing bin handles during wound treatment causes severe cross-contamination. Our Solution: We implement completely touchless push-to-open or knee-kick disposal slots, keeping hands completely uncontaminated.
Water Expansion & Cabinet Delamination: High moisture near utility wash basins causes generic wood cabinets to rot and warp within years. Our Solution: We utilize galvanized steel structures and marine-grade waterproof panels bound by high-temperature laser seals, extending the life cycle to over 12 years.
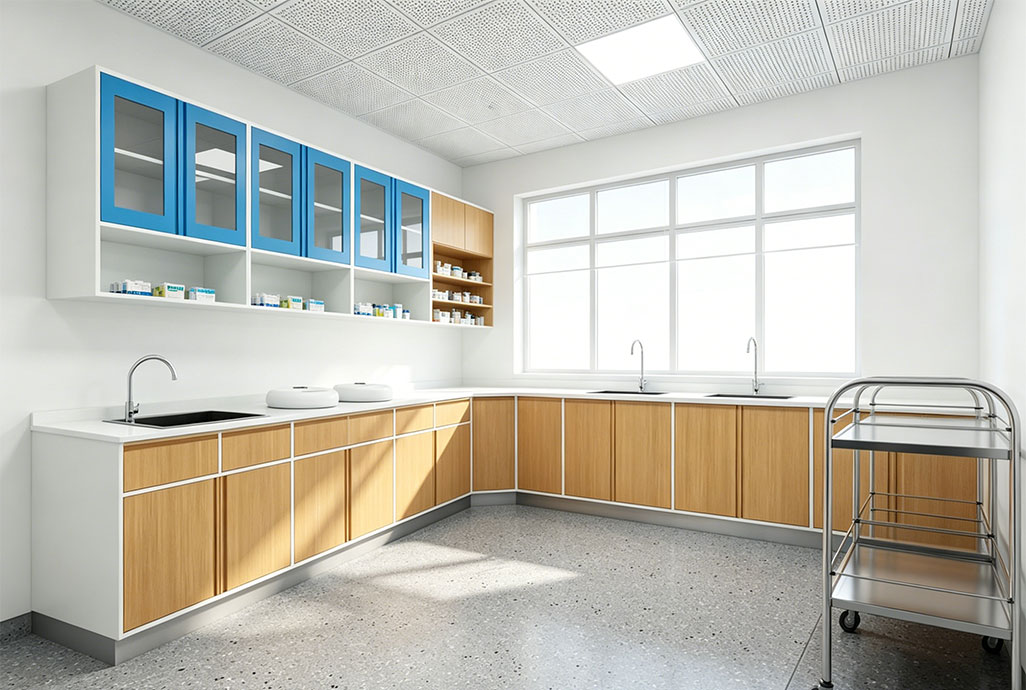
"Sterile Efficiency, Architectural Harmony." The clinical treatment and utility room is functionally intensive, yet it directly impacts patient care outcomes and nursing fatigue. Our design philosophy eliminates visual chaos by concealing intricate wiring, pipes, and messy trash bins behind smooth, handle-free facades. By matching high-performance medical steel-wood infrastructure with a gentle Scandinavian color balance, we deliver a highly specialized workspace that honors both strict bio-safety and employee well-being.
Seamless Radius Internal Coves: All countertop-to-wall intersections feature a smooth, curved radius finish, leaving no tight corner cracks for dirt or biological fluids to harvest.
Quiet-Closing Sound Dampening: All doors and drawers are equipped with heavy industrial soft-close hydraulic tracks, dropping impact noise below $20\text{dB}$ to maintain a quiet, focused environment.
Raised Stainless Steel Kickplates: The bottom baseboard is inset and clad in waterproof metal armor, defending the cabinet structure from heavy motorized floor scrubbing machines.
Project Packaging Architecture: Packed flat-packed or semi-assembled inside heavy-duty 5-layer honeycomb master boxes, surrounded by thick EPE foam corner guards, and transported on certified ISPM-15 export wooden crates.
Production Lead Time: 35 to 45 calendar days from design verification to factory port loading.
B2B Commercial Contract Clauses: Because every system is custom-manufactured based on targeted room layouts, we do not support change-of-mind cancellations. We offer rapid expedited air-freight replacement parts for any transit damage or quality non-conformity.
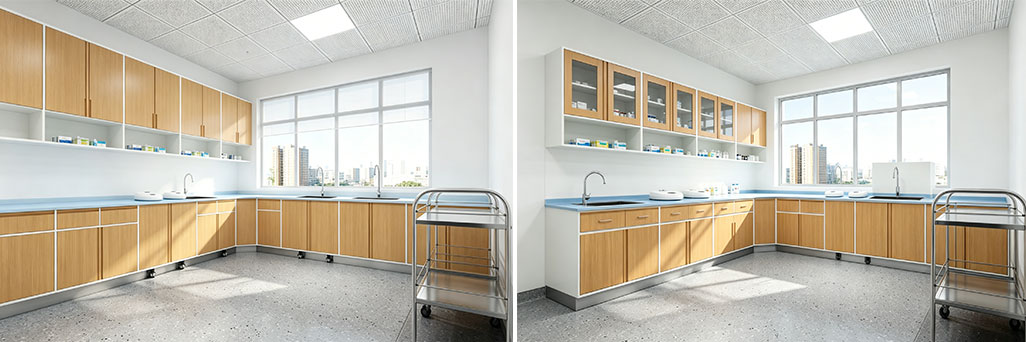
5-Year Commercial Warranty: On all stainless steel components, solid surface tops, and primary cabinet bodies.
2-Year Component Warranty: On soft-close hinges, drawer rails, sensor faucets, and clear acrylic supply bins under normal hospital usage.
Q1: Can your design team arrange the waste bin cutouts to fit the exact dimensions of our local local biohazard trash cans?
A1: Yes, absolutely. During our one-stop 2D/3D CAD layout layout planning phase, you just provide the volume or dimensional specs of your local medical waste bins, and we will customize the internal cabinet clear heights and ring slots precisely.
Q2: What makes your hot-melt laser edge banding superior for a hospital environment?
A2: Standard edge banding leaves a tiny micron-level line of glue that degrades under clinical solvents and traps bacteria. Our laser technology completely fuses the edge band to the board, creating a single, seamless, and entirely waterproof layer that prevents bacterial colonization.
Q3: Can your treatment cabinet assemblies accommodate wall-mounted automated glove dispensers or sharps box panels?
A3: Yes. We can integrate customized backboard reinforcement plates or engineered wall-mount slots directly into the wooden paneling sections during our factory CNC machining stage to ensure everything mounts securely on site.


