
 |


| Quantity: | |
|---|---|
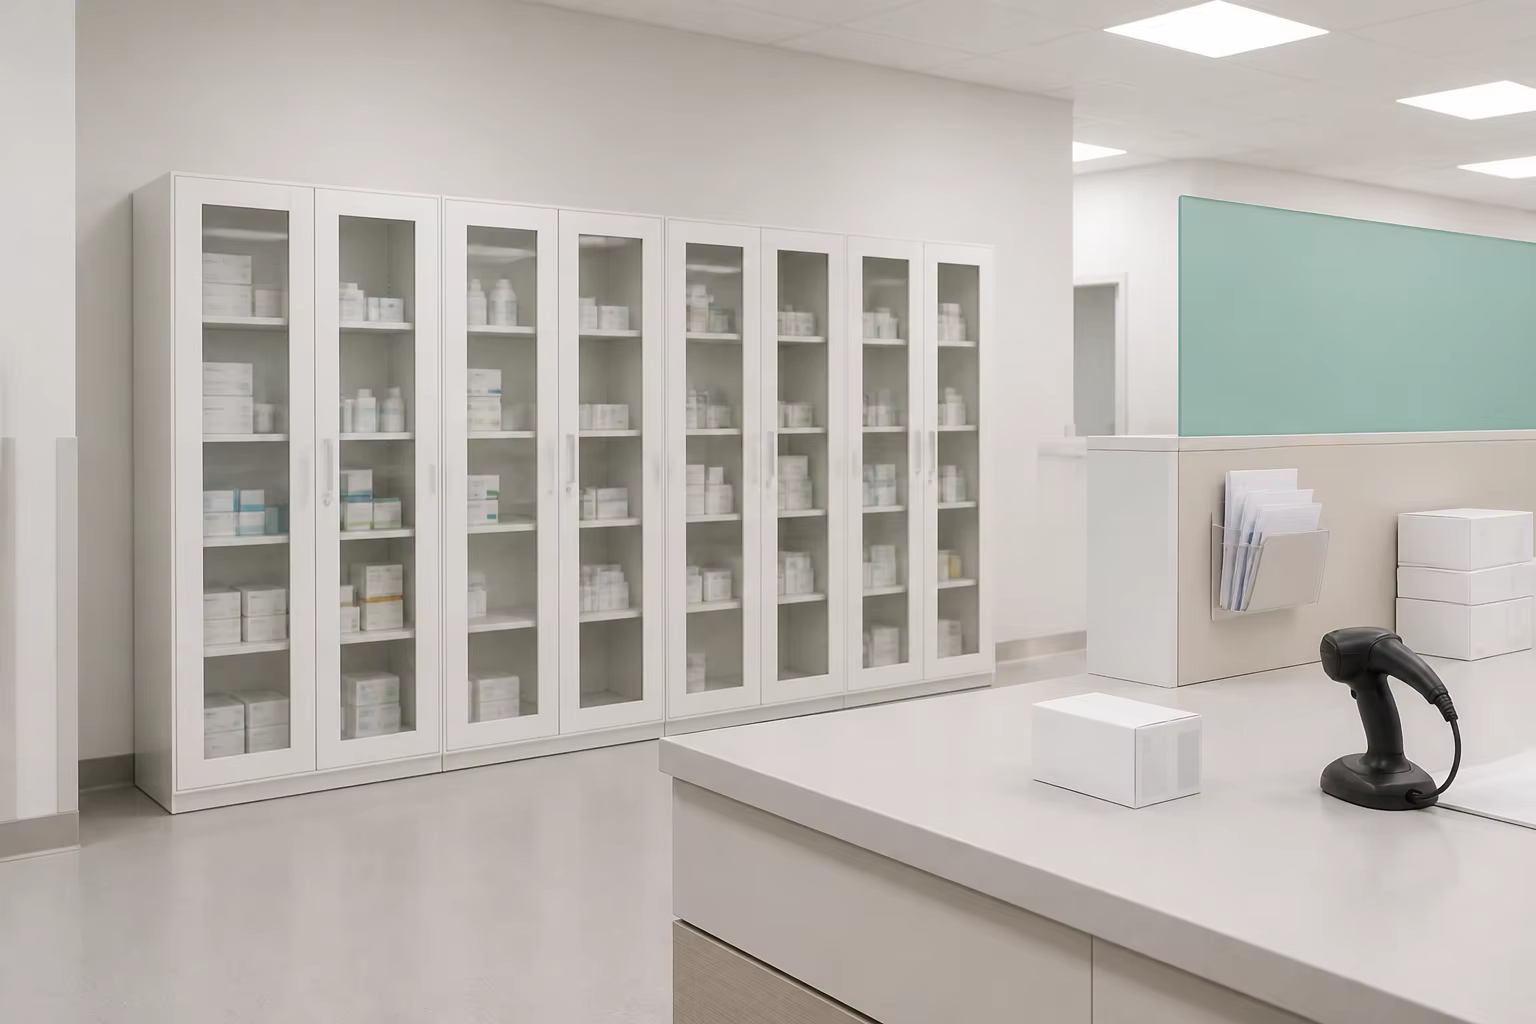
A glass door metal filing cabinet that keeps records visible while keeping them locked in. Full-height glass doors sit in steel frames, so staff can confirm the shelf and the file group before opening the cabinet — useful in a records room where every request currently means opening several doors.
Shelves adjust to suit A4 binders, folders or boxed supplies, and the shelf plan is set at order stage so the cabinet arrives ready for the filing system already in use. Units connect side to side into a continuous run with a shared plinth.
Frame:steel frame, powder-coated finish
Doors:glass panels in steel frames, lockable;glass type and thickness
Lock:per door or central lock
Shelves:adjustable steel shelves, per cabinet
Base:plinth base or levelling feet
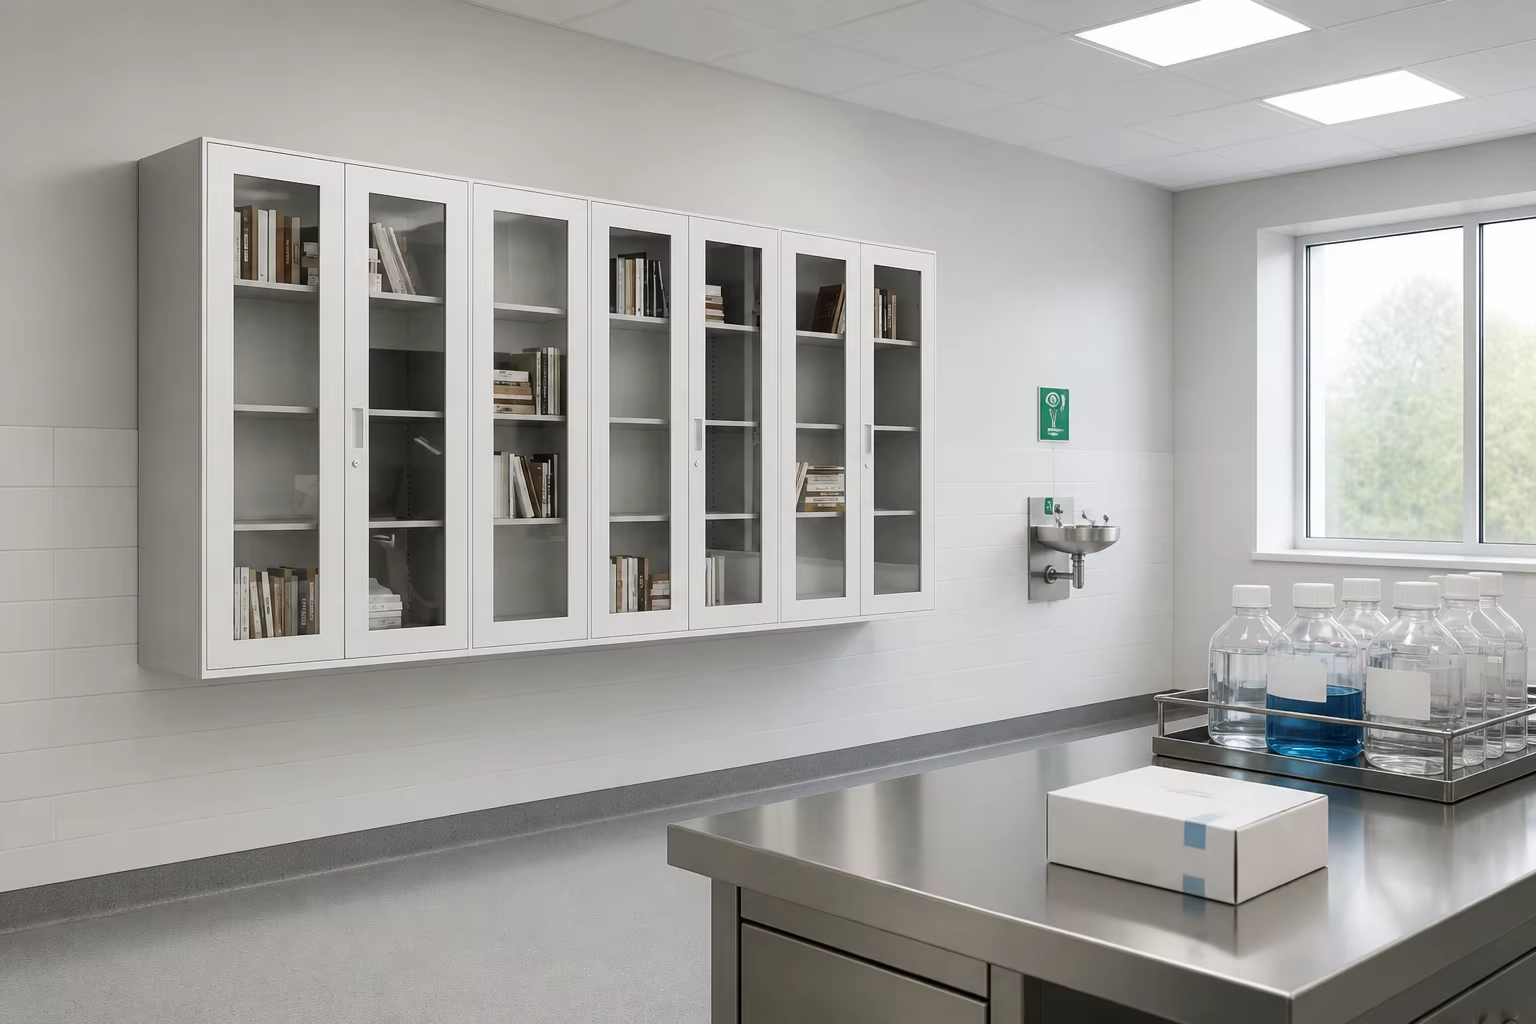
Full-height glass doors on steel frames — contents visible, cabinet still lockable
Adjustable shelves with the shelf plan set at order stage
Door fronts can mix glass and solid panels in the same cabinet
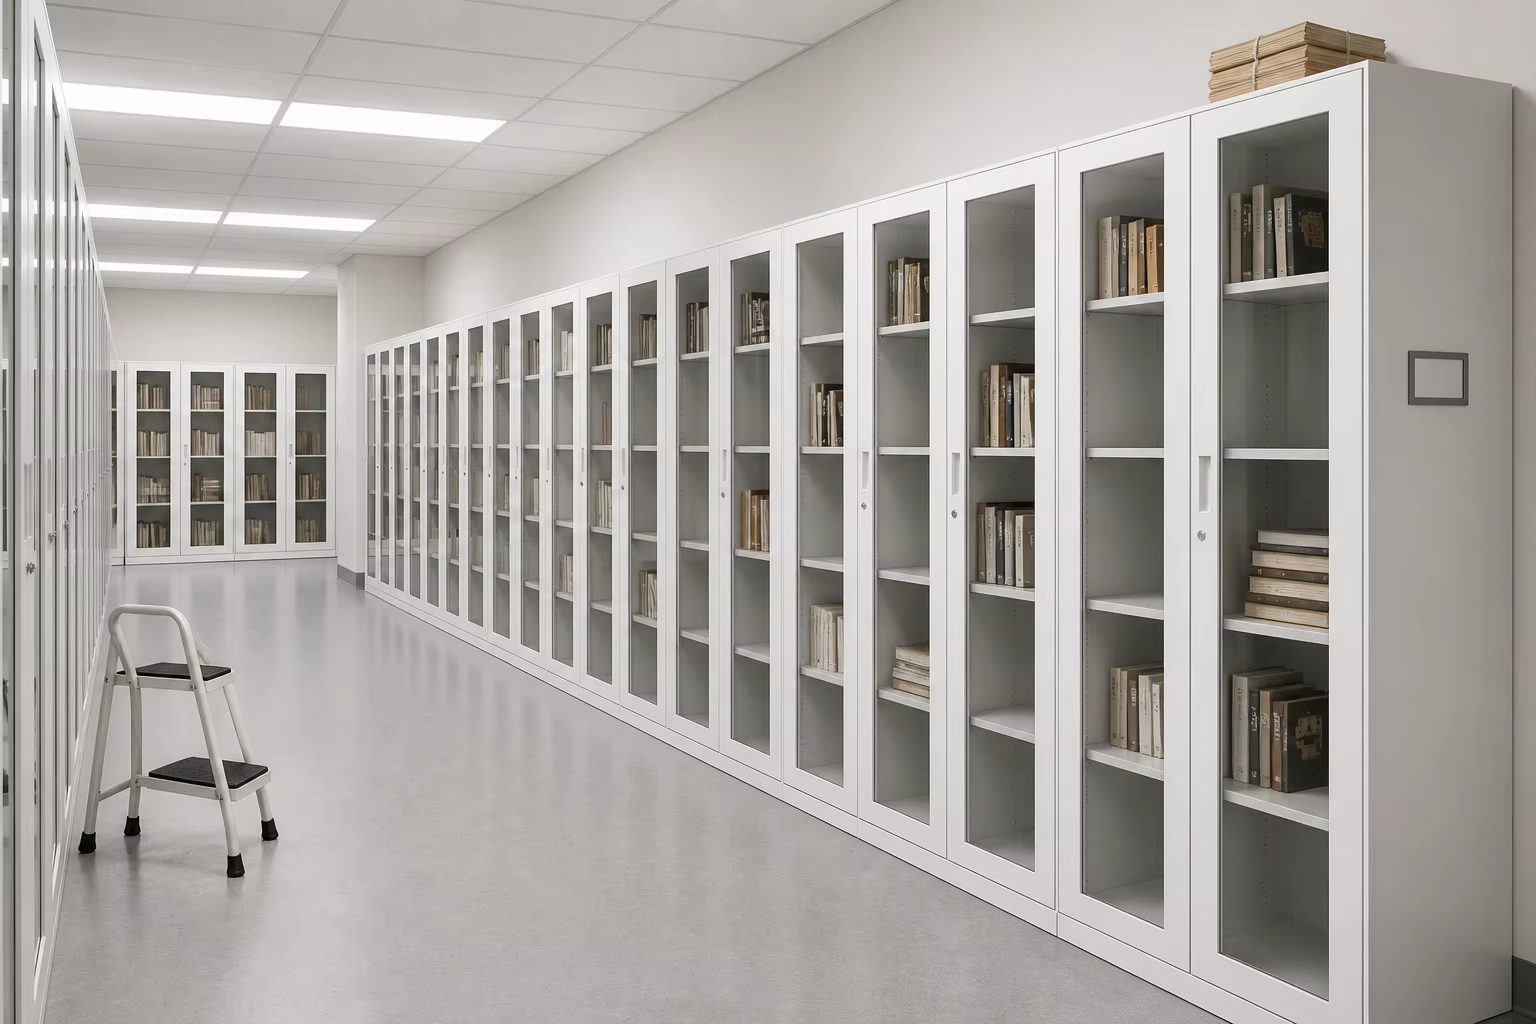
Connectable into continuous runs with shared plinth and aligned door lines
Clear internal views for stocktaking and record retrieval
Wipe-clean powder-coated frame
Find it without opening it. The glass front shows the shelf and the file group, so a request does not start with opening three doors.
Visibility with security. Glass is carried in a steel frame with a lock, so display does not mean open access.
Shelf heights set once. Shelves are planned to the customer's binder and folder heights, not left at a default.
A wall, not a cabinet. Runs share a plinth and align door lines, which keeps a long records wall straight.
Frame stays square. Hinges fix to the steel frame rather than to the glass panel, so doors keep their alignment in daily use.
| Pain point in records and archive rooms | How this cabinet answers it |
|---|---|
| Staff open and close several cabinets to find one file group | Glass front confirms the shelf before the door is opened |
| Records must stay accessible but not openly handled | Lockable glass doors in a steel frame |
| Shelves are the wrong height for binders or folders | Shelf plan set at order stage |
| Long cabinet walls drift out of line | Continuous run with shared plinth and aligned door lines |
| Dust on stored records | Closed cabinet with doors, wipe-clean frame |
Keep the record visible and the cabinet closed. The front is treated as a viewing plane first and a door second: glass set in a steel frame, a shelf plan that follows the filing system, and one continuous run so the room reads as an archive wall rather than a collection of cabinets.
Door construction:steel frame with glass panel, hinges fixed to the frame
Door line:aligned across the run to one datum
Lock position:[TBD];per-door or central lock
Shelf plan:[TBD] shelves at [TBD] heights
Plinth:continuous plinth line shared across units
Mixed fronts:glass and solid panels can be combined in one cabinet [TBD]
Production:built to the confirmed shelf and door plan
Shipping terms:(FOB / CIF / DDP quoted on request)
Packing:glass-safe packing with corner and face protection
Documents:packing list and commercial invoice with the shipment
Returns:transit damage replaced against carrier evidence ;custom sizes non-returnable
Is the glass safety glass?
Glass type and thickness are confirmed at order stage .
Can one cabinet mix glass and solid doors?
Yes. Door fronts can be split between glass and solid panels in the same cabinet.
Can the cabinets be joined into a wall run?
Yes. Runs are supplied with a shared plinth and aligned door lines.
Do you supply layouts for a records room refit?
Yes. Send the room drawing; we return a run layout with door and shelf plans.


