
 |


| Quantity: | |
|---|---|
Product Details
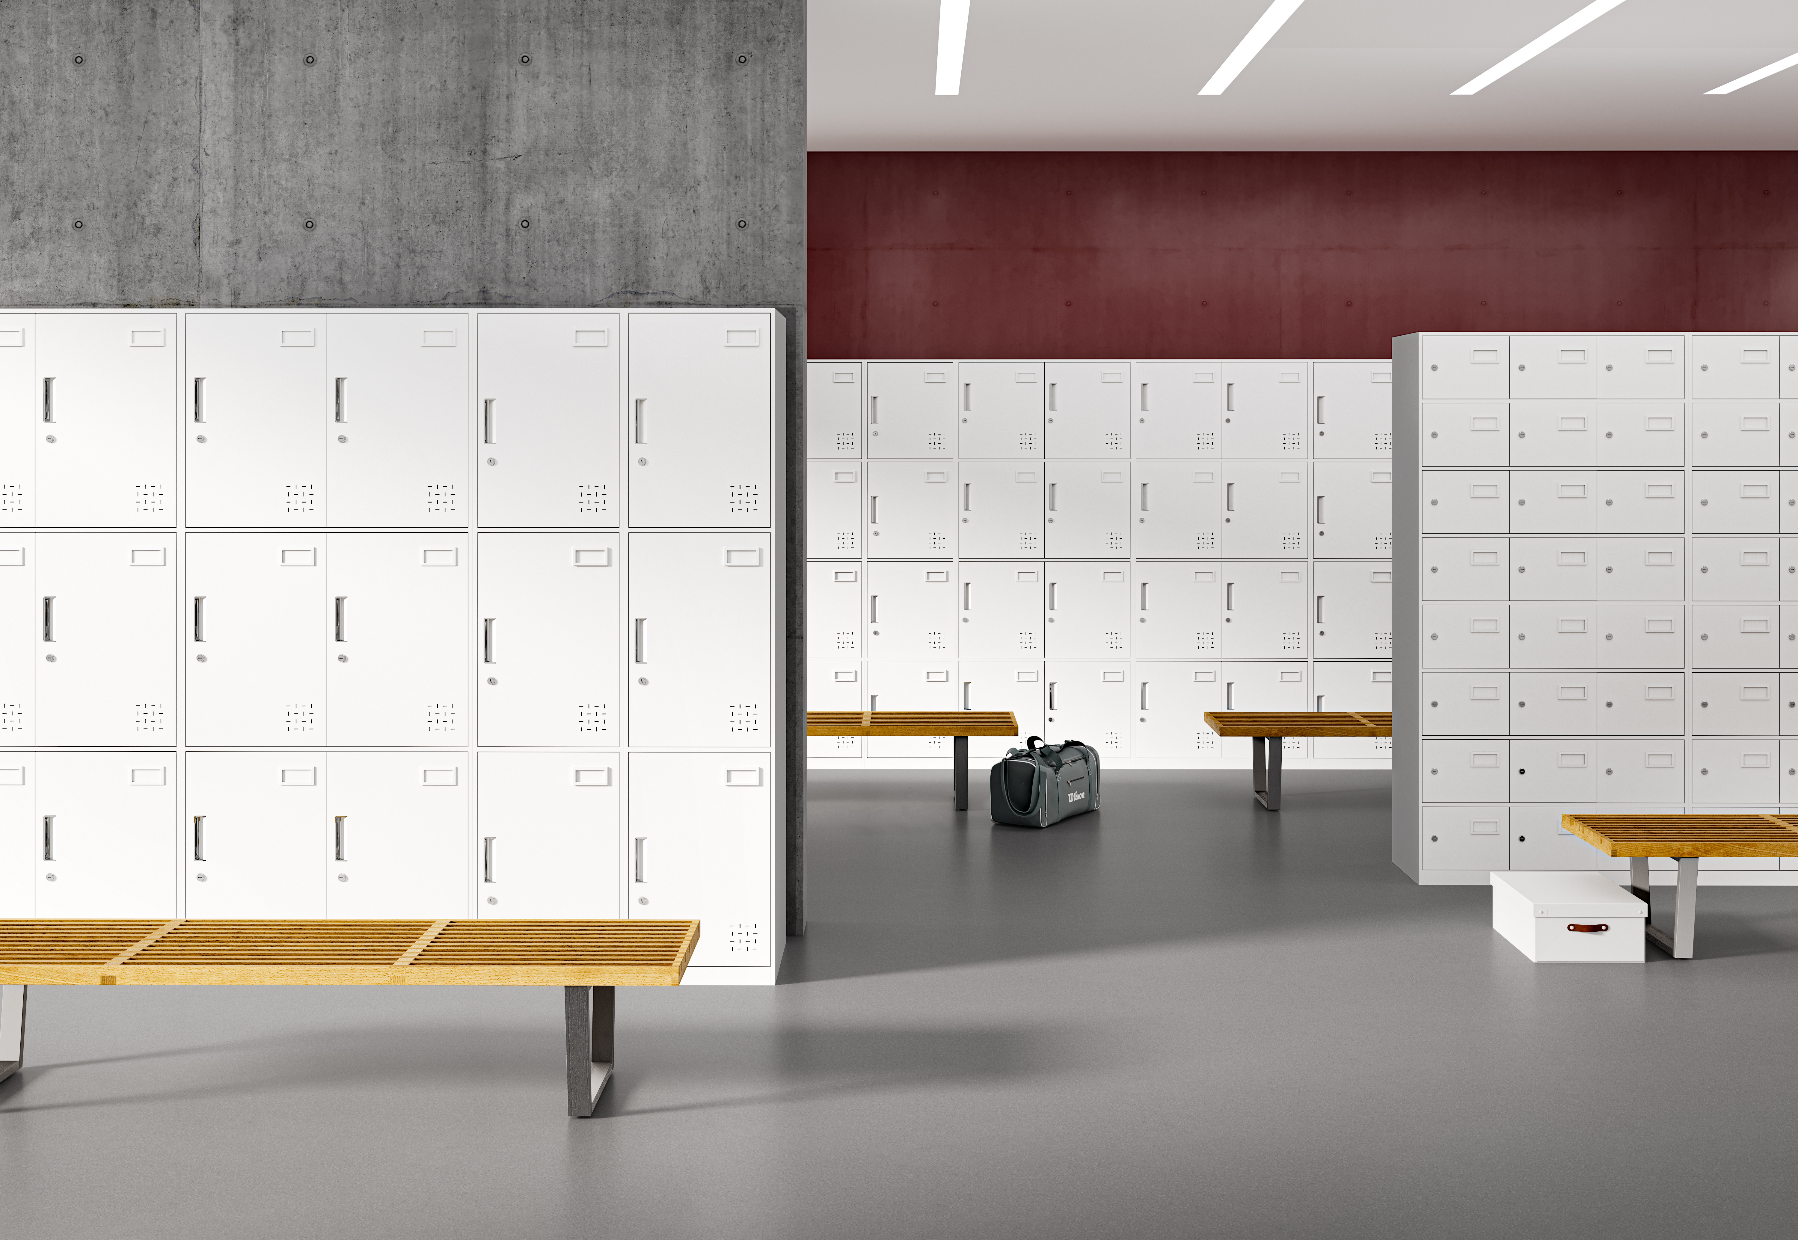
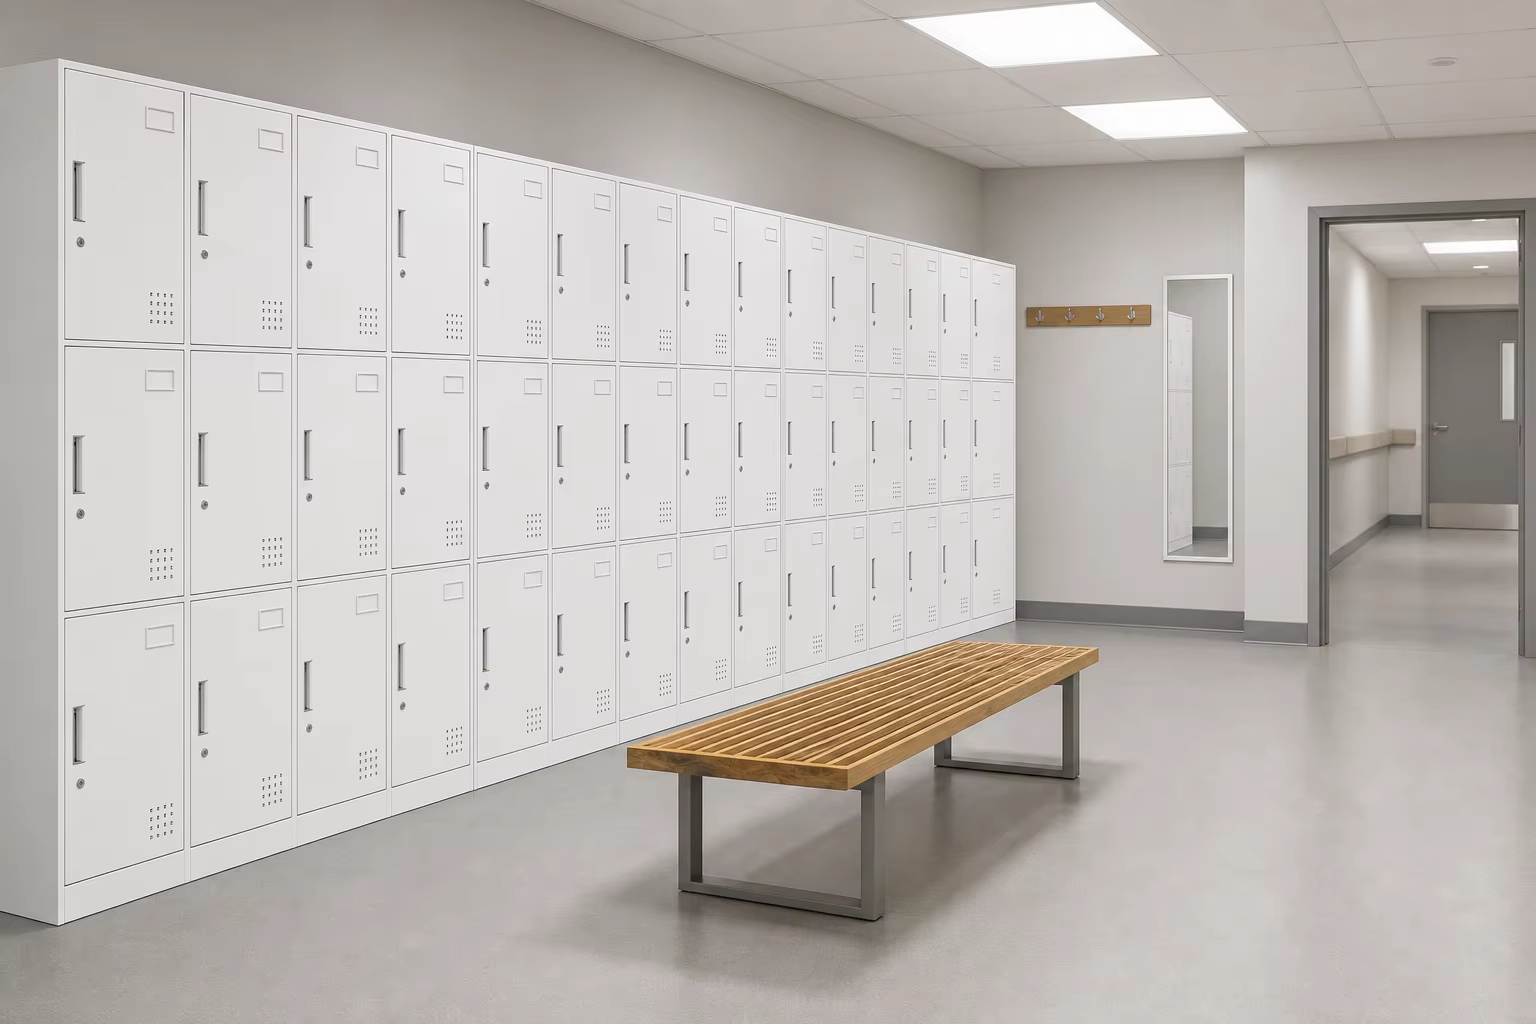
A multi-compartment metal locker cabinet that houses a whole department in one footprint. Single, double and tall compartments are combined inside the same carcass, so a staff room with mixed needs does not end up with three different locker products standing side by side.
Door lines, hinges and ventilation are set to one datum across the bank, so a long run keeps a straight elevation even where compartment sizes differ. Cabinets connect side to side with a shared plinth and end panels, and each compartment carries its own lock, with numbering available so staff find their position at a glance.
Materials
Body and doors:steel, powder-coated finish
Compartment mix:single / double / tall compartments in one carcass
Lock:per compartment;key lock, padlock hasp or code lock
Ventilation:door openings
Base:plinth base or levelling feet
Colour:(department colour coding available)
Features
Mixed compartment sizes inside one cabinet carcass
Door lines and hinges aligned to one datum across the bank
Lock per compartment;numbering or label plates available
Continuous runs with shared plinth and end panels
Ventilated doors as standard
Built in the same module as the rest of the locker family for later extension
Product Advantage
One cabinet, several compartment sizes. A department with mixed needs gets one aligned bank instead of mismatched lockers.
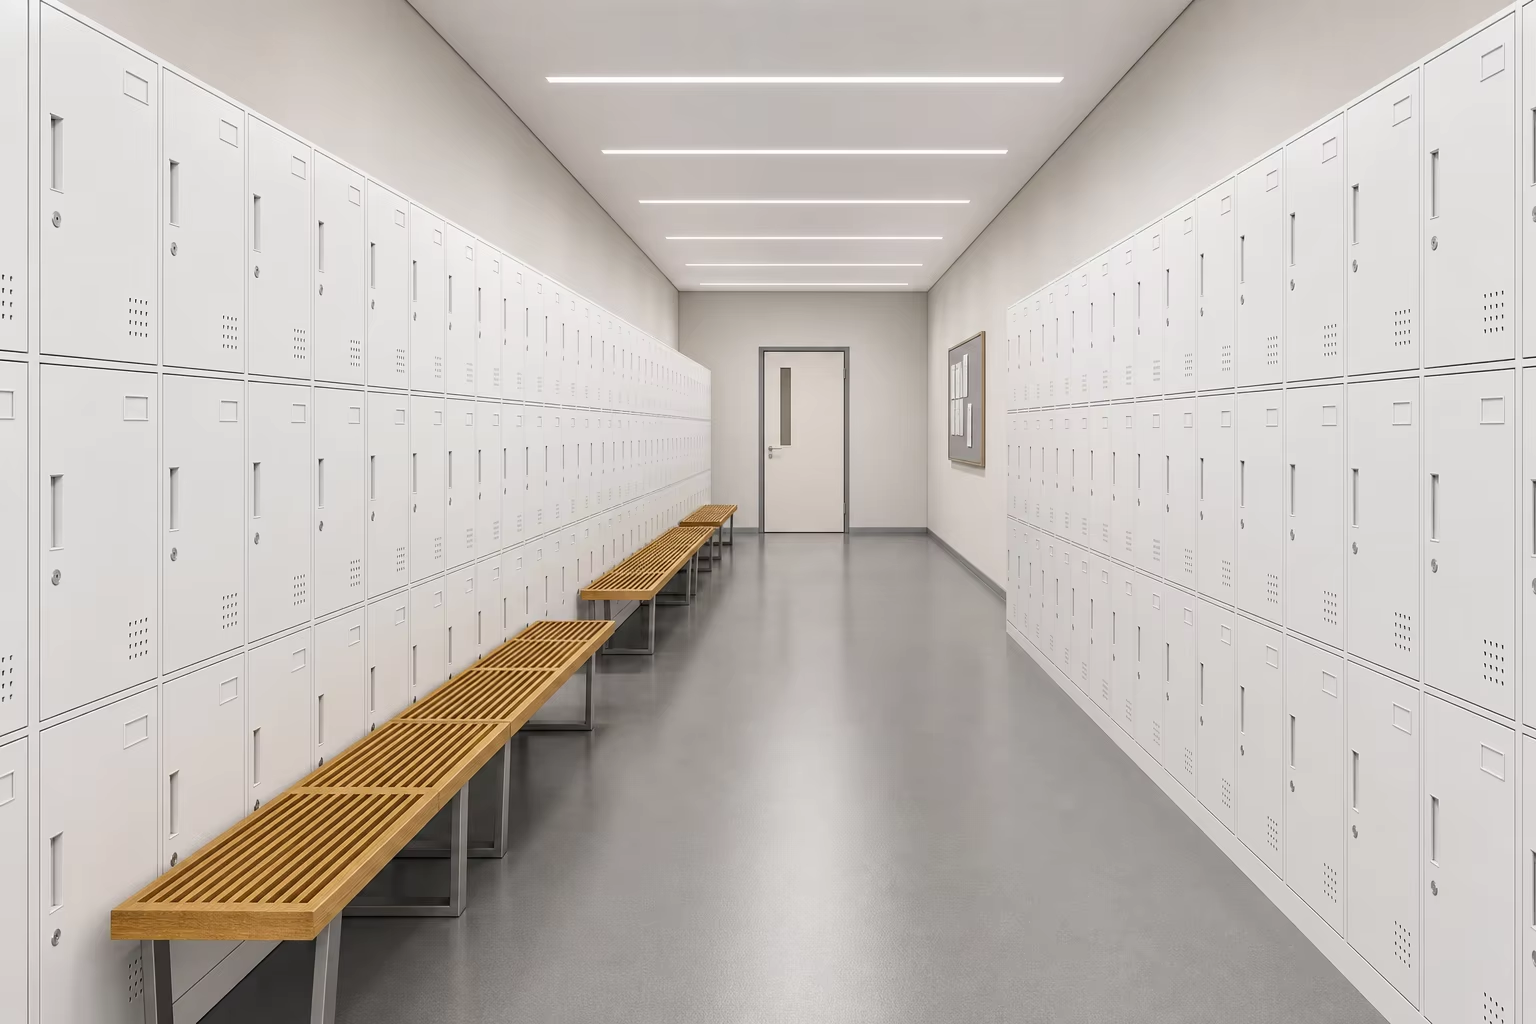
Straight elevation at any length. Doors align to one datum, so a long wall still reads as fitted furniture.
Every staff member findable. Numbering or label plates remove the daily search along the bank.
Scales as the department changes. The same module is used for extensions, so added lockers keep the wall straight.
Planned from the staff list. Compartment mix comes from the actual headcount per department, not a standard block.
Solution to the Pain Point
Pain point in hospital staff rooms How this locker bank answers it
Different departments need different compartment sizes Mixed compartment sizes in one carcass
Long locker walls drift out of line Doors and hinges set to one datum across the run
Staff cannot find their locker during shift change Numbering or label plates
Adding lockers later breaks the layout Same module and finish for extensions
Wet items stored in unventilated lockers Ventilated doors [
Room ends up with several locker types from different orders One product family for the whole staff area
Design Philosophy
Allocate storage by department, not by unit. The bank is planned from the staff list downwards — how many tall compartments, how many short ones, and where the numbering runs — then built as one aligned wall so the room keeps a single visual line instead of a row of separate cabinets.
Design Details
Compartment mix:stated per unit in the schedule
Datum:door lines, hinges and vent pattern aligned to one reference line
Lock position:recessed lock point per compartment
Ventilation pattern:repeated on each door face
Plinth:continuous plinth line across the run
Numbering:applied before packing
Delivery & Returns
Production:built to the approved compartment schedule
Shipping terms:(FOB / CIF / DDP quoted on request)
Packing:export carton with corner protection, loading plan provided
Documents:packing list and commercial invoice with the shipment
Returns:transit damage replaced against carrier evidence ;custom sizes non-returnable
FAQ
Can you supply a locker schedule for a whole hospital wing?
Yes. Send the room plan and the department list, and we return a compartment-by-compartment schedule.
How many compartments fit in one cabinet?
It depends on compartment size and cabinet width .
Do you offer numbering?
Yes, numbering or label plates are applied before packing .
Can tall and short compartments sit in the same cabinet?
Yes. The compartment mix is set at order stage, and the door lines are aligned across the difference.


