
 |


| Quantity: | |
|---|---|
Product Details
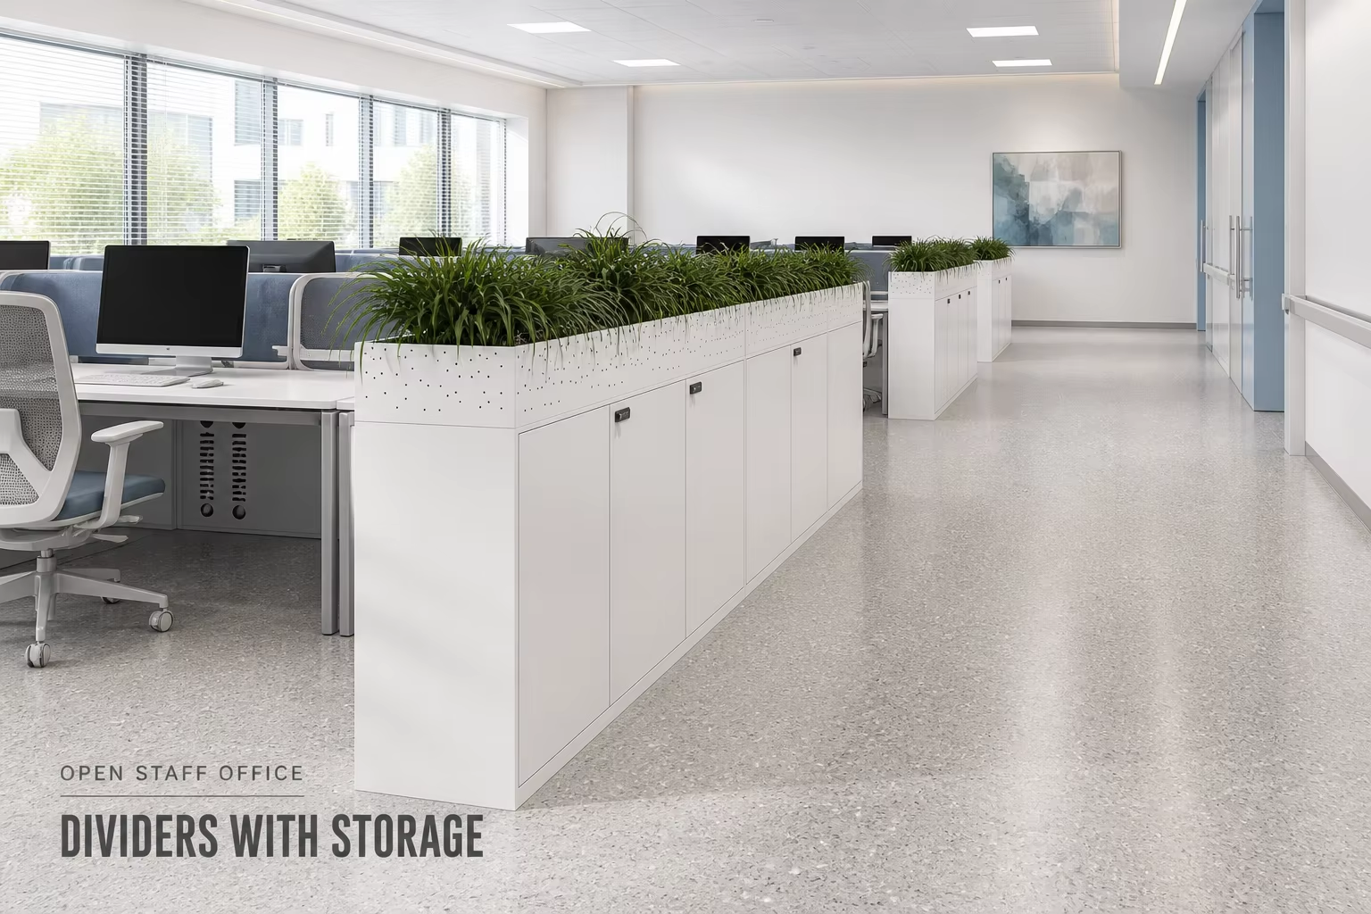
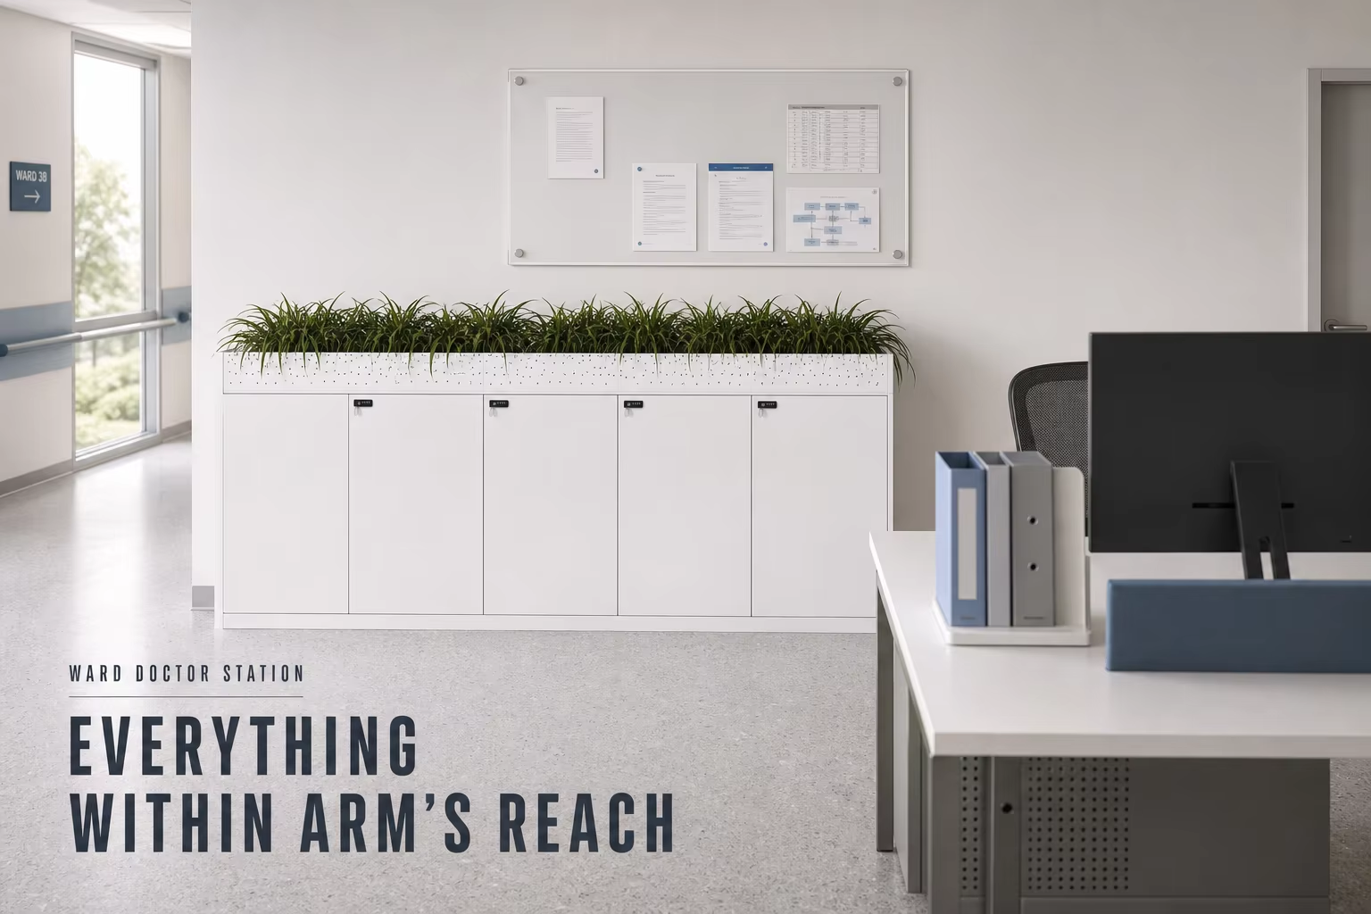
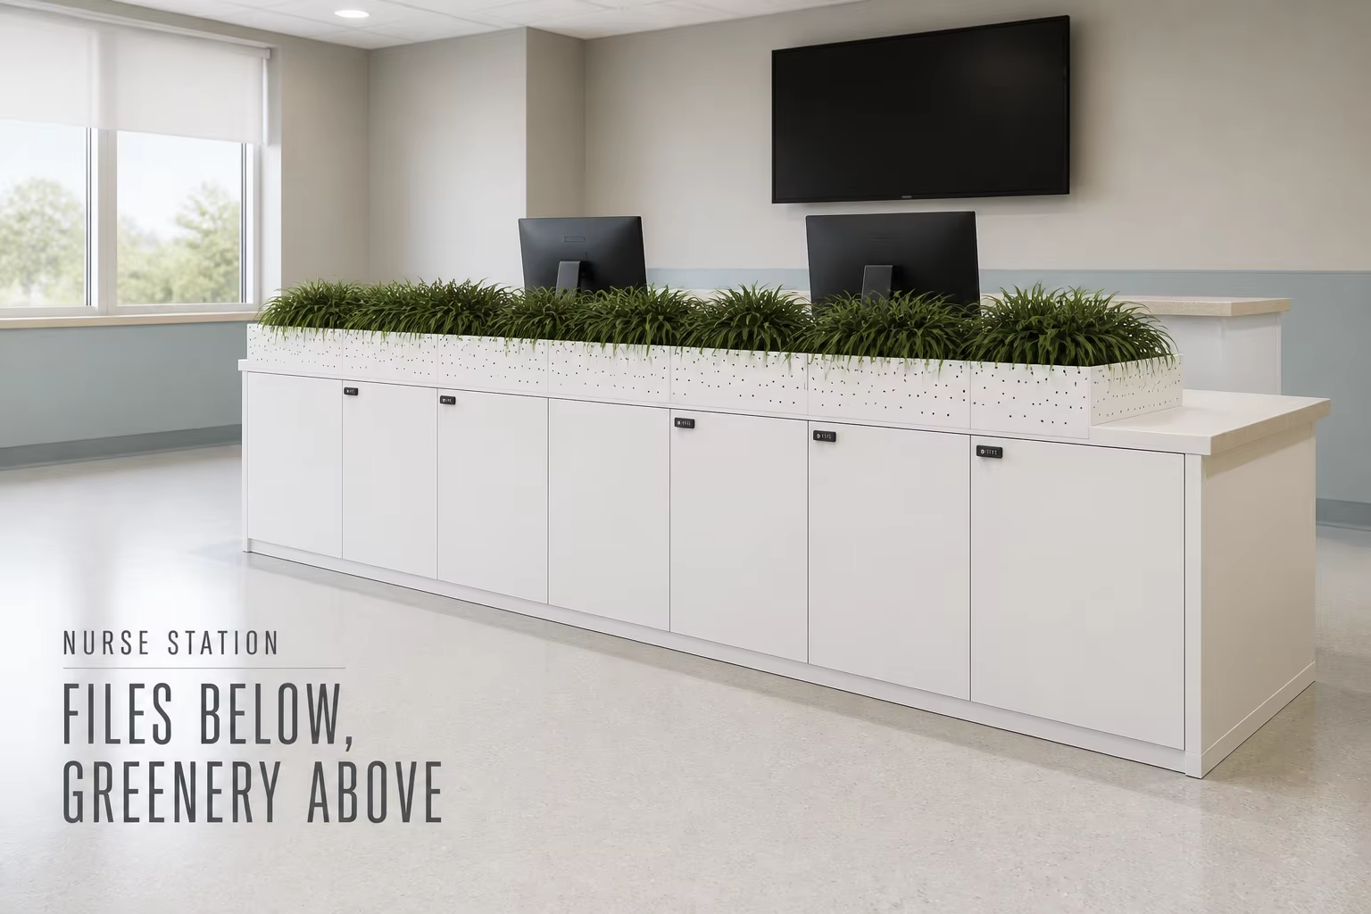
A low steel cabinet that stores and divides at the same time: lockable swing door storage below, a planter top above. Made for hospital open staff offices, ward doctors' stations and nurse stations where the room needs both filing space and a visual break between work positions.
At desk-side height it keeps sight lines open across an open office while still separating neighbouring desks, so departments avoid buying screens and cabinets as two separate items.
Materials
Body and doors:steel, powder-coated finish
Planter top:sealed top with perforated rim
Lock:per door
Handles:small dark pull
Base:plinth base or levelling feet
Features
Lockable swing door storage at desk-side height
Planter top with sealed tray and perforated rim
Separates work positions without full-height screens
Continuous divider runs with a shared plinth
Matches the storage and locker family
Custom run lengths available
Product Advantage
Two jobs, one product. Storage and separation come from the same cabinet.
Sight lines stay open. Low height keeps the office visually connected.
Greenery at workstation level. The planter top puts planting where people sit.
Lockable below. Personal and departmental files close away at the end of a shift.
Runs, not one-offs. Shared plinth keeps a long divider line straight.
Solution to the Pain Point
| Pain point in open offices | How this cabinet answers it |
| Screens and cabinets bought | separately One cabinet divides and stores |
| Full-height screens make the room feel closed | Desk-side height keeps sight lines open |
| Plants end up on the floor or windowsill | Integrated planter top |
| Files left open on shared desks | Lockable doors at each work position |
| Divider lines drift out of alignment | Shared plinth and one module |
Design Philosophy
Divide with something useful. Instead of a screen that only screens, the module is a working cabinet at desk height — so every metre of divider also stores something and holds a planted top.
Design Details
Height:set to desk-side height
Planter:perforated rim, sealed tray
Door grid:uniform fronts along the run
Lock:recessed
Plinth:continuous shared line
| Attribute | Value | Attribute | Value |
|---|---|---|---|
| Product | Desk-Side Swing Door Cabinet | Doors | |
| Material | Steel, powder-coated | Planter top | |
| Lock | Per door | Internal (W×D×H) | mm |
| Overall dimensions (W×D×H) | Colour | ||
| Base | Plinth or levelling feet | Custom sizes | Available |
| Application | Hospital open staff office, ward doctor station, nurse station | MOQ | |
| Installation | Flat-packed or pre-assembled | Lead time |
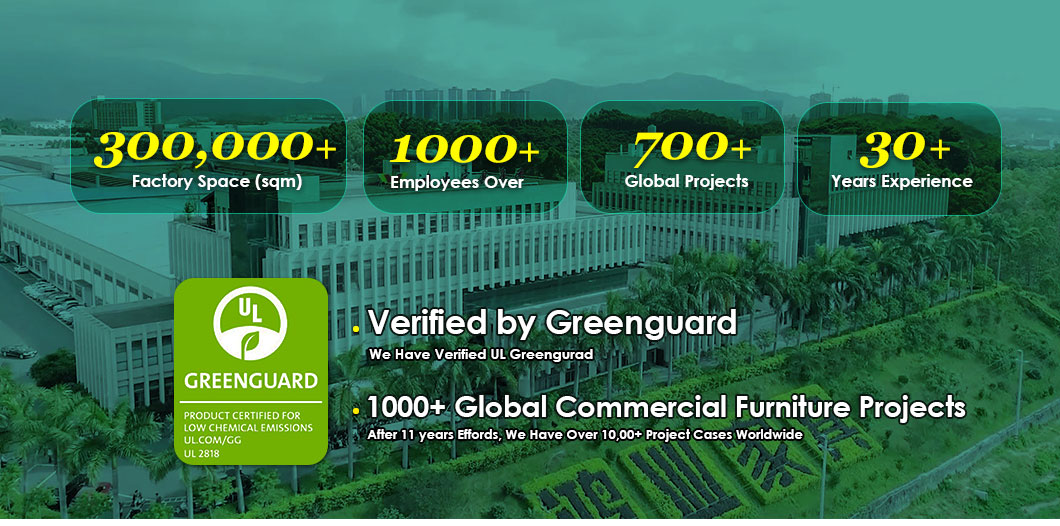
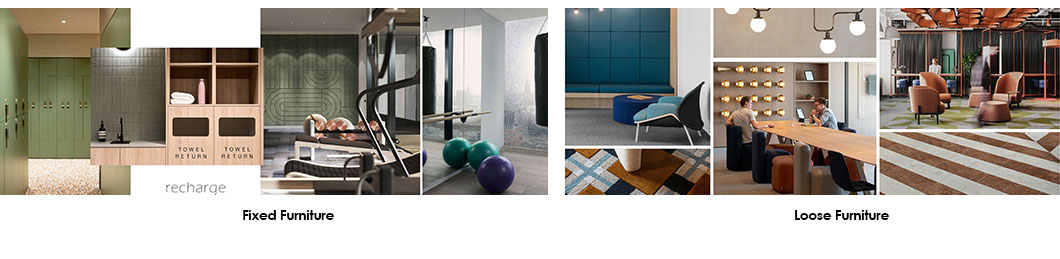
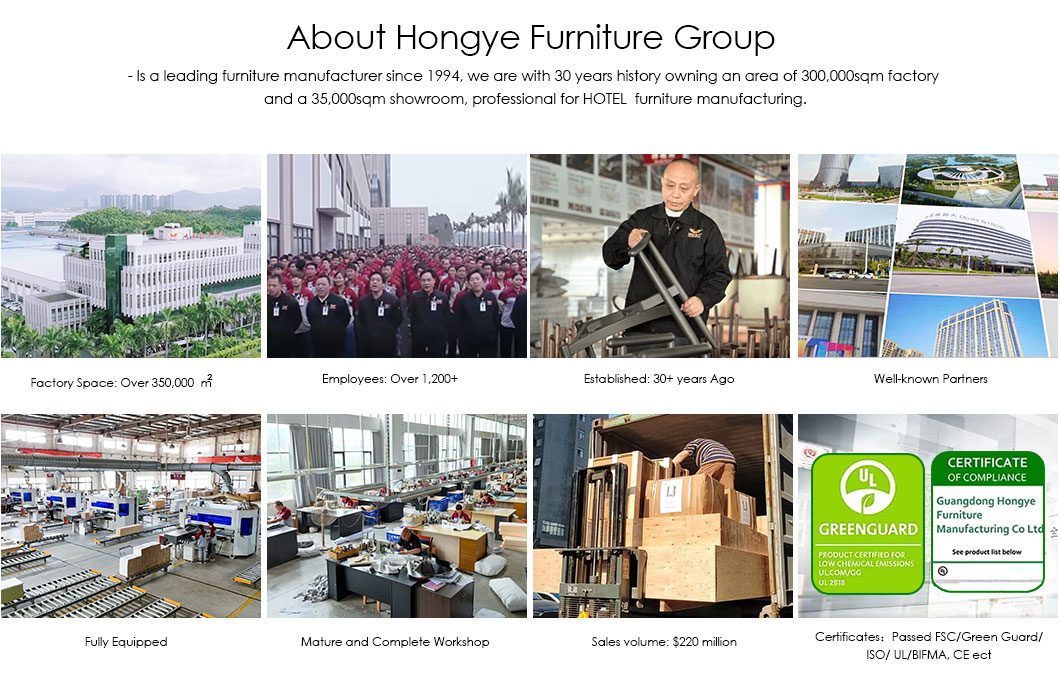
Guangdong Hongye Furniture Group Co., Ltd. (HONGYE) is a commercial furniture manufacturer founded in 1996, headquartered in Heshan, Jiangmen, Guangdong, China. Over 30 years the company has built six product lines — hotel, office, healthcare, education, apartment and banking furniture — so a hospital project can be furnished from one factory rather than assembled from several suppliers.
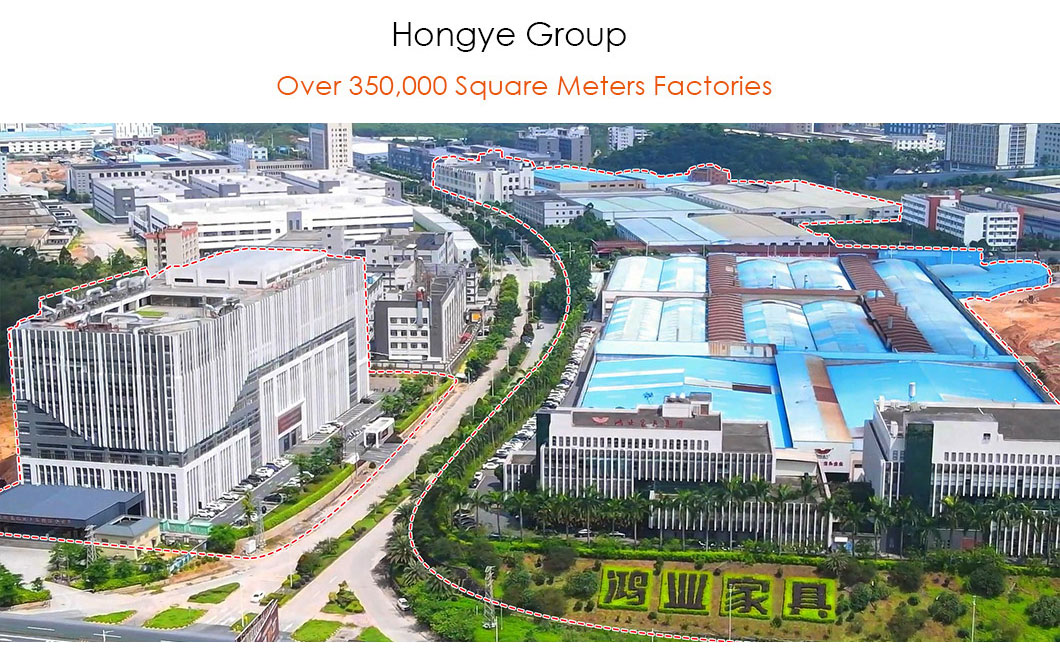
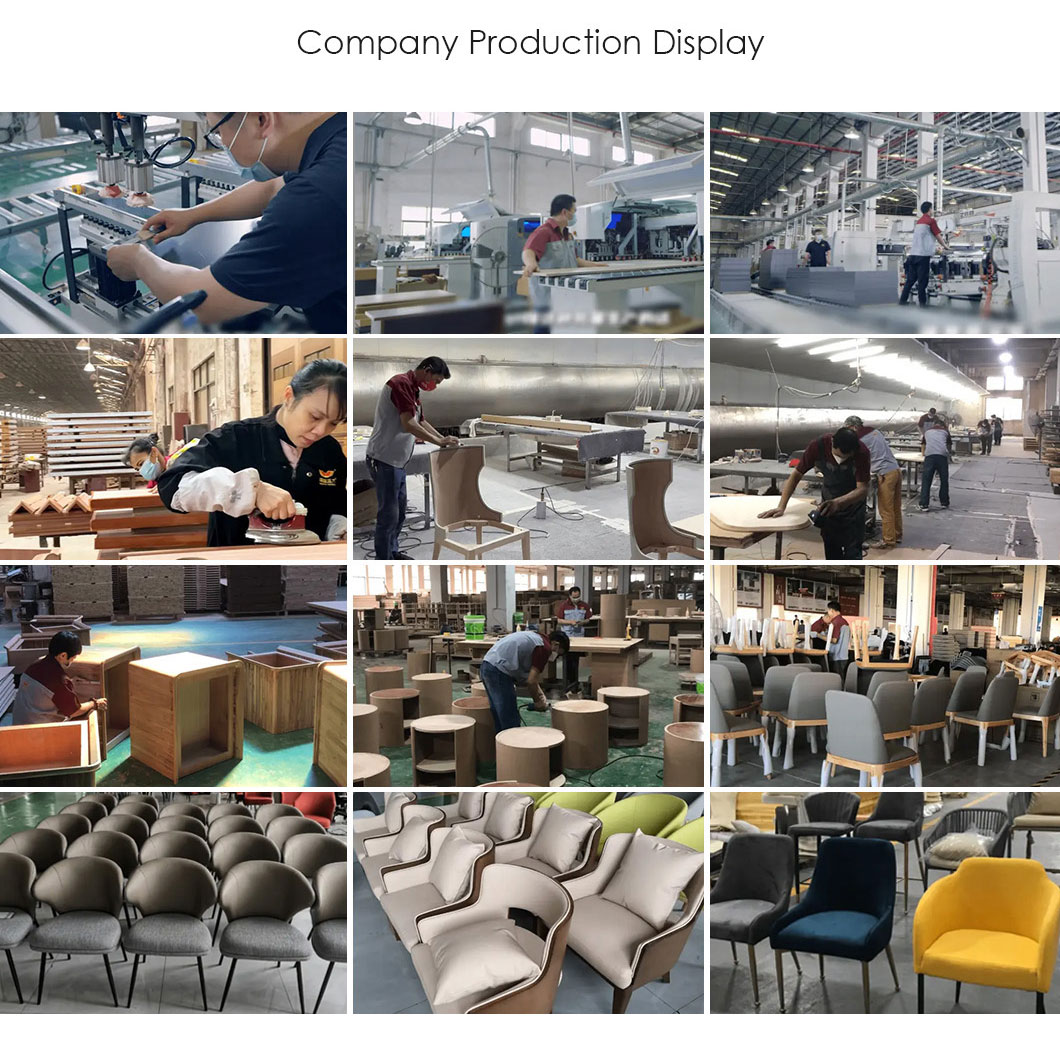
The production facility covers 300,000 m² with 10+ production lines, 40,000 m² of exhibition space and 1,000+ skilled workers. Core equipment includes German HOMAG edge-banding lines and Italian BACCI five-axis CNC machining centres, with panel processing, solid wood joinery, metal fabrication, upholstery, stone cutting and finishing integrated under one roof.
HONGYE has completed more than 1,000 commercial furniture projects across 50+ countries and regions. International references include Alibaba Headquarters, Holiday Inn in America, Four Seasons in Saudi Arabia, Charterhouse Lagos in Nigeria, a behavioural health unit in Saudi Arabia and a dementia care facility in Singapore.
Quality is verified through 8 international certifications: ISO 9001 (Quality Management), ISO 14001 (Environmental Management), BIFMA, GREENGUARD, SGS, CE, CARB P2 and FSC. Products are tested for durability, safety and low chemical emissions to meet contract-grade standards in global markets.

Company Introduction and Advantages
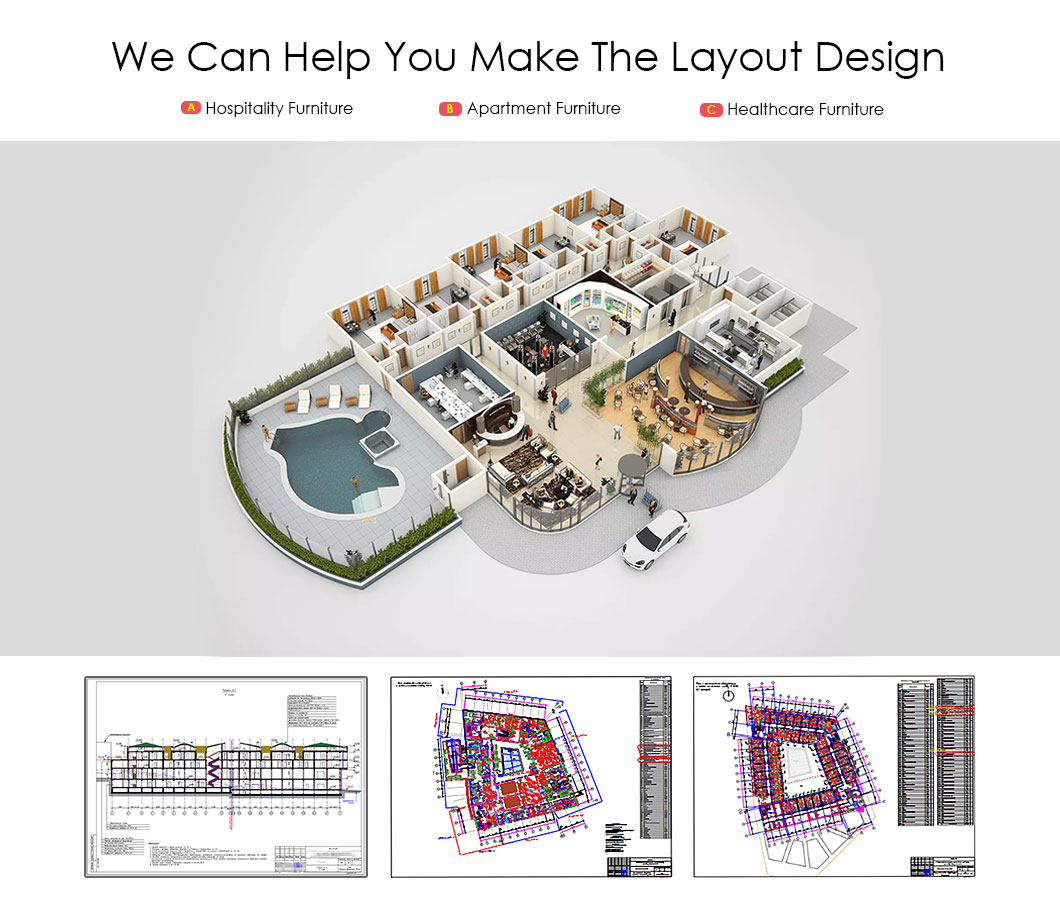
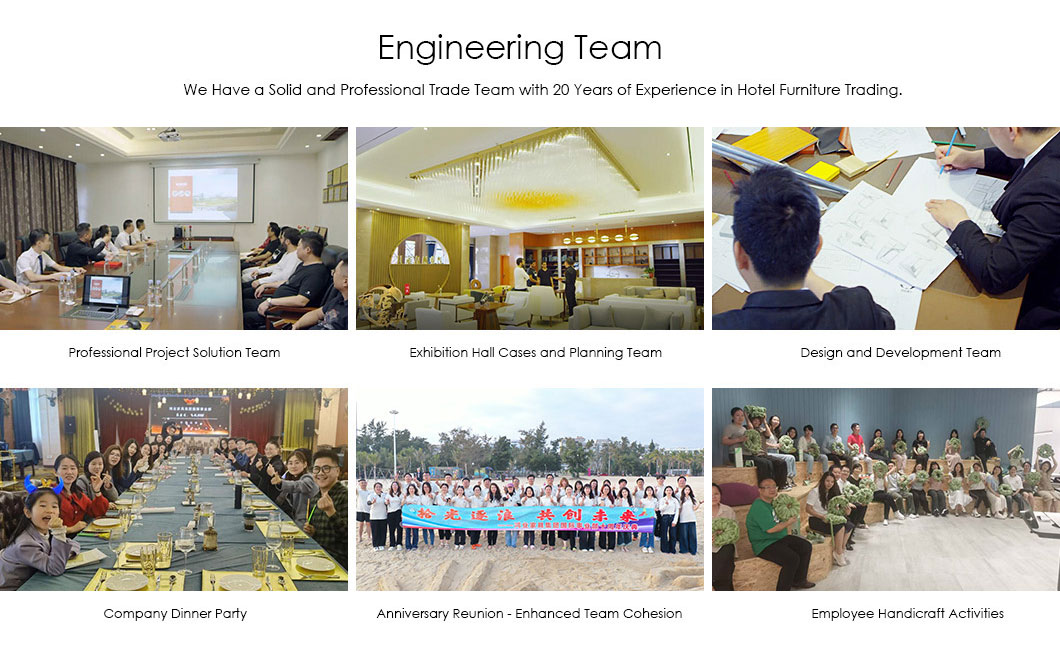
Produced on HONGYE's own metal line with the same finish system as the wider storage range, so dividers, storage walls and lockers arrive as one scheme — see §0.1. Our project team supports layout drawings for whole floors rather than single cabinets, which is what open office planning needs.
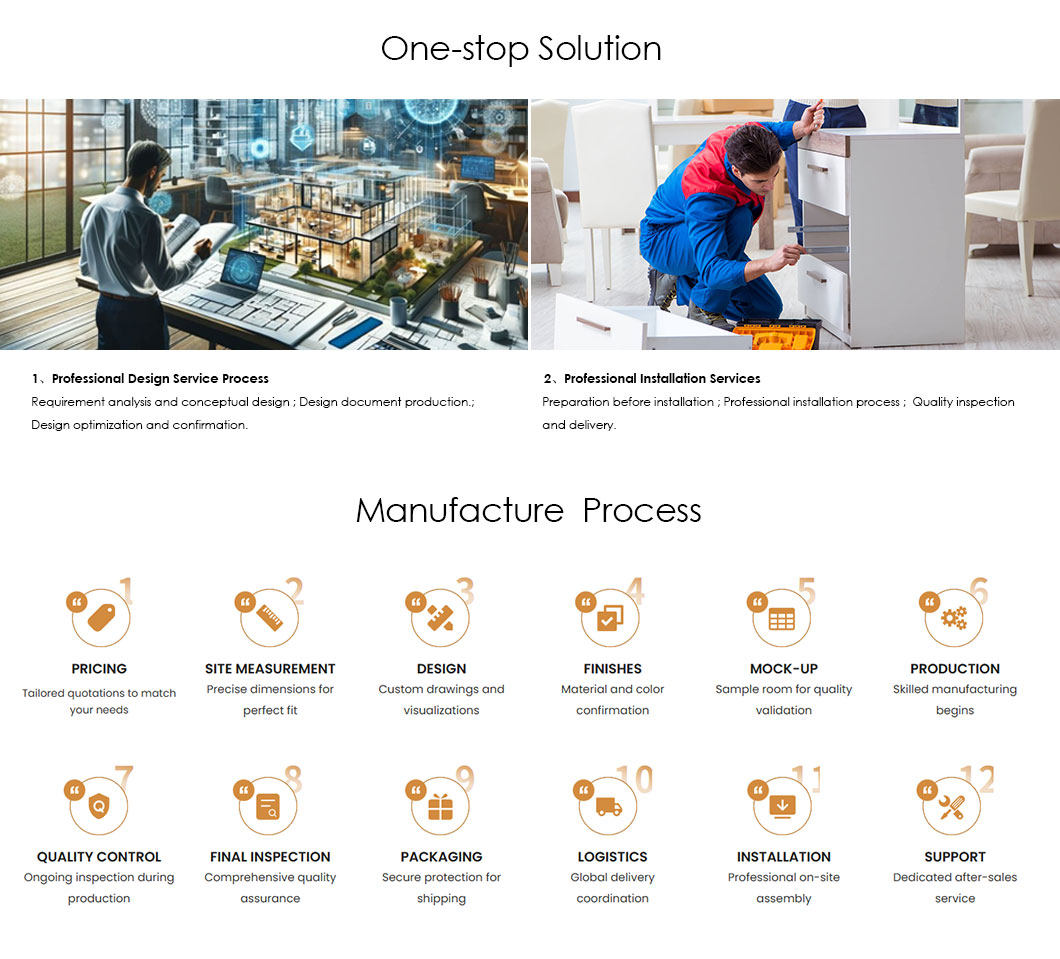


Delivery & Returns
Production:built to the confirmed divider run
Shipping terms:(FOB / CIF / DDP quoted on request)
Packing:export carton with corner protection, loading plan provided
Documents:packing list and commercial invoice with the shipment
Returns:transit damage replaced against carrier evidence ;custom sizes non-returnable
FAQ
Can the planter top be omitted? Yes, the top can be ordered plain .
Is the planter tray watertight? Tray construction is confirmed at order stage .
an the run follow an L-shaped deskC layout? Yes, corner modules are available .


