Views: 0 Author: Rebecca | Senior FF&E Procurement Specialist Publish Time: 2026-09-07 Origin: Site


What furniture is needed in an outpatient exam room? A typical outpatient exam room includes an exam table, clinician stool, patient or visitor seating, work surface or workstation, secure storage, handwashing access, medical-supply support, and appropriate lighting or technology supports. The final furniture package should be based on the clinical specialty, patient mobility, accessibility requirements, room size, cleaning protocol, staff workflow, and local regulations.
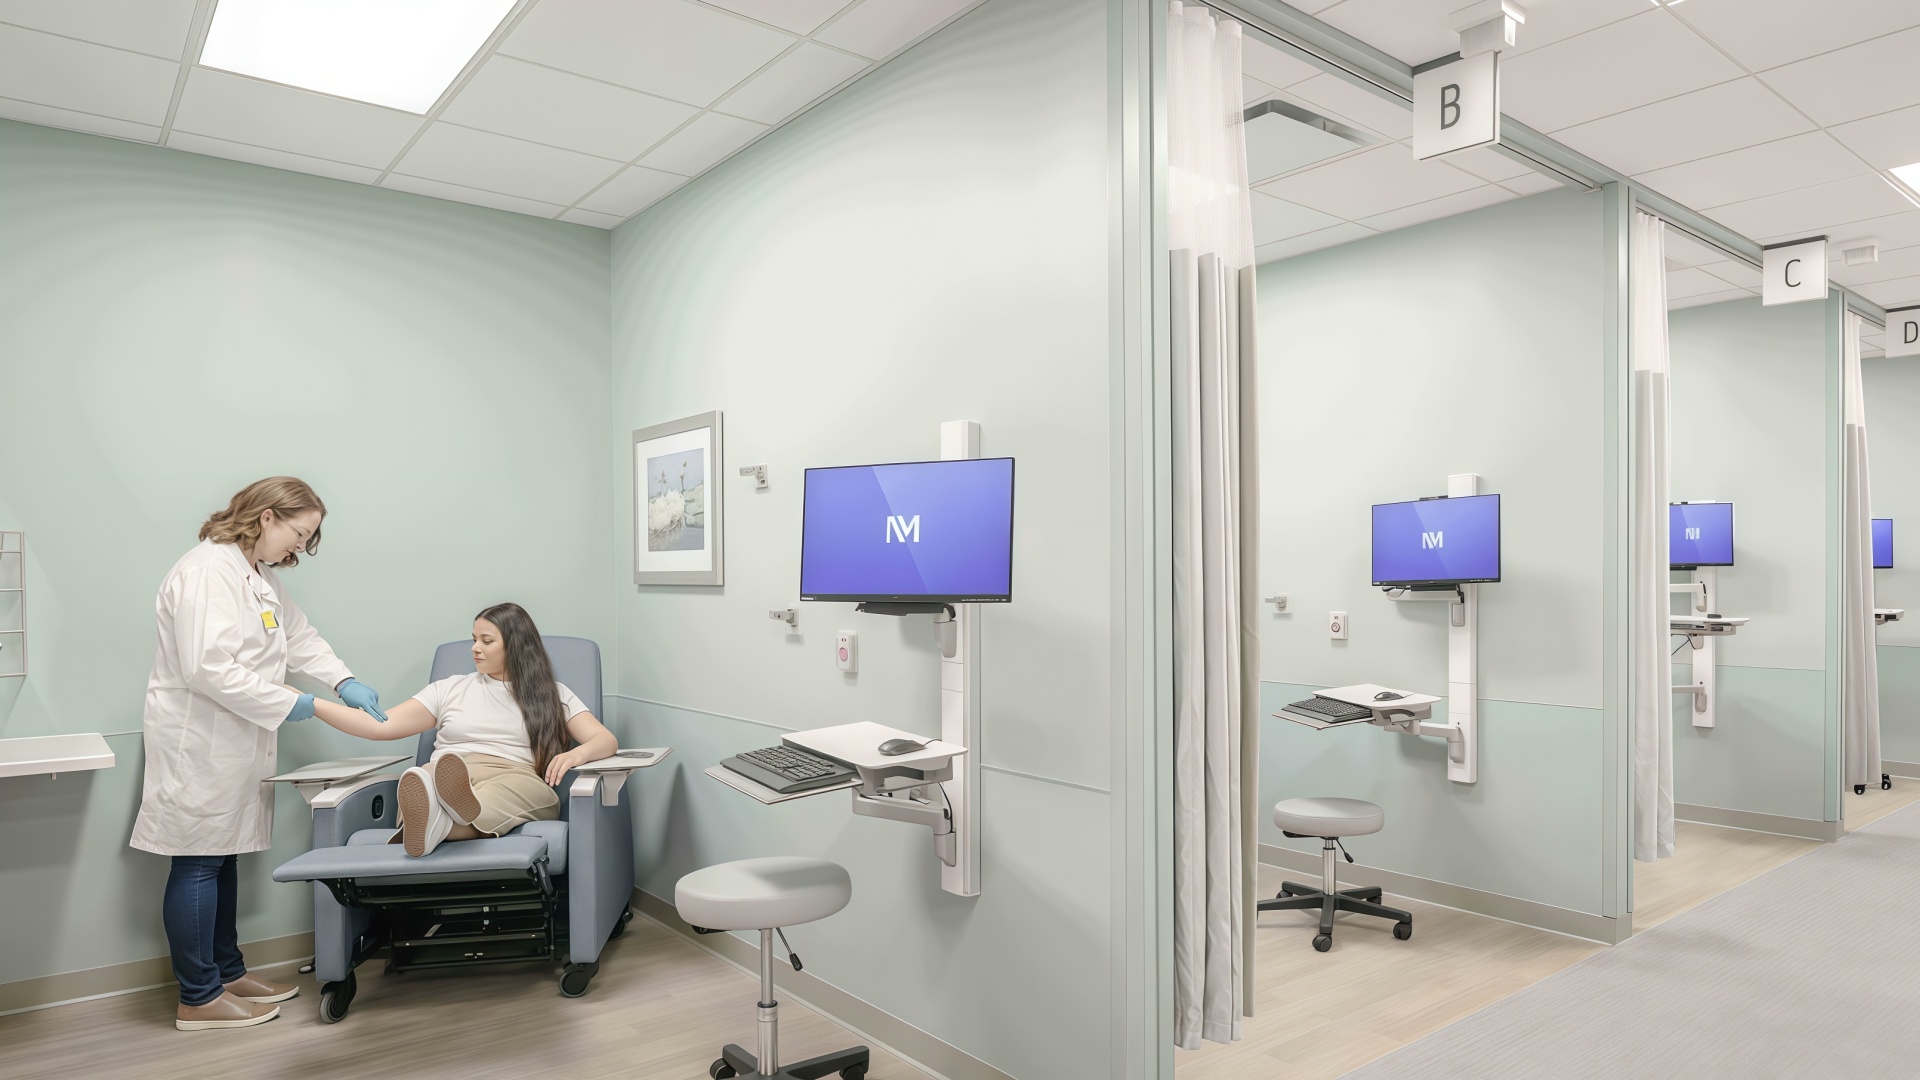
Outpatient exam rooms handle short, high-frequency care encounters. Patients enter, check in, change or transfer, receive assessment or treatment, and leave—often in 15- to 30-minute cycles. The room must then be reset, cleaned, restocked, and ready for the next patient. Furniture that blocks movement, creates hard-to-clean surfaces, or does not support safe transfers can slow operations and affect both staff and patient experience.
This guide explains how to plan outpatient exam room furniture, select a medical exam table, support accessible patient transfers, choose cleanable materials, coordinate clinician workflow, protect privacy, and prepare supplier documentation for procurement review.
Outpatient exam room furniture should be planned around workflow. Start with patient entry, exam-table access, clinician movement, handwashing, equipment use, storage, cleaning, and exit—not a catalog of individual products.
Exam room size varies by specialty and care model. Many general outpatient rooms are planned around 80–100 net square feet, while procedure, bariatric, family-inclusive, urgent-care, and specialty rooms often need more space.
Height-adjustable exam tables support many accessibility and ergonomic needs. The correct table type depends on patient mobility, transfer needs, clinical specialty, frequency of use, equipment integration, maintenance capacity, and budget.
Cleanability depends on construction details. Smooth accessible surfaces, sealed edges, limited seams, fluid-resistant upholstery where appropriate, and documented disinfectant compatibility support environmental cleaning workflows.
Privacy requires physical, operational, and technical safeguards. Furniture placement can reduce casual screen viewing and support confidential conversations, but it does not independently establish HIPAA compliance.
An outpatient exam room differs from a patient bedroom, inpatient treatment room, or general office because it supports short, repeated cycles of clinical activity. The same space may be used for consultation, vitals checks, physical examinations, vaccinations, wound care, telehealth, minor procedures, patient education, or follow-up care.
The furniture must support:
Patient entry, seating, changing, and transfer
Clinician access to the patient from appropriate sides of the table
Hand hygiene and supply access
Charting, documentation, and technology use
Secure storage for supplies and records
Family, caregiver, interpreter, or chaperone participation when needed
Cleaning and restocking between encounters
Wheelchair, walker, and mobility-device movement
Privacy for patient conversations and clinical examination
Emergency response and safe exit routes
The best exam room layout is not necessarily symmetrical. It is the layout that lets patients, clinicians, support staff, and cleaning teams complete their tasks with the fewest obstacles.
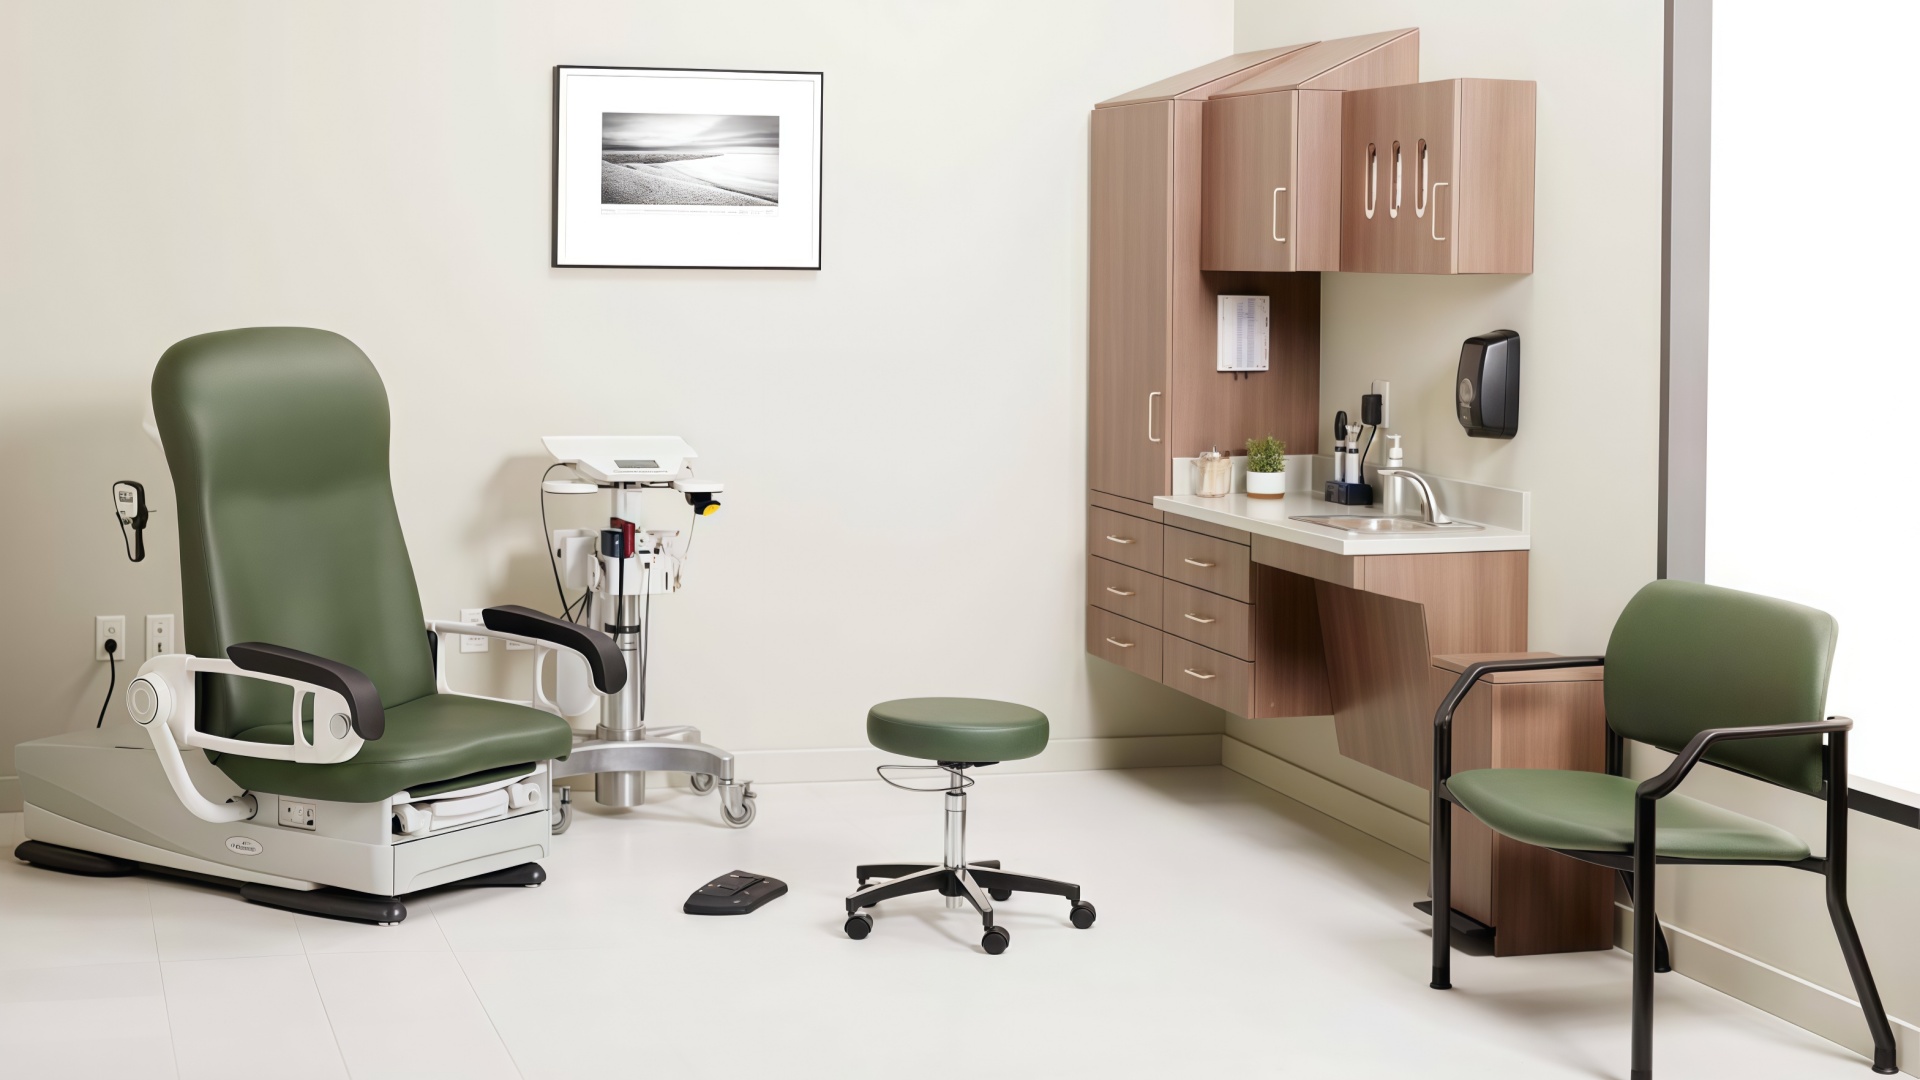
Before specifying furniture, map the sequence of care inside the room.
Patient enters from the corridor and reaches the seating or exam-table zone.
Patient may place belongings, sit, change, or transfer to the exam table.
Clinician enters, performs hand hygiene, accesses supplies, documents care, and examines the patient.
A family member, caregiver, interpreter, or chaperone may need seating without blocking care routes.
Staff may use mobile equipment, sharps containers, PPE, waste containers, or diagnostic tools.
The patient leaves through a safe, clear route.
Environmental services or clinical staff clean, reset, and restock the room.
Can a patient using a wheelchair approach and transfer to the exam table?
Can clinicians access the patient without reaching awkwardly across the table?
Is handwashing positioned within a logical clinical workflow?
Can staff retrieve supplies without crossing the patient-transfer path?
Can visitor seating remain available without blocking the door, bathroom, or emergency egress?
Can environmental services reach all furniture surfaces, bases, seams, and corners?
Can a patient or visitor see protected information on monitors, printed records, labels, or forms?
Can mobile equipment enter, park, and leave without moving fixed furniture?
Workflow mapping should happen before finalizing the exam table position, cabinet dimensions, workstation orientation, or seating plan.
There is no one universal outpatient exam room size. Final dimensions depend on the clinical program, patient population, specialty equipment, local regulations, accessibility requirements, and applicable FGI guidance.
General outpatient exam and treatment rooms are often planned around approximately 80–100 net square feet, while more complex spaces require greater floor area and additional clearances.
| Room Type | Typical Planning Considerations | Furniture and Layout Implications |
Consultation room | Discussion, telehealth, follow-up, results review | Patient chairs, clinician workstation, small work surface, secure document storage |
General exam room | Primary care and routine specialty exams | Exam table, clinician stool, patient seating, cabinet/storage, handwashing, workstation |
Procedure-capable room | Minor procedures, wound care, injections, specialty care | Greater clinical access, equipment carts, procedure lighting, additional storage, waste and sharps support |
Bariatric-capable room | Higher-capacity patients and transfer support | Larger treatment surface, broader circulation, mobility equipment, bariatric seating, enhanced staff access |
Pediatric exam room | Child and family care | Parent seating, child-safe furniture, engaging but cleanable finishes, storage, safety considerations |
Women's health or OB/GYN room | Specialty positioning and exam equipment | Procedure-capable exam table, privacy, changing support, family/chaperone seating |
Orthopedic or rehabilitation room | Mobility assessment and physical support | Wider transfer routes, mobility equipment, patient chair, stool, table access, equipment clearance |
Behavioral health outpatient room | Consultation, assessment, observation, safety | Room-specific risk assessment, stable furniture, controlled hardware, clear staff exit awareness |
The room schedule should identify the clinical use of each room before selecting furniture. A general exam room may not require the same table, storage, seating, lighting, or clearances as an orthopedic, pediatric, procedure, or behavioral health room.
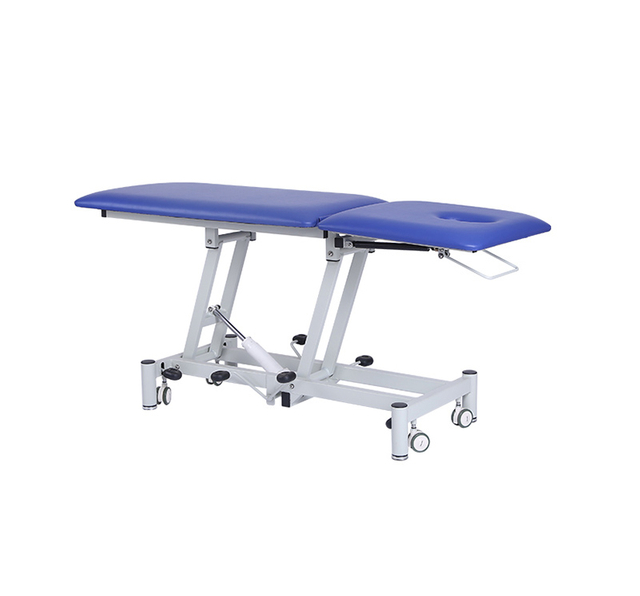
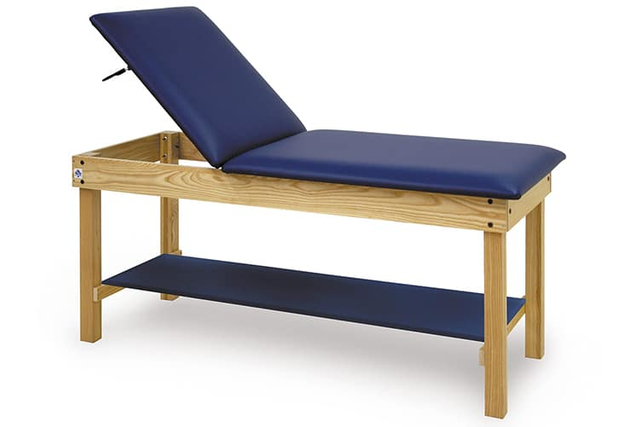
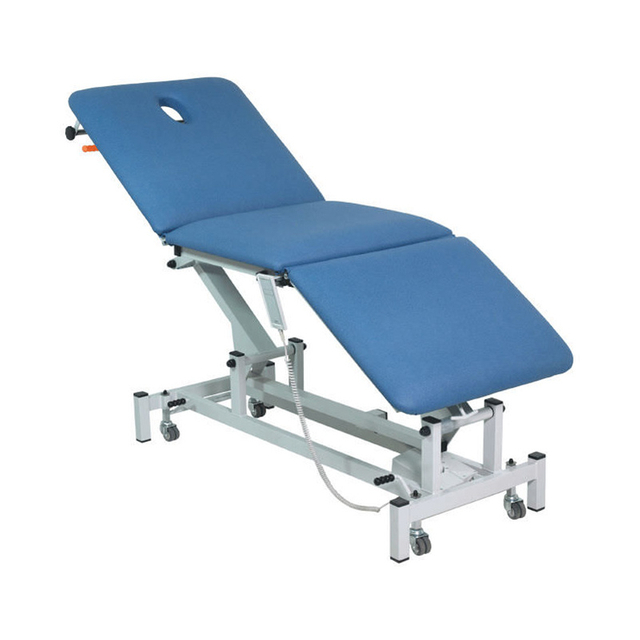
The exam table is often the anchor of outpatient exam room furniture. Its size, height range, base configuration, control placement, upholstery, accessories, and transfer-side clearance affect every other furniture decision.


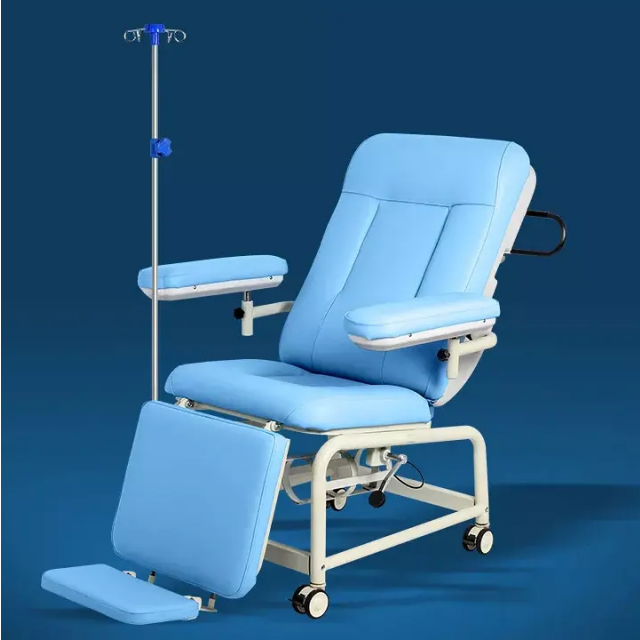
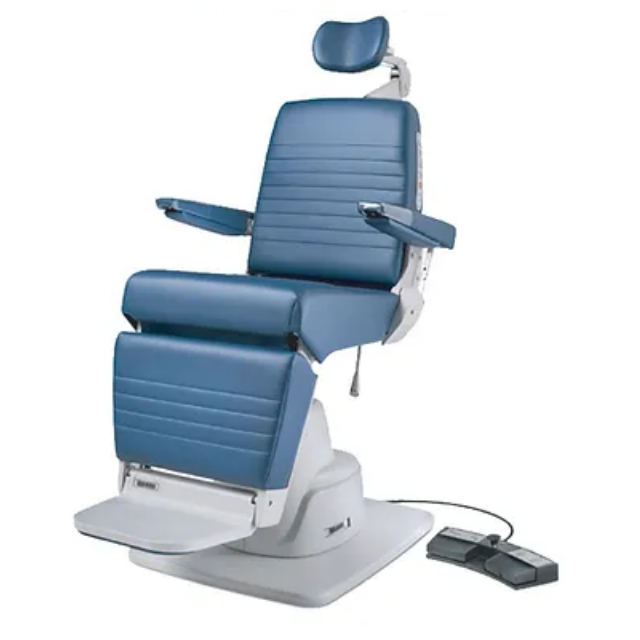
Medical Examination and Procedure Reclining Chair
| Exam Table Type | Typical Use | Advantages | Considerations |
Fixed-height exam table | Consultation, low-complexity assessment, selected low-volume exams | Simple construction, lower maintenance, stable platform | May create barriers for patients with mobility limitations |
Manual height-adjustable table | Lower-volume clinics, selected specialties | Adjustable position without full electrical infrastructure | Operation speed, staff effort, maintenance, transfer accessibility |
Powered hi-lo exam table | General outpatient clinics, accessible care, frequent patient transfers | Supports low transfer positions and improved clinician ergonomics | Power access, controls, maintenance, cleaning, battery/backup considerations |
Procedure-capable powered table | OB/GYN, orthopedics, wound care, procedures | Articulating sections, positioning support, accessory integration | Larger footprint, greater equipment clearance, specialty requirements |
Bariatric exam table | Facilities serving higher-capacity patients | Higher load rating, wider surface, stable construction | Room clearance, transfer equipment, staff workflow, accessibility |
Height-adjustable tables can improve access for patients with mobility disabilities and can reduce awkward clinician postures. Where accessible medical diagnostic equipment requirements apply, review the table's transfer surface, low transfer position, patient support features, and adjacent clear floor space with the applicable accessibility requirements.
Planning references for accessible examination tables often include a low transfer height of approximately 17–19 inches and at least 30 × 48 inches of clear floor space adjacent to the transfer side. Final requirements depend on the applicable rules, the equipment type, and the patient-care program.
Table dimensions appropriate to patient population and clinical specialty
Product-specific load rating and stability information
Fixed, manual, or powered height-adjustment method
Low transfer position where accessibility requirements apply
Clear floor space on the transfer side
Stable base that does not obstruct wheelchair or clinician approach
Controls accessible to staff and protected from unintended activation
Upholstery and seam construction suitable for cleaning protocol
Paper-roll holder, stirrups, footrest, side rails, IV support, or specialty accessories as needed
Power, battery backup, and maintenance requirements for powered models
Cleaning guidance and repair procedures
Compatibility with room doors, cabinets, workstations, lighting, and mobile equipment
Do not select the table only from a catalog. Review it at full height, low height, articulated positions, transfer positions, and cleaning positions within a representative room layout.
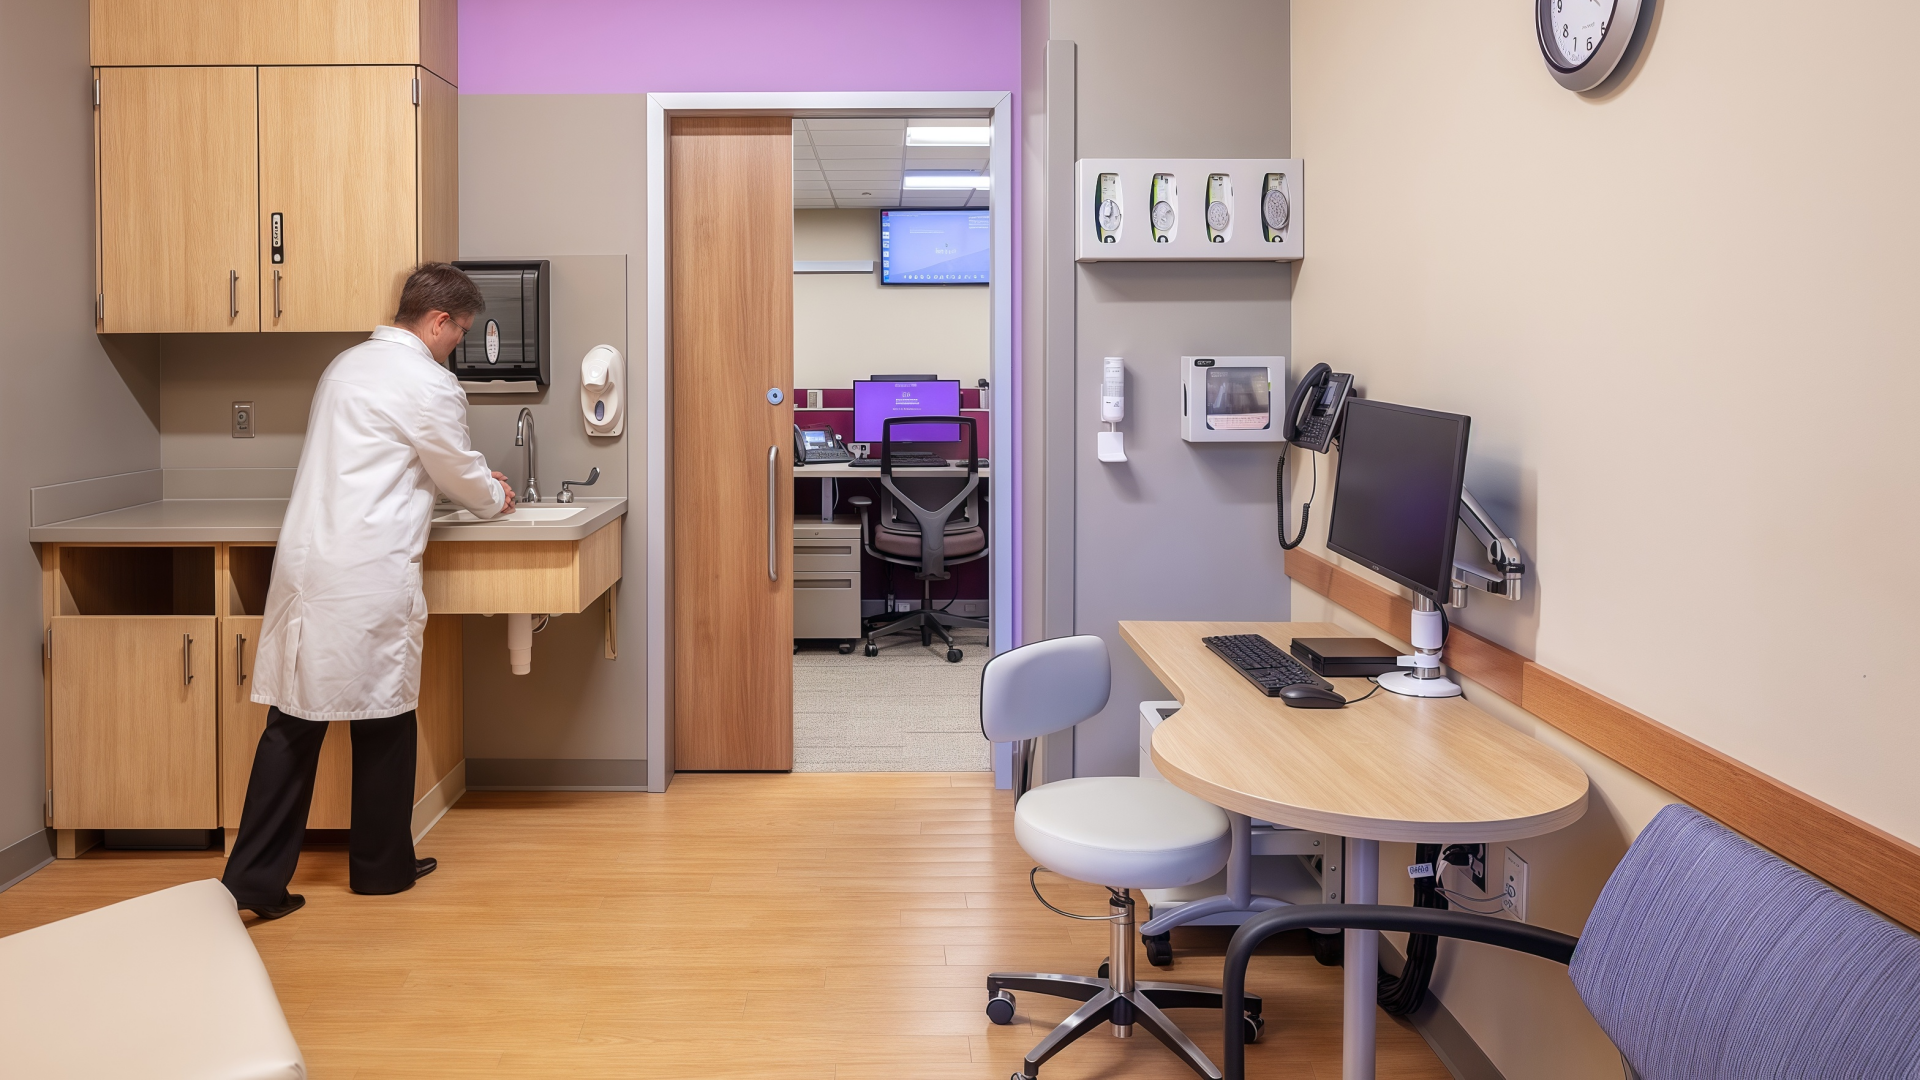
Accessible exam room design requires more than putting a height-adjustable table in the room. The patient must be able to approach it, transfer safely, and move through the room without furniture blocking routes.
| Planning Item | What to Verify |
Transfer-side space | Sufficient clear floor area for wheelchair approach, patient transfer, and staff assistance |
Table low height | Confirm the table reaches the transfer height required by the project and applicable regulations |
Wheelchair movement | Check approach, turning, backing, and exit routes around table, seating, and storage |
Clinician access | Confirm staff can reach appropriate sides of the patient without blocked movement |
Mobility equipment | Test walkers, wheelchairs, transfer devices, and portable diagnostic equipment |
Patient seating | Ensure chairs with arms and supportive height do not block transfer routes |
Door swing | Confirm entry door, bathroom door, cabinet door, and drawer openings do not conflict |
Family seating | Keep companion seating available without obstructing patient or clinician circulation |
Emergency response | Preserve access for urgent assistance, transport, and equipment movement |
Accessibility requirements should be reviewed by the project's design and compliance teams. HHS and DOJ requirements for accessible medical diagnostic equipment may apply to certain healthcare providers and federally funded programs.
An efficient outpatient exam room separates the main functions of care without creating unnecessary distance.
The clinician zone typically includes the stool, handwashing access, workstation, supply storage, sharps container, waste support, and mobile equipment parking. It should support safe and efficient movement between hand hygiene, documentation, supply retrieval, and patient examination.
The patient zone includes the exam table, transfer-side clearance, patient belongings, gowning or changing support, and any clinical equipment used directly with the patient. It should remain clear of visitor chairs, storage-door swings, rolling stools, and clutter.
The visitor zone may include one or more chairs for caregivers, interpreters, parents, chaperones, or family members. It should preserve eye contact with the patient and clinician while remaining outside the main clinical work path.
| Zone | Primary Users | Typical Furniture | Main Design Goal |
Clinician zone | Physicians, nurses, medical assistants | Stool, workstation, supply cabinet, mobile cart | Efficient clinical workflow and safe reach |
Patient zone | Patient, clinician, caregiver during transfers | Exam table, over-table if required, patient chair | Safe transfer, examination access, privacy |
Visitor zone | Family, caregiver, interpreter, chaperone | One or two visitor chairs | Support without blocking care, cleaning, or exit routes |
Storage zone | Staff | Cabinets, drawers, lockable medication storage | Secure, accessible supplies with limited visual clutter |
Technology zone | Staff and patient | Monitor arm, telehealth support, charging, equipment ports | Secure information and practical cable management |
The room does not need equal-size zones. It needs correctly sized zones for the way the clinical team actually works.
Outpatient exam room furniture should support routine cleaning and disinfection. CDC environmental-cleaning resources recommend avoiding difficult-to-clean crevices and materials that retain moisture in patient-care environments, while selecting surfaces that can tolerate repeated cleaning.

The correct material depends on the furniture item, fluid exposure, cleaning protocol, repair strategy, cost, aesthetics, and expected service life.
| Furniture Item | Material Considerations | What to Verify |
Countertops | Solid surface, sealed laminate, stainless steel, or other durable work surfaces | Edge sealing, backsplash details, cutouts, joint construction, chemical compatibility |
Casework | Sealed laminate, coated metal, solid-surface components | Moisture protection, exposed substrate, drawer interiors, hardware, repair process |
Exam table upholstery | Healthcare-grade polyurethane, vinyl, or other project-approved covering | Fluid resistance, seam design, cleaning instructions, tear resistance, repair method |
Clinician stool | Wipeable upholstery, sealed or accessible base, cleanable controls | Caster cleaning, height adjustment, base stability, disinfectant compatibility |
Patient/visitor chairs | Healthcare upholstery, molded polymer, coated metal, or selected performance materials | Seams, arms, cleanability, stability, transfer support, repairability |
Storage hardware | Durable, easy-clean pulls, locks, hinges, and fasteners | Corrosion resistance, maintenance, secure operation, wipe access |
Privacy screens | Cleanable panels or curtains as appropriate | Cleaning method, fire requirements, storage, patient visibility, infection-prevention policy |
Sealed edges and protected cutouts
Limited seams, ledges, decorative grooves, and exposed fasteners
Smooth surfaces that staff can reach and inspect
Furniture bases that allow cleaning underneath or provide sealed contact with the floor
Fluid-resistant upholstery where needed
Easily replaceable glides, casters, hardware, and damaged upholstery
Written cleaning and repair instructions
Antimicrobial additives, where lawfully labeled and documented, may help protect the treated material itself. They do not replace environmental cleaning, EPA-registered disinfectants, hand hygiene, or the facility's infection-prevention program.
Furniture should be selected after identifying the products and methods used for routine cleaning and disinfection. Do not assume a finish is compatible with every disinfectant merely because it is described as medical-grade.
Before approval, request written supplier guidance for:
Quaternary ammonium disinfectants
Chlorine-based products
Hydrogen peroxide-based products
Alcohol-based cleaners
Neutral detergents
Electrostatic application, if used
UV-C exposure, if used
Required wet contact time and cleaning frequency
Repair requirements after chemical damage
Ask suppliers to address:
Discoloration or fading
Cracking or embrittlement
Delamination and edge-band failure
Surface haze or loss of gloss
Corrosion of frames, fasteners, or hinges
Upholstery seam damage
Fluid-barrier deterioration
Warranty exclusions associated with cleaning chemicals
Test samples using the clinic's actual approved products when possible. A material that looks durable in a showroom may perform differently under repeated exposure to site-specific cleaners.
Exam rooms contain oral, written, and electronic protected health information. Furniture layout can reduce casual viewing of screens and documents, but it is only one component of HIPAA privacy safeguards.
Position clinician monitors away from door and visitor sightlines
Use monitor privacy filters where appropriate
Provide lockable storage for patient documents, labels, medication, and sensitive supplies
Keep printers, label makers, and paperwork out of public or visitor view
Place visitor chairs so they do not directly face clinician screens
Use cable management to secure technology and reduce trip hazards
Provide a private conversation setting for sensitive discussions where required
Coordinate acoustic privacy with walls, doors, ceilings, HVAC pathways, and room use
Use automatic screen locks and secure log-out procedures
Train staff to use minimum-necessary communication practices
Acoustic privacy depends on the complete room assembly, including walls, doors, ceilings, penetrations, air pathways, and background noise. If exam rooms are used for sensitive diagnoses, financial discussions, behavioral health care, or telehealth, consult qualified privacy, design, and acoustic professionals rather than relying on furniture alone.
Behavioral health outpatient settings may need additional furniture-safety measures, but not every psychiatric or substance-use clinic requires the same product configuration.

Furniture requirements should be based on:
Patient access and supervision level
Type of behavioral health service
Room function and duration of patient stay
Self-harm, tampering, aggression, or elopement risk
Staff observation and emergency response
Local regulations and owner requirements
Documented room-by-room environmental risk assessment
Higher-risk patient-accessible spaces may require ligature-resistant, tamper-resistant, stable, weighted, anchored, or reduced-projection furniture. Standard outpatient clinical furniture should not be assumed suitable for these settings without a dedicated risk review.
For further guidance, see Hongye's Behavioral Health Furniture Guide: Ligature-Resistant Safety, Design and Procurement.
Before ordering dozens of identical exam rooms, create a full-scale mock-up or representative room installation. This allows users to test the actual furniture, not just a floor plan.
Test patient entry, check-in, seating, and exit
Test wheelchair, walker, and mobility-device movement
Test patient transfer to and from the exam table
Test clinician access at all sides of the table
Raise, lower, and articulate the table in all expected positions
Open cabinets, drawers, wardrobe doors, and storage doors fully
Position visitor chairs with patient, clinician, and family present
Bring in mobile equipment, carts, waste containers, and supply caddies
Test access to sink, sharps container, PPE, and clinical supplies
Confirm monitor, document, and technology privacy
Check environmental services access around, under, and behind furniture
Test cleaning samples with the facility's approved products
Simulate an urgent response or emergency equipment entry
Invite clinicians, nurses, medical assistants, infection-prevention staff, facilities teams, environmental services, patient advisors, accessibility specialists, and procurement teams to participate. A mock-up can identify issues before furniture is manufactured, delivered, or installed.
Define room function. Identify whether each room is consultation, general exam, procedure, specialty, pediatric, bariatric, rehabilitation, or behavioral health.
Map workflow. Plan patient entry, transfer, examination, documentation, cleaning, restocking, and exit.
Select the exam table first. Confirm table type, load rating, height range, accessories, base geometry, cleaning requirements, and accessibility needs.
Verify clear space. Test transfer routes, wheelchair movement, clinician access, door swings, mobile equipment, and emergency access.
Plan clinician and visitor zones. Keep staff workflow efficient and preserve seating for family, caregivers, interpreters, or chaperones.
Specify cleanable materials. Review seams, edges, joints, hardware, bases, upholstery, and chemical compatibility.
Coordinate technology. Plan monitor orientation, cable management, telehealth equipment, charging, secure storage, and screen privacy.
Review behavioral health risks. Conduct separate risk assessment for any higher-risk outpatient behavioral health space.
Request documentation. Obtain drawings, material schedules, cleaning guidance, accessibility details, load ratings, available test reports, warranty terms, and repair procedures.
Build a mock-up. Test real furniture, staff workflow, patient transfer, cleaning access, privacy, and installation details before full rollout.
The cost of an outpatient exam room varies by specialty, table type, accessibility requirements, casework, materials, technology, delivery conditions, and installation scope.
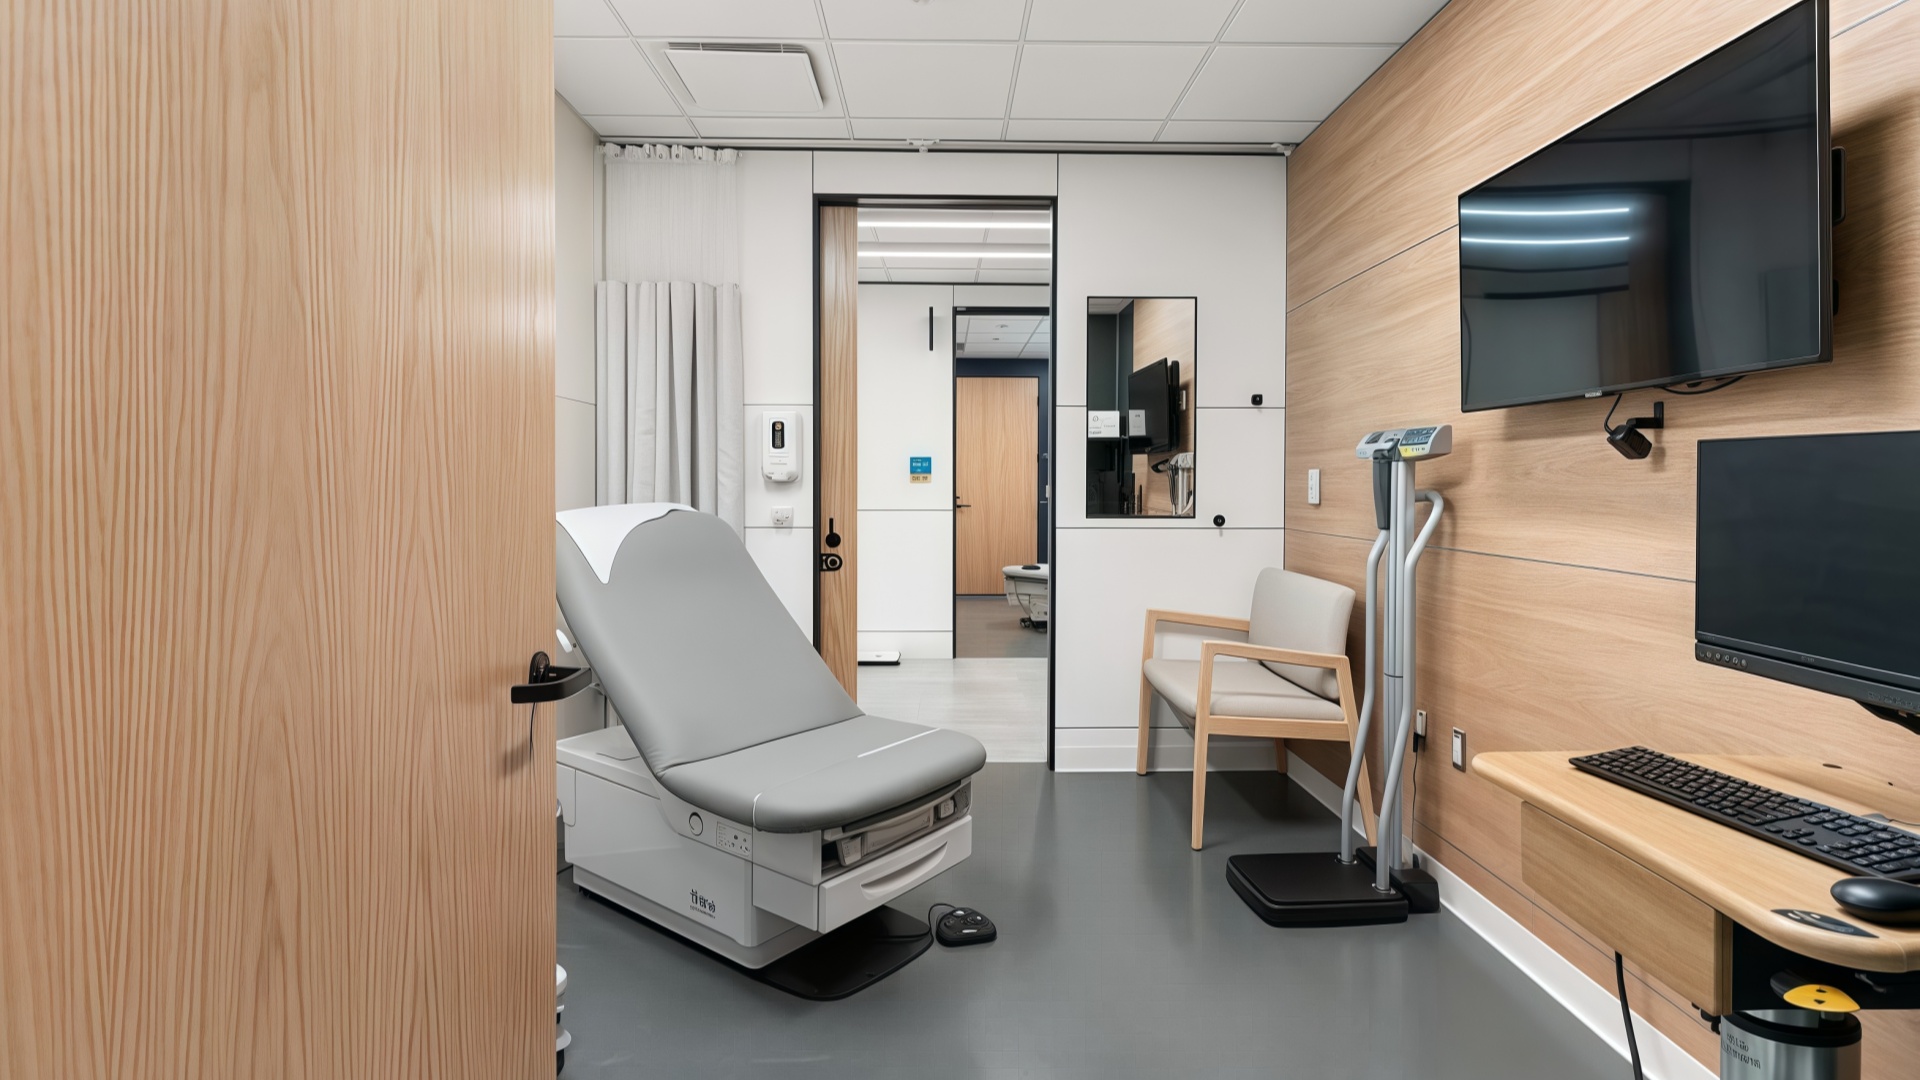
| Budget Driver | Procurement Impact |
Exam table type | Fixed, manual height-adjustable, powered hi-lo, procedure-capable, and bariatric tables have different feature and maintenance requirements |
Specialty use | OB/GYN, orthopedics, urgent care, wound care, pediatrics, rehabilitation, and behavioral health may require different furniture and accessories |
Casework and storage | Locking functions, material finishes, hardware, wall coordination, and installation affect scope |
Accessibility | Transfer space, equipment requirements, patient support features, and clear circulation may affect room size and furniture selection |
Materials and cleaning protocol | Upholstery, worktops, edge details, coatings, repairability, and compatibility requirements influence lifecycle value |
Technology integration | Telehealth, monitor arms, power/data, charging, printers, and cable management add scope |
Delivery and installation | Freight, receiving, phased construction, local labor, assembly, and final placement vary by project |
Documentation and mock-ups | Samples, submittals, test reports, cleaning guidance, and mock-up reviews support better purchasing decisions |
Request a project-specific budget that includes furniture, accessories, shipping, duties where applicable, installation, assembly, anchoring, samples, documentation, warranty, replacement parts, and maintenance support.
A typical outpatient exam room includes an exam table, clinician stool, patient or visitor seating, workstation or counter, secure storage, handwashing access, medical-supply support, waste and sharps coordination, and lighting or technology supports. The exact package depends on specialty, patient mobility, room type, accessibility, workflow, and cleaning requirements.
Exam-room size depends on the clinical program, specialty equipment, accessibility needs, patient population, and local requirements. Many general outpatient exam rooms are planned around approximately 80–100 net square feet, while procedure-capable, bariatric, pediatric, urgent-care, and family-inclusive rooms often require more space.
For many busy clinics, a powered height-adjustable exam table can support frequent patient transfers, clinician ergonomics, and accessible care. However, fixed, manual, powered, procedure-capable, and bariatric tables all have appropriate uses. Select the table based on visit type, patient mobility, specialty, use frequency, maintenance capacity, accessibility obligations, and budget.
Where accessible medical diagnostic equipment requirements apply, planning references commonly include a low transfer height of approximately 17–19 inches and clear floor space of at least 30 × 48 inches adjacent to the transfer side. The final requirement depends on the applicable regulation, equipment type, healthcare provider, and project conditions.
Smooth, accessible surfaces with sealed edges, limited seams, fluid-resistant upholstery where appropriate, and written compatibility with the facility’s approved disinfectants are generally easier to maintain. Suitable materials may include solid surface, sealed laminate, coated metal, healthcare-grade polyurethane, or vinyl depending on the product and room use.
Position monitors away from door and visitor sightlines, provide lockable storage for documents and sensitive supplies, keep printed material out of public view, use cable management, and consider private conversation settings for sensitive discussions. Furniture can support privacy, but HIPAA compliance also requires administrative and technical safeguards.
Not automatically. Behavioral health outpatient furniture should be selected through a room-by-room risk assessment that considers patient access, supervision, room function, tampering risk, self-harm risk, furniture mobility, and local requirements. Higher-risk spaces may need ligature-resistant, tamper-resistant, weighted, anchored, or reduced-projection furniture.
Rebecca is Senior FF&E Procurement Specialist at Hongye Furniture Group, with more than eight years of experience in commercial furniture specification across 1,000+ projects in 50+ countries. She coordinates BIFMA and GREENGUARD documentation, material selection, supplier submittals, and procurement planning for healthcare, hospitality, office, and education projects.
For outpatient clinic projects, Rebecca works with Hongye’s product, quality, and project teams to coordinate exam room furniture schedules, material samples, product drawings, cleaning guidance, available documentation, and project-specific procurement planning. Final clinical, accessibility, infection-prevention, privacy, code, and regulatory review should be completed by the healthcare organization and its qualified clinical, design, legal, compliance, and safety advisers.
Hongye Healthcare Furniture supports outpatient departments, medical offices, specialty clinics, hospital ambulatory programs, urgent-care centers, and healthcare renovation projects with exam tables, clinician stools, patient seating, visitor seating, casework, storage, workstations, privacy-supportive furniture, and project-specific FF&E coordination.
If you are planning a new outpatient clinic, ambulatory-care expansion, specialty exam room, urgent-care conversion, medical office renovation, or behavioral health outpatient program, share your room list, floor plans, clinical specialty, exam-table requirements, cleaning protocol, accessibility needs, material schedule, and project timeline.
Hongye can prepare furniture recommendations, material samples, product drawings, available documentation, mock-up options, and procurement support for review by your clinical, design, facilities, infection-prevention, privacy, and purchasing teams.