
Views: 0 Author: Site Editor Publish Time: 2026-09-20 Origin: Site


What materials are best for healthcare waiting room furniture? Healthcare waiting room seating should be selected for cleanability, chemical compatibility, durability, comfort, accessibility, and maintenance. Molded polymer, healthcare-grade vinyl or polyurethane, and selected performance textiles can all be appropriate depending on the waiting area's traffic, dwell time, cleaning protocol, patient population, and furniture construction.

The key is not simply choosing a material labeled “healthcare grade.” It is verifying that the specific chair, upholstery, seams, frame, fasteners, glides, and base design can be cleaned, inspected, repaired, and maintained using the facility's actual environmental cleaning protocol.
A waiting room chair may be used by dozens of patients and visitors in one day. It may be touched by hands, bags, mobility devices, children, caregivers, and environmental services staff. That level of use affects every part of the furniture specification: upholstery, seam design, seat geometry, frame construction, cleaning access, spacing, replacement strategy, and installation method.
This guide explains how to choose infection-control-oriented waiting room furniture, compare seating materials, confirm disinfectant compatibility, support accessible waiting-room layouts, coordinate behavioral health and pediatric zones, and prepare a furniture submittal package for infection-prevention review.
Healthcare waiting room furniture should support routine cleaning and disinfection. Prioritize smooth, accessible, maintainable surfaces; limited hard-to-clean seams; stable construction; and written compatibility with the facility's approved cleaning products.
No single upholstery material is right for every waiting area. Molded polymer, healthcare-grade vinyl, polyurethane, and selected performance textiles may all be appropriate when matched to traffic, dwell time, fluid exposure, cleaning frequency, comfort needs, and repair strategy.
Chemical compatibility must be product-specific. Do not assume that a material is compatible with every disinfectant because it is called vinyl, polyurethane, or polypropylene. Confirm the actual product, cleaner concentration, wet contact time, application method, and cleaning frequency.
Seam and frame construction matter as much as surface material. Accessible seams, protected fasteners, stable bases, repairable components, and cleaning access beneath seating can determine whether a chair remains serviceable over time.
Waiting-room layouts must balance infection-prevention workflow with accessibility and comfort. Preserve clear routes, wheelchair and companion seating, staff visibility, cleaning access, emergency egress, and patient dignity.
Behavioral health and pediatric areas require additional review. Furniture selection should reflect supervision, patient access, stability, tampering, movement, and room-specific safety risks—not just upholstery type.
Waiting room furniture is part of the patient experience, but it is also part of the healthcare environment. Patients and visitors may sit for minutes or hours. Some may be in pain, fatigued, immunocompromised, using mobility devices, caring for children, waiting for surgery, receiving behavioral health services, or coping with uncertainty.
A successful healthcare waiting-room furniture package should support:
Routine cleaning and disinfection
Comfortable waiting for different lengths of time
Clear circulation to reception, triage, toilets, exits, and treatment areas
Accessible seating, wheelchair positions, and companion seating
Staff observation and safety
Durable daily use and repairability
Family groups, children, older adults, and people with mobility limitations
Storage and charging without creating clutter or trip hazards
A calm, dignified, non-institutional environment
The objective is not to make every chair look clinical. It is to select furniture that performs reliably within the facility’s actual cleaning, maintenance, accessibility, and workflow conditions.


Modular Healthcare Waiting Seating System
Before selecting furniture materials, identify how the facility actually cleans and disinfects waiting areas.
Confirm:
Which products environmental services uses
Whether disinfectants are quaternary ammonium, chlorine-based, hydrogen peroxide-based, alcohol-based, or another chemistry
Product dilution and wet contact time
How frequently seating is cleaned
Whether products are wiped, sprayed, electrostatically applied, or used with another method
Whether the facility uses UV-C as part of its environmental program
Which staff are responsible for routine, between-patient, event-based, and terminal cleaning
Whether the waiting room serves patients with higher infection-prevention needs
How damaged upholstery, cracked shells, loose glides, or chipped frames are reported and repaired
CDC guidance emphasizes cleaning and disinfection of environmental surfaces and reusable patient-care equipment according to risk and facility procedures. Furniture should make this work easier through accessible construction and materials that tolerate the approved cleaning process.
Material labels alone do not determine performance. A chair with healthcare-grade vinyl can still be difficult to clean if it has exposed stitching, decorative welts, inaccessible cushion gaps, damaged seams, or a frame that traps debris. A molded chair may be simple to wipe but uncomfortable for long waits if it lacks adequate support.
| Criterion | Healthcare Upholstery or Performance Textile | Healthcare-Grade Vinyl or Polyurethane | Molded Polymer or Seamless Polyurethane |
Routine cleanability | Depends on coating, barrier, seams, and cleaning instructions | Often supports wipe-down cleaning; verify topcoat and seam details | Often seam-limited and easy to wipe; verify formulation and finish |
Fluid management | May require barrier backing or moisture barrier | Often fluid-resistant; inspect seams and damage risk | Often fluid-resistant in one-piece designs |
Comfort potential | Typically highest; broad cushioning options | Moderate to high; depends on foam and seat geometry | Moderate; depends on ergonomic shell design |
Seam considerations | Seams, zippers, piping, and cushion gaps need review | Minimize stitched seams; review welds, joins, and repairs | One-piece designs may reduce seam exposure |
Repair strategy | Reupholstery or cushion repair may be possible | Panel or upholstery replacement may be possible | Often component or full-unit replacement |
Chemical compatibility | Must be documented by supplier | Must be documented by supplier | Must be documented by supplier |
Best-fit applications | Longer dwell time, family-centered spaces, selected low-fluid-risk settings | General clinic waiting areas, patient and visitor seating | High-turnover areas, selected pediatric areas, utility-adjacent waiting, specialized settings |
The right choice depends on the complete seating system: shell, foam, barrier, upholstery, seams, frame, base, glides, fasteners, and cleaning method.
Upholstered waiting room furniture can support patient comfort, family-centered care, and a calmer environment. It may be appropriate in surgical family waiting, outpatient clinics, consultation spaces, senior-care lounges, specialty practices, and longer-dwell settings.
However, it should be specified carefully.


Healthcare Waiting Room Armchair for Hospital & Outpatient Clinics
Upholstery type and finish
Fluid-barrier construction where relevant
Seam placement and stitching method
Cushion attachment and repairability
Zippers, piping, welts, decorative trim, and removable covers
Foam protection and risk of fluid reaching internal materials
Cleaning and disinfectant compatibility
Abrasion, tear, and puncture resistance
Fire-performance documentation where required
Replacement upholstery and field-repair options
Selected performance textiles can be appropriate in lower-fluid-exposure waiting areas when they align with the facility's cleaning procedure. Soft or porous materials should not be assumed to perform like a wipeable chair without verifying the exact product instructions.
Vinyl and polyurethane are often selected for healthcare waiting room seating because they can provide wipeable, fluid-resistant surfaces. Their performance still depends on the exact formulation, topcoat, backing, seam construction, frame design, and cleaning products used in the facility.
Is the upholstery designed for healthcare cleaning protocols?
Which specific disinfectants have been tested or approved?
At what concentrations and wet contact times?
What cleaning frequency was evaluated?
Are seams stitched, welded, sealed, or hidden?
Can damaged upholstery be repaired without replacing the full chair?
Are the foam and internal components protected if the cover is punctured?
Are color, texture, coating, and backing all included in the chemical-compatibility statement?
What warranty exclusions apply to chlorine, peroxide, alcohol, UV exposure, or other cleaning methods?
Do not treat “bleach-cleanable” as a generic claim. If your facility uses a chlorine-based product, require written compatibility confirmation for the exact upholstery, topcoat, seam, adhesive, foam barrier, frame, and hardware configuration.
Molded polymer and one-piece seamless seating can be useful in high-turnover areas because they often have fewer seams, cushions, and upholstery details to inspect. They may be appropriate in urgent-care waiting rooms, registration areas, selected pediatric zones, public circulation areas, transit-adjacent spaces, and locations where simple cleaning access is a priority.

Smooth, often one-piece surfaces
Limited upholstery seams and cushion gaps
Simple wipe-down access
Durable shells and stable frame options
Availability in individual, stacking, beam, and ganged configurations
Color options that can support wayfinding or department identity
Easy visual inspection for cracks, damage, or residue
Comfort may be lower than cushioned seating for long waits
Shell formulation, pigments, texture, and frame attachments affect chemical compatibility
Scratches, stress cracking, loose glides, and damaged arms still require inspection
Seating geometry must support older adults and patients who need arms for sit-to-stand movement
One-piece molded seats may require full replacement if severely damaged
Beam seating and ganged seating must be coordinated with accessible positions and companion spaces
Molded seating is not automatically more infection-control-friendly than upholstered seating. It is one option that can simplify cleaning when selected, installed, and maintained appropriately.
Some healthcare furniture materials include antimicrobial additives. These additives may be intended to protect the treated material itself from deterioration, odor-causing bacteria, mildew, or similar product-level issues.
Under U.S. EPA treated-article guidance, a product that is not separately registered for public-health claims may only make claims about protecting the article itself. It should not claim to protect users, kill human pathogens, prevent disease transmission, reduce exposure to viruses, or reduce healthcare-associated infections.
Routine cleaning
EPA-registered disinfectants
Hand hygiene
Staff, visitor, and patient infection-prevention practices
Environmental services protocols
Product inspection and maintenance
Repair or replacement of damaged surfaces
When reviewing supplier claims, ask for the precise permitted claim language, applicable documentation, and cleaning instructions. A furniture material marketed as “antimicrobial” should never be used as a substitute for an infection-prevention program.
Furniture materials should be selected for compatibility with the products actually used in the facility. Compatibility is not determined by material name alone.
| Cleaner Category | What to Confirm with Supplier |
Quaternary ammonium products | Compatibility at facility dilution, wet contact time, frequency, and application method |
Chlorine-based disinfectants | Approval for the exact concentration; potential effects on upholstery, coatings, adhesives, metal, and color |
Hydrogen peroxide products | Potential effects on fading, surface haze, seam performance, and material brittleness |
Alcohol-based cleaners | Potential effects on drying, cracking, loss of finish, or coating changes |
Neutral detergents | Suitability for routine cleaning and soil removal |
Electrostatic application | Whether the product, seams, electronics, and frame finishes tolerate the method |
UV-C exposure | Whether material-aging guidance is available for the expected exposure level |
If surfaces are visibly soiled, cleaning should occur before disinfection so that the disinfectant can work effectively. CDC resources emphasize the importance of cleaning environmental surfaces and using products according to label instructions.
Cracked or peeling upholstery
Torn seams or exposed foam
Loose arms, frames, glides, or fasteners
Chipped coatings or exposed metal
Delaminated casework edges
Damaged barrier backing
Persistent staining that cannot be safely cleaned
Unstable seating or visible structural damage
Crevices that no longer allow effective cleaning
Damaged furniture should be removed from service or repaired promptly. A chair that is hard to clean or structurally compromised no longer performs as specified.
Furniture cleanability often depends on small construction details rather than the base material.
| Feature | Why It Matters | What to Request |
Seam design | Seams may collect soil or allow fluid intrusion if damaged | Upholstery drawings, seam placement, repair guidance |
Fasteners | Exposed screws, staples, or joints can be hard to clean | Hardware schedule, photos, maintenance information |
Cushion gaps | Deep gaps may trap debris and be difficult to inspect | Physical sample, cleaning demonstration |
Frame-to-seat junction | Inaccessible connections can collect soil | Product drawing, underside photo, cleaning-access review |
Under-seat clearance | Cleaning access depends on actual mop, vacuum, and cleaning-tool dimensions | Mock-up testing with EVS equipment |
Wall protection | Furniture may damage walls or become hard to clean if placed too close | Plan review, rear-bumper or wall-saver options |
Glides and casters | Damaged or dirty components affect mobility and cleaning | Replacement-parts policy, maintenance instructions |
Repairable components | Fast repair reduces downtime and replacement costs | Spare-part availability, upholstery repair method |
Heat-welded, RF-welded, sealed, hidden, or inverted seams may be beneficial in appropriate seating products, but they are not the only acceptable seam strategy. The correct construction depends on room function, cleaning protocol, comfort needs, repairability, and project requirements.
For construction, renovation, replacement, or phased installation in occupied healthcare facilities, infection-prevention teams may include furniture delivery, materials, staging, installation, cleaning, and commissioning in the project's infection-control risk review.
The required documentation should be determined by the facility's infection-prevention, facilities, clinical, construction, and procurement teams.
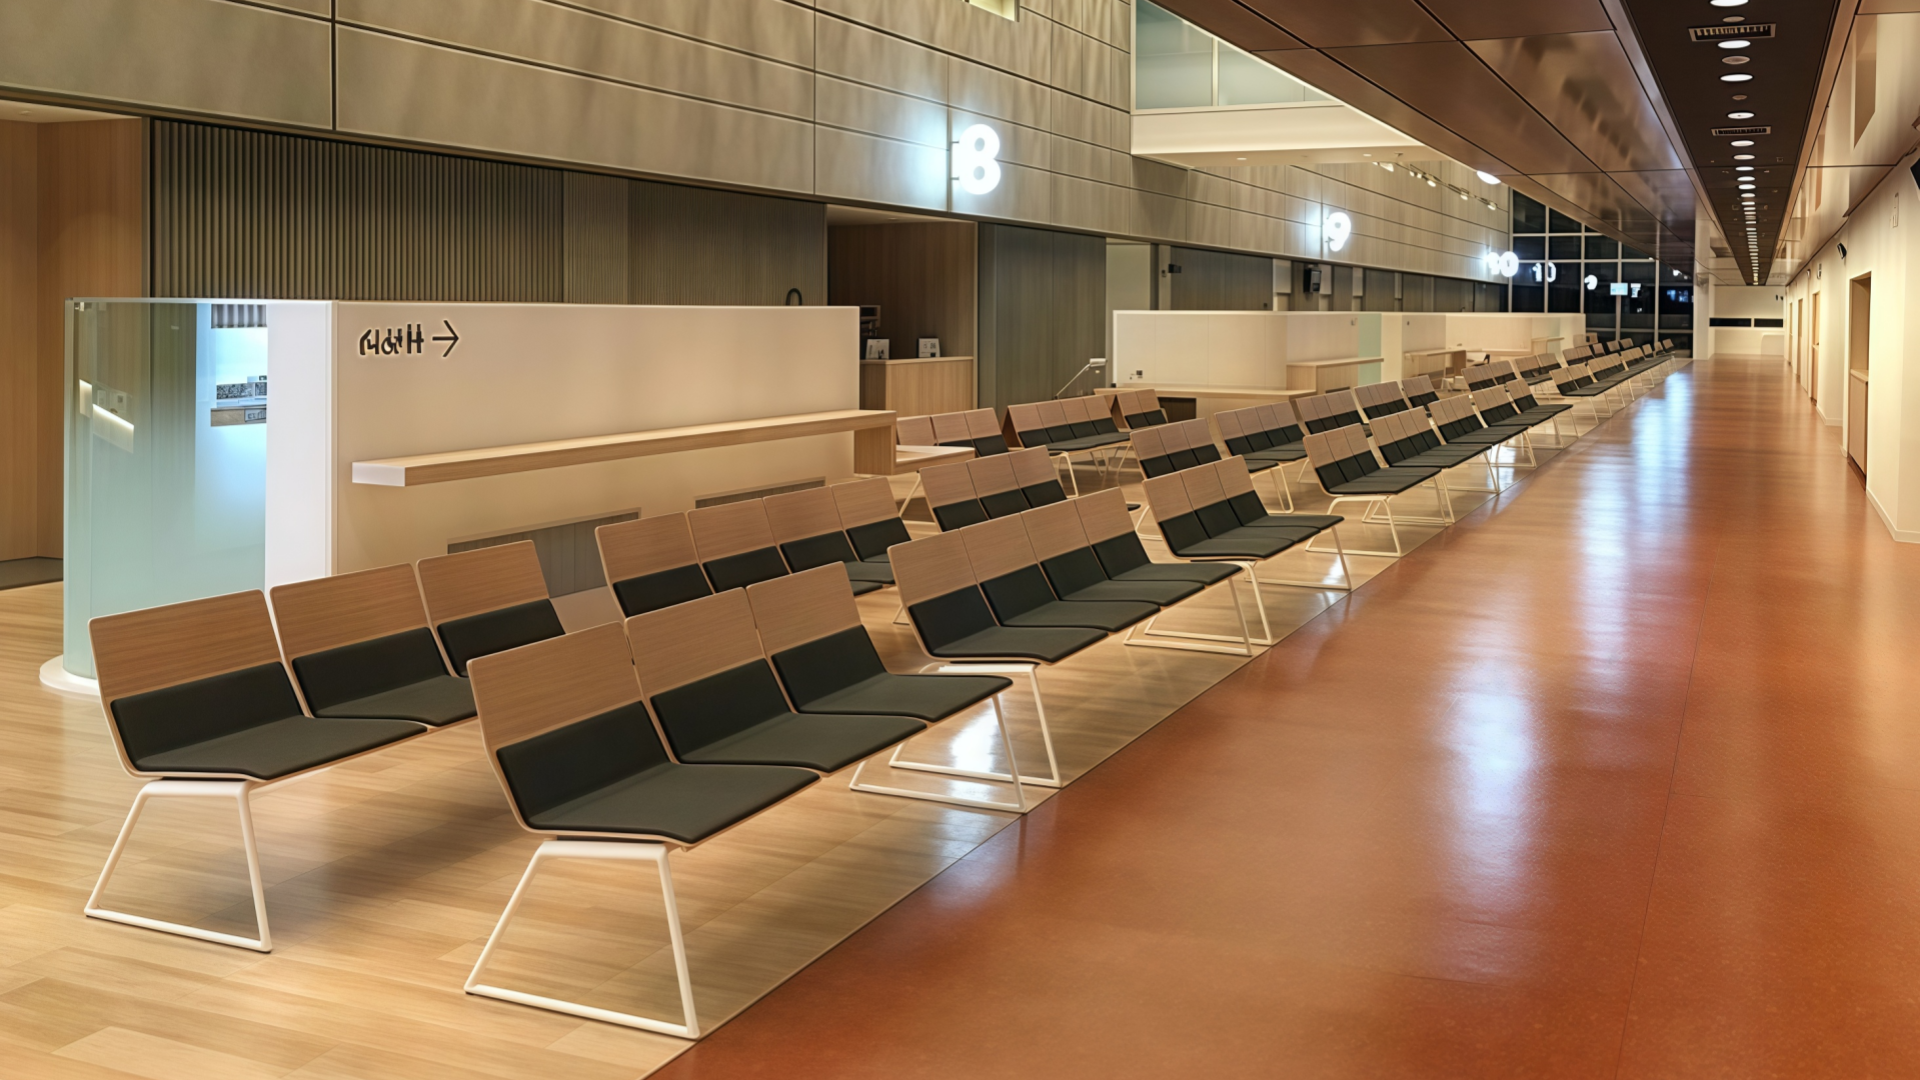
A supplier may be asked to provide:
Product data sheets
Material and finish schedules
Upholstery and seam descriptions
Cleaning and disinfectant compatibility guidance
Low-emission documentation where specified
Fire-performance documentation where required
Delivery, staging, and installation sequence
Packaging and protection plan
Assembly requirements
Maintenance and repair instructions
Warranty terms and exclusions
Product samples or mock-up seating
Available structural performance documentation
Furniture suppliers can support an infection-prevention review. Final acceptance should be determined by the healthcare organization and its qualified clinical, infection-prevention, design, and facilities teams.
Waiting room seating should be laid out to support circulation, wheelchair access, companion seating, staff visibility, emergency egress, patient comfort, and environmental cleaning.
Is there an accessible route from entry to reception, toilets, exits, and clinical areas?
Are wheelchair positions connected to companion seating rather than isolated from family groups?
Can patients using walkers, strollers, oxygen equipment, or mobility devices move safely through the seating plan?
Can environmental services clean beneath, behind, and between seating groups?
Do seating clusters block staff sightlines or create hidden corners?
Are furniture bases stable and appropriate for the room's patient population?
Do tables, charging stations, and side furniture create trip hazards?
Is the layout flexible enough for changing patient volumes or infection-prevention operations?
Are door swings, egress routes, and accessible clear floor spaces preserved after furniture installation?
Accessible routes and fixed seating areas should comply with the applicable ADA Standards and local code requirements. ADA guidance recognizes accessible routes, clear floor space, and access to fixed seating areas as central design considerations.
Instead of relying on a generic row-spacing rule, test the actual furniture layout with:
Wheelchairs and mobility devices
Companion seating needs
Strollers and family groups
EVS flat mops, vacuums, carts, and cleaning tools
Reception and security sightlines
Emergency egress scenarios
Peak-volume patient flow
Actual table, charging, planter, and privacy-screen locations
This approach produces a waiting-room layout that works for the facility rather than a layout that simply follows an unverified universal measurement.
Behavioral health and pediatric waiting areas need the same cleanability and accessibility review as other healthcare waiting spaces, plus additional safety and operational planning.

Behavioral health furniture should be selected through a room-by-room environmental risk assessment. Consider:
Patient access and supervision level
Furniture movement, tipping, throwing, stacking, or barricading risk
Tampering, removable components, and accessible fasteners
Attachment opportunities, gaps, projections, and undercuts
Staff sightlines and emergency access
Cleanability and repairability
Patient dignity, sensory comfort, and calming design
Higher-risk behavioral health spaces may need stable, weighted, anchored, tamper-resistant, or ligature-resistant seating. The appropriate strategy depends on the room's risk profile; material type or a fixed furniture-weight number alone cannot establish safety.

Pediatric spaces should prioritize:
Stable, rounded, age-appropriate furniture
Smooth, cleanable surfaces
Family seating nearby
Clear staff visibility
Furniture that does not create climbing or entrapment risks
Closed storage for toys and activity items
Layouts that preserve accessible routes and emergency egress
Repairable, durable materials that tolerate regular cleaning
Not every pediatric waiting area needs behavioral health-grade furniture. Select products based on intended age group, supervision model, activity level, cleaning protocol, and safety assessment.
Define the waiting area type. Identify whether the space serves emergency, outpatient, pediatric, surgical family, behavioral health, senior living, urgent-care, or public-lobby functions.
Review dwell time and patient needs. Short-turnover seating and long-duration family seating may require different comfort and material strategies.
Confirm the cleaning protocol. Identify actual disinfectants, dilution, wet contact time, application method, and cleaning frequency.
Evaluate furniture construction. Review upholstery, seams, cushions, frame joints, fasteners, glides, under-seat access, and repairability.
Verify chemical compatibility. Request written supplier guidance for the actual cleaning products used on site.
Plan accessibility. Include accessible routes, wheelchair locations, companion spaces, supportive seating with arms, and room for mobility devices.
Coordinate staff visibility and safety. Avoid furniture layouts that block observation, emergency access, or egress.
Review behavioral health and pediatric needs. Use room-specific safety assessment rather than generic material rules.
Request supplier documentation. Obtain drawings, materials, cleaning instructions, chemical-compatibility information, warranty details, repair procedures, and available test reports.
Test a mock-up. Review seating with EVS tools, mobility devices, family groups, staff workflows, and real cleaning products before a large order.
The best material depends on traffic, dwell time, cleaning protocol, patient population, comfort needs, and repair strategy. Molded polymer, healthcare-grade vinyl, polyurethane, and selected performance textiles can all be appropriate. Verify the specific product's seams, edges, frame, repair method, and disinfectant compatibility before purchasing.
Request written chemical-compatibility guidance for the exact disinfectants used in your facility, including concentration, wet contact time, cleaning frequency, and application method. Where available, request product-specific test information for upholstery, seams, topcoat, foam barrier, adhesives, frame finish, and hardware.
No. Antimicrobial additives do not replace cleaning, EPA-registered disinfectants, hand hygiene, or infection-prevention procedures. Under EPA treated-article guidance, unregistered treated products should only claim protection of the article itself—not protection of patients, staff, or visitors from disease organisms.[epa]
It generally means that a manufacturer has evaluated a specific vinyl product for compatibility with certain chlorine-based cleaning conditions. It does not mean that every vinyl product tolerates every bleach concentration, contact time, or cleaning frequency. Request written compatibility information for the exact product and facility protocol.
Arrange seating to preserve accessible routes, wheelchair and companion seating, staff visibility, cleaning access, emergency egress, and patient comfort. Test the actual layout with mobility devices, family groups, EVS tools, tables, charging stations, and peak-volume flow rather than relying only on generic spacing rules.
Behavioral health waiting furniture may require a room-by-room safety assessment addressing ligature risk, tampering, furniture movement, tipping, throwing, and observation. Pediatric furniture focuses on stability, rounded forms, age appropriateness, supervision, cleanability, and family access. The two categories may overlap in some settings but should not be treated as identical.
Include product data sheets, material and finish schedules, upholstery and seam details, cleaning guidance, chemical-compatibility information, maintenance instructions, repair procedures, delivery and staging plans, warranty terms, fire documentation where applicable, low-emission documentation where specified, and physical samples or mock-up options.
Rebecca is Senior FF&E Procurement Specialist at Hongye Furniture Group, with more than eight years of experience in commercial furniture specification across 1,000+ projects in 50+ countries. She coordinates BIFMA and GREENGUARD documentation, material selection, supplier submittals, and procurement planning for healthcare, hospitality, office, and education projects.
For healthcare waiting room projects, Rebecca works with Hongye's product, quality, and project teams to coordinate seating schedules, material samples, product drawings, cleaning guidance, chemical-compatibility information, and project-specific procurement documentation. Final infection-prevention, accessibility, safety, clinical, code, and regulatory decisions should be made by the healthcare organization and its qualified advisers.
Hongye Furniture Group supports healthcare waiting room projects with molded seating, healthcare-grade upholstered seating, beam seating, bariatric seating, pediatric seating, behavioral health seating, reception furniture, privacy screens, side tables, and project-specific FF&E coordination.
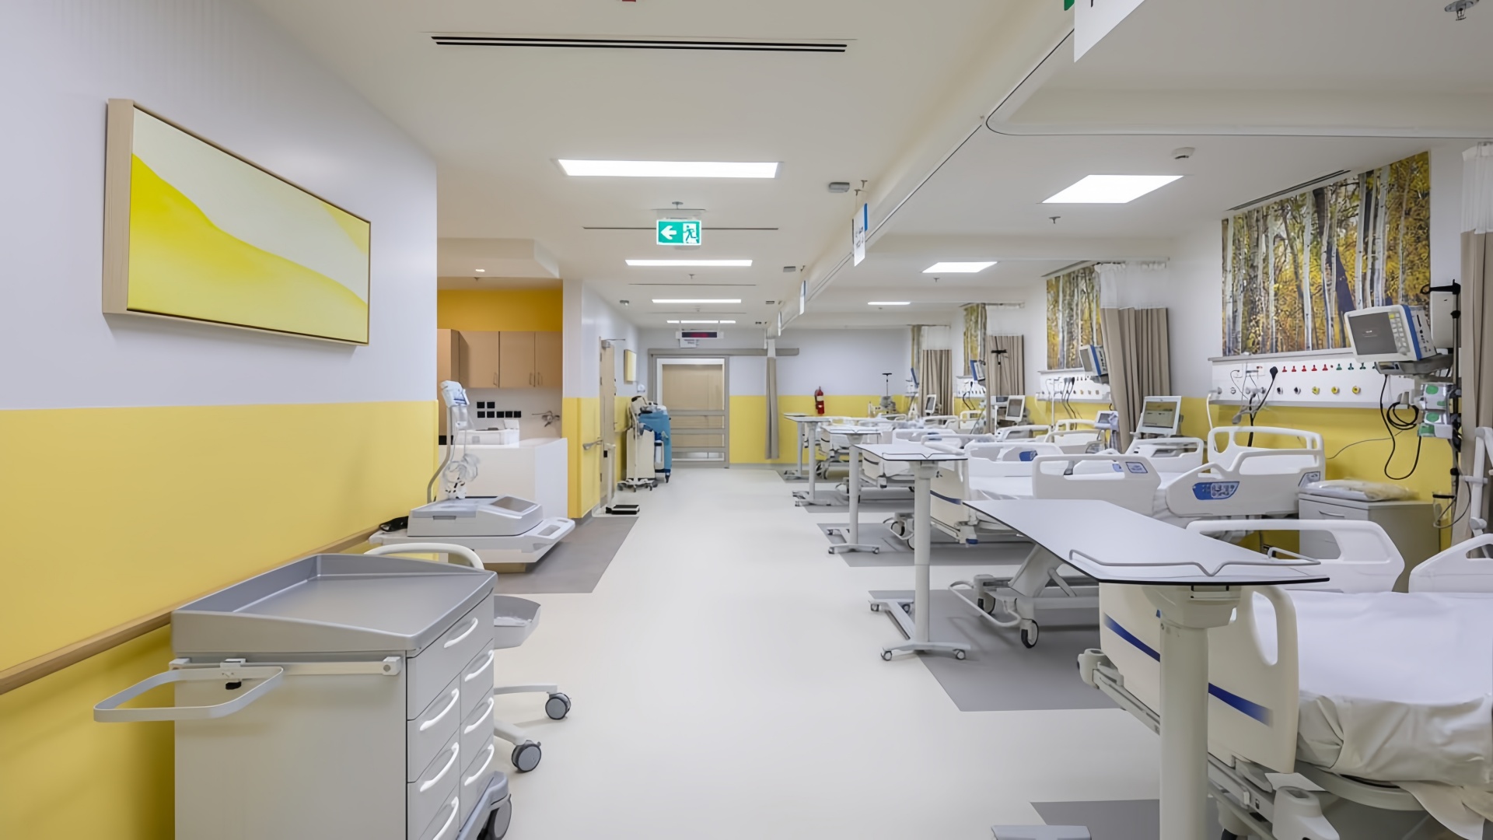
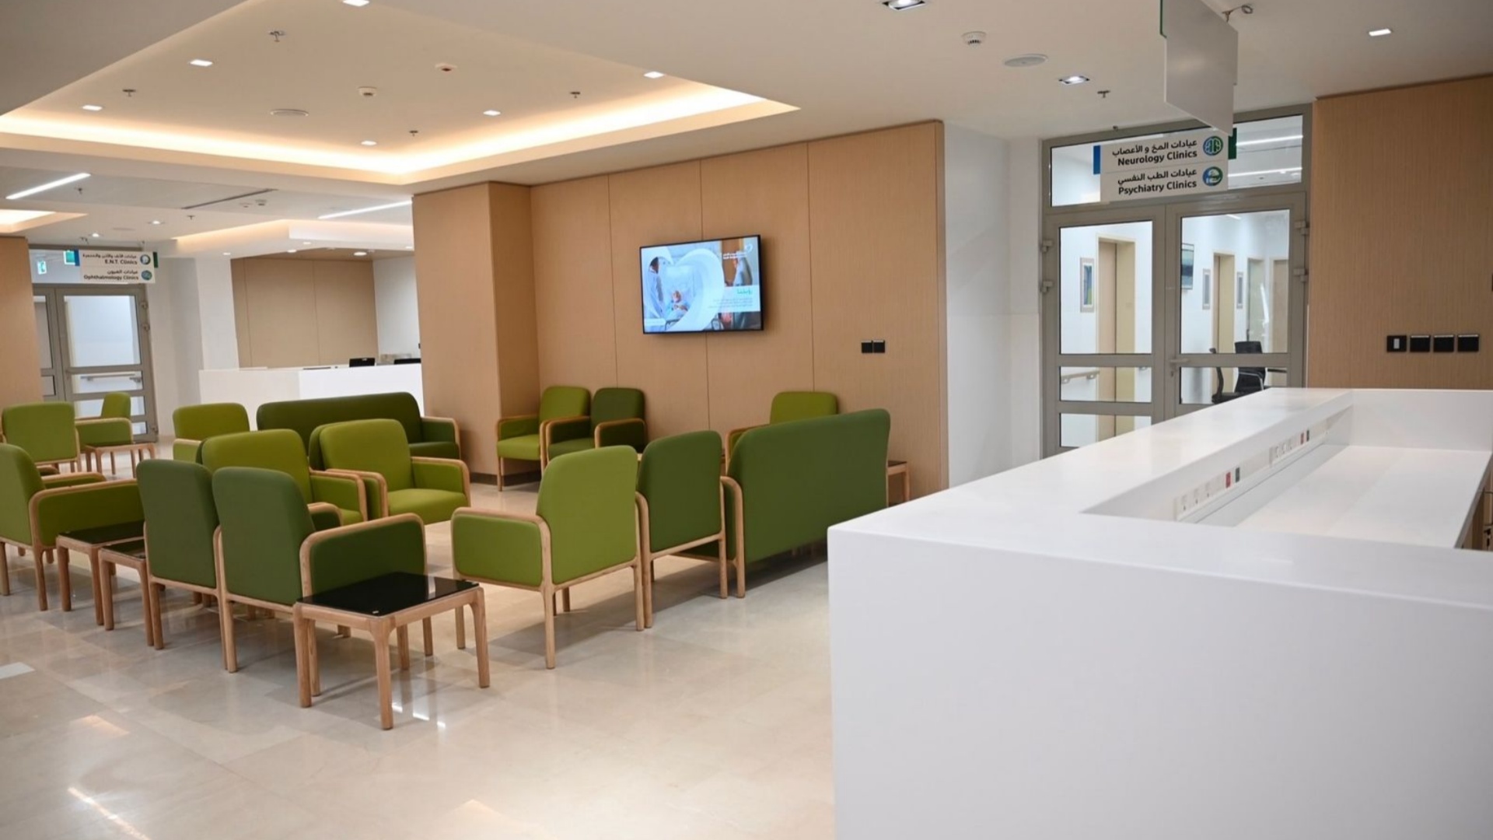
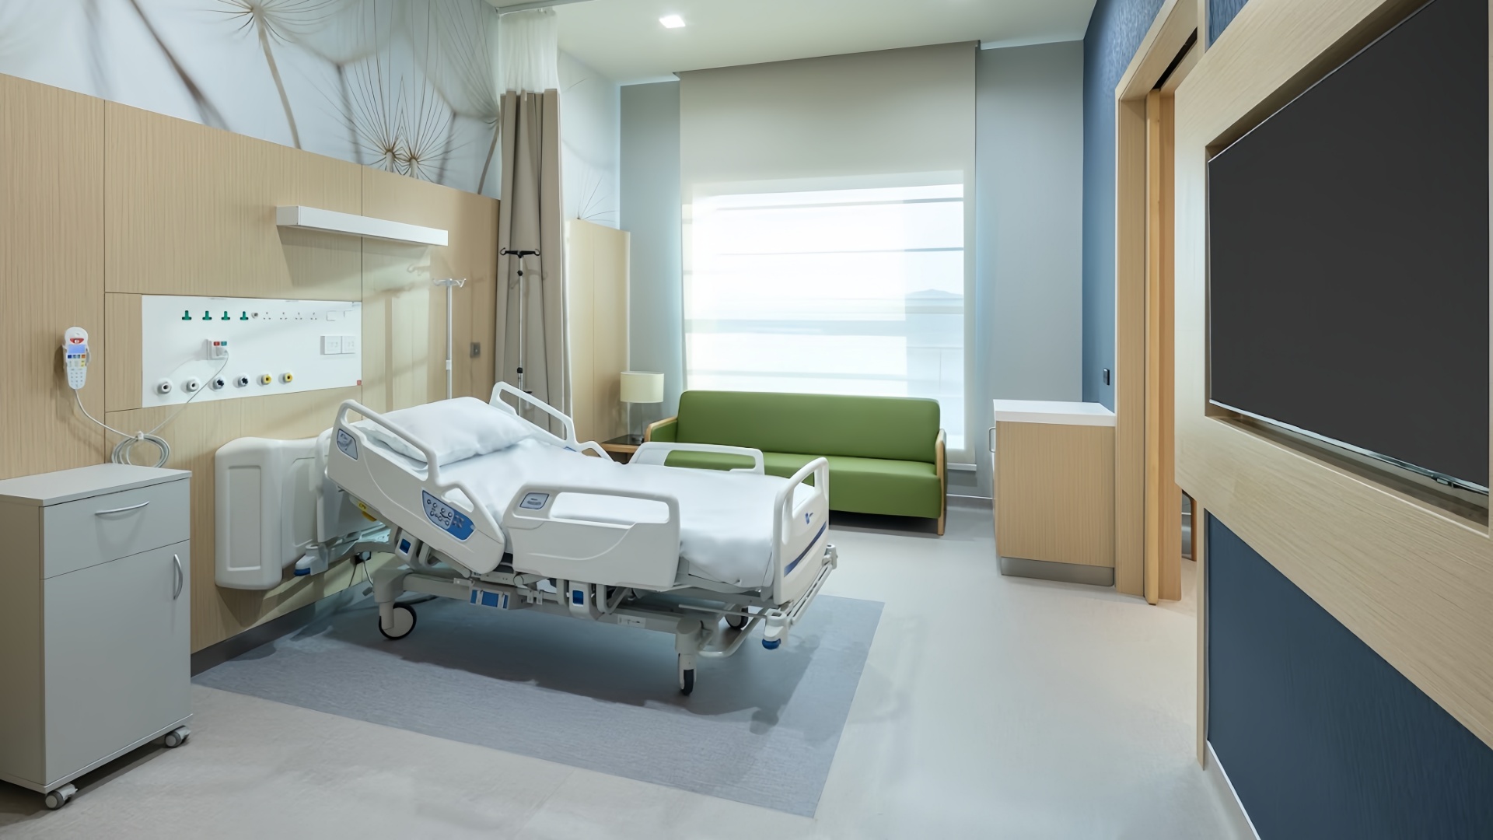
Saudi German Hospital Makkah | Medical Project Solution By Hongye Furniture
Hongye maintains the following commercial commitments for qualifying healthcare furniture projects:
BIFMA, GREENGUARD Gold, FSC, and CE certification documentation for applicable products and project requirements
Hospital-grade seating options designed for high-frequency cleaning and healthcare waiting environments
MOQ support for project-scale orders, from single-lot lobby packages to multi-site healthcare programs
45–60 day lead times from order confirmation for qualifying BIFMA-certified healthcare seating programs
Pre-shipment inspection reports and container-loading support from Guangdong production facilities
Structural warranties of 5 years on frames and 2 years on upholstery, subject to product terms and project conditions
A 30–50% cost advantage versus comparable regional alternatives, depending on specification, volume, shipping terms, installation scope, and destination
ICRA-ready documentation packages that include material specifications, disinfectant compatibility statements, product drawings, available certificates, installation sequencing information, and maintenance guidance for facility review
If you are planning a clinic waiting room, hospital lobby, emergency department waiting area, surgical family lounge, pediatric space, behavioral health reception area, or senior living common space, share your floor plan, seating count, patient volume, dwell-time profile, cleaning protocol, accessibility needs, and project timeline.
Hongye can prepare seating recommendations, material samples, product drawings, bleach-cycle or chemical-compatibility documentation where available, layout support, and a project-specific BOM quotation for review by your design, facilities, infection-prevention, clinical, and procurement teams.


