
Views: 0 Author: Rebecca | Senior FF&E Procurement Specialist Publish Time: 2026-09-07 Origin: Site


How big should a dental operatory be, and what furniture does it need? FGI's 2022 dental-facility update removed the previous 80-square-foot minimum operatory floor area while retaining 2 feet 8 inches of clearance on all sides of the dental chair. Many general-dentistry practices plan around a 10 × 12 foot operatory, but the final room size and furniture package depend on the chair system, specialty, delivery configuration, accessibility, imaging, sedation, utility rough-ins, and local requirements.

A dental operatory is a high-performance clinical workspace. It must allow a dentist, assistant, hygienist, patient, and sometimes a family member or interpreter to work safely around a single treatment chair while supporting infection prevention, equipment maintenance, hand hygiene, clinical documentation, and fast turnover between patients.
This guide explains how to plan dental clinic furniture, organize dental operatory casework, coordinate furniture with the dental chair and utility plan, select cleanable materials, support the sterilization workflow, and prepare a dental furniture procurement package.
Plan the operatory around the dental chair and clinical workflow. The chair location, delivery system, utility rough-ins, provider position, assistant position, monitor placement, and patient route should be confirmed before casework is ordered.
Use FGI clearances as a starting point, not a complete layout. FGI's 2022 dental guidance retained 2 feet 8 inches of clearance around the dental chair, but specialty equipment, accessibility, room configuration, and local requirements may require additional area.
Four-handed dentistry should shape furniture placement. Casework, stools, carts, monitors, and supplies should support the dentist, assistant, transfer, and static zones around the patient.
Cleanability depends on both material and construction. Smooth accessible surfaces, sealed edges, limited joints, fluid-resistant upholstery, and documented disinfectant compatibility support the dental infection-control workflow.
The sterilization area must follow one-way flow. Instrument processing should move from receiving and decontamination to preparation, sterilization, and sterile storage without returning contaminated instruments to clean areas.
Test a full operatory before scaling. A realistic mock-up helps confirm chair movement, utility locations, casework reach, clinician/assistant positioning, cleaning access, patient transfer, monitor visibility, and emergency circulation.
Dental clinic furniture must support a concentrated clinical workflow. Unlike a general medical exam room, nearly every task occurs around the dental chair: examination, imaging review, handpiece use, suction, instrument transfer, patient education, charting, treatment planning, and surface disinfection.
Dental operatory furniture must support:
Patient approach, seating, and transfer
Dentist and assistant movement around the chair
Four-handed dentistry workflows
Handpiece, suction, air, water, vacuum, power, and data integration
Hand hygiene and surface cleaning
Instrument staging and safe transfer
Digital imaging and patient education screens
Storage for materials and supplies
Equipment maintenance access
Patient privacy and visual comfort
Safe routes for staff, mobile carts, and emergency response
The correct dental operatory layout is rarely symmetrical. It should be designed around how the dental team moves through a procedure.
A dental operatory should be sized around the dental chair, not around a generic furniture plan. The chair's fully reclined position, delivery configuration, clinical-team movement, cabinetry depth, door swing, patient access, and utility locations all affect the final footprint.
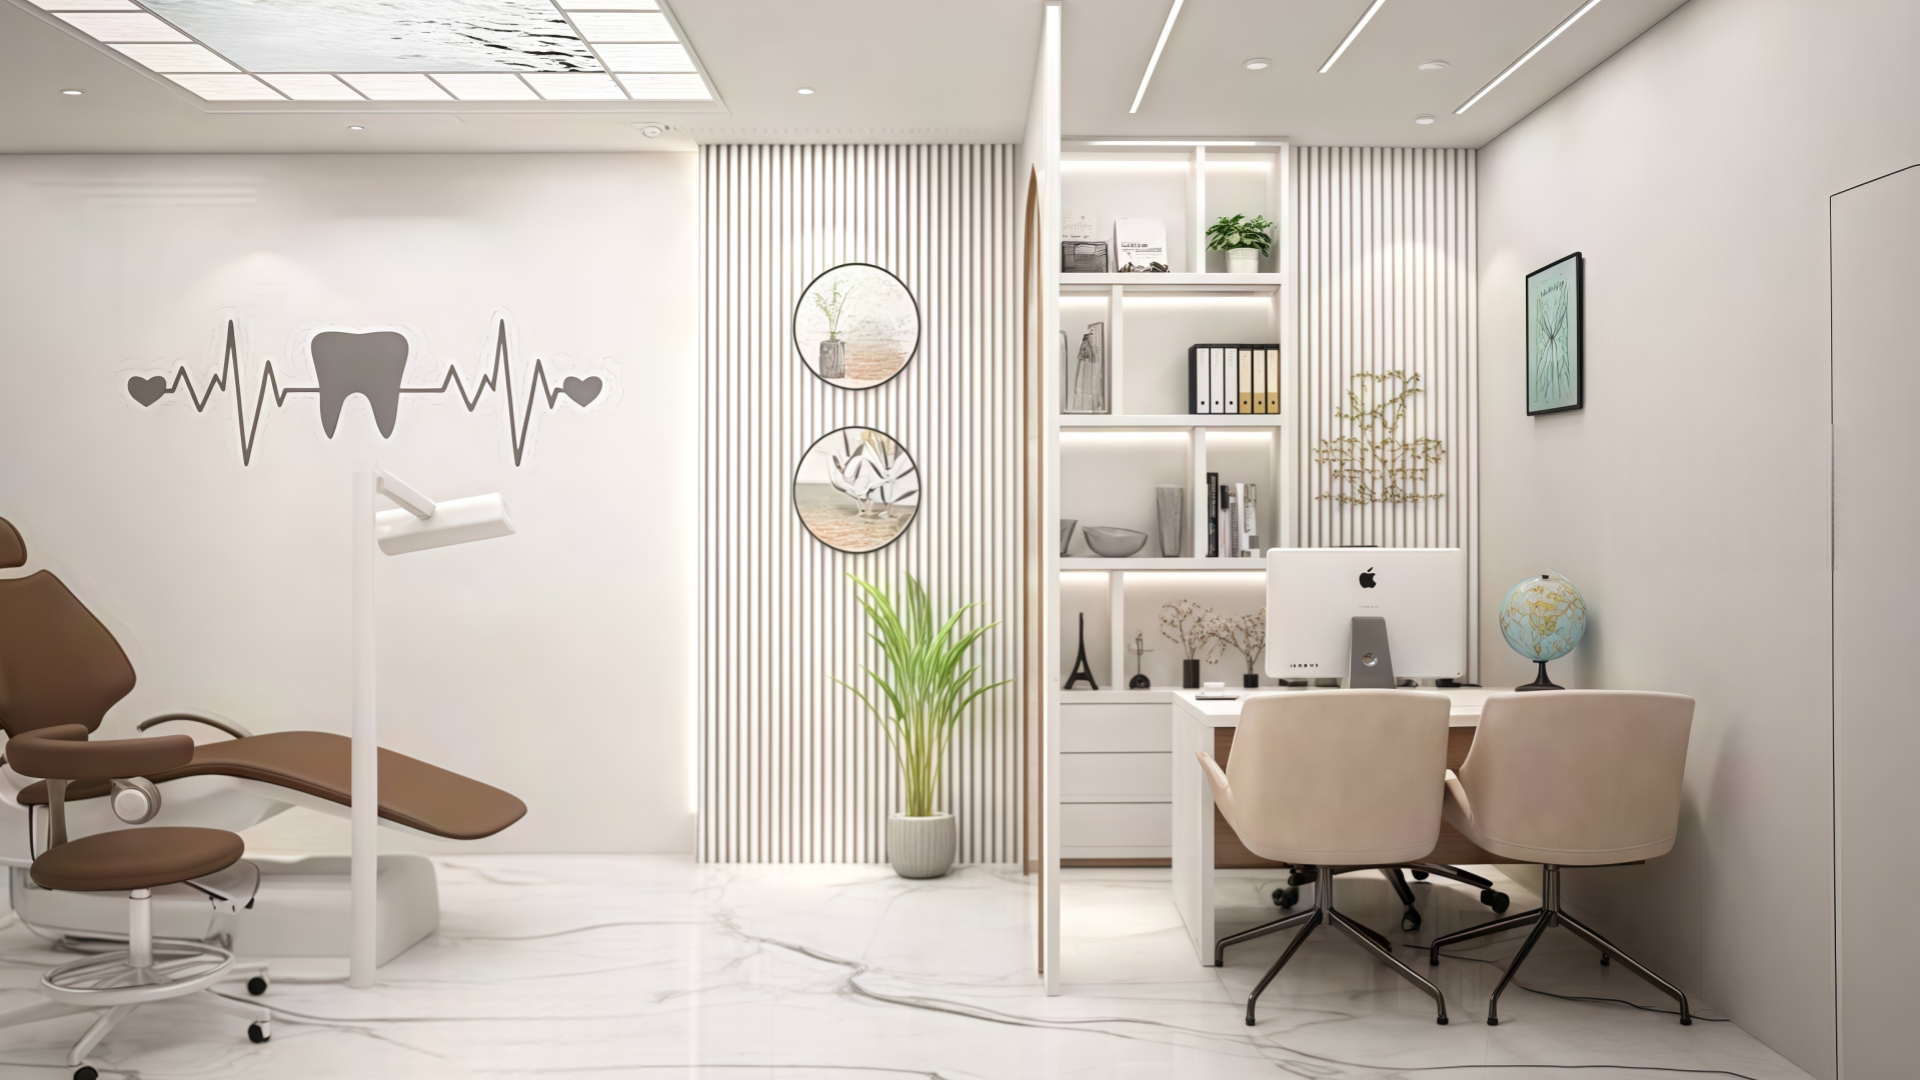
FGI's 2022 dental-facility updates removed the earlier 80-square-foot minimum clear floor area while retaining a requirement for 2 feet 8 inches of clearance on all sides of the dental chair.
| Operatory Type | Typical Planning Considerations | Furniture and Layout Implications |
Hygiene or recall operatory | Routine examinations, prophylaxis, patient education | Dental chair, delivery unit, two stools, limited storage, monitor support |
General dentistry operatory | Restorative work, endodontics, routine specialty treatment | Dental chair, rear/side delivery, casework, assistant counter, monitor, sink, storage |
Procedure or specialty operatory | Oral surgery, periodontics, implants, sedation, advanced treatment | More clinical clearance, equipment carts, surgical lighting, recovery routes, extra storage |
Pediatric operatory | Child and family care, safety, engagement | Parent seating, durable finishes, child-appropriate visual features, cleanable furniture |
Orthodontic operatory | Consultation, adjustments, digital scanning | Chair, scanner/workstation, clinical storage, patient education monitor |
Imaging-support room | Intraoral imaging, panoramic, CBCT support | Minimal furniture, computer counter, cleanable patient chair, protected cable management |
Accessible treatment room | Patient mobility, wheelchair approach, transfer support | Clear routes, appropriate chair approach, companion seating, coordinated equipment and accessibility review |
A 10 × 12 foot room may be a useful general-dentistry planning reference, but not a universal rule. Confirm final room dimensions with the dental chair manufacturer, architect, equipment planner, infection-prevention team, and local authority having jurisdiction.
Four-handed dentistry divides the working area around a reclined patient into functional clock zones. The exact positions vary by operator preference, patient position, and delivery system, but the concept helps prevent casework, carts, and furniture from interfering with clinical movement.
The following arrangement is commonly used for a right-handed dentist. Mirror the layout for a left-handed operator.
| Clock Zone | Primary User or Function | Typical Activities | Furniture and Equipment Implications |
7–12 o’clock | Dentist/operator zone | Access to the oral cavity, handpiece work, examination | Dentist stool must roll freely; avoid cabinet corners or carts that block access |
2–4 o’clock | Assistant zone | Suction, air/water, instrument support, charting | Assistant stool, delivery support, suction and instrument access, knee clearance |
4–7 o’clock | Transfer zone | Safe exchange of instruments between dentist and assistant | Keep clear of cabinet edges, drawers, cords, carts, and protruding hardware |
12–2 o’clock | Static zone | Rear delivery, chair head area, utilities, monitor support | Coordinate rear casework, utility rough-ins, chair head clearance, equipment access |
Keep the transfer zone clear during the chair's full range of motion
Confirm that drawers and cabinet doors do not open into clinician or assistant paths
Position mobile carts where they can be accessed without crossing the transfer zone
Locate monitor arms so clinician and patient screens do not obstruct movement
Maintain enough clearance at the chair head for rear delivery, assistant access, and equipment servicing
Coordinate monitor, imaging, vacuum, water, air, power, and data connections before casework fabrication
Include stool parking areas so stools do not obstruct patient entry or cleaning routes
Do not rely on generic clearance dimensions at the chair head. Use the dental chair manufacturer's installation drawing, the delivery-system footprint, planned casework depth, and the actual work patterns of the clinical team.
The dental chair, delivery unit, light, vacuum, compressed air, water, drainage, power, data, imaging equipment, and monitor arms must be coordinated before cabinetry is released for production.
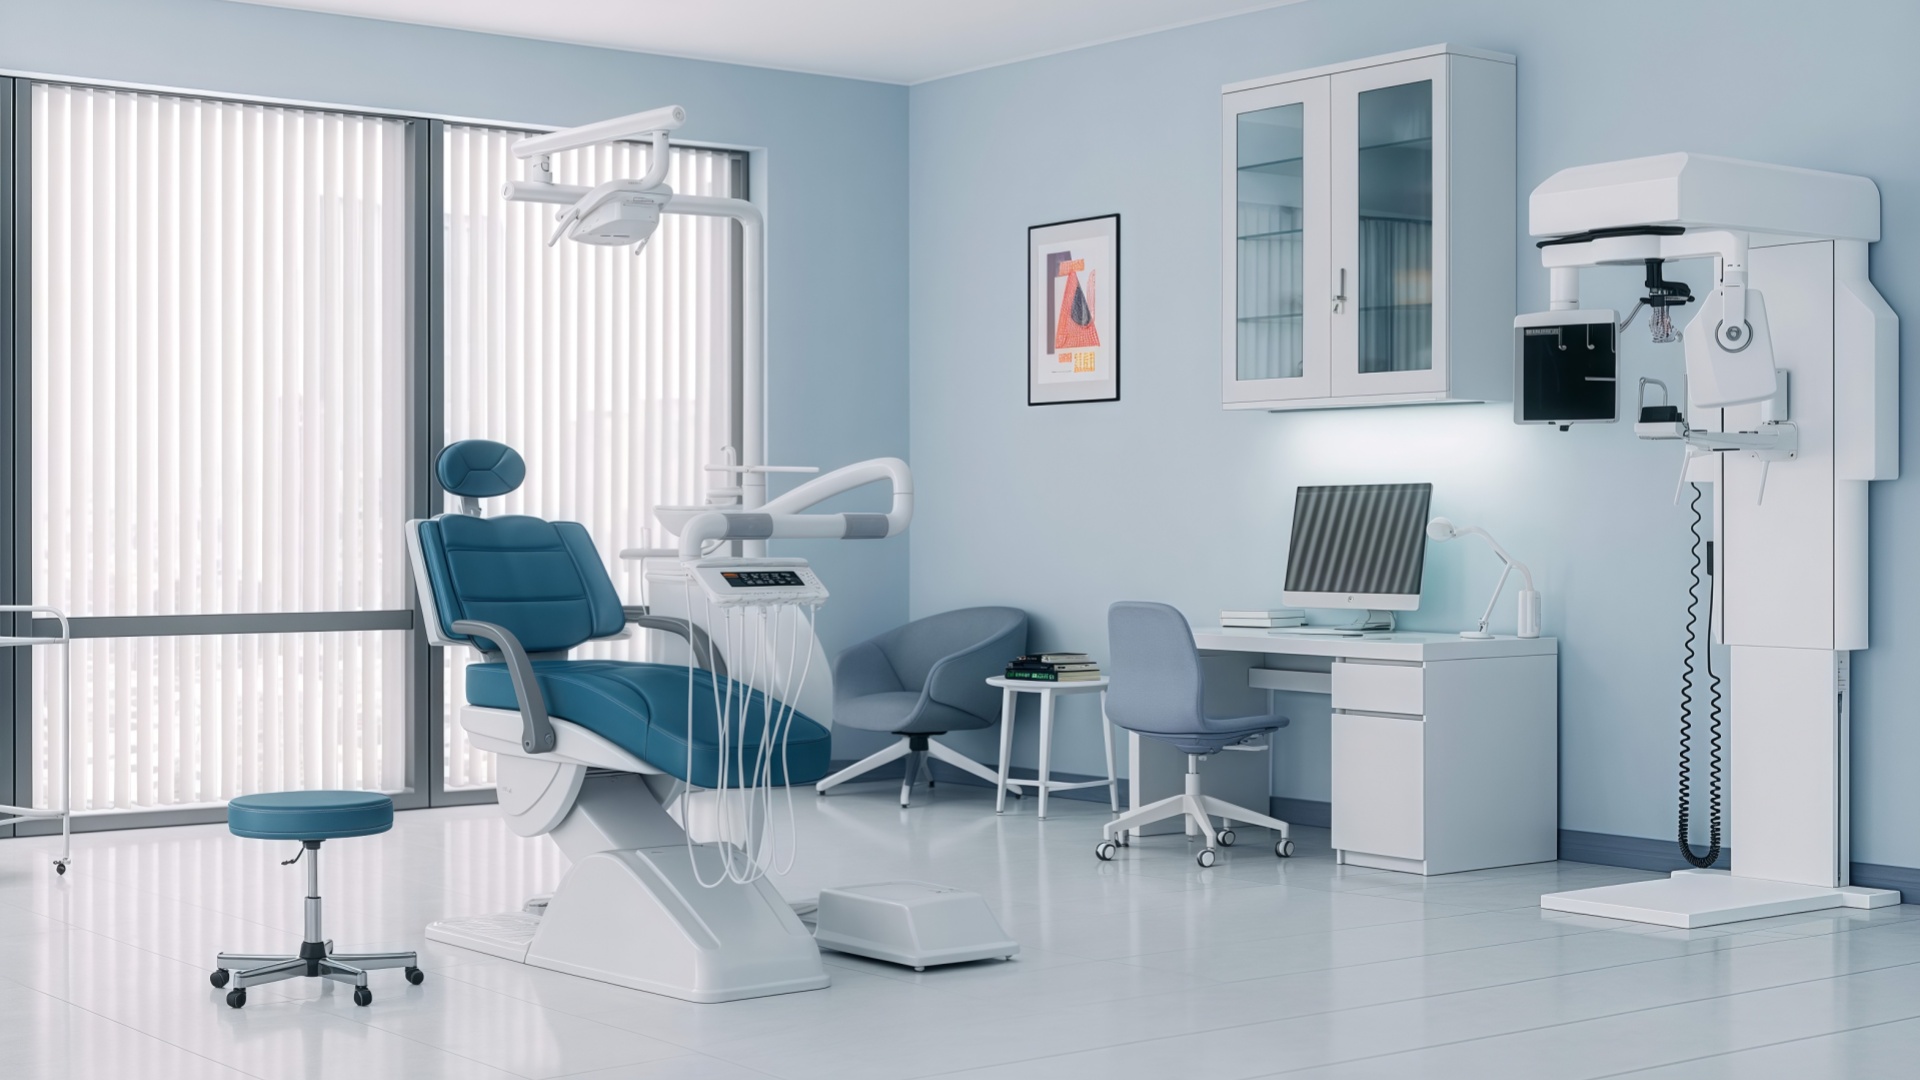
| System | What to Confirm Before Furniture Production |
Dental chair | Base plate, footprint, recline envelope, headrest movement, maintenance access |
Delivery system | Rear, side, or over-the-patient delivery configuration; hose reach; instrument positions |
Utility rough-ins | Water, vacuum, air, drainage, electrical, data, and communication locations |
Handwashing | Sink location, splash considerations, counter material, plumbing access, soap/dispenser placement |
Imaging | Intraoral sensor location, monitor placement, CBCT/panoramic room requirements, cable routing |
Technology | Patient-education monitor, clinician monitor, computer, keyboard, camera, charging, telehealth support |
Casework | Cabinet depth, drawer swing, storage access, work-surface height, edge protection, maintenance panels |
Lighting | Exam light path, ambient light, glare control, switch locations, ceiling coordination |
Mobility and access | Patient entry route, wheelchair approach, companion seating, door clearance, transfer planning |
Cleaning | Reachability of surfaces, barrier placement, disinfectant compatibility, waste and sharps access |
Furniture should not be treated as a separate package from dental equipment. A rear-delivery cabinet that is 50 mm too deep, a monitor arm placed in the wrong zone, or a mobile cart that blocks a vacuum connection can disrupt the entire operatory.
Dental operatory casework should support rapid access to instruments and materials while remaining easy to clean and maintain.
Rear-delivery cabinet or 12 o'clock cabinet
Assistant-side counter and sink cabinet
Lower storage cabinets for supplies and materials
Upper cabinets where appropriate for room height and workflow
Mobile treatment carts
Computer or imaging workstations
Drawer organizers and tray storage
Enclosed storage for clean supplies
Secure storage for controlled items where required
Integrated waste, sharps, and glove-dispenser support
| Casework Feature | Why It Matters |
Sealed edges and cutouts | Helps reduce moisture intrusion into cabinet substrates |
Smooth, cleanable worktops | Supports routine cleaning and disinfection |
Limited open shelving near treatment | Reduces dust accumulation and visual clutter |
Recessed or easy-clean pulls | Improves wipe access and reduces snag points |
Drawer organizers | Keeps clinical supplies visible and reduces unnecessary searching |
Protected plumbing access | Allows maintenance without damaging surrounding casework |
Mobile carts | Provide flexibility but need stable brakes and accessible cleaning surfaces |
Enclosed clean storage | Helps protect supplies from dust, splash, and unnecessary handling |
Repairable panels and hardware | Reduces downtime when surfaces, hinges, glides, or edge bands are damaged |
The best dental casework design balances closed storage for supplies with fast clinical access. Overbuilding storage can make a room feel crowded; underbuilding it can push supplies onto countertops, increasing clutter and cleaning burden.
Dental furniture should support the practice's infection-prevention workflow through smooth, accessible, maintainable construction. Material selection should be based on intended use, fluid exposure, cleaning products, repair strategy, appearance, and lifecycle requirements.
CDC dental guidance distinguishes between clinical contact surfaces and housekeeping surfaces. Clinical contact surfaces may be barrier-protected or cleaned and disinfected between patients, depending on the surface and the facility's protocol.

| Furniture Item | Material Considerations | What to Verify |
Countertops | Solid surface, sealed laminate, stainless steel, or other durable clinical worktops | Joint construction, edge sealing, sink cutouts, chemical compatibility |
Casework | Sealed laminate, coated metal, solid-surface components, repairable hardware | Exposed substrate protection, drawer interiors, moisture resistance, repair process |
Clinical stools | Healthcare-grade polyurethane, vinyl, or approved wipeable upholstery | Seam construction, base cleaning, height adjustment, caster maintenance |
Patient chairs | Wipeable upholstery, molded polymer, coated metal, or other appropriate seating material | Stability, comfort, cleaning instructions, patient transfer support |
Mobile carts | Powder-coated metal, stainless steel, sealed laminate, durable casters | Brake function, frame joints, under-shelf cleaning, corrosion resistance |
Decontamination worktops | Stainless steel or project-approved nonporous work surfaces | Sink integration, wet-area durability, chemical exposure, splash management |
Reception furniture | Sealed laminate, solid surface, cleanable seating materials | Public contact points, document storage, desk cleaning access |
Children's furniture | Smooth molded or sealed surfaces, rounded edges, closed storage | Cleanability, supervision, damage resistance, safe storage of toys |
Sealed edges and covered cutouts
Limited joints, grooves, decorative trim, and exposed fasteners
Smooth surfaces that can be wiped from all sides
Furniture bases that permit cleaning beneath or are designed as sealed plinths
Upholstery with seam construction appropriate to the room's cleaning protocol
Replaceable glides, casters, panels, and hardware
Written cleaning instructions from the manufacturer
No material is universally compatible with every disinfectant. Confirm suitability for the products, dilution, wet contact time, application method, and cleaning frequency used in the practice.
CDC dental infection-control guidance remains a central reference for environmental surface management in dental settings. Clinical contact surfaces can be contaminated through direct patient care, splatter, spray, or gloved hands. Such surfaces should be barrier-protected or cleaned and disinfected between patients according to the facility protocol.
Operatory Item | Typical Surface Category | Between-Patient Consideration | Furniture Specification Response |
Countertops and casework near chair | May function as clinical contact surfaces when touched during care | Use barrier protection or clean and disinfect as appropriate | Smooth, sealed surfaces with limited joints and accessible edges |
Drawer pulls and cabinet handles | Frequently touched surfaces | Clean/disinfect or barrier-protect according to workflow | Easy-clean pulls, durable hardware, limited decorative detail |
Light handles and unit controls | Clinical contact surfaces | Often barrier-protected or cleaned/disinfected between patients | Surfaces compatible with barriers and routine wiping |
Clinical stools | May be touched by gloved hands or exposed to splash | Include in room turnover procedure where indicated | Wipeable upholstery, accessible base, cleanable controls |
Keyboard and mouse | Difficult-to-clean technology components | Use barriers or follow device-specific cleaning instructions | Plan protected tray, cleanable workstation surface, cable management |
Floors and baseboards | Housekeeping surfaces | Clean routinely; disinfect when indicated by contamination or practice protocol | Durable flooring and transitions that support cleaning access |
Waiting-room seating | Public, high-touch surfaces | Clean according to practice policy and touch frequency | Accessible seating construction, wipeable surfaces, repairable parts |
Surface disinfection is most effective when visible debris and soil are removed first. Furniture should support that workflow by minimizing inaccessible gaps, deep grooves, exposed staples, damaged edge bands, and absorbent materials.
If barriers are used on difficult-to-clean clinical contact surfaces, remove and replace them between patients. After removal, inspect the underlying surface. If it is visibly contaminated, clean and disinfect it before applying a new barrier.
Dental instrument processing should move in one direction: from contaminated receiving and decontamination to preparation and packaging, sterilization, and sterile storage. CDC guidance supports clear separation between contaminated and clean activities to prevent recontamination.
Depending on practice size, these functions may occupy separate rooms or clearly separated zones within a central processing area. The critical requirement is maintaining a logical, one-way workflow.
| Processing Zone | Main Activities | Furniture and Surface Considerations |
Receiving and decontamination | Receiving used instruments, cleaning, ultrasonic processing, rinsing | Wet-area counters, sink coordination, chemical-resistant surfaces, clear separation from clean zones |
Preparation and packaging | Inspecting, assembling, packaging, and labeling instruments | Clean worktops, organized drawers, task lighting, accessible supply storage |
Sterilization | Loading, operating, cooling, and unloading sterilizers | Equipment support, heat considerations, maintenance clearance, utility coordination |
Sterile storage | Storing processed packs and sterile instruments | Enclosed, cleanable cabinetry, dust protection, clear inventory organization |
Keep contaminated and clean workflows separate
Avoid shared drawers or work surfaces between dirty and clean activities
Provide sufficient counter space for each process stage
Select surfaces suitable for moisture, heat, cleaning, and expected chemical exposure
Coordinate sinks, eyewash requirements, ventilation, and equipment utilities with the project team
Use enclosed storage for sterile supplies where appropriate
Keep floors, walls, and furniture bases easy to inspect and clean
Allow maintenance access to sterilizers, ultrasonic units, and plumbing connections
The furniture plan should reinforce infection-control workflow, not force staff to carry contaminated instruments across clean assembly or sterile-storage areas.
Patient-facing furniture has different priorities from the operatory but still needs to support cleanability, accessibility, comfort, supervision, and durable daily use.
Consider:
Durable reception desks with secure storage and protected cable management
Seating with wipeable or maintainable surfaces
Armrest seating for older adults and patients with limited mobility
Wheelchair locations and companion seating
Clear routes to check-in, toilets, exits, and operatories
Side tables that do not obstruct circulation
Easy-clean furniture bases and accessible under-seat areas
Materials compatible with the office's maintenance and cleaning policy
Secure storage for forms, records, and technology
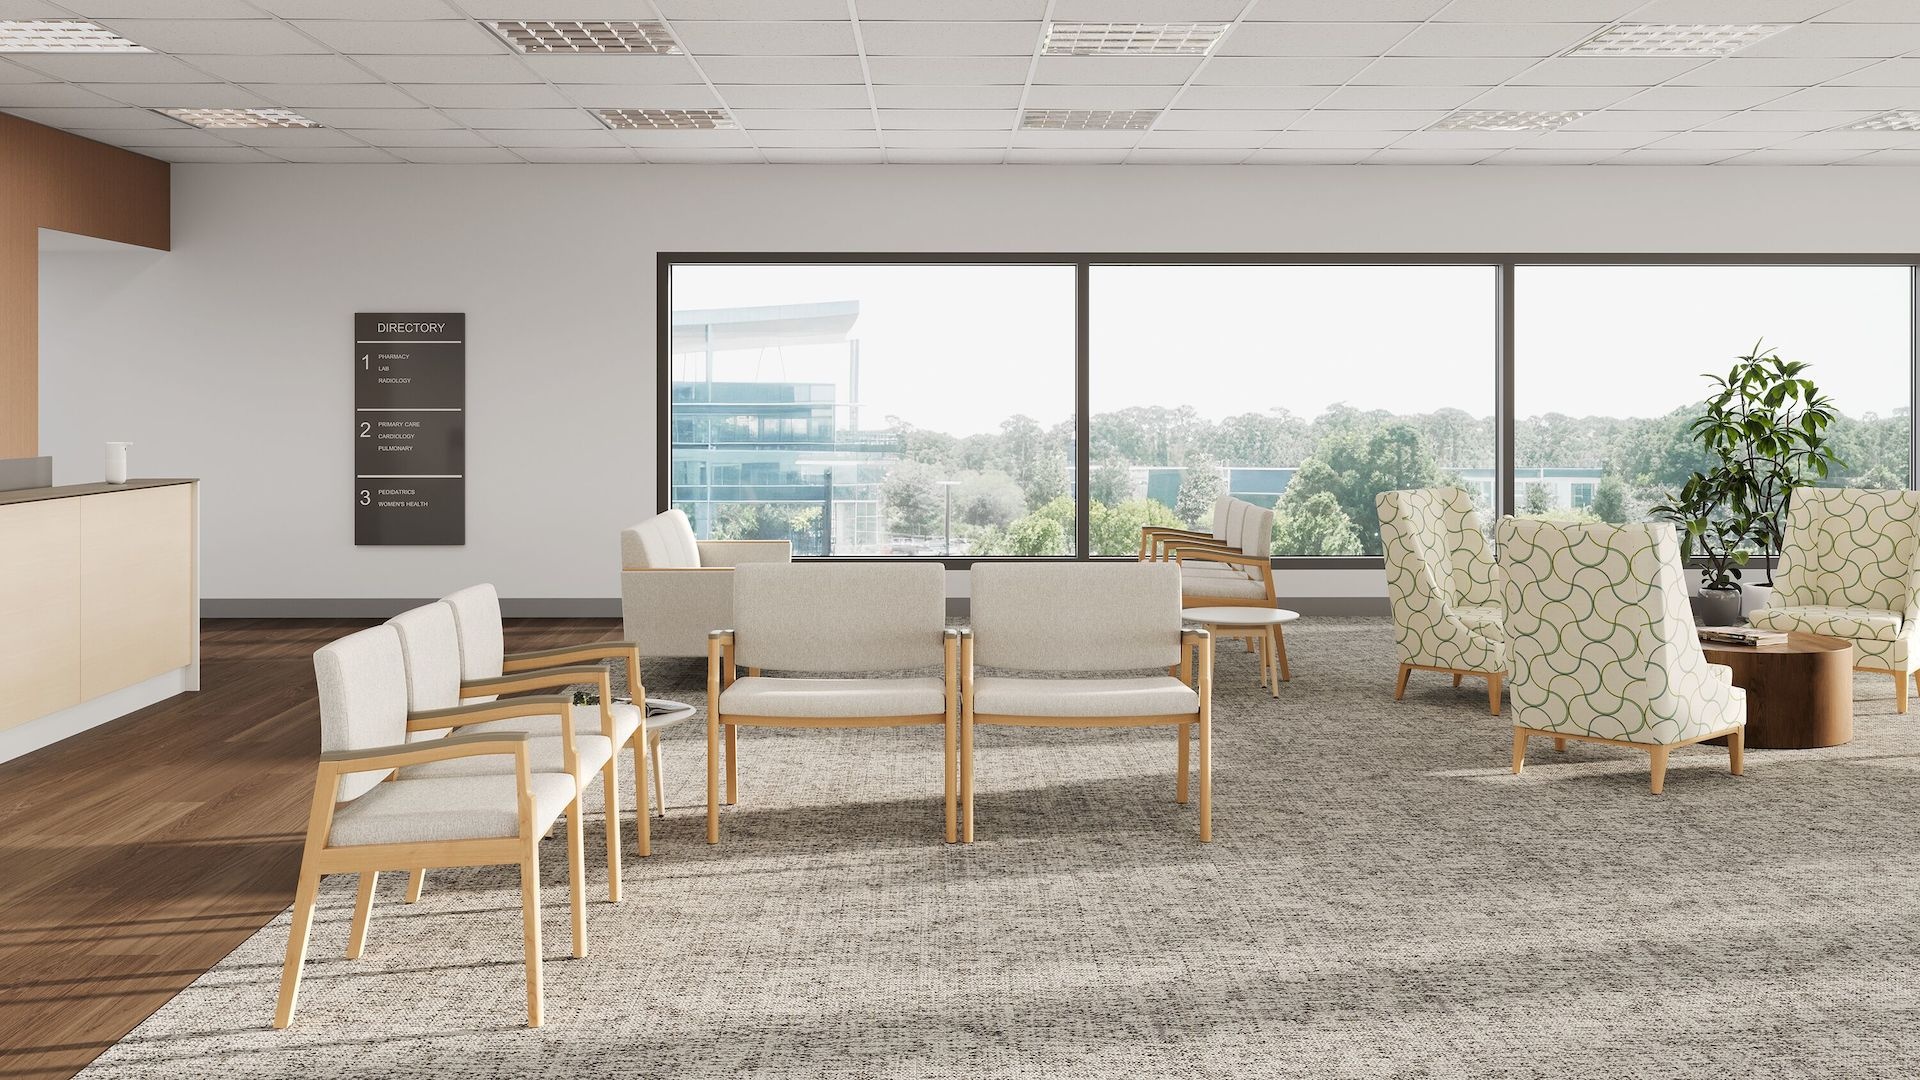
Children's areas should use furniture that is easy to supervise and maintain.
Choose rounded, stable furniture with smooth, cleanable surfaces
Avoid toys or decorative objects that cannot be cleaned or maintained according to the practice’s policy
Use closed storage bins for rotation, cleaning, and inventory control
Keep activity furniture visible from reception or staff work zones
Avoid layouts that create hidden corners or block emergency routes
Provide seating for parents and caregivers near children's furniture

Intraoral, panoramic, and CBCT imaging areas require furniture coordination with equipment footprints, cable routes, shielding requirements, patient transfer, and staff workflow.
Keep furniture minimal and movable where appropriate
Use cleanable computer counters and protected keyboard zones
Avoid loose cables across floors or clinical work surfaces
Confirm required clearances and shielding with the imaging-equipment supplier and architect
Provide patient seating only where it does not conflict with imaging workflow or safety zones
Before ordering furniture for multiple operatories, build a full-scale mock-up or install a representative room. A mock-up identifies problems that are not apparent in a plan drawing or furniture schedule.
Position the dental chair at all ranges of motion
Test dentist and assistant movement through four-handed clock zones
Verify stool movement, parking, and height adjustment
Open drawers, cabinet doors, and storage units fully
Test rear delivery, side delivery, or over-the-patient delivery access
Move mobile carts through the room
Confirm utility, vacuum, air, water, electrical, data, and monitor locations
Test patient entry, wheelchair approach, companion seating, and door clearance
Test cleaning access to counters, cabinet edges, stools, carts, and floor areas
Review barrier placement and waste/sharps locations
Confirm monitor visibility for clinician documentation and patient education
Test emergency access and equipment servicing routes
Verify that furniture does not block imaging, maintenance panels, or safety equipment
Invite dentists, hygienists, assistants, infection-prevention staff, facilities teams, equipment suppliers, installers, and procurement teams to review the mock-up before releasing full production.
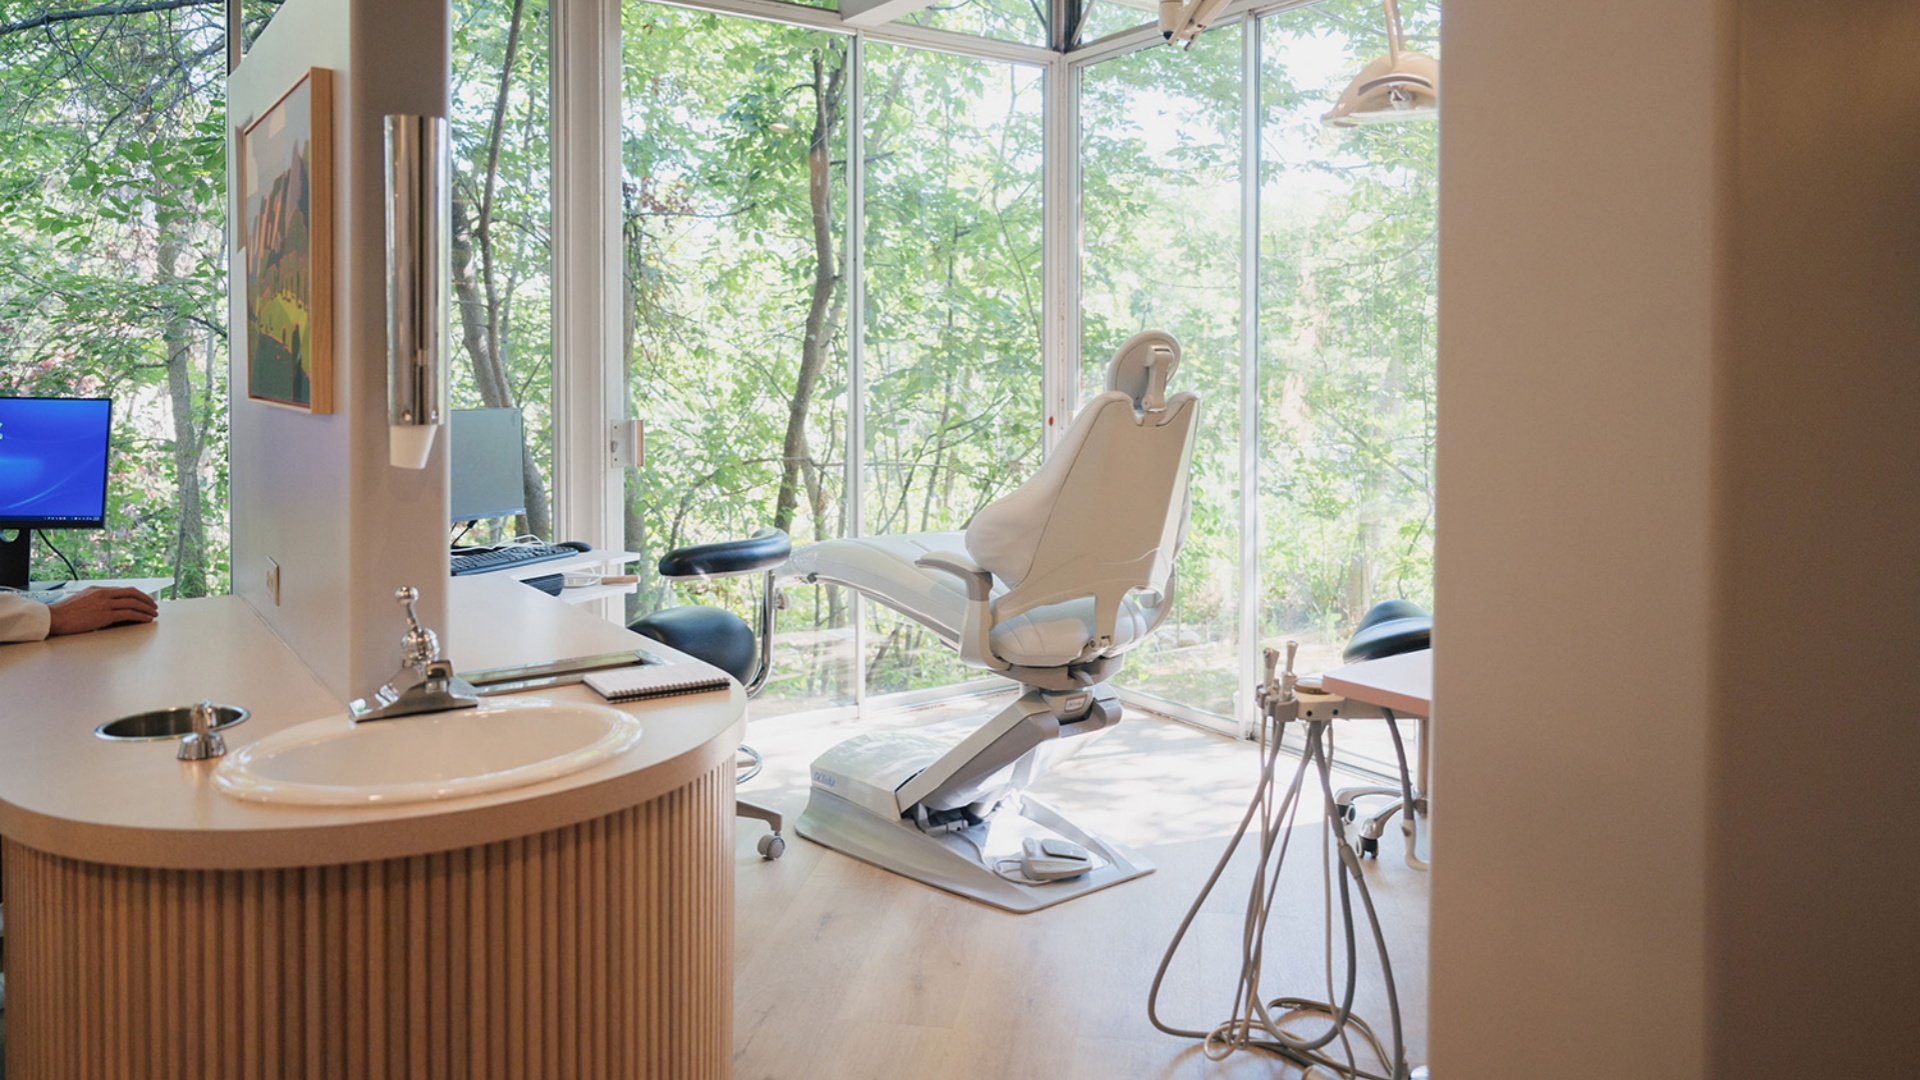
Define each room type. Identify hygiene, general dentistry, specialty, surgical, pediatric, orthodontic, imaging, sterilization, consultation, reception, and waiting needs.
Select and locate the dental chair first. Confirm chair footprint, recline envelope, delivery configuration, and utility rough-ins.
Plan the clock zones. Keep operator, assistant, transfer, and static zones clear during all treatment positions.
Coordinate casework and utilities. Confirm plumbing, vacuum, air, drainage, electrical, data, imaging, lighting, and monitor locations before fabrication.
Review accessibility. Confirm routes, door swings, wheelchair approach, patient-transfer needs, and companion seating with qualified project advisers.
Specify cleanable materials. Review worktops, casework edges, upholstery, stools, carts, hardware, and cleaning access.
Confirm disinfectant compatibility. Request written guidance for the practice’s actual cleaning products and use conditions.
Plan sterilization workflow. Separate contaminated and clean processing functions and support one-way instrument movement.
Request supplier documentation. Obtain drawings, material samples, cleaning instructions, product data, warranties, repair procedures, and available test documents.
Build a mock-up. Test the complete operatory with clinicians, staff, furniture, equipment, utilities, and cleaning workflows before scaling to multiple rooms.
Dental clinic furniture budgets vary by operatory count, specialty, dental chair system, casework material, utility coordination, technology, sterilization requirements, installation conditions, and delivery scope.
| Cost Driver | What It Changes |
Operatory type | Hygiene, restorative, implant, orthodontic, pediatric, surgical, and sedation rooms require different furniture packages |
Dental chair and delivery system | Determines rear/side delivery, monitor placement, utility rough-ins, and casework configuration |
Casework material | Worktops, edge treatment, hardware, drawers, sink bases, and repairability affect cost |
Clinical seating | Stool features, upholstery, casters, height range, and ergonomic support affect specification |
Infection-control workflow | Surface details, barriers, cleanability, storage, and chemical compatibility affect materials |
Sterilization area | Decontamination, clean assembly, sterilizer support, storage, and utility requirements add scope |
Technology | Imaging monitors, computer counters, charging, camera systems, and cable management affect furniture design |
Installation | Plumbing, power, data, compressed air, vacuum, wall backing, site conditions, and local labor affect project delivery |
Documentation and mock-ups | Material samples, drawings, cleaning guidance, test reports, and mock-up reviews support better decisions |
Request a project-specific budget that separates furniture, casework, equipment coordination, accessories, delivery, installation, site preparation, samples, documentation, warranty, replacement parts, and maintenance support.
FGI’s 2022 dental-facility update removed the previous 80-square-foot minimum operatory floor area while retaining 2 feet 8 inches of clearance on all sides of the dental chair. Many general-dentistry practices plan around approximately 10 × 12 feet, but final operatory size depends on the dental chair system, specialty, delivery configuration, imaging, sedation, accessibility, storage, and local requirements.
A typical operatory may include dental casework, countertops, an assistant-side counter and sink, clinician and assistant stools, mobile carts, enclosed supply storage, monitor arms or workstations, patient or companion seating where appropriate, and supports for waste, sharps, and clinical supplies. The dental chair, delivery unit, operatory light, and imaging equipment are usually coordinated as clinical equipment rather than general furniture.
Suitable materials depend on use and cleaning protocol. Common choices include solid surface, sealed laminate, stainless steel, coated metal, healthcare-grade polyurethane, vinyl, and other cleanable materials. Prioritize smooth, accessible surfaces; sealed edges; limited joints; repairable construction; and written compatibility with the practice's approved cleaning products.
CDC dental guidance recommends managing clinical contact surfaces using surface barriers or cleaning and disinfection between patients. For surfaces visibly contaminated with blood or other potentially infectious material, use an EPA-registered intermediate-level hospital disinfectant with a tuberculocidal claim. Follow the product label and the practice's infection-control policy.
Plan one-way instrument flow from receiving and decontamination through preparation and packaging, sterilization, and sterile storage. The functions may be separate rooms or clearly separated zones, depending on practice size and local requirements. The essential objective is to prevent contaminated instruments from crossing back into clean or sterile processing areas.
Select durable, cleanable seating and reception furniture that support patient comfort, accessibility, staff visibility, secure document handling, and clear circulation. Include seating with arms, wheelchair locations, companion seating, and routes to check-in, toilets, exits, and operatories. Use layouts that allow staff to supervise children's activity areas where provided.
Hongye Healthcare Furniture can support dental clinic projects with treatment casework, clinical stools, mobile carts, reception furniture, waiting-area seating, storage, and project-specific FF&E coordination. Share your operatory count, dental chair manufacturer, delivery configuration, specialty requirements, utility drawings, material schedule, and project timeline so the team can prepare furniture recommendations, drawings, samples, and available product documentation for your project review.
Rebecca is Senior FF&E Procurement Specialist at Hongye Furniture Group, with more than eight years of experience in commercial furniture specification, material selection, supplier coordination, and procurement planning across healthcare, hospitality, office, and education projects.
For dental clinic projects, Rebecca works with Hongye's product, quality, and project teams to coordinate furniture schedules, casework drawings, material samples, cleaning guidance, product documentation, and procurement planning. Final dental infection-control, accessibility, clinical-equipment, building-code, and regulatory review should be completed by the practice and its qualified clinical, design, infection-prevention, equipment, and compliance advisers.
Hongye Healthcare Furniture supports dental practices, multi-operatory clinics, specialty dental centers, hospital dental departments, and dental renovation projects with treatment casework, clinical stools, mobile carts, storage, reception furniture, waiting-area seating, and project-specific FF&E coordination.
If you are planning a new dental clinic, multi-chair practice, specialty operatory, sterilization area, dental group rollout, or clinic renovation, share your floor plan, operatory count, chair brand, delivery system, utility drawings, specialty requirements, cleaning protocol, material schedule, and project timeline.
Hongye can prepare furniture recommendations, casework drawings, material samples, product documentation, mock-up options, and procurement support for review by your dentists, hygienists, assistants, design team, facilities team, infection-prevention team, and purchasing stakeholders.


