
 |


| Quantity: | |
|---|---|
Three zones, one room
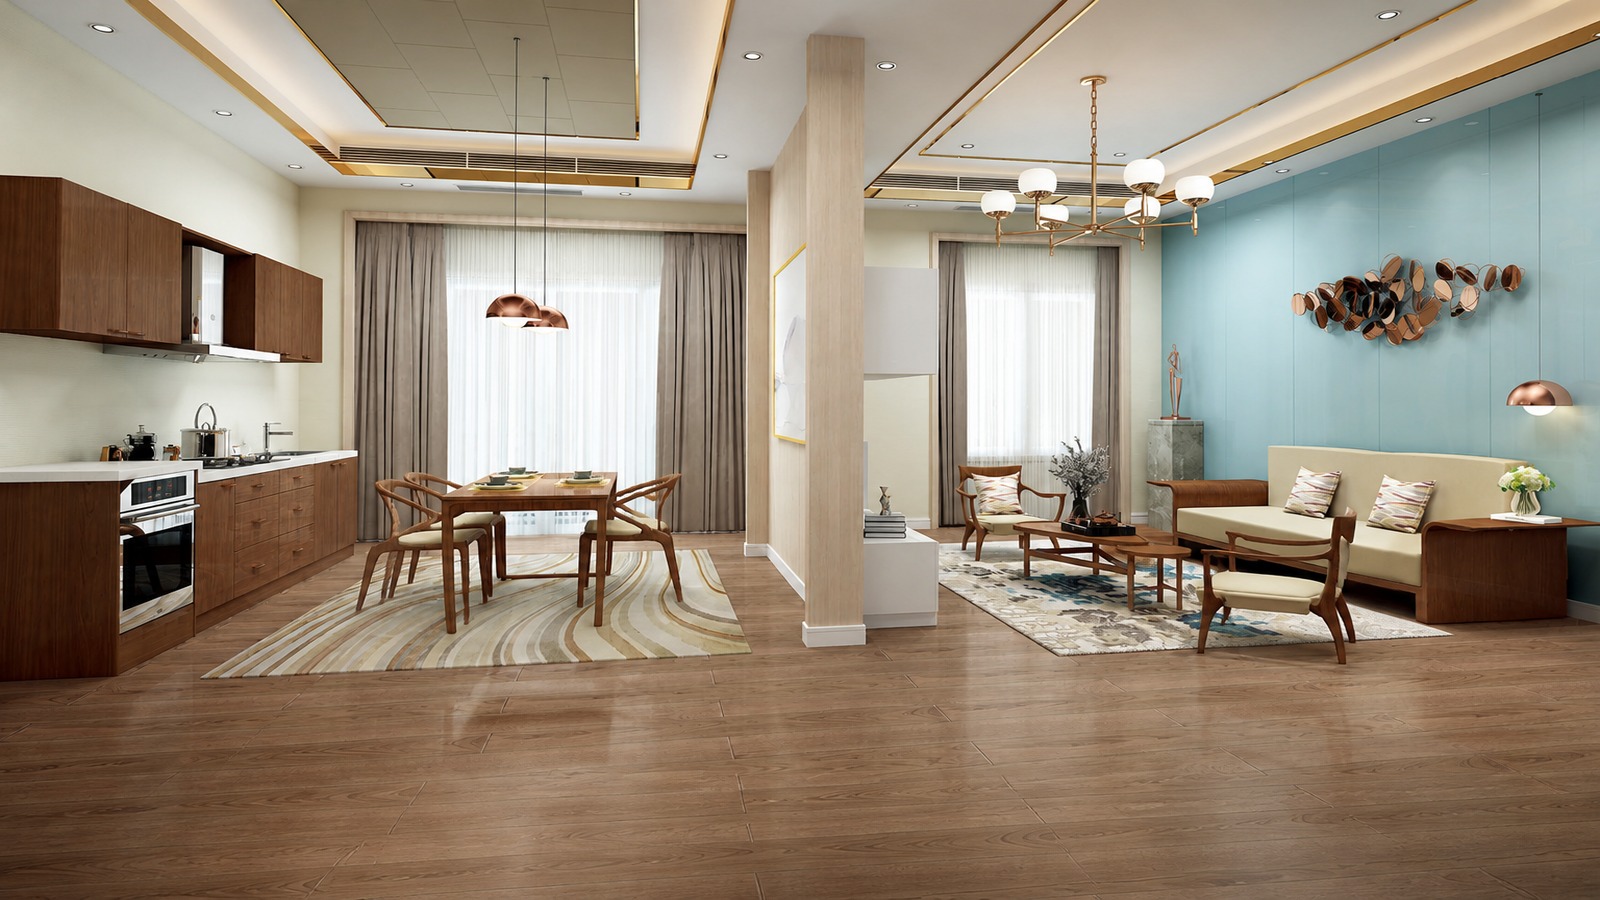
An open plan either reads as one designed room or as three separate purchases. This set keeps one walnut, one cream linen and one metal accent across the sofa, the dining table, the kitchen run and the storage wall, so the eye follows the room rather than the furniture.
The layout answers the usual apartment problem — a kitchen, a dining table and a sofa competing for one volume. The kitchen run anchors the left wall, the dining table sits under the window with its pendants marking the zone, and the sofa holds the teal feature wall on the right.
What's in the set
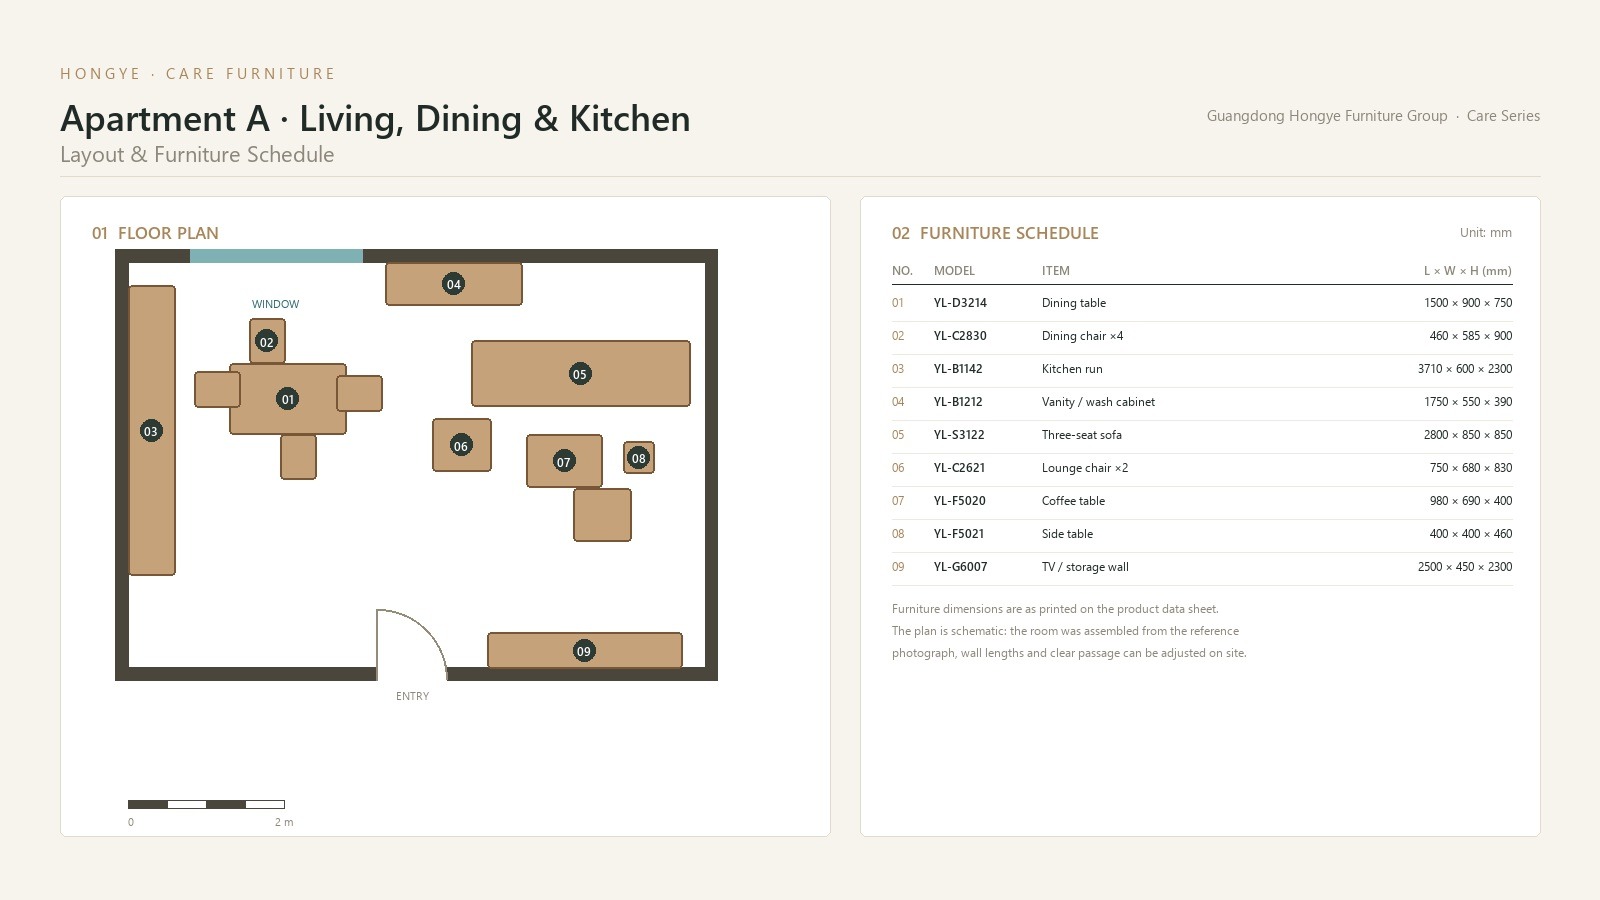
| No. | Model | Item | Size (mm) |
|---|---|---|---|
| 01 | YL-D3214 | Dining table | 1500 × 900 × 750 |
| 02 | YL-C2830 | Dining chair ×4 | 460 × 585 × 900 |
| 03 | YL-B1142 | Kitchen run | 3710 × 600 × 2300 |
| 04 | YL-B1212 | Vanity / wash cabinet | 1750 × 550 × 390 |
| 05 | YL-S3122 | Three-seat sofa | 2800 × 850 × 850 |
| 06 | YL-C2621 | Lounge chair ×2 | 750 × 680 × 830 |
| 07 | YL-F5020 | Coffee table | 980 × 690 × 400 |
| 08 | YL-F5021 | Side table | 400 × 400 × 460 |
| 09 | YL-G6007 | TV / storage wall | 2500 × 450 × 2300 |
Highlights and advantages
One veneer across four product types. Sofa frame, table, cabinets and storage wall share the same walnut and matte lacquer — a developer hands over a room, not a collection.
A 2800 mm sofa that fits a lift. Knock-down frame and split cushions bring a three-seat sofa into an apartment without a service lift.
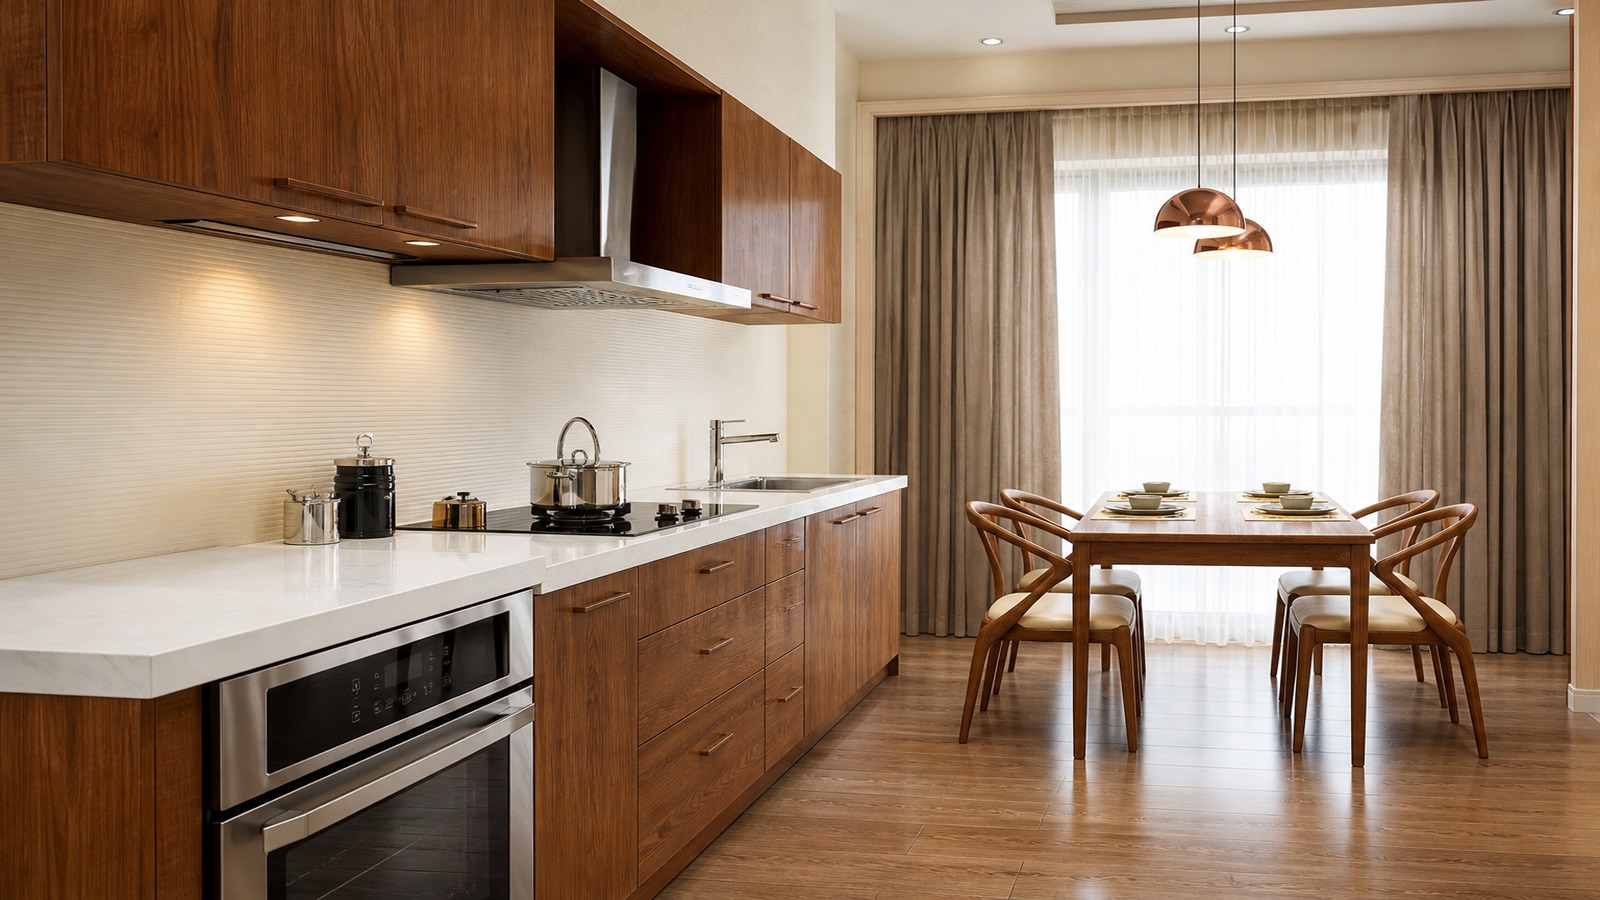
Kitchen closed at 2300 mm. Wall cabinets stop at 2300 mm so the run closes under a 2300 mm ceiling with a shadow gap — the detail that is usually value-engineered out first.
Two accent materials, used once each. Copper at the dining pendants and the wall sculpture, brass at the chandelier. Nothing else competes, so the palette stays calm at eye level.
Rounded table edges. A 20 mm radius on the 1500 × 900 top and a slim apron — kinder to hips in a tight dining zone than a square edge.
Modular kitchen run. 3710 mm is the reference length; the run re-configures to your plan and the worktop follows.
Design philosophy
The brief was a show apartment for a senior residence: it had to photograph like a hotel suite and survive daily use. Two decisions carry most of that weight. Walnut instead of white laminate, because it hides wear and reads domestic. And a single cream linen across all upholstery, because mixed textiles are what make contract furniture look assembled.
The palette is deliberately low-contrast except in one place: the teal wall and the copper discs. In a room for older eyes, one strong colour field gives the space a legible far wall and makes depth easier to judge — the same reason the pendants hang low over the table, marking where the dining zone starts.
Everything else steps back. No patterned upholstery, no second wood tone, no decorative hardware. In a room where a resident spends most of the day, restraint is what keeps it from becoming tiring.
Dimensions and layout
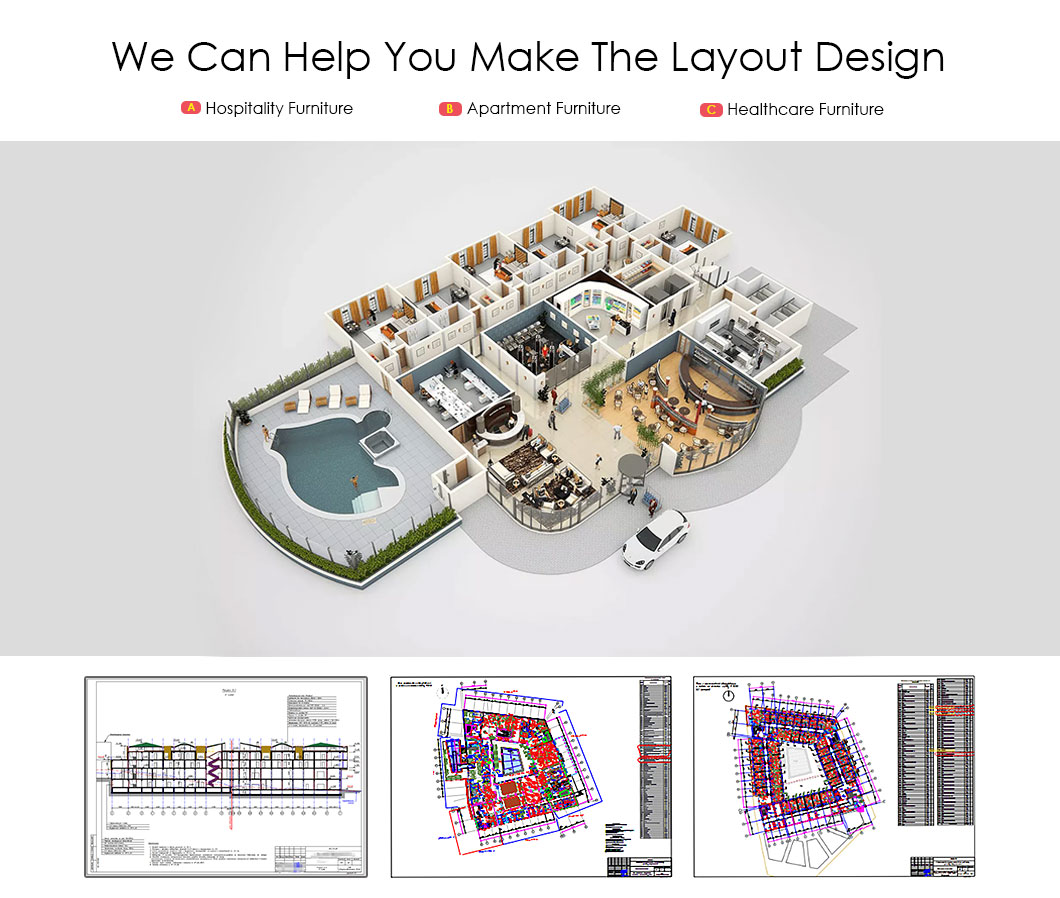
The plan on this page shows the reference arrangement from Apartment A. Wall lengths, the 3710 mm kitchen run and the clear route from door to window are adjustable; send a floor plan and we return the layout set to your dimensions, with a finish schedule and carton labelling per apartment.
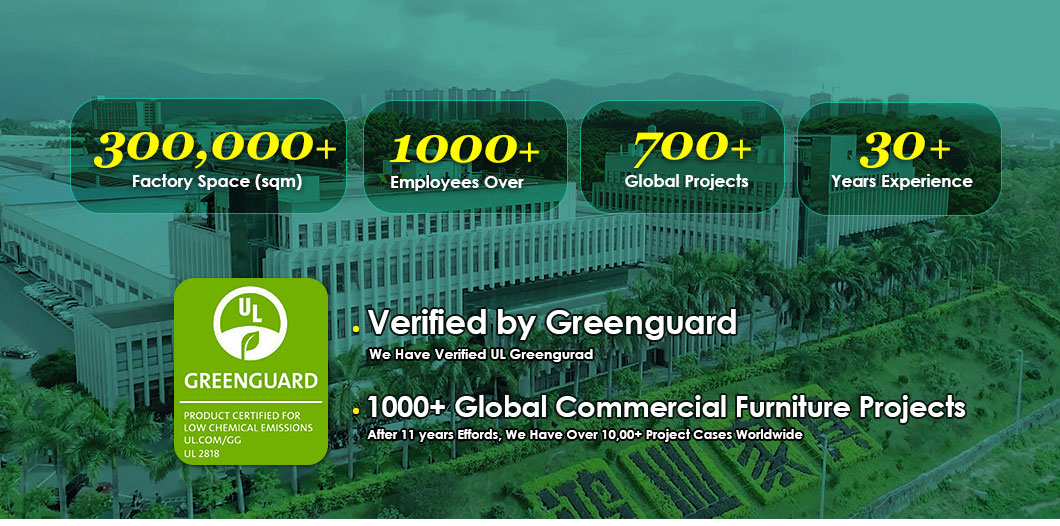
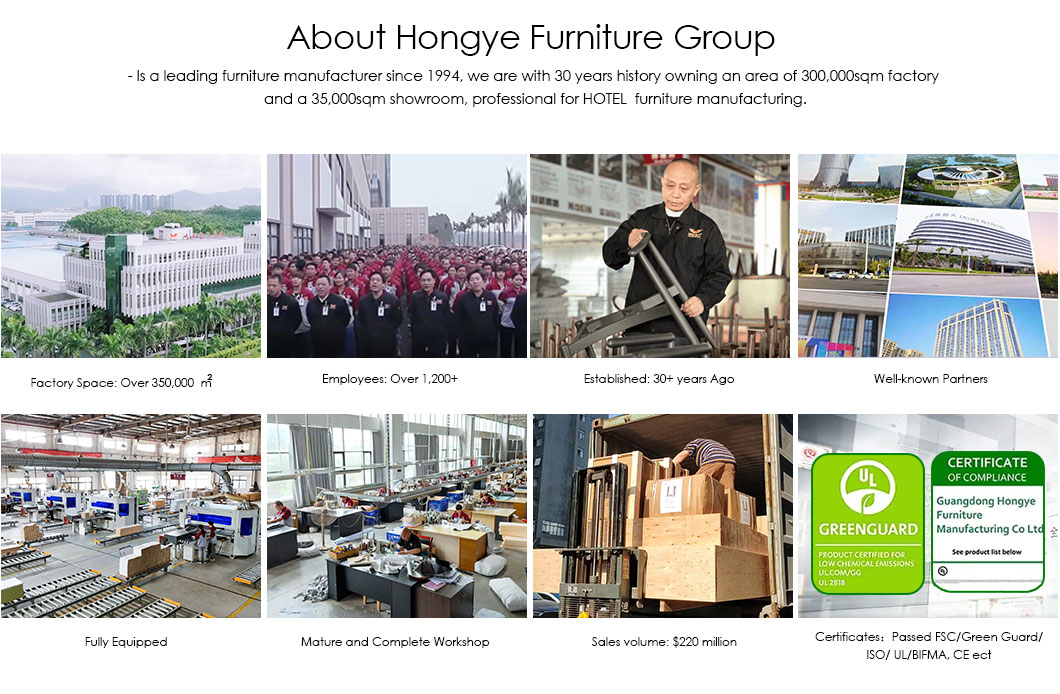
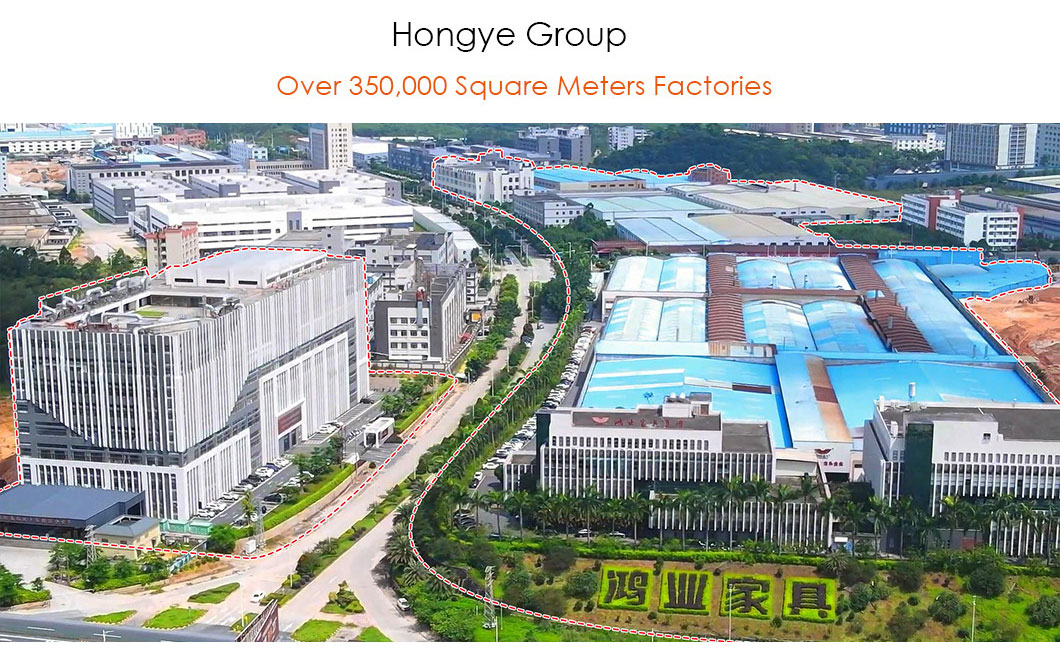
Guangdong Hongye Furniture Group Co., Ltd. (HONGYE) is a commercial furniture manufacturer founded in 1996, headquartered in Heshan, Jiangmen, Guangdong, China. Over 30 years the company has built six product lines — hotel, office, healthcare, education, apartment and banking furniture — so a hospital project can be furnished from one factory rather than assembled from several suppliers.
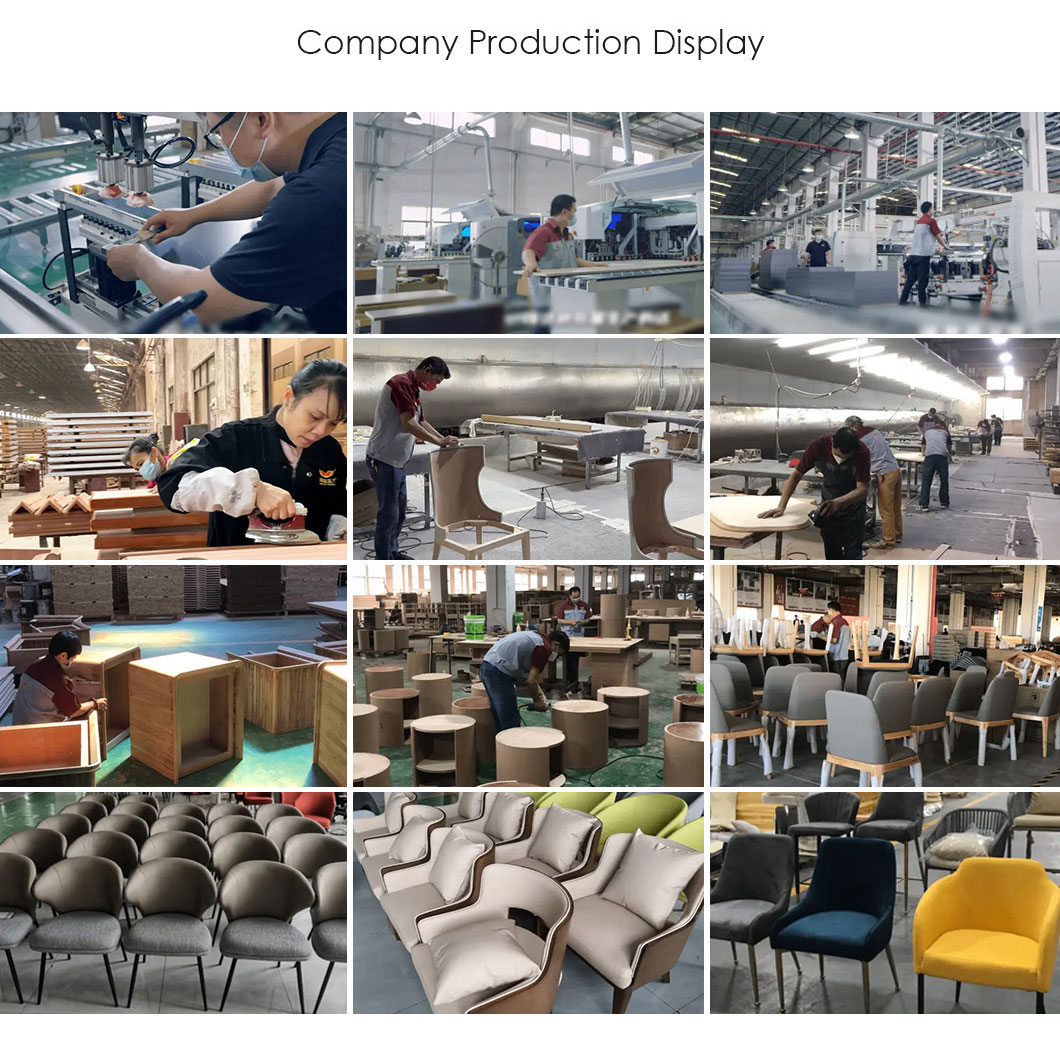
The production facility covers 300,000 m² with 10+ production lines, 40,000 m² of exhibition space and 1,000+ skilled workers. Core equipment includes German HOMAG edge-banding lines and Italian BACCI five-axis CNC machining centres, with panel processing, solid wood joinery, metal fabrication, upholstery, stone cutting and finishing integrated under one roof.
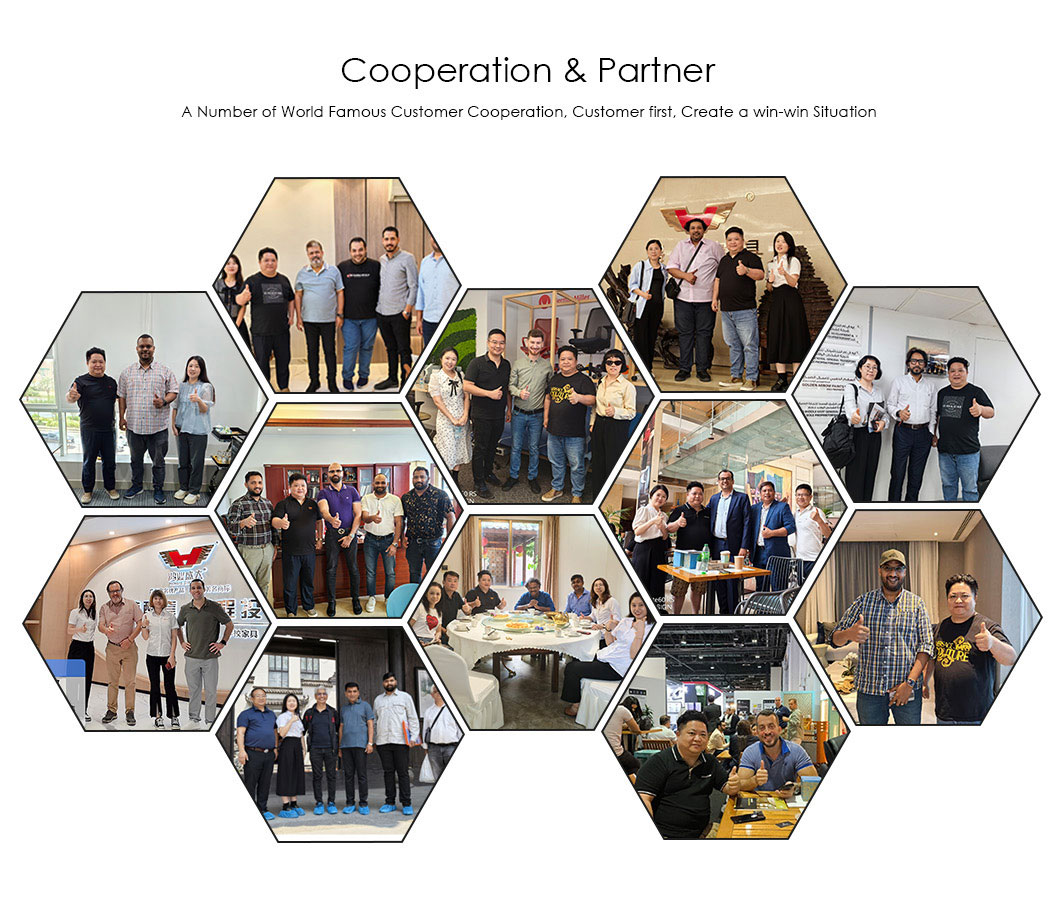
HONGYE has completed more than 1,000 commercial furniture projects across 50+ countries and regions. International references include Alibaba Headquarters, Holiday Inn in America, Four Seasons in Saudi Arabia, Charterhouse Lagos in Nigeria, a behavioural health unit in Saudi Arabia and a dementia care facility in Singapore.
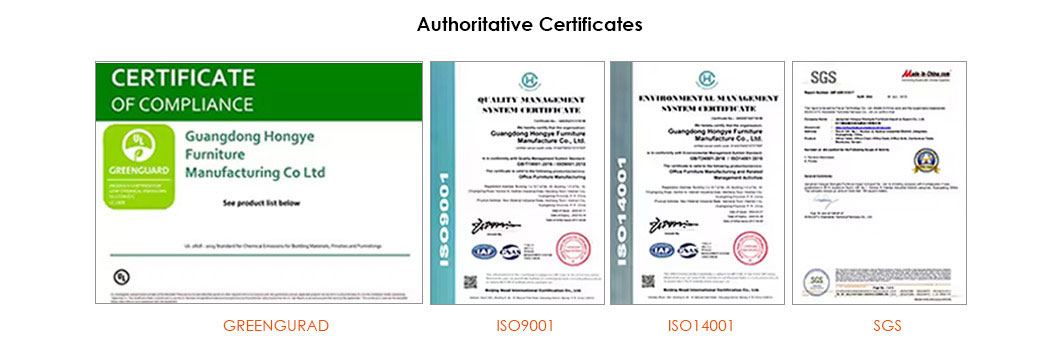
Quality is verified through 8 international certifications: ISO 9001 (Quality Management), ISO 14001 (Environmental Management), BIFMA, GREENGUARD, SGS, CE, CARB P2 and FSC. Products are tested for durability, safety and low chemical emissions to meet contract-grade standards in global markets.

Company Introduction and Advantages
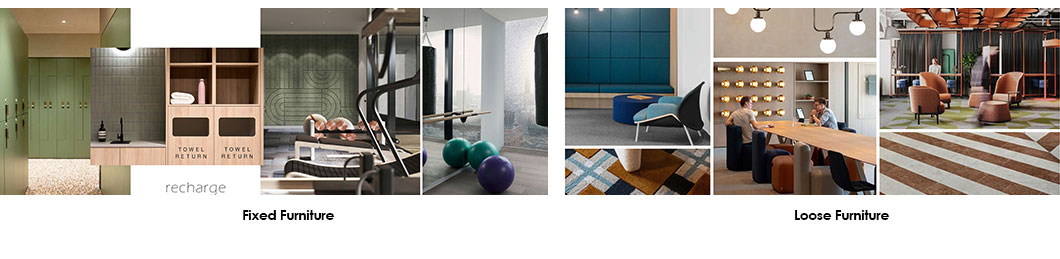
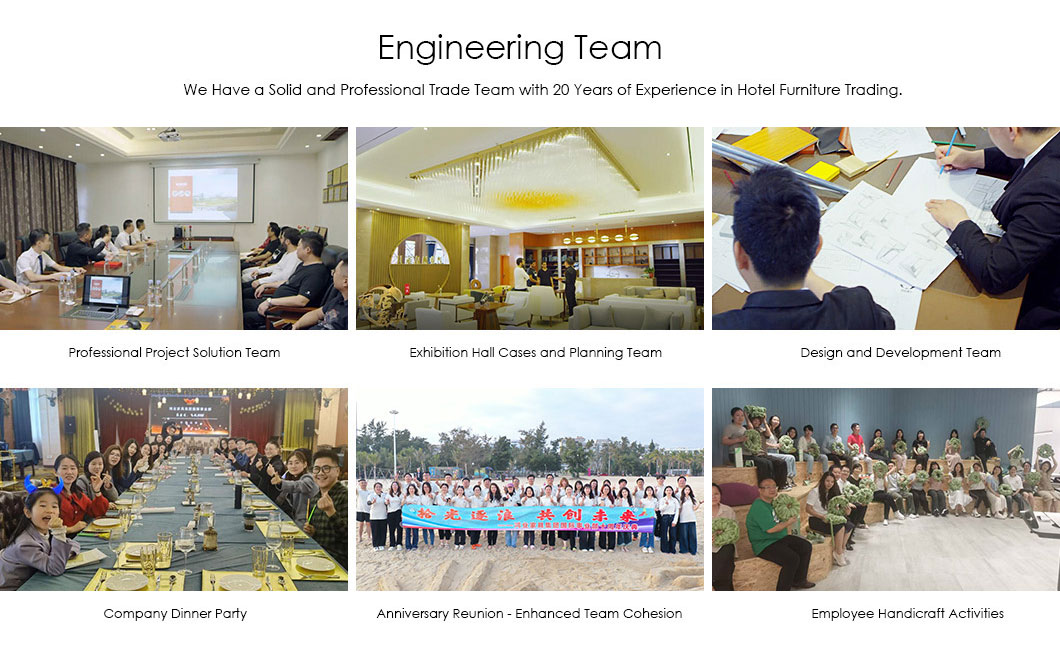
Produced on HONGYE's own metal line with the same finish system as the wider storage range, so dividers, storage walls and lockers arrive as one scheme — see §0.1. Our project team supports layout drawings for whole floors rather than single cabinets, which is what open office planning needs.
Delivery & Returns
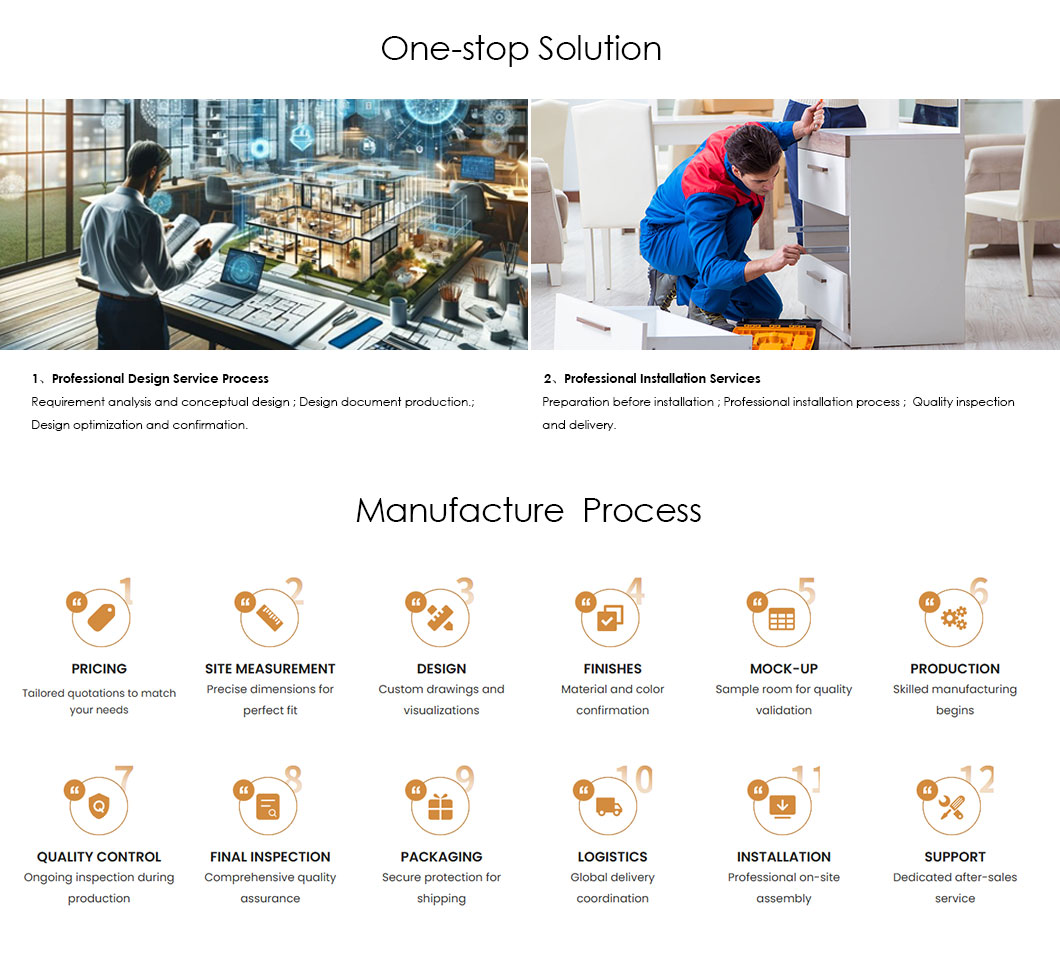
Production:built to the confirmed divider run
Shipping terms:(FOB / CIF / DDP quoted on request)
Packing:export carton with corner protection, loading plan provided
Documents:packing list and commercial invoice with the shipment
Returns:transit damage replaced against carrier evidence ;custom sizes non-returnable
FAQ
Can I buy single pieces? Yes — every model in the schedule is available separately.
Are the appliances included? No. The kitchen run is cabinetry; oven, hob and extractor are project-supplied by others and appear in the photographs for context only.
Is the sofa available in other sizes? — two-seat and armchair versions share the same frame and finish.
What is the worktop? White quartz as shown.
Can the kitchen run be shortened? Yes. 3710 mm is the reference length; the run is modular and can be re-configured to the plan.
What is the core material? — confirm before publishing; other pages in this range use E1-grade multi-layer board.
Can the upholstery be changed? Yes. — linen, leather-look and vinyl options in the same palette.
Do you supply developers and operators? Yes. Show-flat and apartment programmes are scheduled by building with per-apartment carton labelling.


