
 |


| Quantity: | |
|---|---|

Our turnkey hospital furniture and clinical space layout solutions are engineered to revolutionize modern healthcare facility management. By syncing interior architectural planning with customized furniture engineering, we eliminate the mismatch between medical equipment, structural pillars, and clinical traffic. This comprehensive system covers high-traffic centralized nursing hubs, digital inpatient wards featuring cohesive wood-grain utility wall claddings, and streamlined pharmacy dispensing counters. Crafted with strict international medical-grade safety standards, this entire collection creates an intuitive, stress-free pathway for patients while dramatically cutting down foot travel distances for on-duty nurses.
Specifications:
| Service Model | 2D/3D Architectural Layout Design + Custom Furniture Manufacturing |
| Core Furniture Categories | Ergonomic Nurse Stations, Integrated Ward Beds, Medical Wall Panels, Pharmacy Counters, Waiting Benches |
| Primary Materials | Anti-scratch E0 MDF with antibacterial laminate, Heavy-duty powder-coated steel, SUS304 Stainless Steel |
| Color Scheme | Natural Light Oak (Warm Woodgrain), Hospital White, Mist Blue, Sky Blue |
| Hygiene Standards | Microbe-resistant, chemical-resistant finishes, seamless joints to prevent biological buildup |
| Target Spaces | Emergency Departments, Outpatient Clinics, Ward Sectors, Inpatient Corridors, Central Pharmacies |
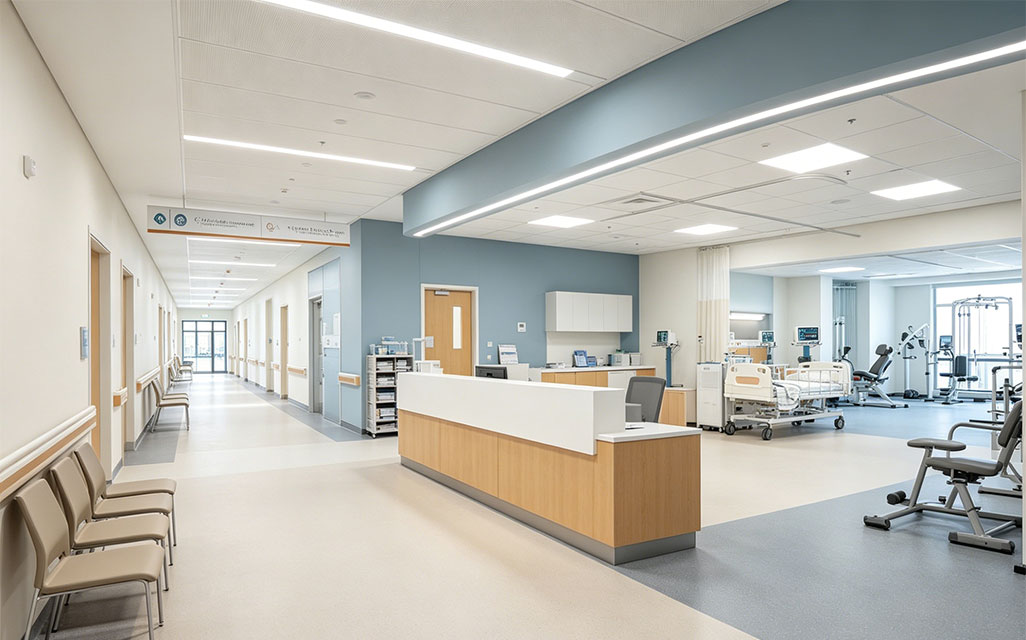
(Note: All dimensions are fully customizable based on your project's architectural blueprints.)
Central Nurse Station Counter: Modular custom length $\times$ Width $700\text{mm} \times$ Counter Height $750\text{mm} / 1100\text{mm}$
Integrated Ward Bed Framework: $2150\text{mm} \times 1020\text{mm} \times 480\text{mm}$ (Adjustable deck heights)
Bedside Storage Cabinet: $480\text{mm} \times 450\text{mm} \times 780\text{mm}$
Pharmacy Dispensing Station: Tailored to floor layout (Standard counter height: $850\text{mm}$)
Corridor Waiting Chairs: Single-seater $620\text{mm} \times 650\text{mm} \times 820\text{mm}$ | Multi-seater sections expandable up to 5 bays
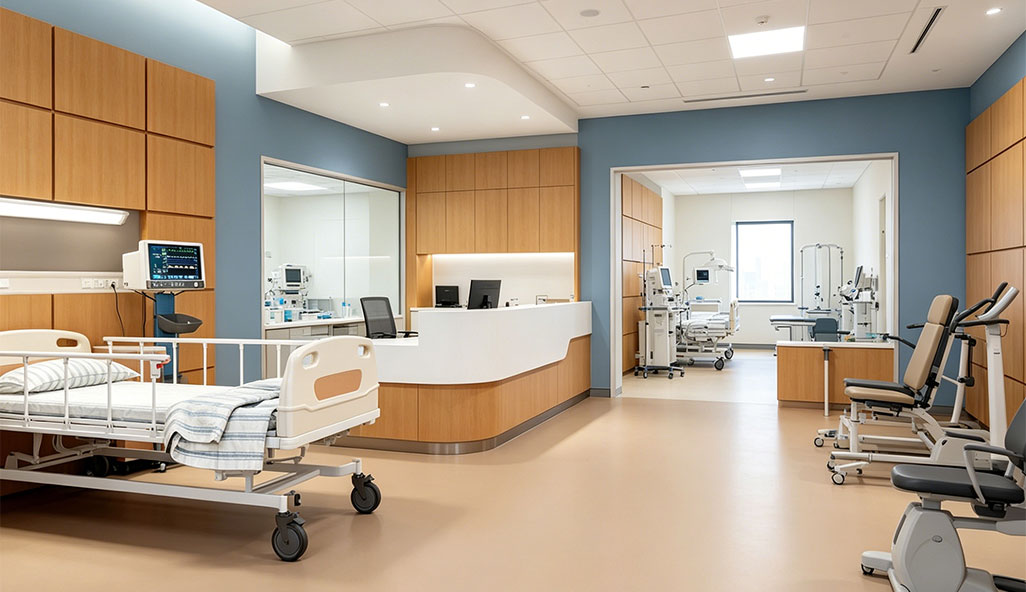
Structural Frames: CNC-machined heavy gauge cold-rolled steel treated with electrostatic antimicrobial powder coat.
Cabinet & Wall Cladding: High-pressure medical-grade laminates (HPL) over moisture-proof E0-grade cores, resistant to chemical swelling.
Seating Cushions: High-density resilient memory foam wrapped in flame-retardant (BS5852 compliant), fluid-proof PU leather.
Clinical Tracks & Slides: Self-closing silent drawer runners and heavy-duty concealed door hinges tested up to 100,000 cycles.
Cohesive Spatial Aesthetics: Matches natural wood textures with healing blue/white undertones across all rooms to reduce patient institutional stress.
Integrated Medical Wall Panels: Smart headwalls conceal oxygen pipelines, electrical lines, and data ports neatly behind elegant wooden finishes.
Infection Control Geometry: All counters, bedside furniture, and seating feature seamless edge-banding and radiused curves to block bacterial breeding grounds.
Built-in Cable Management: Dedicated cable trays inside nurse hubs and doctor desks safely route heavy medical monitoring wires out of sight.
Product Advantage
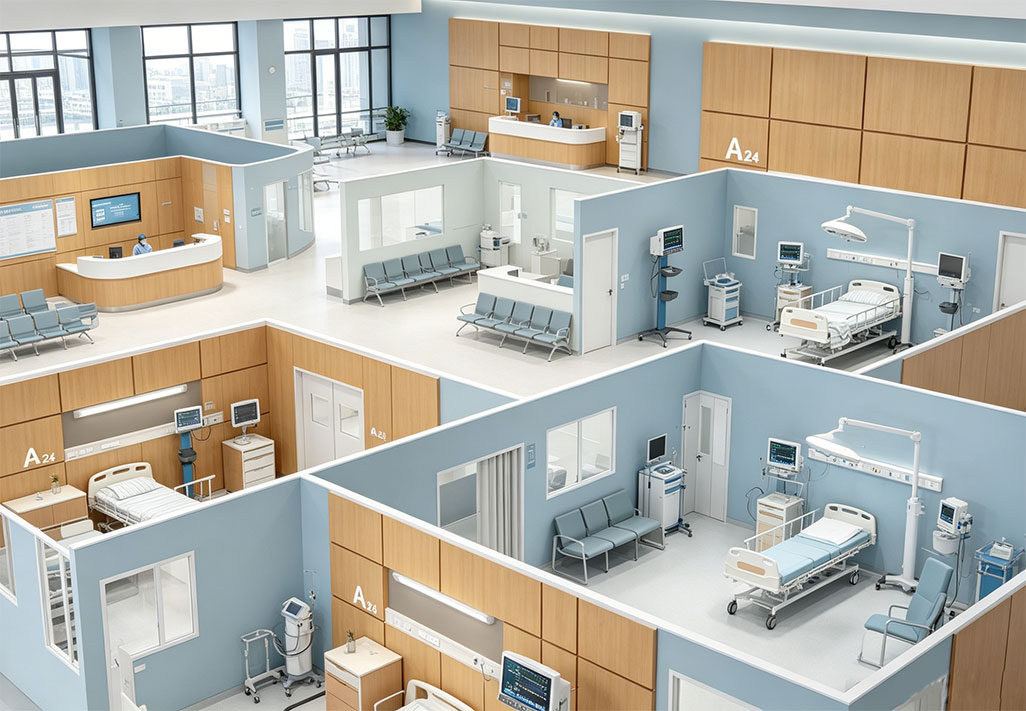
True Layout-to-Production Sync: We don’t just sell individual tables; we design the entire room layout first to ensure every piece fits perfectly around columns and electrical outlets.
Accelerated Facility Healing Index: Clinical studies show warm oak finishes combined with calming blues drop patient cortisol levels and accelerate recovery.
Exceptional Daily Cleanability: Surfaces withstand rigorous daily wipe-downs with chlorine or alcohol-based hospital sanitizers without bleaching or micro-cracking.
Solution to the Pain Point
The "Design vs. Reality" Gap: Healthcare buyers often buy furniture only to find it blocks vital wall outlets or medical gas lines. Our Solution: We audit your architectural plans beforehand and build bespoke modular items that align perfectly with the building's infrastructure.
High Traffic Degradation: Standard commercial furniture gets chipped, dented, and rusted quickly under heavy hospital trolley bumps. Our Solution: Every high-traffic corner is reinforced with internal steel frames and impacts-resistant edge bands, drastically extending the lifecycle to 10+ years.
Design Philosophy
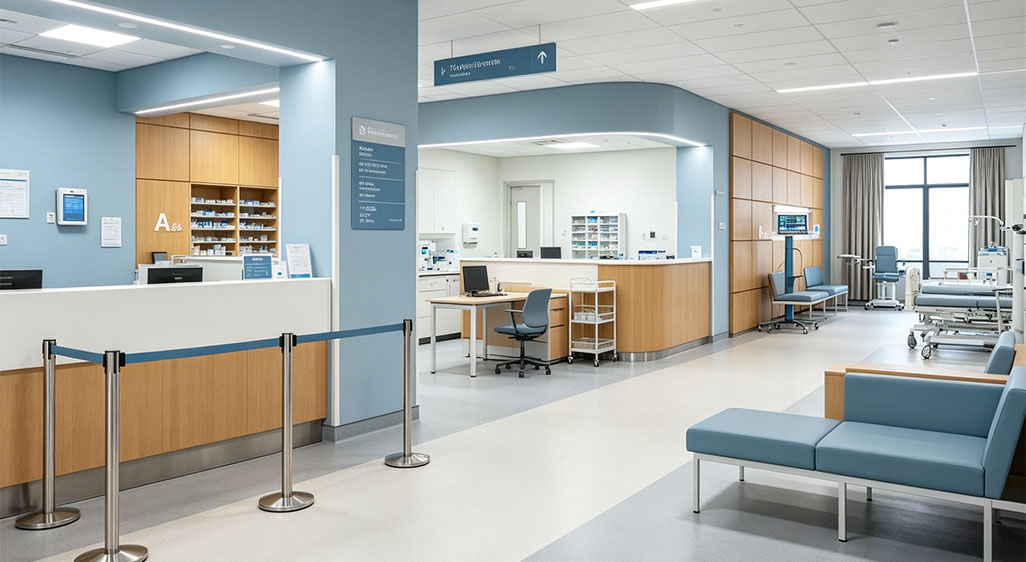
"Healing Through Spatial Harmony." Modern hospital design shouldn't feel sterile or cold. Our philosophy centers on creating a seamless flow between the nursing hub and the treatment zones. By blending natural timber textures with soft, light-reflecting matte colors, we introduce a residential warmth into clinical environments. This architectural approach respects human dignity and optimizes ergonomics, minimizing physical strain for healthcare workers during long shifts.
Design Details
Ergonomic Dual-Tier Countertops: Nurse stations feature a lower desk tier for patient intake documentation and a higher privacy screen to conceal patient medical records.
Flush-Fitting Recessed Handles: Eliminates protruding drawer handles on clinic cabinets to prevent medical staff from catching their lab coats during urgent moments.
Non-Slip Silent Medical Casters: Ward beds and emergency carts utilize premium polyurethane wheels that leave zero scuffs on vinyl hospital floors.
Delivery & Returns
Packaging Architecture: Flat-packed or semi-assembled inside heavy-duty honeycomb boards, foam corner protectors, and reinforced pallet crates for secure ocean freight.
Global Shipping Lead Time: Standard production timeline is 30 to 45 days post design sign-off.
B2B Return Agreement: As everything is manufactured based on custom spatial layouts, we do not accept general returns. We provide dedicated replacement parts or on-site engineering adjustments for any transit damages.
Warranty
10-Year Warranty: Structural steel bases, bed frames, and structural framing.
3-Year Warranty: Moving mechanisms, hydraulic gas springs, electrical drawer slides, and antimicrobial surface laminates.
FAQ
Q1: How does your layout design service work? Do we need to pay extra for it?
A1: Our space layout planning is complimentary for our furniture procurement clients. You simply send us your architectural CAD floor files. Our specialized medical interior design team creates layout options, optimization advice, and 3D mockups for your review.
Q2: Can your nurse stations and ward cabinets accommodate specific third-party medical monitors or computer arms?
A2: Yes. Our modular designs include universal mounting brackets and pre-drilled cable access paths. During the design layout stage, you can share the specifications of your electronic equipment, and we will tailor the cutouts precisely.
Q3: How do you handle large-scale global shipping and installation support?
A3: We ship worldwide via containerized ocean freight. Every custom order includes detailed, illustrated step-by-step 3D assembly guides. For large hospital projects, we can also provide real-time video installation walkthroughs or arrange overseas installation engineering assistance.


