
 |


| Quantity: | |
|---|---|
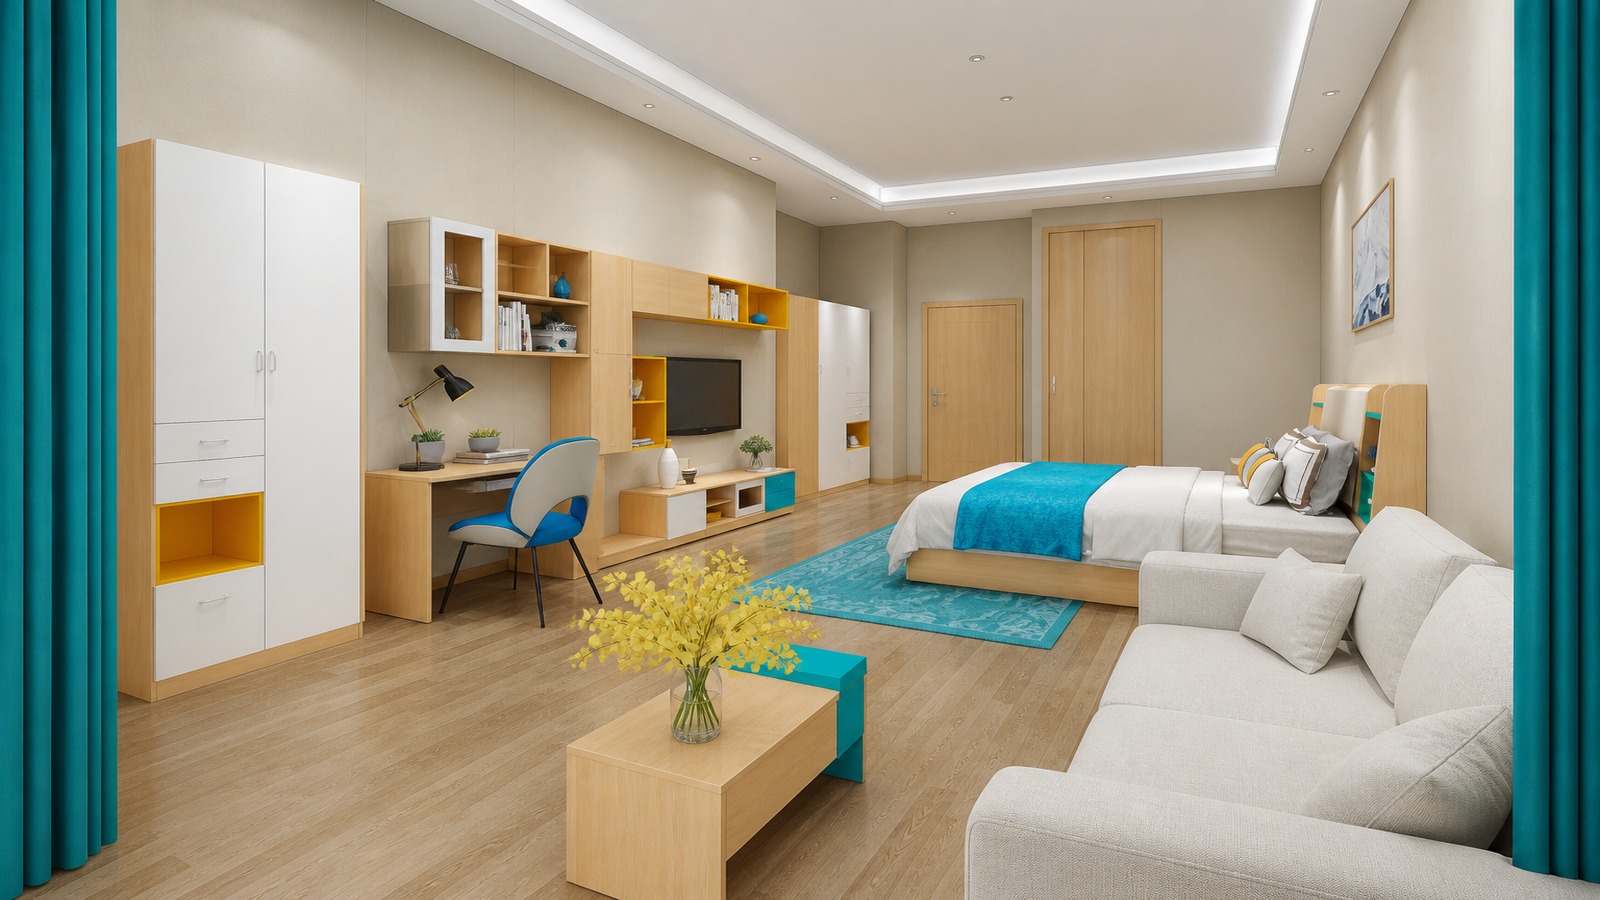
One wall, four functions
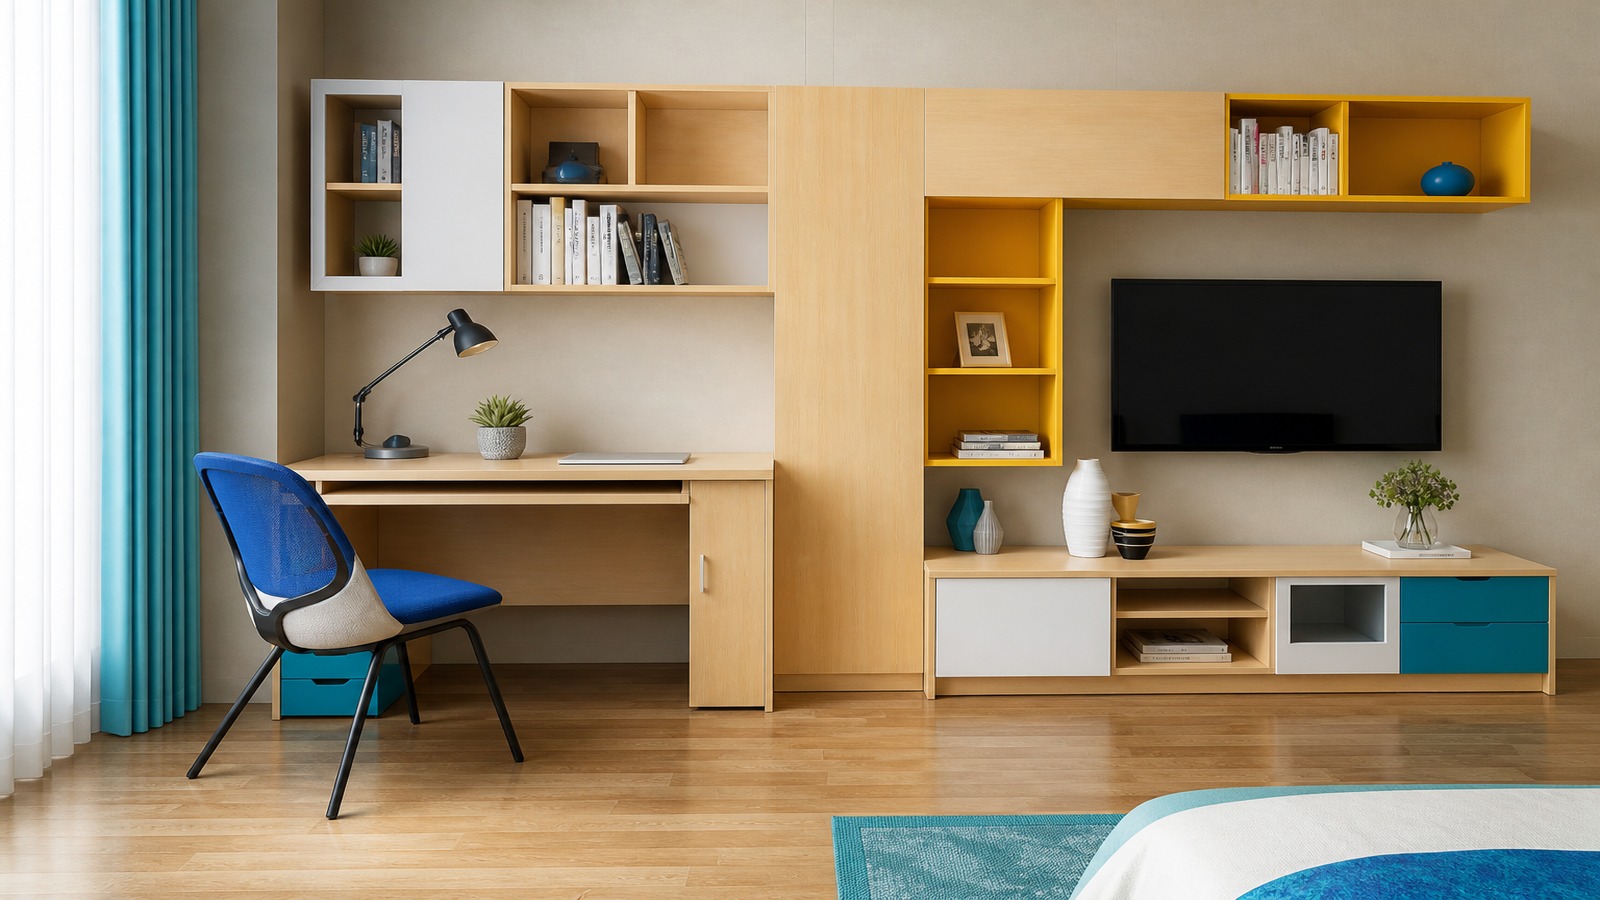
A 3 m apartment bedroom cannot hold a desk, a TV bench and three cabinets. So they become one elevation: a maple carcass with white back panels, mustard open boxes at eye level, cyan drawer fronts at knee level, a desk at one end and the television at the other. Working, watching and storing all happen along a single wall, and the floor stays clear.
The colour is not decoration. Mustard marks the open storage — what you can see and reach. Cyan marks the closed drawers — what you put away. In a building where every room is identical, that coding is what makes a room legible on the first day.
What's in the set
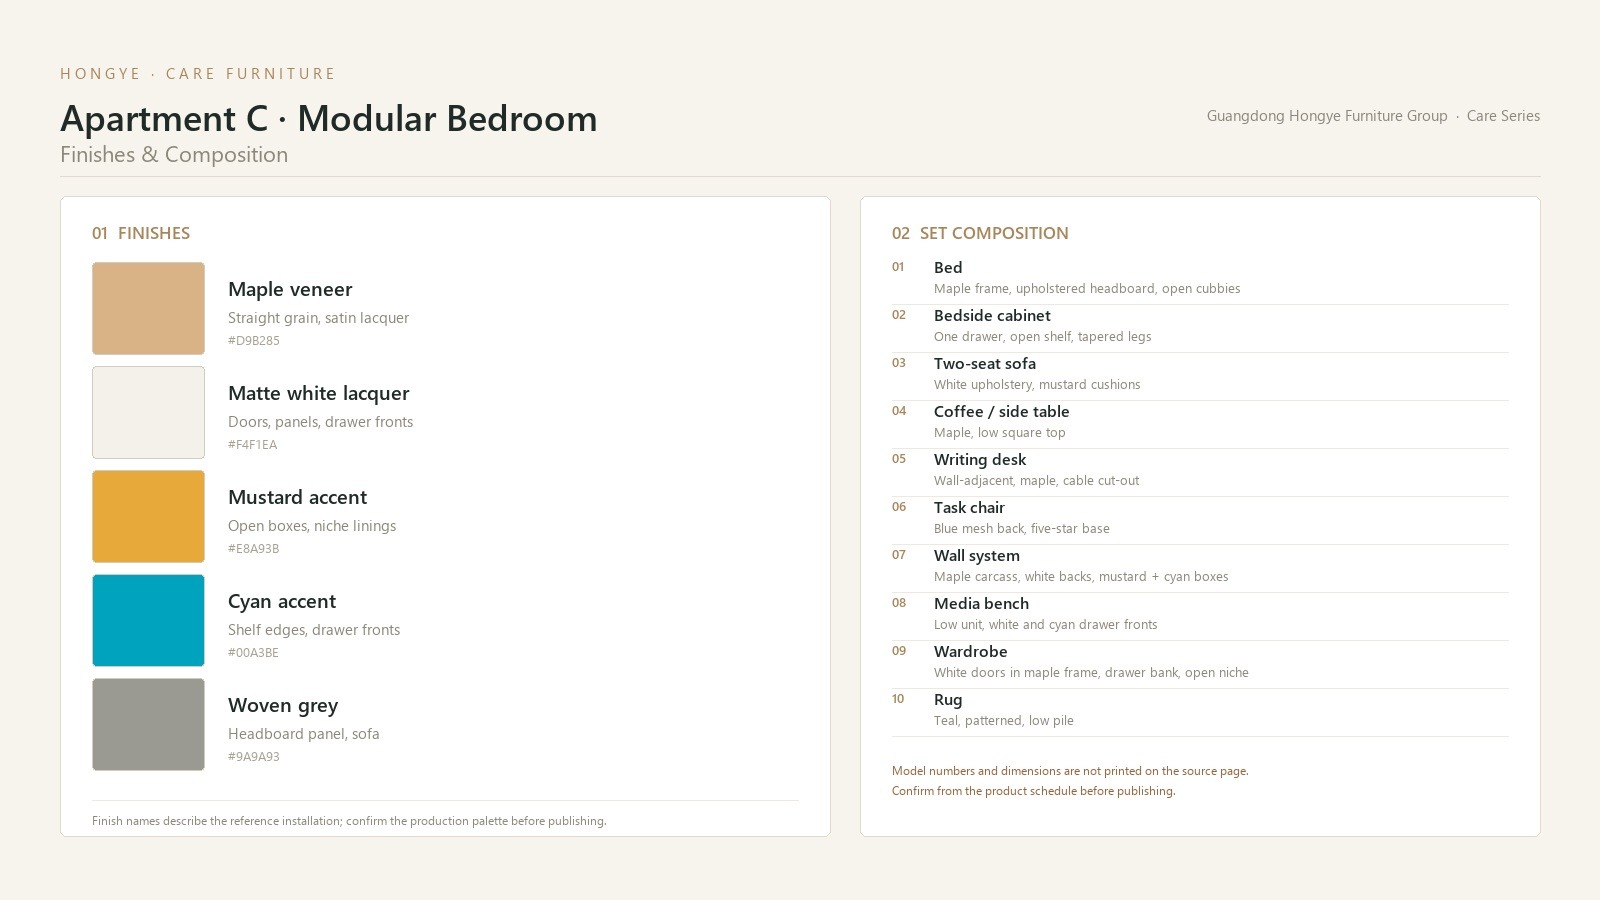
01.Bed Maple frame, upholstered headboard, frame-side cubbies
02.Bedside cabinet One drawer, open shelf, tapered legs
03.Two-seat sofa White upholstery, mustard cushions
04. Coffee / side table Maple, low square top
05. Writing desk Wall-adjacent, cable cut-out
06. Task chair Blue mesh back, five-star base
07. Wall system Maple carcass, white backs, mustard + cyan boxes
08 .Media bench White and cyan drawer fronts
09 .Wardrobe White doors in maple frame, drawer bank, open niche
10 .Rug Teal, patterned, low pile
Dimensions and layout
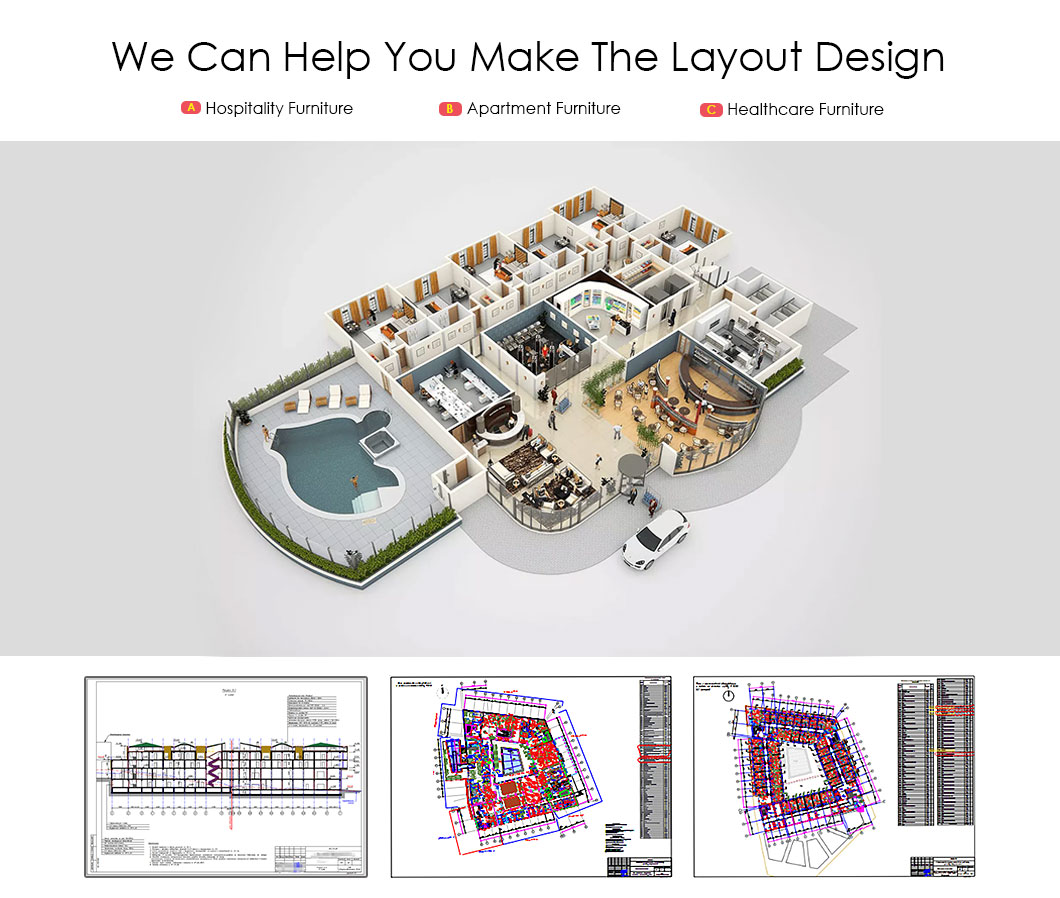
— this product page was built from an installation photograph; the model numbers and sizes are in the production schedule. Send a floor plan and we return a module layout to your wall length, with door and window positions honoured.
Highlights and advantages
One elevation instead of five pieces. Desk, TV bench, shelves and closed storage share a single carcass — the room gains floor area and loses visual clutter.
Colour as wayfinding. Mustard = open storage, cyan = closed drawers. You can read the room without opening anything.
A headboard that stores. The maple frame wraps the upholstered panel and carries two open cubbies — phone, glasses, book — within reach of the pillow.
Modules, not bespoke. Standard widths recombine for a 2.7 m or a 3.2 m wall from the same parts, so a repeat building does not pay for a new drawing per room.
Built for repetition. Flat-pack, numbered parts, one carton per module: the format a forty-room building actually needs on site.
A palette that survives a phone camera. Maple and white for brightness, two accents for identity — the room photographs well without styling.
Design philosophy
The brief was rental housing for young residents: small rooms, short tenancies, and a building where every unit is the same. That ruled out a fixed composition — the wall had to be re-configurable bay by bay, and the palette had to survive a photograph taken on a phone by a letting agent.
Maple keeps the room bright; white keeps it neutral for the next tenant; the two accents give the building a memory. Mustard and cyan are used exactly twice each on the wall, never as a field colour, which is why the room reads as calm rather than as a nursery.
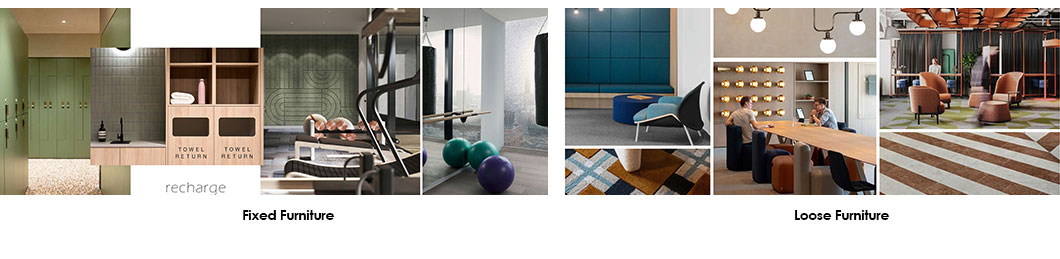
The detail is concentrated where hands go: a rounded outer corner on the headboard frame, an open cubby with a cyan-painted edge at pillow height, drawer fronts in the same maple as the carcass so the colour block stays a single gesture.
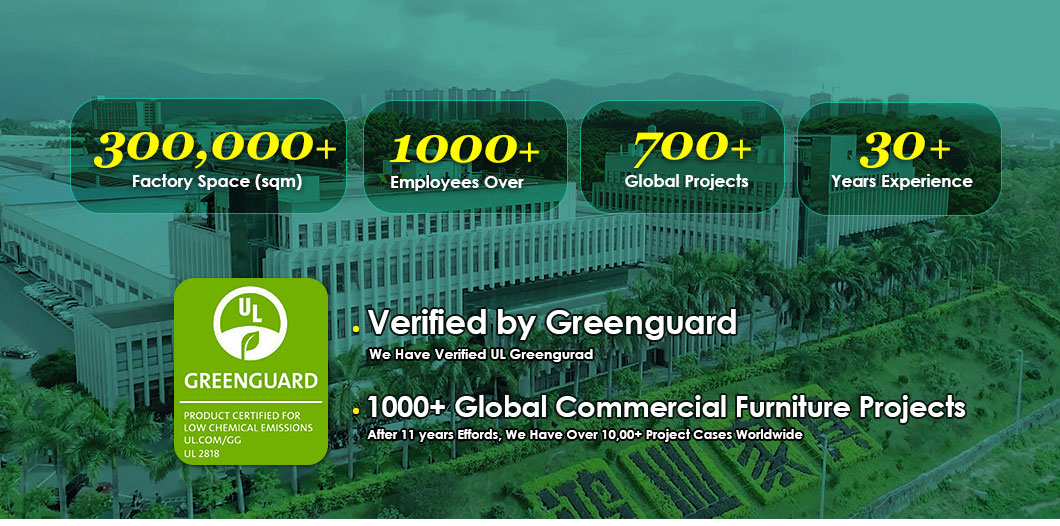
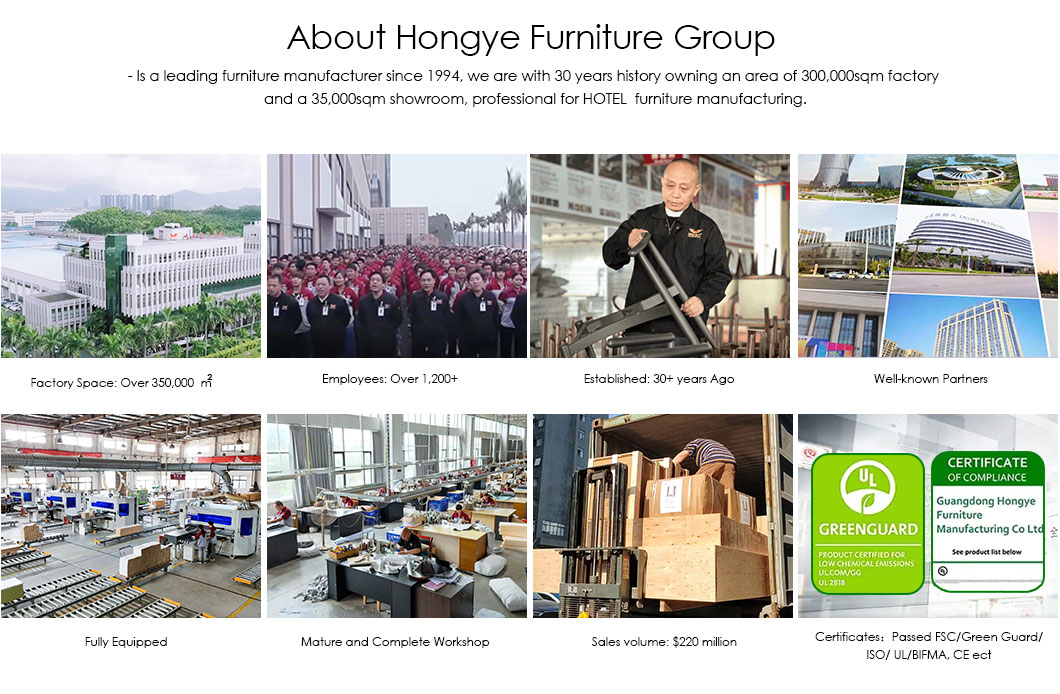
Guangdong Hongye Furniture Group Co., Ltd. (HONGYE) is a commercial furniture manufacturer founded in 1996, headquartered in Heshan, Jiangmen, Guangdong, China. Over 30 years the company has built six product lines — hotel, office, healthcare, education, apartment and banking furniture — so a hospital project can be furnished from one factory rather than assembled from several suppliers.
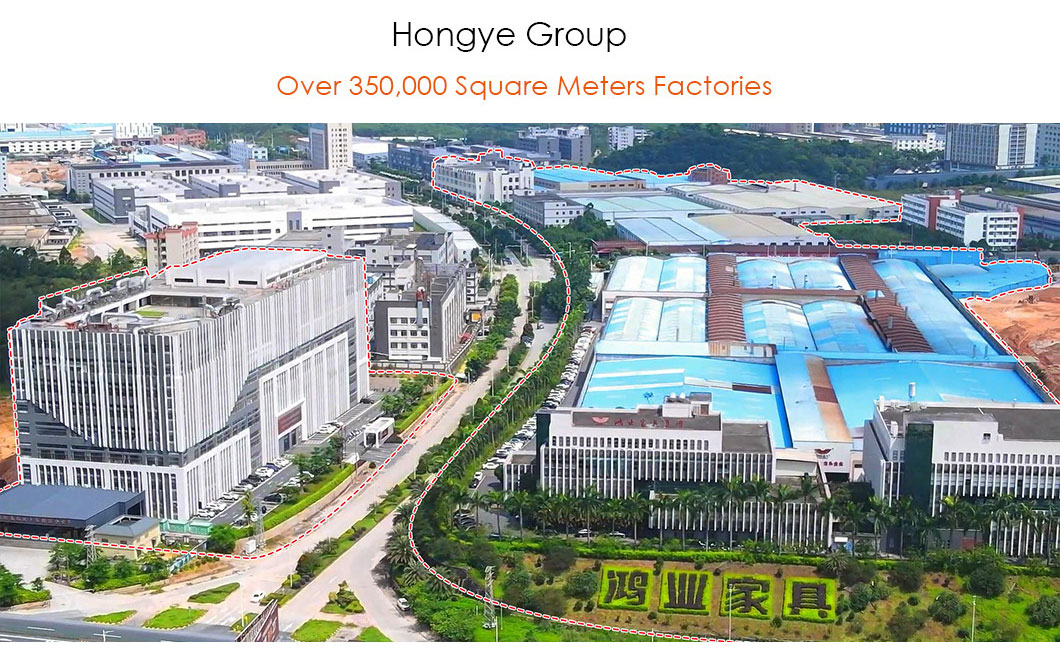
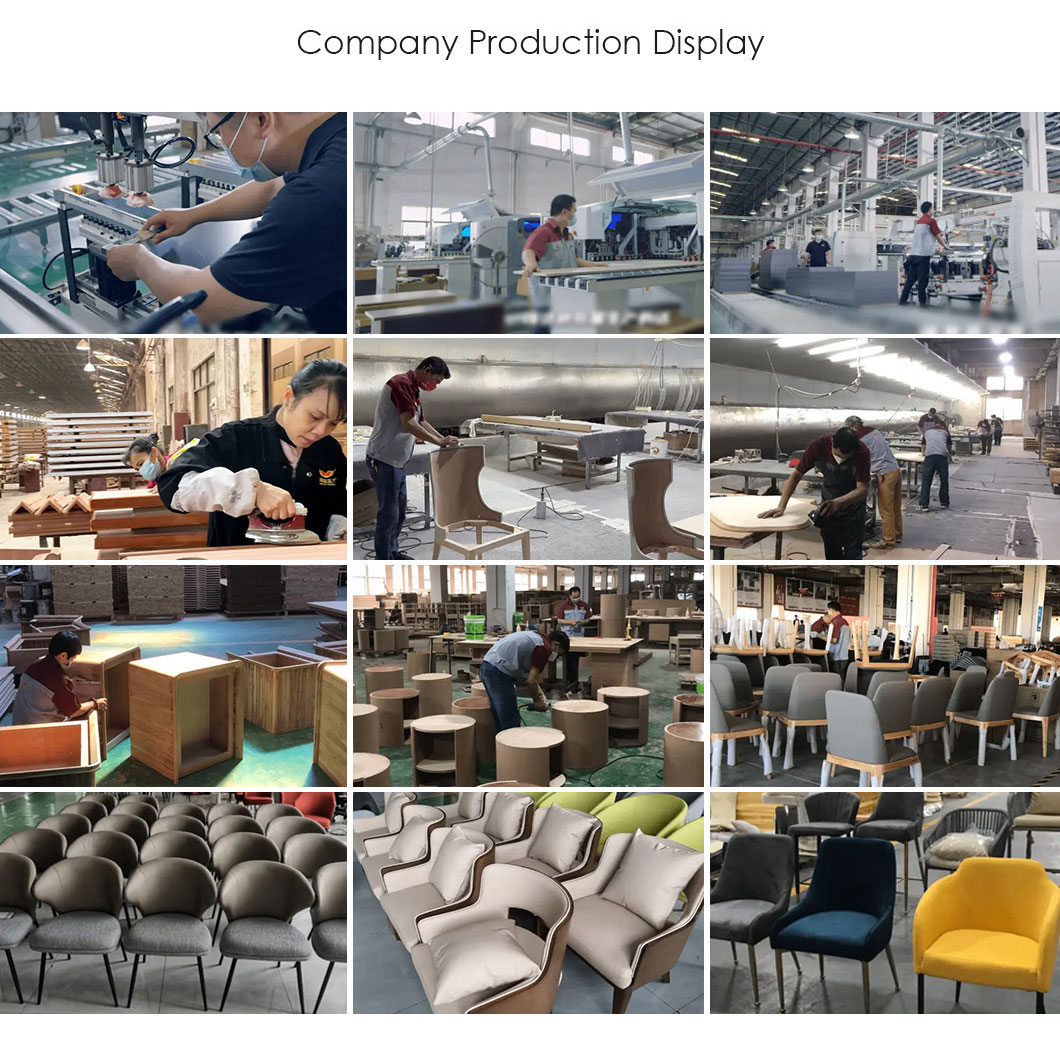
The production facility covers 300,000 m² with 10+ production lines, 40,000 m² of exhibition space and 1,000+ skilled workers. Core equipment includes German HOMAG edge-banding lines and Italian BACCI five-axis CNC machining centres, with panel processing, solid wood joinery, metal fabrication, upholstery, stone cutting and finishing integrated under one roof.
HONGYE has completed more than 1,000 commercial furniture projects across 50+ countries and regions. International references include Alibaba Headquarters, Holiday Inn in America, Four Seasons in Saudi Arabia, Charterhouse Lagos in Nigeria, a behavioural health unit in Saudi Arabia and a dementia care facility in Singapore.
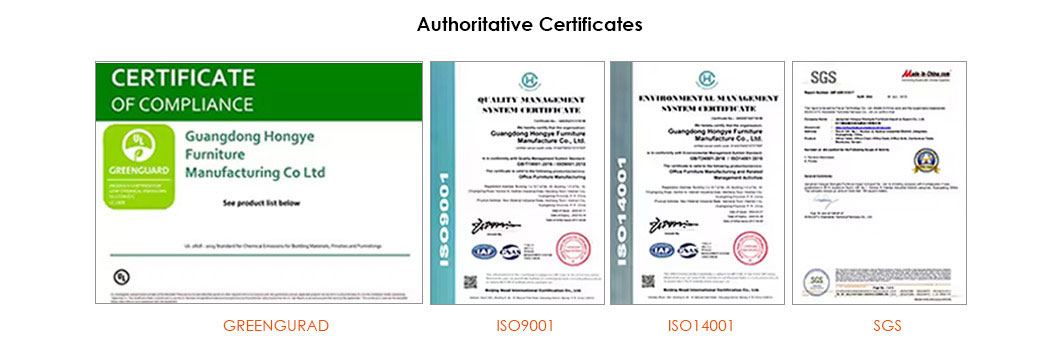
Quality is verified through 8 international certifications: ISO 9001 (Quality Management), ISO 14001 (Environmental Management), BIFMA, GREENGUARD, SGS, CE, CARB P2 and FSC. Products are tested for durability, safety and low chemical emissions to meet contract-grade standards in global markets.

Company Introduction and Advantages
Produced on HONGYE's own metal line with the same finish system as the wider storage range, so dividers, storage walls and lockers arrive as one scheme — see §0.1. Our project team supports layout drawings for whole floors rather than single cabinets, which is what open office planning needs.


Delivery & Returns
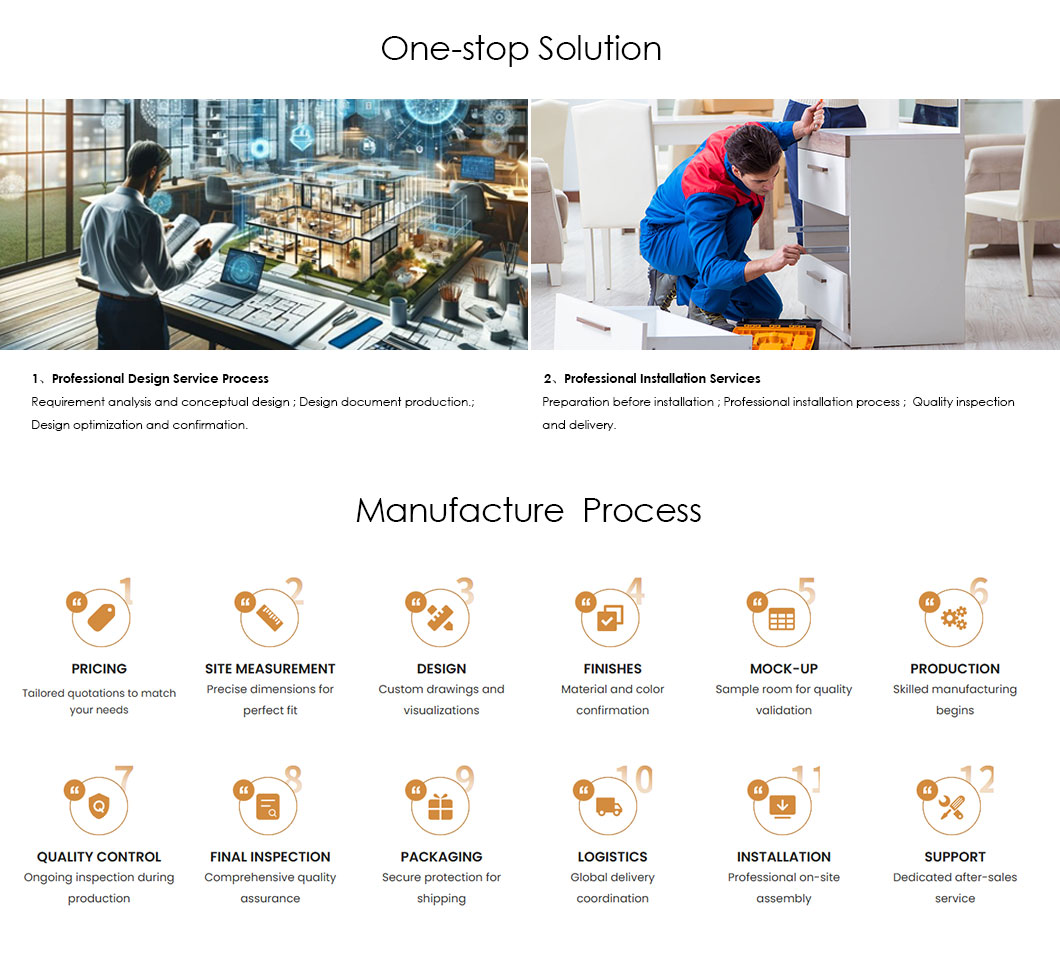
Production:built to the confirmed divider run
Shipping terms:(FOB / CIF / DDP quoted on request)
Packing:export carton with corner protection, loading plan provided
Documents:packing list and commercial invoice with the shipment
Returns:transit damage replaced against carrier evidence ;custom sizes non-returnable
FAQ
How many pieces are in the set? Eleven: care bed, bedside cabinet, wardrobe, washbasin cabinet, two lounge chairs, round table, desk chair, desk, TV console and shoe bench.
Can I order only part of the set? Yes. Each model is a standalone product; the set is a specification convenience, not a fixed bundle.
Is the care bed adjustable? — confirm the backrest and height adjustment range before publishing this answer.
What are the bed dimensions? 2100 × 1200 × 1100 mm. The mattress platform is a wide single.
What is it made of? E1-grade solid-wood multi-layer board with maple veneer and matte white lacquer panels, finished with a low-VOC lacquer. The bed frame is steel with powder coating.
Can the finish be changed? Yes — veneer, lacquer colour and upholstery are specified per project. [FINISH_RANGE]
Is it suitable for a private apartment? Yes. The residential appearance is the reason many buyers use it in assisted-living apartments rather than in a ward.
Do you provide layout drawings? Yes, on receipt of a room plan. The sheet on this page is a schematic; the drawing we return is set to your wall dimensions.


