|


| Quantity: | |
|---|---|
Product Details
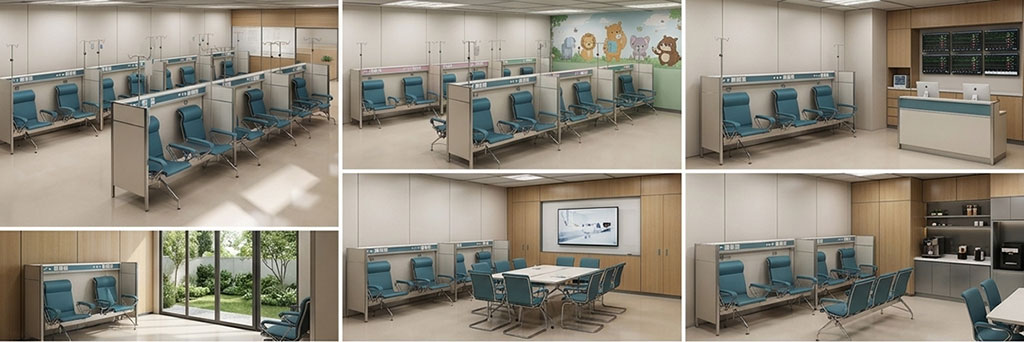
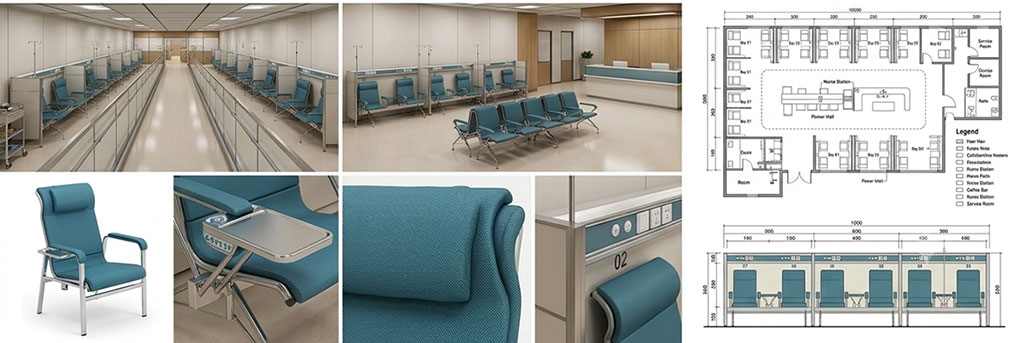
This integrated infusion system is designed to transform open treatment areas into organized, private healing spaces. It combines ergonomic seating with a functional partition wall that houses medical gas outlets, power sockets, and calling systems, providing a streamlined workflow for nurses and a secure experience for patients.
Dimensions (Standard Unit)
Width per Seat:900mm (including partitions)Overall Depth:1100mmPartition Height:1400mmSeat Height: 450mm
(Customizable layouts for 2-seat, 4-seat, or row configurations)
Features
Integrated Equipment Strip:Built-in slots for power, data, and nurse call systems.
Privacy Partitions:High-density acoustic panels reduce noise and cross-patient visual contact.
Ergonomic Headrest:Extra-wide cushioned headrest for long-term patient comfort.
Foldable Side Tray:Space-efficient solution for patient belongings or medical records.
Product Advantage
Space Efficiency:Maximizes the number of treatment stations without compromising patient comfort.
Plug & Play" Installation:Modular design allows for rapid assembly and easy maintenance of internal wiring.
Holistic Aesthetic:Coordinated colors and clean lines elevate the professional image of your medical facility.
Solution to the Pain Point
Pain:Patients feel exposed and anxious in crowded open infusion halls.
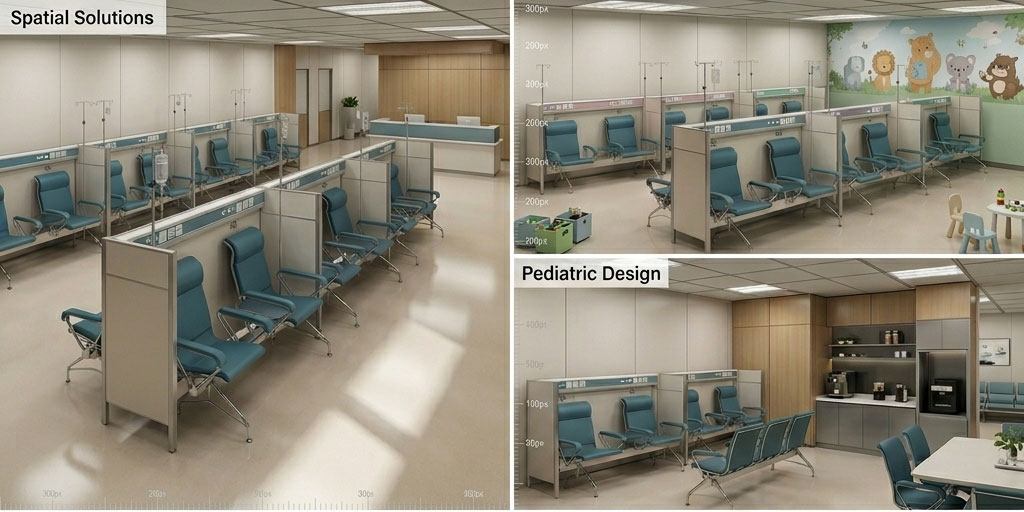
Solution:Semi-enclosed cubicles provide a "personal zone" that significantly reduces treatment anxiety.
Pain:Cluttered medical wires and IV poles creating safety hazards.
Solution:The integrated back-panel channel conceals all wiring and provides stable, built-in IV pole mounts.
Design Philosophy
Our "Patient-Centric Cubicle" philosophy focuses on dignity. By integrating furniture with architectural elements (walls and power), we create a seamless environment that prioritizes privacy, safety, and operational efficiency.
Design Details
Numbering System:Integrated LED or etched station numbers for easy nurse navigation.
Easy-Clean Bases:Elevated steel legs allow for effortless floor sterilization by robotic or manual cleaners.
Shadowless Lighting Support:** Top-mounted options for focused reading or clinical observation.
Materials
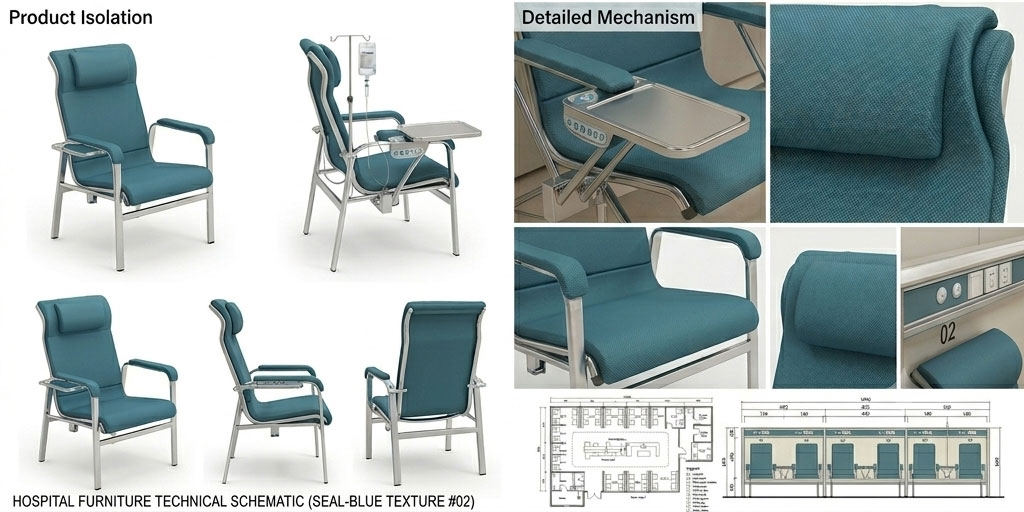
Upholstery:High-performance seal-blue medical fabric (Stain-resistant, Fire-retardant).
Partitions:E0-grade eco-friendly panels with antimicrobial laminate finish.
Frame:Reinforced aluminum alloy and cold-rolled steel support.
Armrest:Ergonomic molded plastic with integrated foldable dining/tablet tray.
Delivery & Returns
International Shipping:Flat-pack modular shipping to save on sea freight costs.
Production Cycle:20-30 days for project-based orders.
Returns:Professional QC inspection report provided before dispatch; 24/7 online technical support.
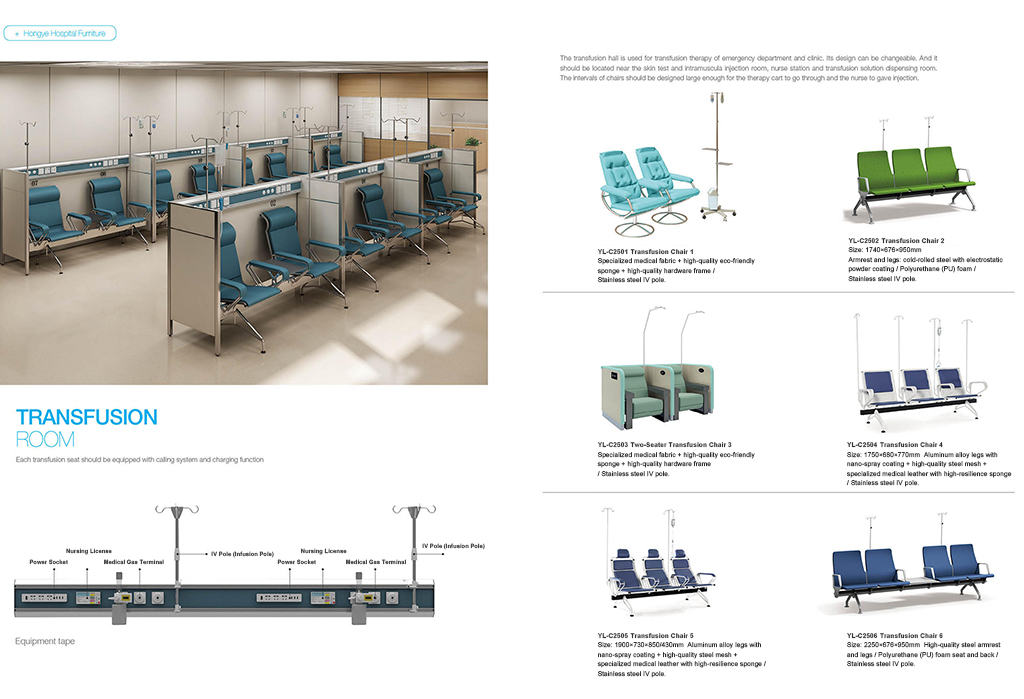
Other Styles of Infusion Chairs
Warranty
Project Support: 5-year structural warranty on all metal frames and partitions.
Component Support:** 3-year warranty on gas springs and electrical components.
FAQ
Q1: Can you provide the CAD/BIM files for our hospital project planning?
A1: Certainly. We offer full 2D/3D design support and can provide technical drawings for your architectural team.
Q2: Is the fabric resistant to alcohol-based disinfectants?
2: Yes, our medical-grade upholstery is specifically tested against common clinical cleaning agents.
Q3: Does the system come pre-wired?
A3: We provide the internal cable management channels; local electrical connections can be easily integrated during installation.