|


| Quantity: | |
|---|---|
Product Details
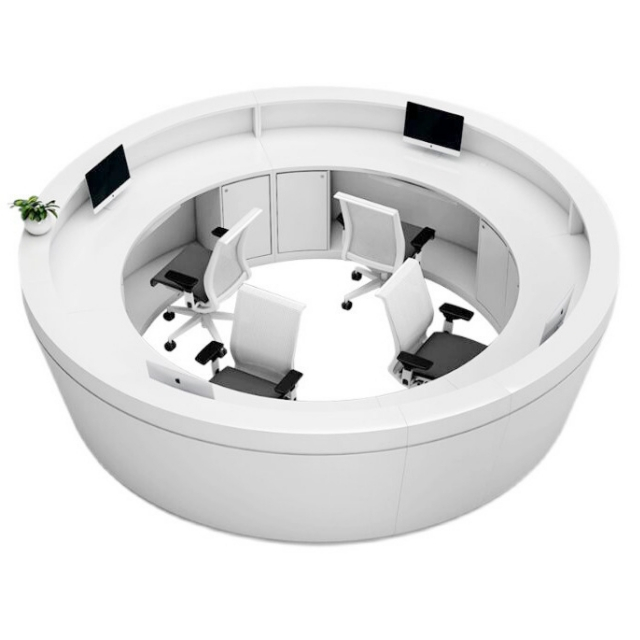

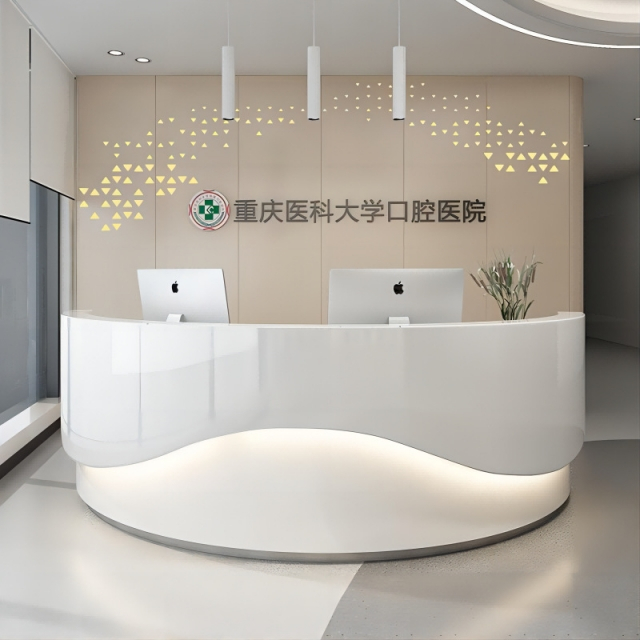
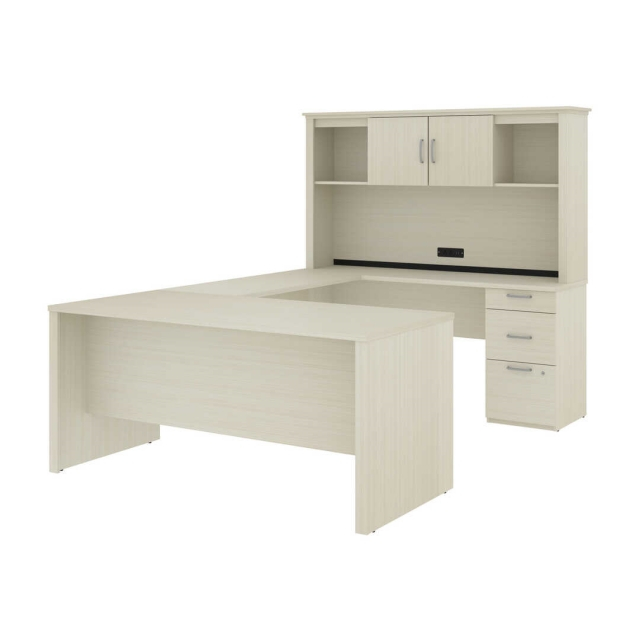
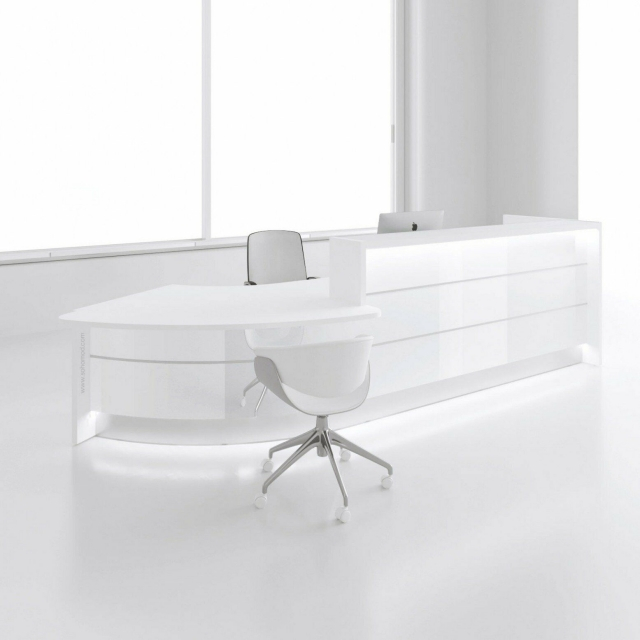
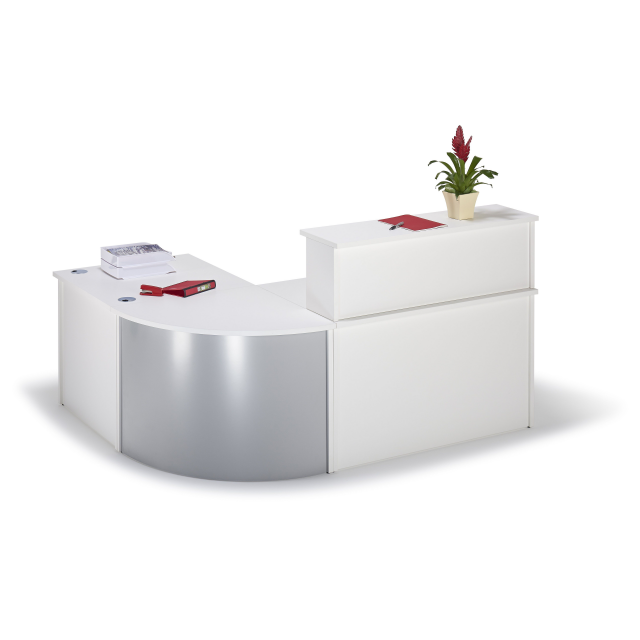
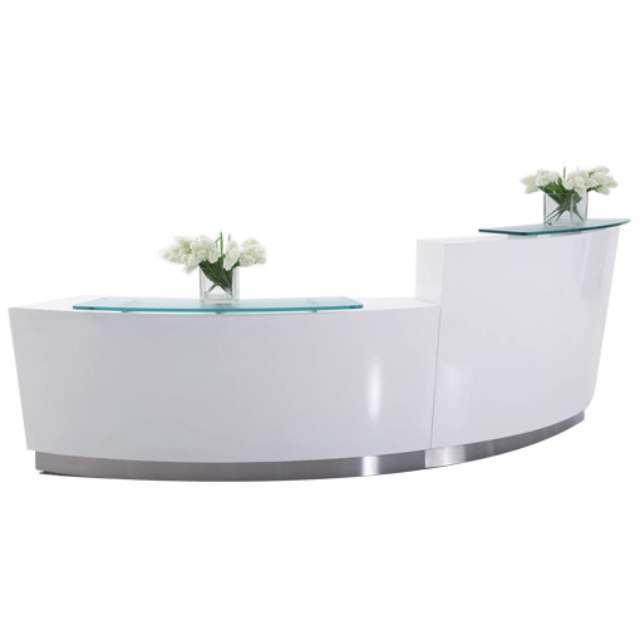
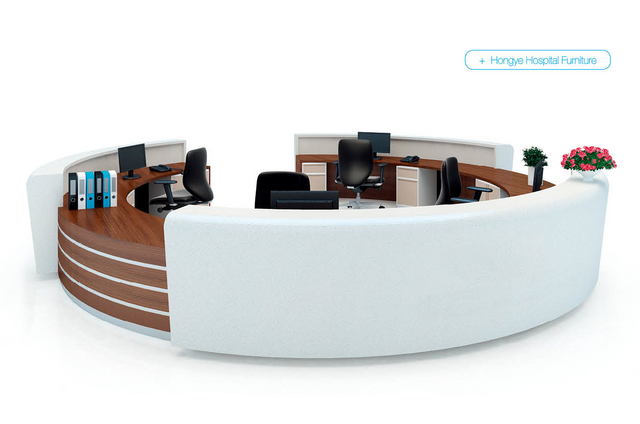
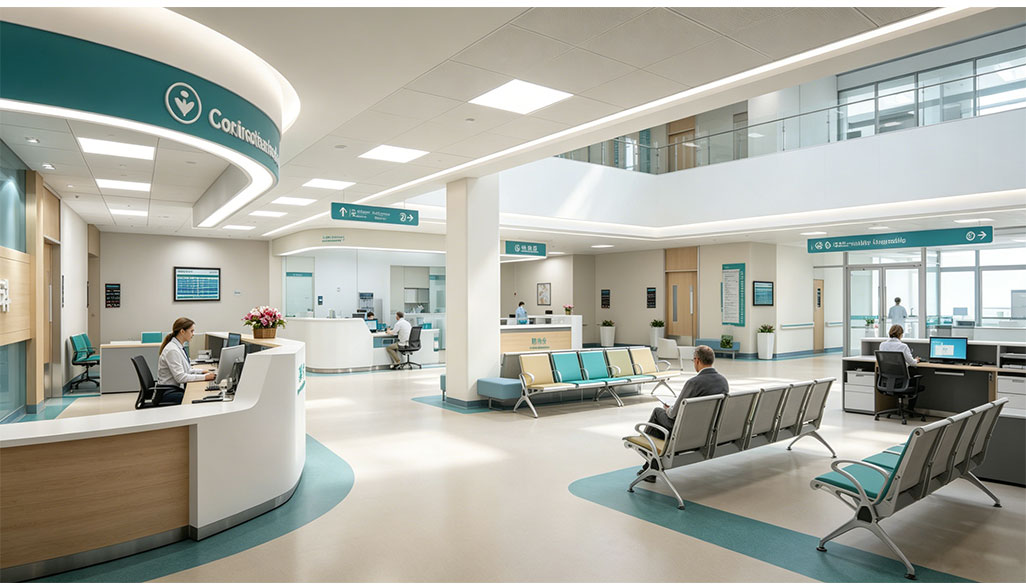
Product Type: Medical Space Reception & Nurse Station
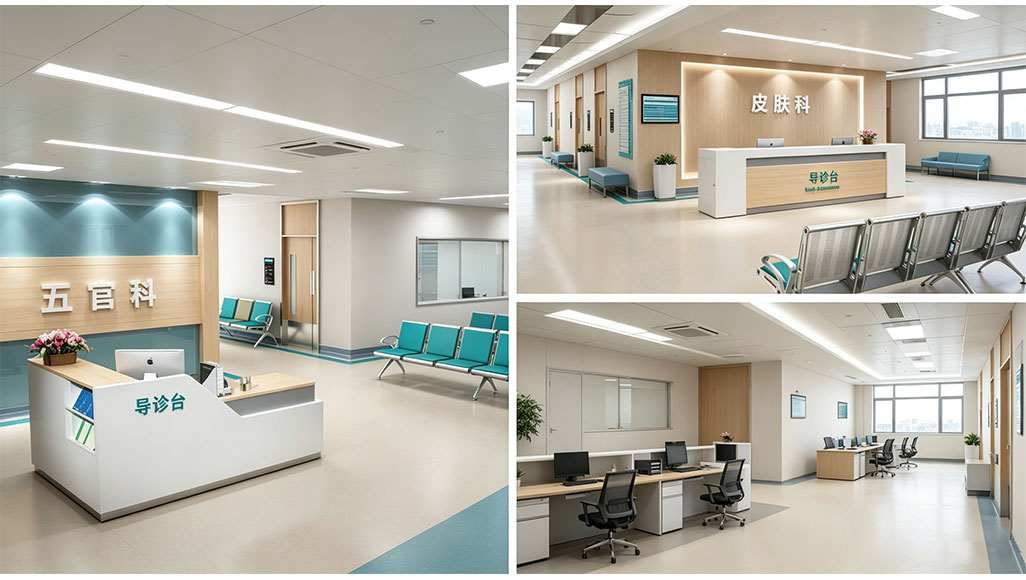
Application: General Hospitals, Specialty Clinics, Dental Centers, Pharmacy Service Points
Standard Configuration: Built-in cable management, privacy screens, anti-collision rounded corners, and multi-layered storage drawers.
Color Palette: Natural Oak & Medical White (Customizable)
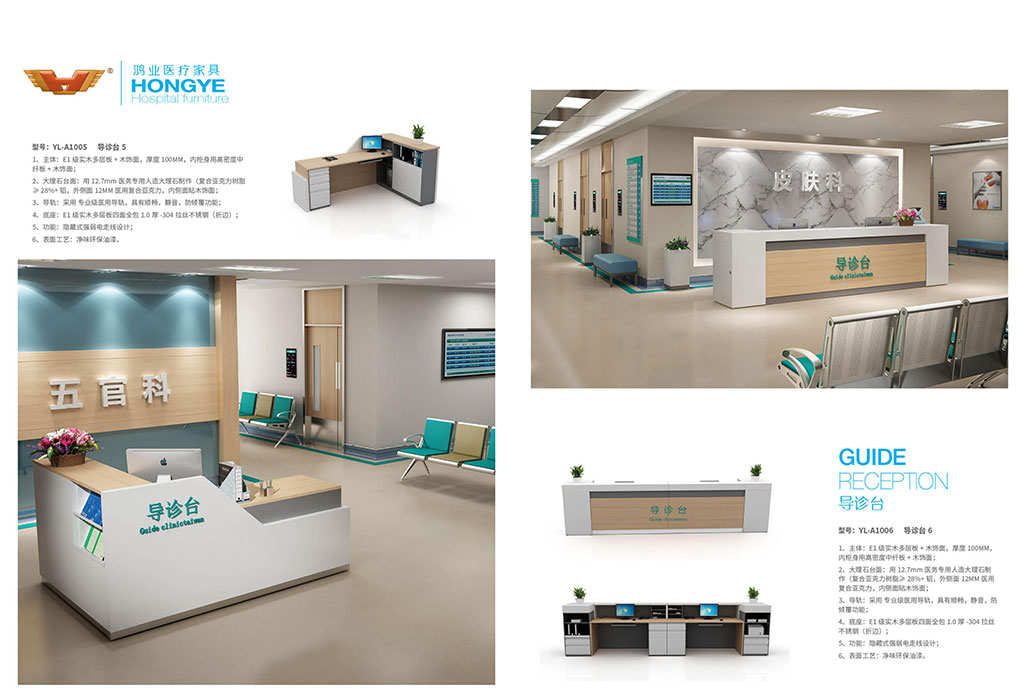
Dimensions
Small (Consultation): 1800W x 750D x 1050H (mm)
Medium (L-Shape): 2400W x 1200D x 1050H (mm)
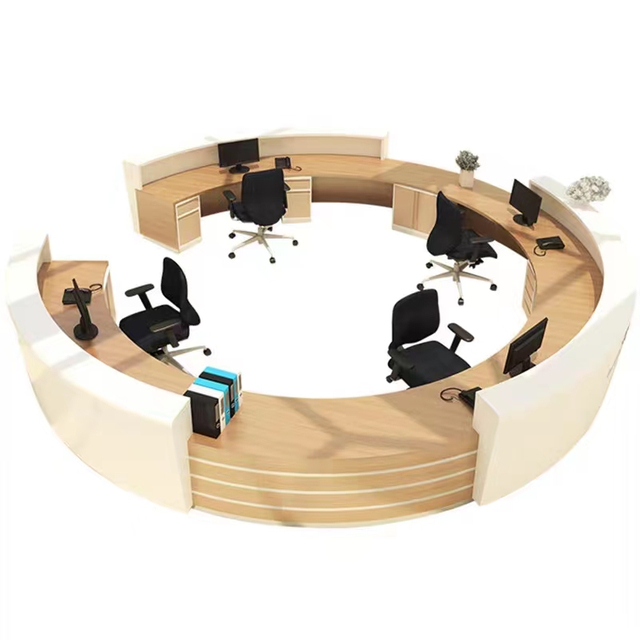
Large (U-Shape/Modular): Customizable based on floor plan.
Materials
Desktop: E1 grade eco-friendly MFC with antimicrobial/scratch-resistant coating.
Structure: Powder-coated cold-rolled steel / Reinforced wooden support.
Edge Banding: 2mm seamless PVC edge banding for moisture resistance.
Hardware: Soft-close buffer hinges and silent industrial-grade drawer slides.
Product Specifications:
| Features | Specifications & Details |
| Product Name | Modular Hospital Nurse Station / Medical Reception Desk |
| Core Materials | E1 Grade Eco-friendly MDF/MFC with Antimicrobial Coating |
| Frame Support | Heavy-duty Powder Coated Steel / Reinforced Wood Structure |
| Surface Finish | Scratch-resistant Melamine / Medical Grade Anti-fouling Finish |
| Standard Configuration | Integrated Cable Management, Lockable Drawers, Privacy Screens |
| Available Shapes | I-Shape, L-Shape, U-Shape, Curved (Customizable) |
| Standard Height | 750mm (Staff Seating) / 1050mm (Patient Standing Counter) |
| Safety Design | Soft Rounded Corners (Anti-collision), Fire-retardant B1 Level |
| Color Options | Natural Oak, Medical White, Hospital Blue (Customizable) |
| Service Mode | OEM / ODM / One-stop Spatial Layout Design |
| Application | General Hospital, Private Clinic, Pharmacy, Dental Center |
Features
Integrated Cable Management: Keeps the workspace organized and safe from tangled wires.
Privacy Dividers: Balanced height to ensure patient privacy while maintaining staff visibility.
Modular Assembly: Flexible components that can be reconfigured as the clinic grows.
Ergonomic Design: Counter heights optimized for both sitting and standing interactions.
Product Advantage
Hygiene-First Design: Features seamless surfaces and antimicrobial finishes, essential for high-traffic clinical areas.
One-Stop Customization: We don't just sell furniture; we provide full spatial layout drawings to match your hospital's interior.
Durability for High Traffic: Built to withstand 24/7 hospital usage with high-impact resistant materials.
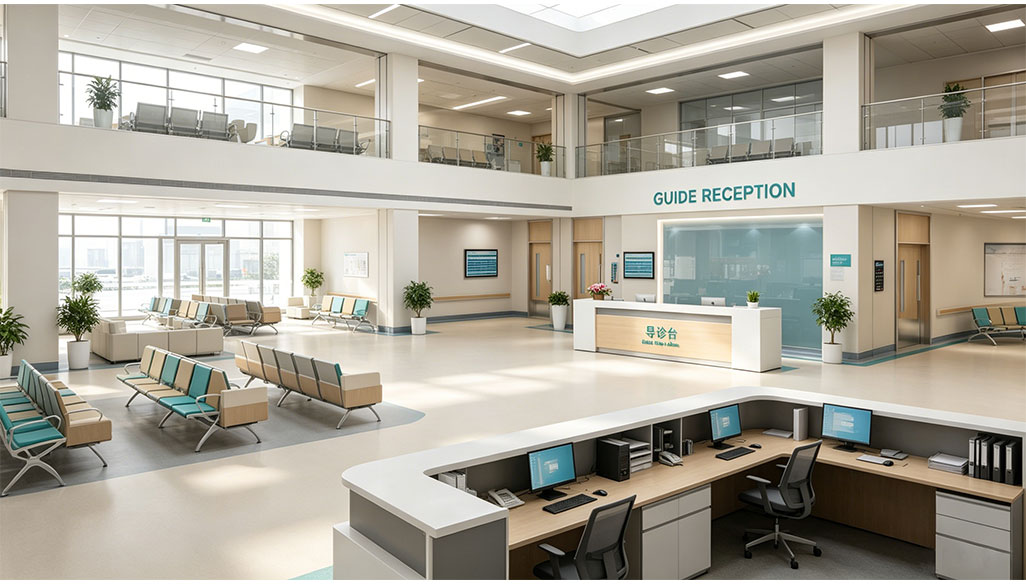
Solution to the Pain Point
Many medical facilities struggle with cluttered workspaces and intimidating atmospheres. Our nurse stations solve this by providing organized storage systems and a welcoming "human-centric" design that reduces patient anxiety and improves staff efficiency.
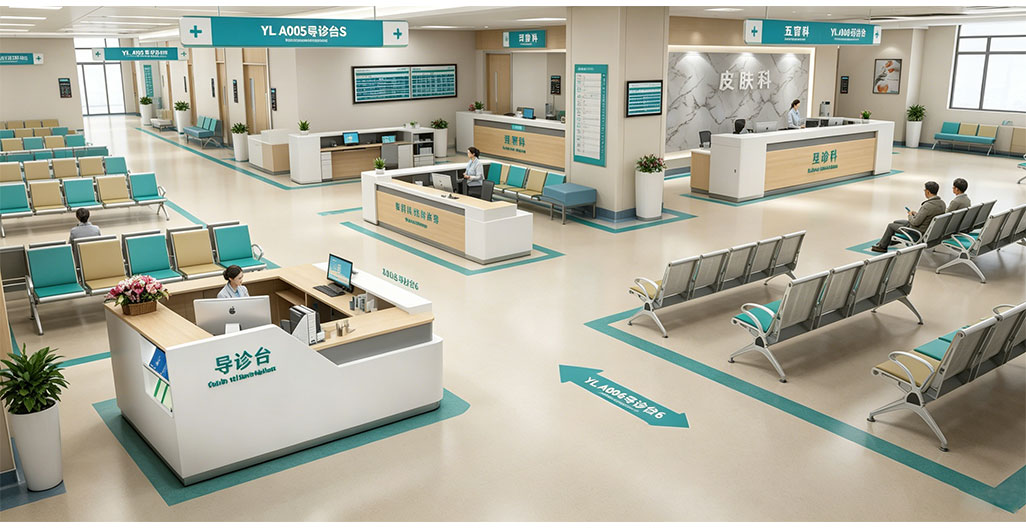
Design Philosophy
Inspired by "Healing Spaces," our design merges the warmth of wood grain with the clinical precision of modern materials. We aim to transform cold, sterile environments into collaborative hubs that support better healthcare delivery.
Design Details
Every corner is finished with a large-radius curve to prevent injury in fast-paced medical environments. The recessed LED lighting options enhance visual guidance for patients in dim corridors.
Delivery & Returns
Shipping: Worldwide sea freight (FOB/CIF).
Lead Time: 15-25 days for standard orders; 30-40 days for custom projects.
Packaging: Knock-down (KD) packaging with reinforced plywood crates for safe transit.
Warranty
We offer a 5-year structural warranty on all medical furniture, ensuring long-term reliability in commercial environments.
FAQ
Q: Can you customize the size to fit our specific hallway?
A: Yes, as a one-stop manufacturer, we provide custom CAD layouts based on your site measurements.
Q: Are the materials fire-rated?
A: Absolutely. We use B1 fire-rated materials suitable for public healthcare safety standards.
Q: Do you offer bulk pricing for hospital tenders?
A: Yes, we specialize in B2B projects and offer tiered pricing for large-scale healthcare developments.