|


| Quantity: | |
|---|---|
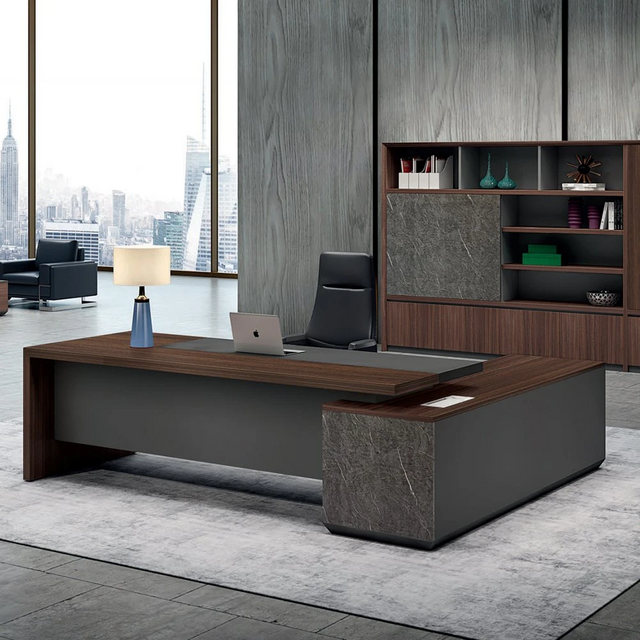

Our integrated duty room system is designed to maximize the utility of limited hospital square footage. By utilizing floor-to-ceiling cabinetry and modular workstations, we create a clutter-free environment that fosters focus and professional collaboration. The sleek, handle-free design minimizes visual noise and simplifies surface disinfection, making it ideal for the rigorous standards of modern healthcare administration and caregiver rest areas.
Specifications:
| Application Environment | Staff Changing Rooms, Surgical Locker Rooms, ICU Staff Lounges, Nurse Breakrooms |
| Furniture Types | Integrated Storage Walls, Shared Work Desks, Ergonomic Executive Seating, Lockers |
| Main Material | High-Pressure Laminate (HPL) on E0 MDF, Powder-Coated Steel, Tempered Glass |
| Design Style | Contemporary Minimalist / Collaborative Healthcare Office |
| Color Option | Dark Walnut, Slate Gray, Alpine White (Customizable) |
| Storage Security | Optional Smart RFID Locks, Mechanical Keypads, or Traditional Cam Locks |
| Manufacturing | Factory Direct (OEM/ODM), Professional 3D Spatial Layout Design |

Collaborative Work Desk: $2800\text{mm} \times 1200\text{mm} \times 750\text{mm}$ (Modular lengths available)
Full-Height Storage Wall: Depth $450\text{mm} / 600\text{mm}$, Height customized to ceiling level
Executive Consultation Desk: $1600\text{mm} \times 800\text{mm} \times 750\text{mm}$
Staff Lockers: Single unit $400\text{mm} \times 500\text{mm} \times 1800\text{mm}$
Materials
Surfaces: Medical-grade, scratch-resistant HPL that resists yellowing and chemical corrosion.
Core: E0-grade environmentally friendly board with zero formaldehyde odor, ensuring immediate occupancy after installation.
Hardware: German-engineered soft-close hinges and heavy-duty under-mount drawer slides.
Seamless Integration: Cabinets are designed to be "built-in," appearing as part of the architecture to eliminate dust-gathering gaps.
Integrated Power Hubs: Workstations feature recessed power strips and USB-C charging ports for medical tablets and laptops.
Modular Configuration: Desk and storage units can be reconfigured or expanded as the hospital department grows.
Product Advantage
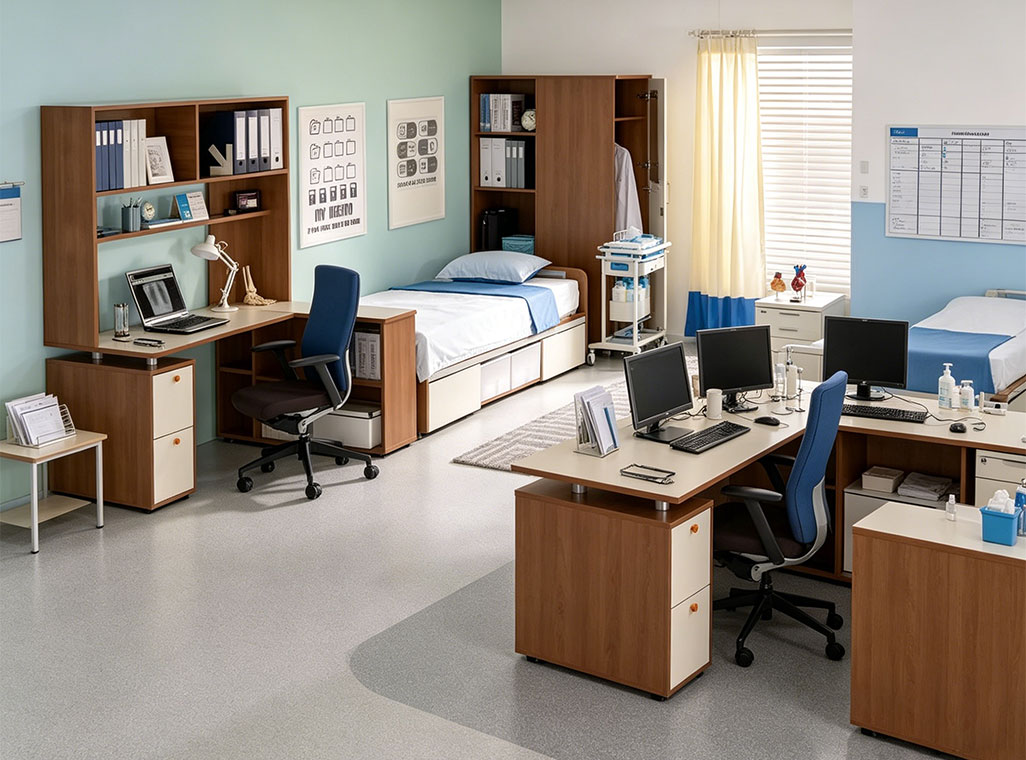
Optimized Workflow Layout: Our "one-stop" design reduces administrative friction by placing high-frequency storage within arm's reach of workstations.
Architectural Aesthetic: Moves away from the "industrial medical" look to a premium "corporate healthcare" feel, improving staff retention and morale.
High-Density Storage: Increases storage capacity by up to $40\%$ compared to traditional loose-standing hospital cabinets.
Wasted Vertical Space: Traditional hospital offices often have messy tops of cabinets. Our Solution: We provide floor-to-ceiling custom fit-outs that turn wasted air into valuable storage for medical records and personal belongings.
Infection Control in Offices: Dust accumulates on handles and open shelves. Our Solution: Handle-free "push-to-open" doors create a flat, easy-to-wipe surface that meets clinical hygiene standards.
Design Philosophy
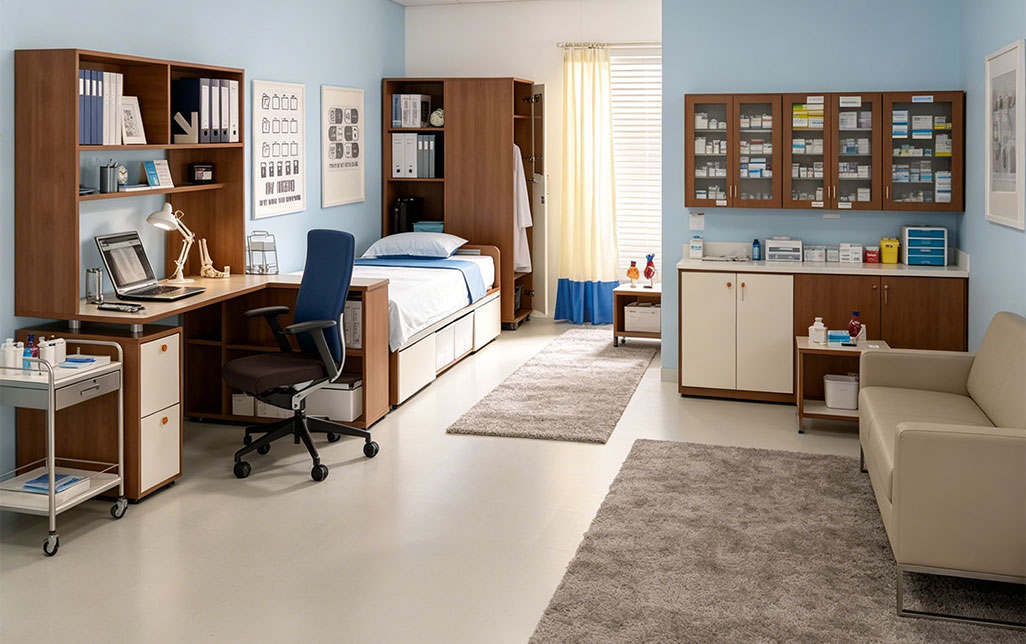
"Precision & Professionalism." We treat the medical office as the brain of the hospital. Our design emphasizes clean lines and hidden complexity—hiding cables and clutter to allow the medical staff to focus on critical data and patient care decisions.
Design Details
Shadow-Gap Detailing: Precision-engineered gaps between panels provide natural ventilation for stored items while maintaining a sleek look.
Acoustic Dampening: Cabinet interiors are designed to minimize the sound of closing doors, maintaining a quiet environment for focused work.
Delivery & Returns
Packaging: Multi-layered honeycomb cardboard with edge protection and wooden pallet reinforcement for safe international transit.
Lead Time: Production within 30-35 days; shipping depends on destination port.
Returns: Due to the customized nature of healthcare projects, returns are handled via a replacement-of-parts policy for any quality discrepancies.
Warranty
5-Year Full Warranty: Covers all structural panels, frames, and hardware mechanisms.
FAQ
Q1: Can you provide the layout drawings if we send you our room dimensions?
A1: Yes! We provide a full 3D rendering and 2D CAD layout service as part of our one-stop manufacturing solution to ensure a perfect fit.
Q2: Are your boards resistant to the strong disinfectants used in hospitals?
A2: Absolutely. We use medical-grade HPL surfaces specifically tested against bleach, alcohol, and hydrogen peroxide cleaning agents.
Q3: Do you offer smart-locking solutions for sensitive medical record storage?
A3: We can integrate various locking systems, from centralized RFID card access (staff ID) to individual digital keypad codes.