|


| Quantity: | |
|---|---|

This integrated medical furniture system is engineered for the modern "Healing Environment." By replacing sterile metal finishes with high-performance wood-grain laminates, we help clinics and hospitals reduce patient anxiety while maintaining 100% clinical hygiene standards. Each unit is modular, allowing for seamless expansion as your facility grows.
| Component | Standard Size (WDH mm) | Features |
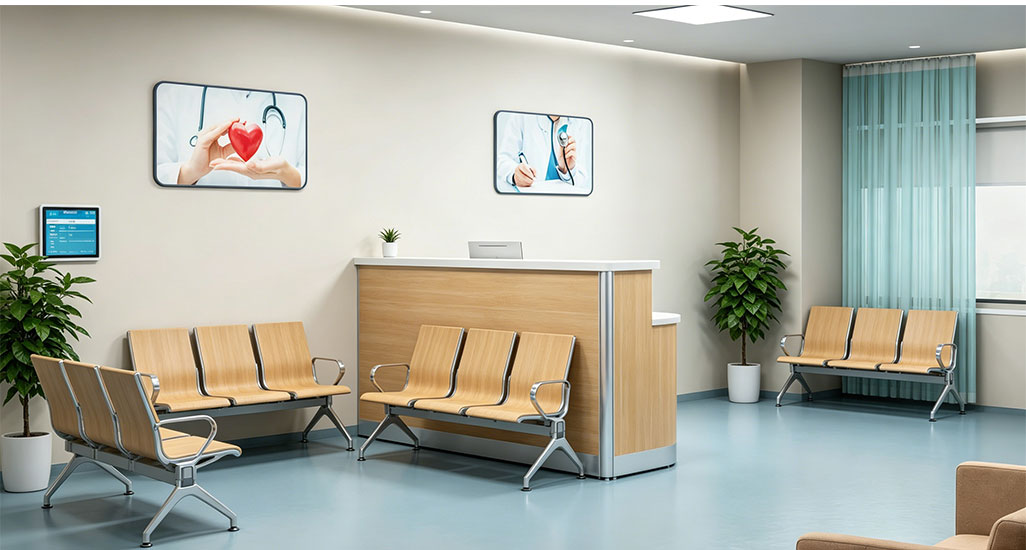
| Nurse Station/Reception | 3200 x 850 x 1050 | Modular curved/straight sections |
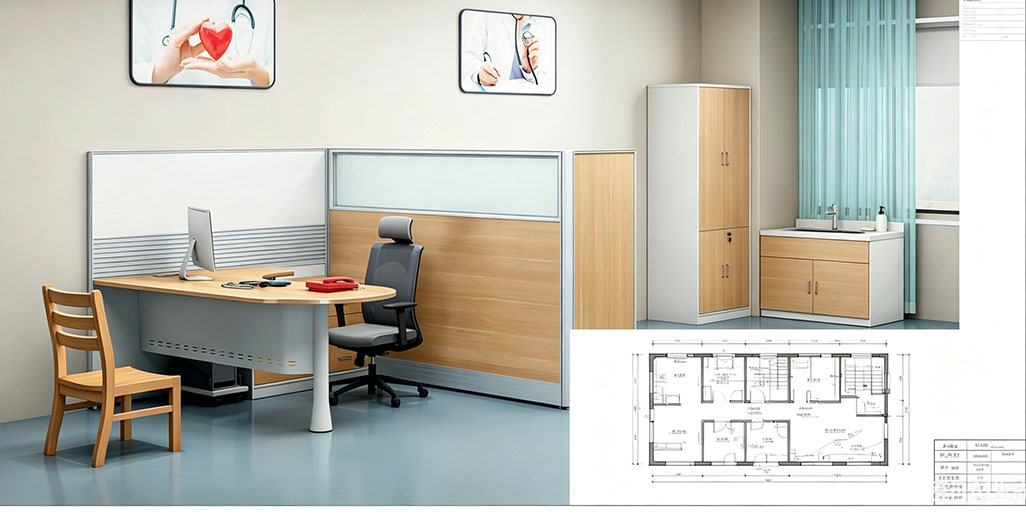
| Consultation Desk | 1600 x 750 x 750 | Integrated privacy screening |
| Waiting Bench (3-Seater) | 1800 x 650 x 850 | Ergonomic back support |
| Tall Storage Cabinet | 900 x 450 x 1800 | Safety lockable doors |
Materials
Surface: Anti-microbial, anti-scratch medical-grade HPL (High-Pressure Laminate).
Base Material: E1 Grade high-density moisture-proof board with low VOC emissions.
Hardware: Heavy-duty soft-close hinges, stainless steel handles, and silent door buffers.
Upholstery: Commercial-grade easy-clean PVC/PU leather for patient seating.
Infection Control: Non-porous surfaces that withstand 75% alcohol and medical-grade disinfectants.
Smart Cable Management: Built-in wire ducts for computers, printers, and medical monitoring devices.
Ergonomic Efficiency: Height-optimized counters and task chairs designed for long-shift healthcare workers.
Safety First: 2mm impact-resistant ABS edge-banding and rounded corner designs.
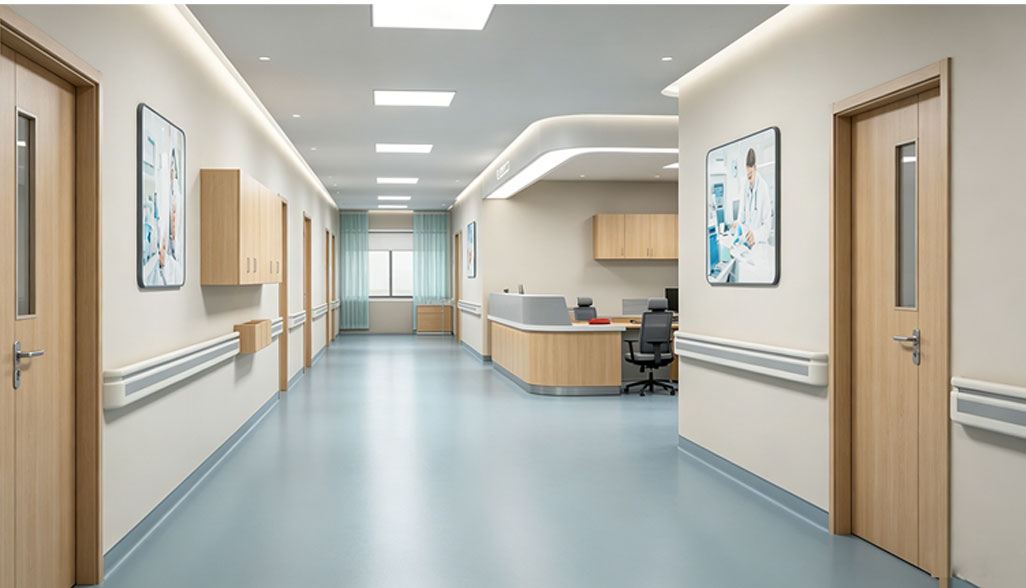
Patient-Centric Aesthetic: Warm wood tones create a welcoming atmosphere, proven to enhance the healing experience.
Modular Versatility: Pre-fabricated components significantly reduce on-site installation time and cost.
Industrial Grade Durability: Built specifically for high-traffic public areas, resisting dents, scratches, and chemical spills.
The Issue: Traditional hospital furniture is often mismatched and difficult to clean.
Our Solution: We provide a harmonized visual standard across all departments—from the lobby to the ward—ensuring your facility looks professional and is effortlessly maintainable.
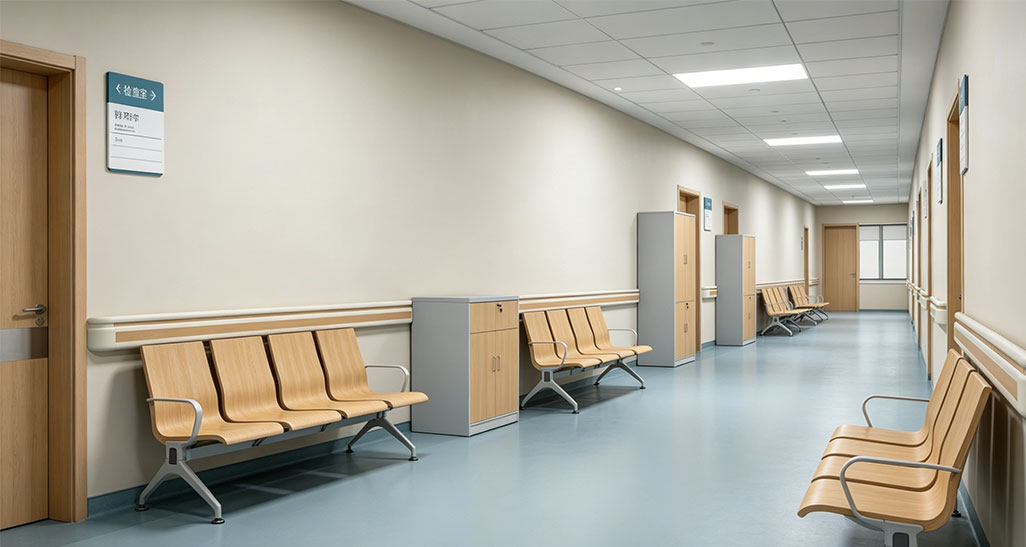
Our design centers on "Humanized Healthcare." We believe that efficient workflows for medical staff and a stress-free environment for patients are the cornerstones of modern clinical architecture.
Recessed Kick-Plates: Prevents scuffing from heavy foot traffic and cleaning equipment.
Frosted Glass Accents: Balances the need for staff communication with patient privacy.
Seamless Joinery: Minimizes gaps where bacteria could potentially harbor.

Global Shipping: Professional KD (Knock-Down) packaging to maximize container space and reduce shipping costs.
Lead Time: 25-35 days for standard project orders.
Returns: Quality-assured inspection before shipping; replacement parts provided for any transit damage.
5-Year Structural Warranty on all cabinetry and desk systems.
2-Year Warranty on seating upholstery and moving hardware parts.
Q: Can we customize the furniture for a specific floor plan?
A: Absolutely. We offer a one-stop design service including 2D/3D layout planning.
Q: Do your materials meet hospital fire-rating standards?
A: Yes, we provide B1-grade fire-resistant materials upon request.
Q: What is the Minimum Order Quantity (MOQ)?
A: We focus on project-based orders; please contact our sales team for specific clinical suite requirements.