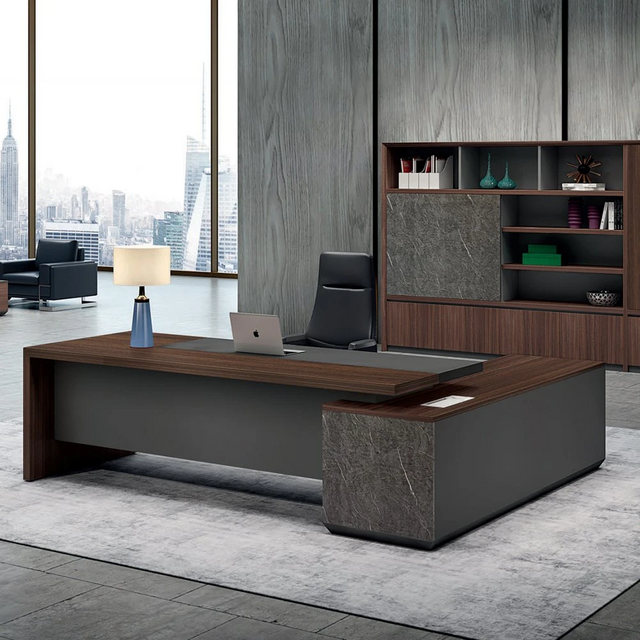

|


| Quantity: | |
|---|---|
Our medical staff changing room furniture system is specifically engineered to meet strict modern hospital infection control standards while providing a premium, private environment for healthcare workers. Designed for high-stress zones like surgical theaters, ICU locker areas, and general nurse breakrooms, this modular system integrates seamlessly into any architectural layout. The collection features flush-fit electronic locker banks with integrated smart ventilation, built-in motion-sensing LED lights, integrated soiled scrub disposal compartments, and durable
steel-frame changing benches. By combining heavy-duty hospitality-level durability with clinical-grade sanitary characteristics, it provides a safe, digified micro-environment for staff before and after their demanding shifts.
Specifications:
| Application Environment | Staff Changing Rooms, Surgical Locker Rooms, ICU Staff Lounges, Nurse Breakrooms |
| System Configurations | Smart Electronic Lockers, Clean/Soiled Linens Disposal Units, Handwashing Bays, Changing Benches |
| Core Materials | Moisture-proof HPL (High-Pressure Laminate), SUS304 Stainless Steel, E0-grade eco panels |
| Surface Treatment | Nano-antimicrobial coating, chemical-resistant silver-ion protective layer |
| Color Schemes | Executive Dark Walnut, Deep Teak, Matte Slate Gray, Clinical Antimicrobial White |
| Hardware & Tech | Integrated motion-sensor LED lighting, hydraulic soft-close damping hinges, RFID/Digital locks |

Dimensions
(Note: We provide absolute dimensional customization tailored precisely to your facility's spatial alcoves and structural pillars.)
Modular Staff Locker Tower (Per Unit): $450\text{mm} \times 550\text{mm} \times 2100\text{mm}$ (Width $\times$ Depth $\times$ Height)
Integrated Handwashing Counter: Custom Length $\times$ Depth $600\text{mm} \times$ Height $850\text{mm}$
Heavy-Duty Changing Bench: $1500\text{mm} \times 400\text{mm} \times 450\text{mm}$ (Custom lengths available up to $3000\text{mm}$)
Scrub Disposal Cabinet Unit: $600\text{mm} \times 550\text{mm} \times 1200\text{mm}$
Wall-Mounted Tea & Coffee Station: Tailored to wall configuration (Standard depth: $400\text{mm}$)
Main Carcass: Compact laminate panels and high-pressure moisture-resistant MDF with premium scratch-resistant, anti-bacterial textured finishes.
Wet Areas: Premium SUS304 brushed stainless steel backing panels and non-porous solid surface countertops.
Structural Hardware: Heavy-duty aluminum alloy framing paired with hidden full-extension soft-close ball-bearing drawer glides.
Base Supports: Waterproof polymer base moldings with integrated moisture barriers to protect cabinets during commercial wet-mopping.
Infection Control Design: Features hidden ventilation paths and flush-mounted surfaces to minimize dust collection and make cleaning with hospital disinfectants easy.
Smart Motion-Sensor Illumination: Wardrobe compartments feature recessed LED strip lights that illuminate instantly when doors open, minimizing visual strain during night shifts.
Clean & Soiled Linen Separation: Specialized drop-in ports allow staff to safely discard used scrubs directly into concealed laundry bins without opening main cabinet doors.
Universal Lock Integration: Cabinets are pre-machined to accept electronic RFID keycard locks, numeric touchpads, or mechanical master-key padlocks.
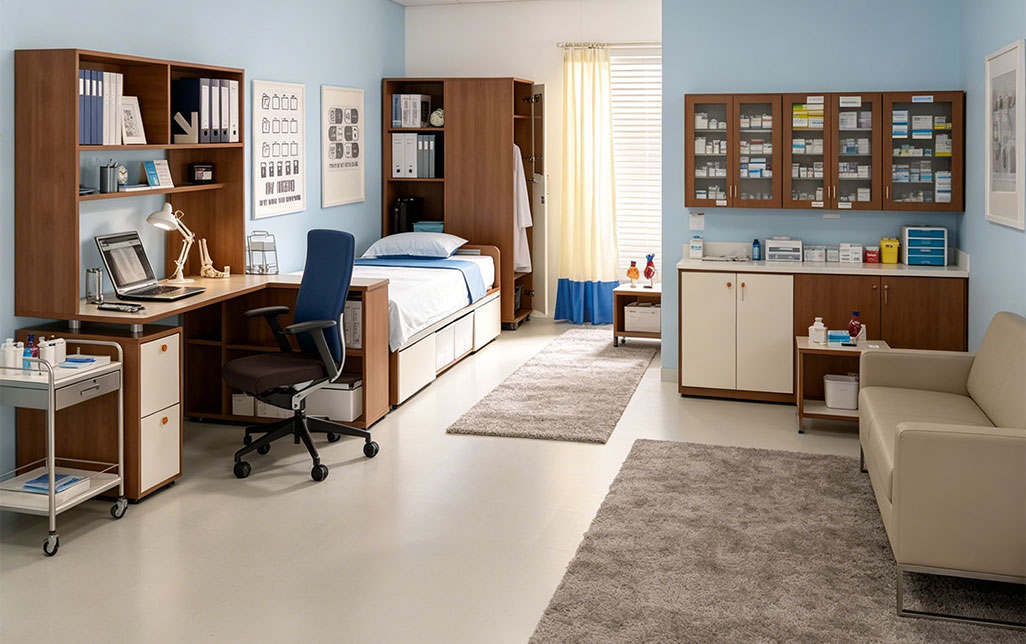
True Architectural Flush-Fit Integration: Our engineering team modifies filler panels and baseboards to ensure your locker banks fit flawlessly wall-to-wall with zero ugly gaps.
High-End Hospitality Aesthetics: Replaces cold, rattling sheet-metal lockers with warm, premium dark walnut tones to improve employee retention and satisfaction.
Rigorous Medical Moisture-Resistance: Built with advanced waterproof edge-banding tech, our lockers won't warp or delaminate even in high-humidity hospital changing environments.
We provide full 3D layout rendering validation before production begins, ensuring your lockers don't block structural columns, HVAC vents, or electrical access points.
The "Locker Odor & Cross-Contamination" Risk: Storing clean clothes and damp used scrubs together creates odors and biological risks. Our Solution: We integrate dedicated airflow ventilation channels and separate scrub drop-off units to maintain fresh, clean air quality inside the staff room.
Rattling Metal Noise Disruption: Traditional steel lockers create a noisy environment that disturbs resting doctors. Our Solution: We use acoustic rubber bumpers and premium hydraulic soft-close damping hinges to keep door closure noise below $25\text{dB}$.
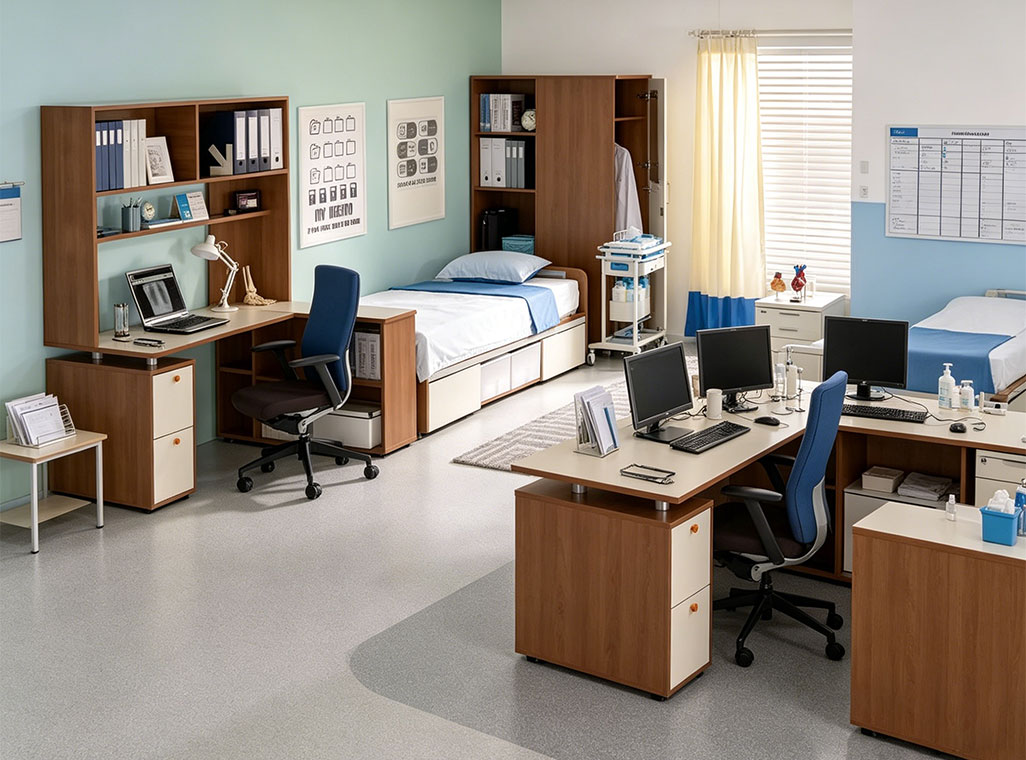
"Dignity and Cleanliness in Harmony." We believe the staff changing room is a critical barrier between the clinical hospital environment and the outside world. Our design approach introduces high-end corporate lounge finishes to help medical professionals transition smoothly out of work mode. By prioritizing flush lines, seamless storage, and warm indirect lighting, we transform a basic utility space into an inviting, premium room that reflects a hospital's care for its team.
Integrated Towel & Dispenser Recesses: Paper towel dispensers and soap units are recessed directly into the cabinets to keep walkways clear and prevent bumps.
Ventilation Louvre Slots: Precision CNC-cut slats on cabinet door edges allow continuous passive airflow while keeping contents private.
Rounded Corner Changing Benches: Solid wood or HPL bench surfaces feature smooth radiused corners to prevent scrapes or snagged uniforms
Export-Grade Protection: Components are flat-packed or pre-assembled in 5-layer honeycomb boxes with thick PE foam edges and secured inside treated solid wood crates.
Manufacturing Lead Time: 30 to 45 calendar days after layout blueprint approval.
Contract Project Terms: Because every layout is made-to-order, we do not accept standard returns. We provide replacement parts and hardware if any damage occurs during shipping.
5-Year Commercial Structural Warranty: Covers all laminate cabinetry, framework, and stainless steel integrated structures.
2-Year Mechanical Hardware Warranty: Covers electronic lock preparation, LED components, soft-close hinges, and tracks.
Q1: Can your locker units be customized to match our existing hospital wood trim colors?
A1: Yes, absolutely. We offer an extensive library of medical-grade laminates. If you provide a physical sample or a standard Pantone/RAL color code, our procurement team can closely match your project's palette.
Q2: How do you handle plumbing and electrical routing for the integrated handwashing sink modules?
A2: Our cabinet backing panels feature removable access hatches and predefined utility paths. This allows your on-site plumbing and electrical contractors to easily connect lines during final installation.
Q3: Can we order different door configurations within the same locker framework?
A3: Yes. Our modular system allows you to mix and match variations—such as a 2-tier wardrobe bay next to a multi-tier small valuables locker tower—within a single, cohesive frame layout.