
Views: 0 Author: Site Editor Publish Time: 2026-07-14 Origin: Site


The 2026 FIFA World Cup will host 48 matches across 16 stadiums in the United States, Mexico, and Canada, with cumulative attendance projected at around 5.4 million spectators. Behind every match, each stadium must operate a fully equipped medical infrastructure capable of handling everything from minor cuts and dehydration to cardiac emergencies and mass‑casualty incidents. FIFA's stadium medical space design requirements are among the most stringent in sports, and the stadium medical furniture standards derived from them now influence sports medicine facilities and public venue healthcare planning worldwide.
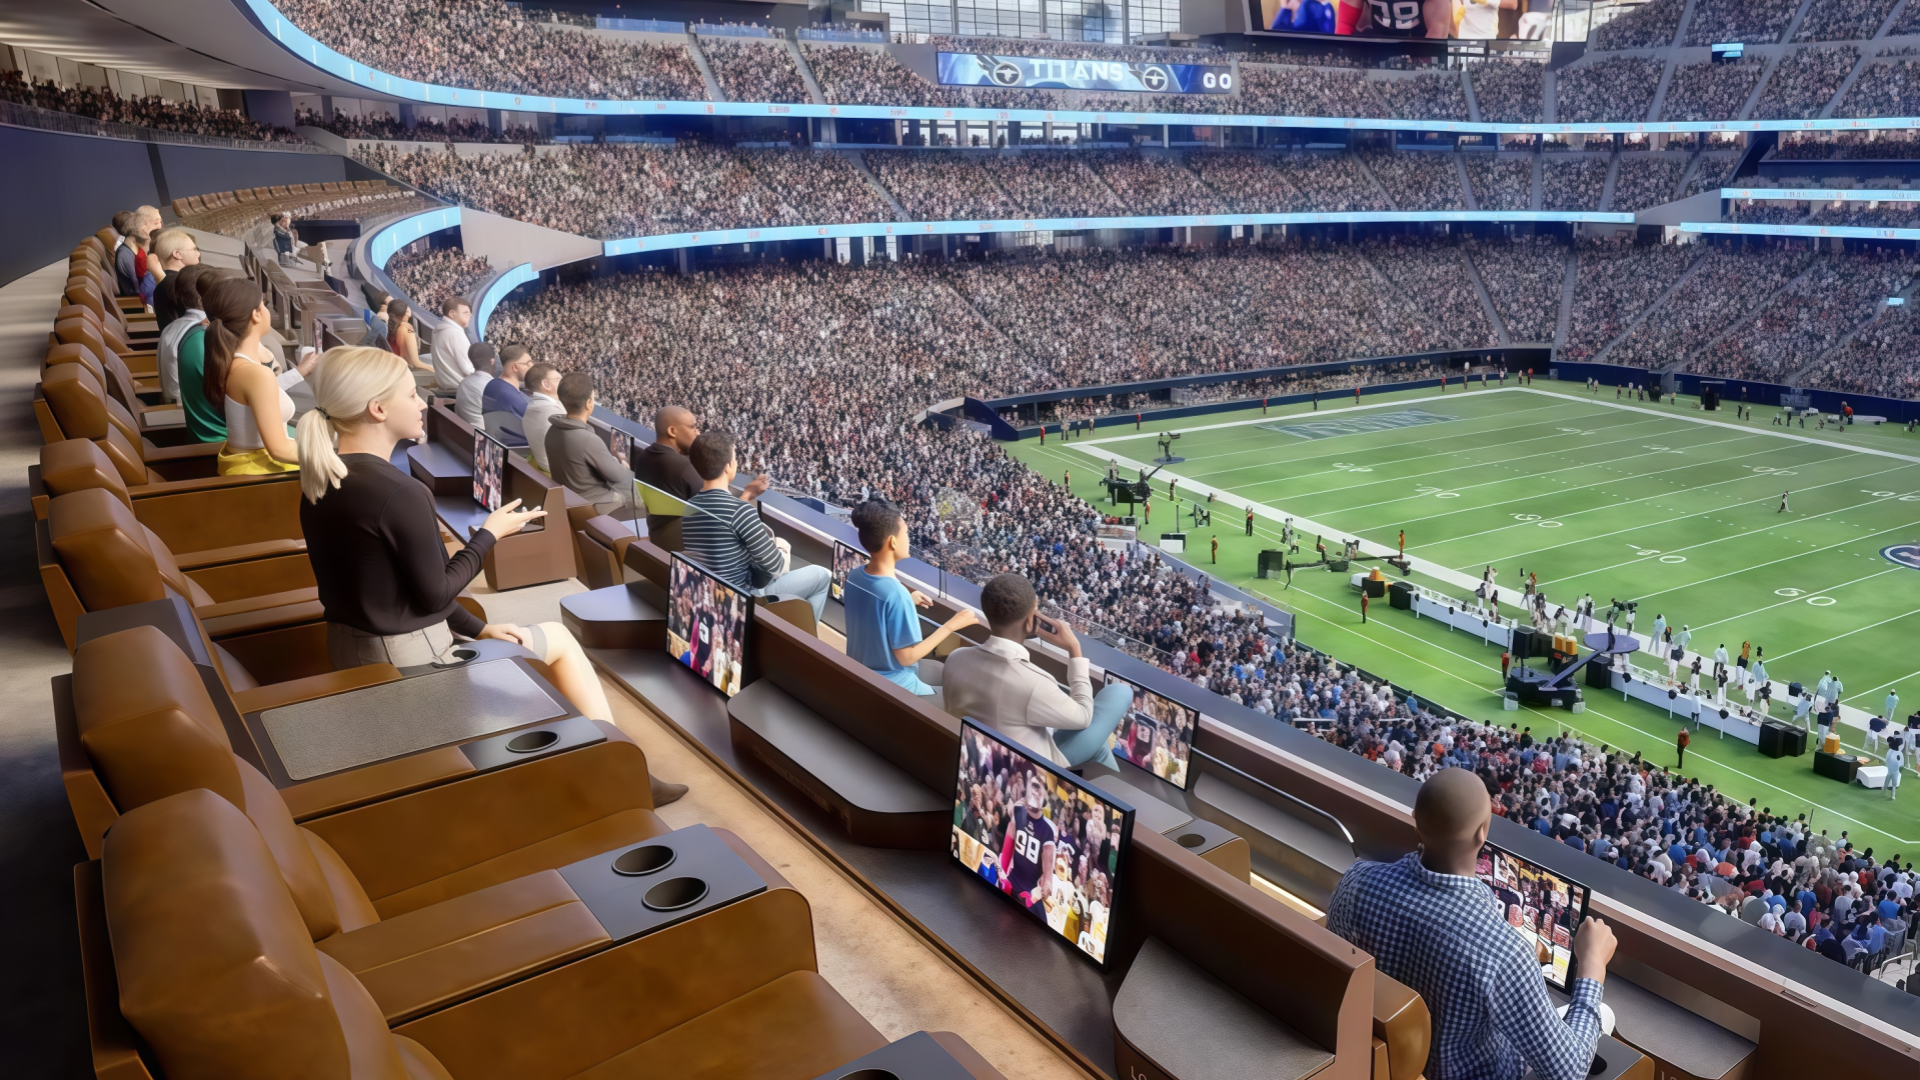
Stadium medical furniture is not simply hospital furniture in a different shell. It must perform under surge conditions—a first‑aid room that sees 4 patients per hour in normal operations may see 40 per hour during a match or crowd incident—fit into spaces originally designed for spectator circulation rather than clinical workflow, and meet infection‑control standards in environments with elevated biological contamination risk from high foot traffic, outdoor exposure, and food and beverage service
FIFA's stadium medical requirements mandate specific medical spaces within every World Cup venue, each with defined furniture and equipment standards. These appear across the FIFA Stadium Safety and Security Regulations and FIFA Medical Guidelines, and serve as the baseline stadium medical furniture standards for host venues.
A typical 2026 World Cup stadium must provide several distinct medical spaces, each furnished for a specific user group and clinical scenario.
Table 1: FIFA-Mandated Stadium Medical Spaces and Core Furniture
| Medical Space | Minimum Size | Core Required Furniture | Staff Capacity | Patient Capacity |
Spectator first-aid room | ~25 m² per room (1 per 10,000 spectators) | Examination table, trauma stretcher, lockable storage cabinet, handwashing station | 2–3 per room | 4–6 simultaneous |
Field-level medical station | ~40 m² | Examination table, trauma stretcher, defibrillator cart, IV stand, oxygen bracket | 4–6 | 2–3 simultaneous |
Triage area (adjacent) | ~30 m² | Triage chairs, portable screens, vital signs cart | 3–4 | 8–10 waiting |
Player medical room | ~35 m² | Examination table, treatment table, ice machine, rehab equipment | 2–3 | 1–2 players |
Ambulance bay | ≥2 bays, field-level | Vehicle access, stretcher interface | 2 crews | 2 transport-ready |
Mass-casualty staging | ~100 m² convertible space | Folding stretchers, triage tags station, portable lighting, barrier screens | 10+ surge | 20+ staged |
A stadium with 60,000 seats must furnish at least six spectator first‑aid rooms distributed around the perimeter, each staffed and equipped throughout the event window. Field‑level medical stations are typically located in tunnel or dressing‑room areas to enable rapid response to on‑field injuries without moving through crowd circulation routes.
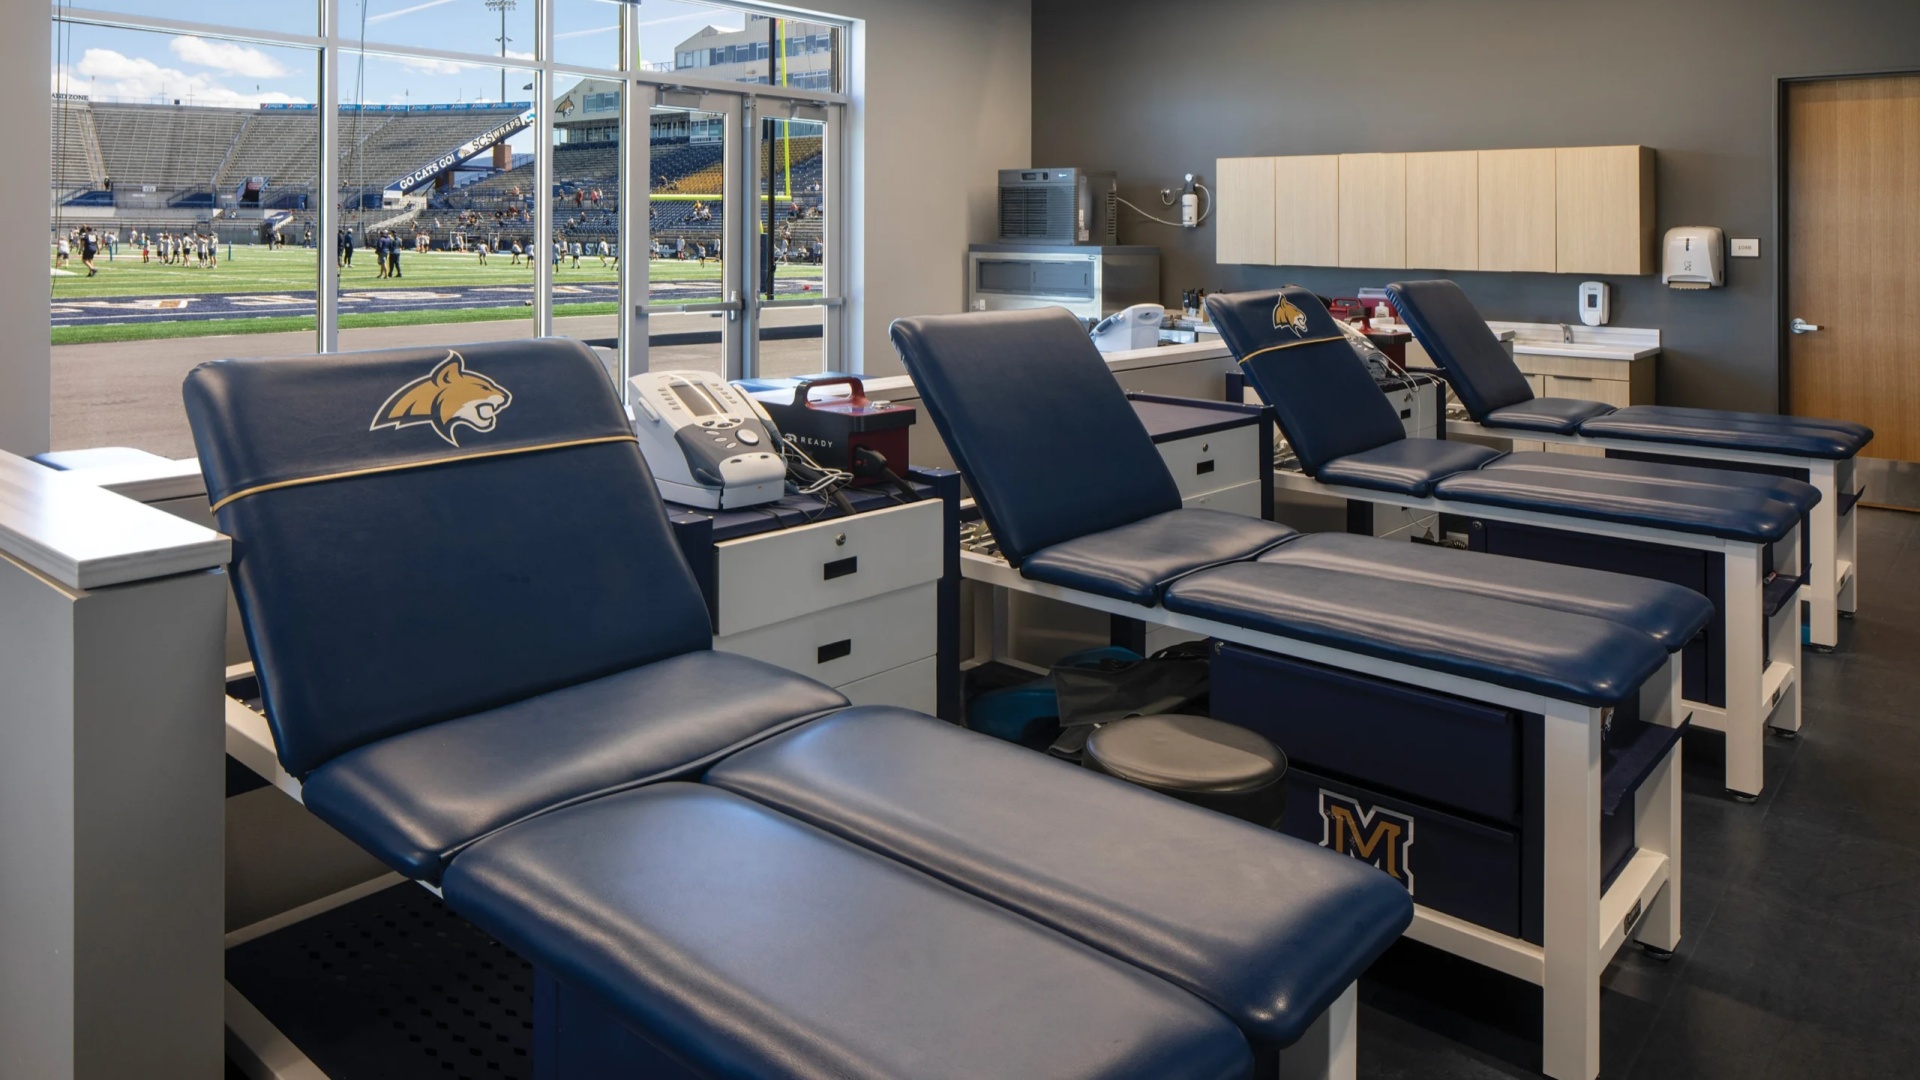
Spectator first‑aid rooms form the frontline of stadium medical space design. They handle dehydration, heat exhaustion, minor trauma, fractures, and early cardiac symptoms before deciding whether patients return to seats or are transported off‑site. Stadium medical furniture in these rooms must support rapid intake, efficient assessment, and safe disinfection over dozens of cases during a single match.
Stadium operations teams use compliance checklists to verify that first‑aid furniture meets FIFA and national safety authorities' expectations.
Table 2: First-Aid Room Stadium Medical Furniture Compliance Checklist
Furniture Item | Specification Standard | Verification Method | Priority |
Examination table | Height ~65–85 cm adjustable; ≥200 kg load; washable antimicrobial surface | Physical measurement; load test | Critical |
Trauma stretcher | Conforms to ANSI/ATEM; foldable; locking casters | Visual inspection; caster lock test | Critical |
Medical storage cabinet | Lockable; sealed drawers; antimicrobial surface finish | Material certification; lock test | High |
Handwashing station | Hands‑free faucet; hospital‑grade sink; soap/disinfectant dispensers | Flow test; hands‑free activation | Critical |
Defibrillator cart | Mobile; cable management; secured equipment mounts | Mobility test; mount security | Critical |
Oxygen bracket | Wall‑mounted; secure cylinder retention; accessible height | Retention force test | Critical |
Patient triage chair | Armless; ~18‑inch seat height; washable upholstery | Height measurement; material check | High |
Privacy screen | Flame‑retardant (e.g., NFPA 701); stable portable frame | Certificate review; stability test | High |
Biohazard waste bin | Foot‑pedal operated; leak‑proof; OSHA‑compliant labeling | Pedal test; leak test | Critical |
Sharps container | Wall‑mounted; puncture‑proof; fill‑level indicator | Puncture test; visual fill check | Critical |
This checklist lets stadium medical leads confirm that core stadium medical furniture—tables, stretchers, cabinets, and waste systems—are fit for high‑traffic sports events rather than office or clinic use.
Examination tables are the primary treatment surfaces in stadium first‑aid rooms and field‑level stations. Unlike hospital exam tables with predictable throughput, stadium tables must withstand rapid turnover, a wide range of body sizes typical of large crowds, and the physical demands of trauma assessment under time pressure.
Table 3: Examination Table Specifications for Stadium Medical Furniture
| Specification | Target Standard | Stadium Rationale | Common Failure Point |
Height adjustability | ~65–85 cm electric | Supports transfers from stretchers and wheelchairs | Manual cranks fail under frequent use |
Load capacity | ≥200 kg (≥250 kg preferred) | Spectator body types vary significantly | 150‑kg tables buckle under heavy load |
Surface material | Antimicrobial polyurethane or similar | High‑traffic infection control | Porous vinyl absorbs fluids over time |
Width | ≥70 cm | Space for movement during assessment | Narrow tables limit clinician access |
Length | ≥200 cm | Accommodates tall patients fully extended | Short tables force leg‑dangling |
Mobility | Optional locking casters | Room reconfiguration for surge events | Fixed tables block mass‑casualty layout |
Paper roll holder | Integrated, single‑hand operation | Rapid turn‑over between patients | Separate holders slow changeover |
IV pole integration | Socket integrated into frame | IV without floor stands | Floor stands create trip hazards |
Stadium medical furniture suppliers increasingly offer exam tables with electric height adjustment, antimicrobial upholstery, and integrated accessory mounts specifically for sports venues, recognizing that stadium medical rooms need high‑throughput performance with hospital‑grade infection control.
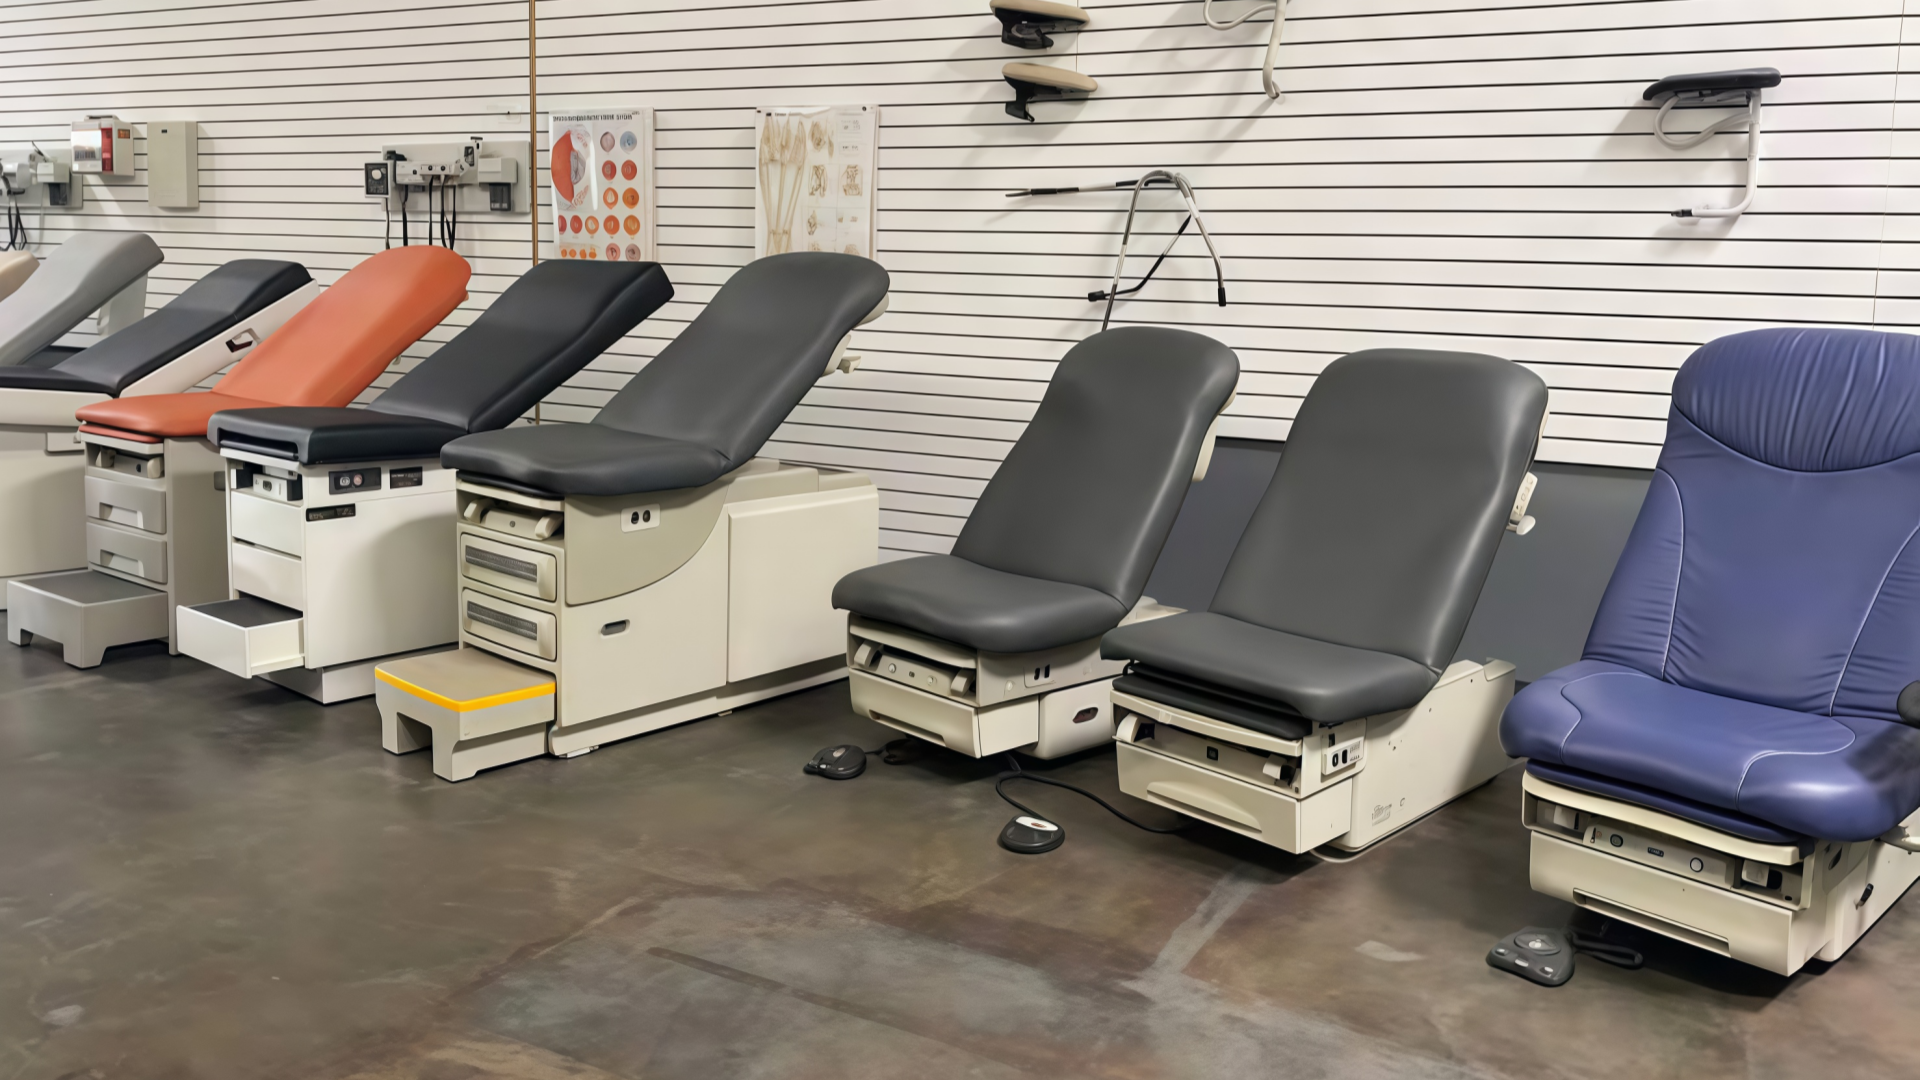
Stadium first‑aid rooms require medical storage furniture that organizes supplies for rapid access while maintaining infection control and security during non‑event periods. Open shelving is generally inadequate—it exposes supplies to dust and aerosols and cannot be locked when the venue is closed.
Best practice stadium medical furniture standards call for sealed, lockable cabinets with antimicrobial surfaces, adjustable internal shelving, and clear external labeling. These cabinets should be positioned to support standard workflows—triage, treatment, transport—while allowing quick visual inventory.
Stadium triage areas differ significantly from hospital triage spaces. Hospital triage handles continuous, moderate patient flows; stadium triage must manage surges triggered by crowd incidents, weather events, or structural problems, sometimes within minutes.
Furniture in triage areas must be modular, mobile, and capable of scaling from routine to mass‑casualty conditions.
Table 4: Stadium Triage Furniture Configuration by Surge Level
| Surge Level | Patient Volume (Approx.) | Furniture Required | Staff Ratio | Setup Time Target |
Normal (green) | ~3–5 patients/hour | 3 triage chairs, 1 vital signs cart, 1 privacy screen | 1 nurse | Baseline (permanent) |
Elevated (yellow) | ~6–15 patients/hour | 8 triage chairs, 2 vital signs carts, 3 screens, 2 IV stands | 2–3 nurses | ~10 minutes |
Surge (red) | ~16–30 patients/hour | 15 triage chairs, 4 stretchers, 4 vital signs carts, mass‑triage kit | ≥5 staff | ~20 minutes |
Mass casualty | 30+ patients | 20+ folding stretchers, triage tag station, portable lighting, barrier screens | Full medical team + EMS | ~30 minutes |
Triage chairs are key stadium medical furniture elements here: they must be armless for side transfers, light enough for single‑person repositioning, stackable or folding for rapid capacity expansion, and upholstered with washable, disinfectant‑tolerant materials. Portable screens with flame‑retardant fabrics create temporary treatment bays while maintaining line‑of‑sight for safety and coordination.

Transporting patients from seats or field‑level stations to ambulance bays depends on trauma stretchers that can cope with stadium concourses and ramps. Standards for these stretchers follow emergency medical equipment norms but must account for venue‑specific surfaces and constraints.
Table 5: Trauma Stretcher Stadium Medical Furniture Specifications
| Specification | Baseline Standard | Stadium-Specific Requirement | Verification Method |
Load capacity | ≥250 kg (ANSI/ATEM guideline) | ~300 kg preferred for spectator population | Load test with calibrated weights |
Surface | Radiolucent for imaging | Seamless antimicrobial, washable | Material certification |
Caster size | ≥15 cm locking | ~20 cm preferred for textured concourses | Caster diameter measurement |
Width | ~56–60 cm | ~56 cm to pass narrow concourse gaps | Gap measurement on site |
Fold mechanism | Single‑action fold to compact size | Folds to ≤15 cm height for storage | Fold timing and clearance test |
Restraint system | 3‑point strap | 5‑point preferred for stair/ramp transport | Strap inspection and pull test |
IV integration | Integrated locking socket | Required for in‑transit IV therapy | Socket retention test |
Empty weight | ≤40 kg | ≤35 kg for single‑operator maneuvering | Scale measurement |
Caster specification is particularly critical for stadium medical furniture: large‑diameter casters handle textured concrete, pavers, thresholds, and ramps better than small hospital‑style wheels, reducing jolts for spine‑injured patients and easing movement in crowded concourses.
Infection control is a primary design requirement for stadium medical furniture because medical rooms process patients exposed to crowds, weather, food, and dense contact surfaces. Furniture materials must minimize contamination risk and support rapid disinfection between patients and terminal cleaning between matches.
Different materials offer varying levels of porosity, chemical resistance, and antimicrobial performance.
Table 6: Stadium Medical Furniture Material Infection-Control Performance
| Material | Porosity | Chemical Resistance | Disinfection Compatibility | Antimicrobial Option | Typical Application |
Antimicrobial polyurethane | Non‑porous | High (quats, bleach, alcohol) | Compatible with EPA‑registered disinfectants | Embedded agents available | Upholstered surfaces, exam tables |
Stainless steel (304) | Non‑porous | Very high | Broad hospital disinfectants | None (relies on cleaning) | Frames, carts, shelving |
Solid surface acrylic | Non‑porous | Moderate (avoid abrasives) | Non‑abrasive disinfectants | Optional additives | Countertops, sink surrounds |
High‑pressure laminate | Semi‑porous at seams | Moderate | Non‑abrasive disinfectants | Optional | Cabinet fronts, worktops |
Powder-coated steel | Non‑porous when intact | High | Most hospital disinfectants | None | Chair/table frames, brackets |
Antimicrobial polyurethane is strongly favored for stadium medical upholstery because it combines non‑porous surfaces, good chemical resistance, and embedded antimicrobial technologies with compatibility across common hospital‑grade disinfectants. Stadium medical furniture must withstand frequent wipe‑downs between patients and full terminal cleaning cycles across a 5‑week tournament without cracking, delaminating, or losing performance.

Stadium operations managers and healthcare planners can use the following checklist when evaluating stadium medical furniture for World Cup–level events and routine operations:
1. Surge capacity. Verify that first‑aid rooms, triage areas, and transport routes can scale from normal throughput to surge conditions using mobile, stackable, or folding stadium medical furniture.
2. Regulatory compliance. Confirm that exam tables, stretchers, cabinets, screens, and waste systems meet FIFA guidelines, local sports‑ground medical regulations, and applicable standards (e.g., ANSI/ATEM for stretchers, NFPA 701 for fabrics, OSHA/CDC infection‑control expectations).
3. Infection control. Prioritize non‑porous, disinfectant‑resistant materials such as antimicrobial polyurethane for seating and exam surfaces, and ensure compatibility with EPA‑registered hospital disinfectants used for stadium medical rooms.
4. Mobility and layout flexibility. Choose stadium medical furniture that can be repositioned quickly by one or two staff members to convert triage and mass‑casualty spaces within 10–30 minutes.
5. Environmental durability. Ensure furniture can withstand semi‑outdoor conditions, temperature swings, humidity, dust, and occasional food or beverage spills common in sports venues.
This bullet list condenses the stadium medical furniture standards into practical decision criteria for procurement teams.
FIFA stadium guidelines require at least one spectator first‑aid room per roughly 10,000 spectators, each around 25 m², plus a field‑level medical station of about 40 m², a player medical room around 35 m², and at least two field‑level ambulance bays. All spaces must be staffed and furnished from several hours before kickoff until after the match, with documented pre‑event inspections of stadium medical furniture and equipment.
Stadium medical furniture must address surge capacity, semi‑outdoor environmental durability, and tight spatial constraints in concourses and tunnels that hospital furniture standards do not cover. It must be compact yet movable, stackable or folding for mass‑casualty setups, and capable of operating on textured surfaces and ramps—conditions far less common in hospitals.
Stadium medical furniture must meet the same infection‑control principles as hospital equipment—non‑porous surfaces, compatibility with EPA‑registered disinfectants, and designs that avoid dirt‑ and fluid‑trapping joints—while also satisfying fire safety standards such as NFPA 701 for privacy screens in public assembly spaces.
Venues should designate convertible spaces of roughly 100 m² near main medical stations and pre‑position folding stretchers, triage screens, portable lighting, and tag stations to be deployable within about 30 minutes. Stadium medical furniture in these zones must be lightweight, easily folded, and operable by staff or trained stewards during drills and real events.
Well‑specified stadium medical furniture—exam tables, stretchers, cabinets, triage chairs—typically offers a functional lifespan of 10–15 years, with upholstery refreshes every 5–7 years and mechanical components such as casters replaced on 3–5‑year cycles depending on usage. Lifecycle budgeting should account for these intervals to avoid equipment failure during major tournaments.
Hongye Furniture Group's healthcare division designs and manufactures stadium medical furniture—examination tables, triage seating, medical storage cabinets, and transport stretchers—specifically for high‑traffic sports venues and tournament‑level events. Drawing on lessons from international stadium guidelines and major football tournaments, Hongye focuses on stadium medical furniture standards that balance surge capacity, infection control, and environmental durability. If you share your stadium layout, spectator capacity, and current medical room inventory, Hongye can align a furniture package with these stadium medical space requirements and help your venue meet World Cup‑level medical readiness for both flagship events and everyday matches.


