Views: 0 Author: Site Editor Publish Time: 2026-07-13 Origin: Site


Rehabilitation center furniture design requires a fundamentally different approach than general medical office or acute care hospital furniture. Rehabilitation center furniture must serve patients across the full mobility continuum—from bed rest and maximum‑assistance transfers to independent community ambulation—while supporting therapeutic goals. When furniture is chosen as if the space were a standard ward, it can slow recovery progress, increase fall risk, and frustrate patients and clinical staff.
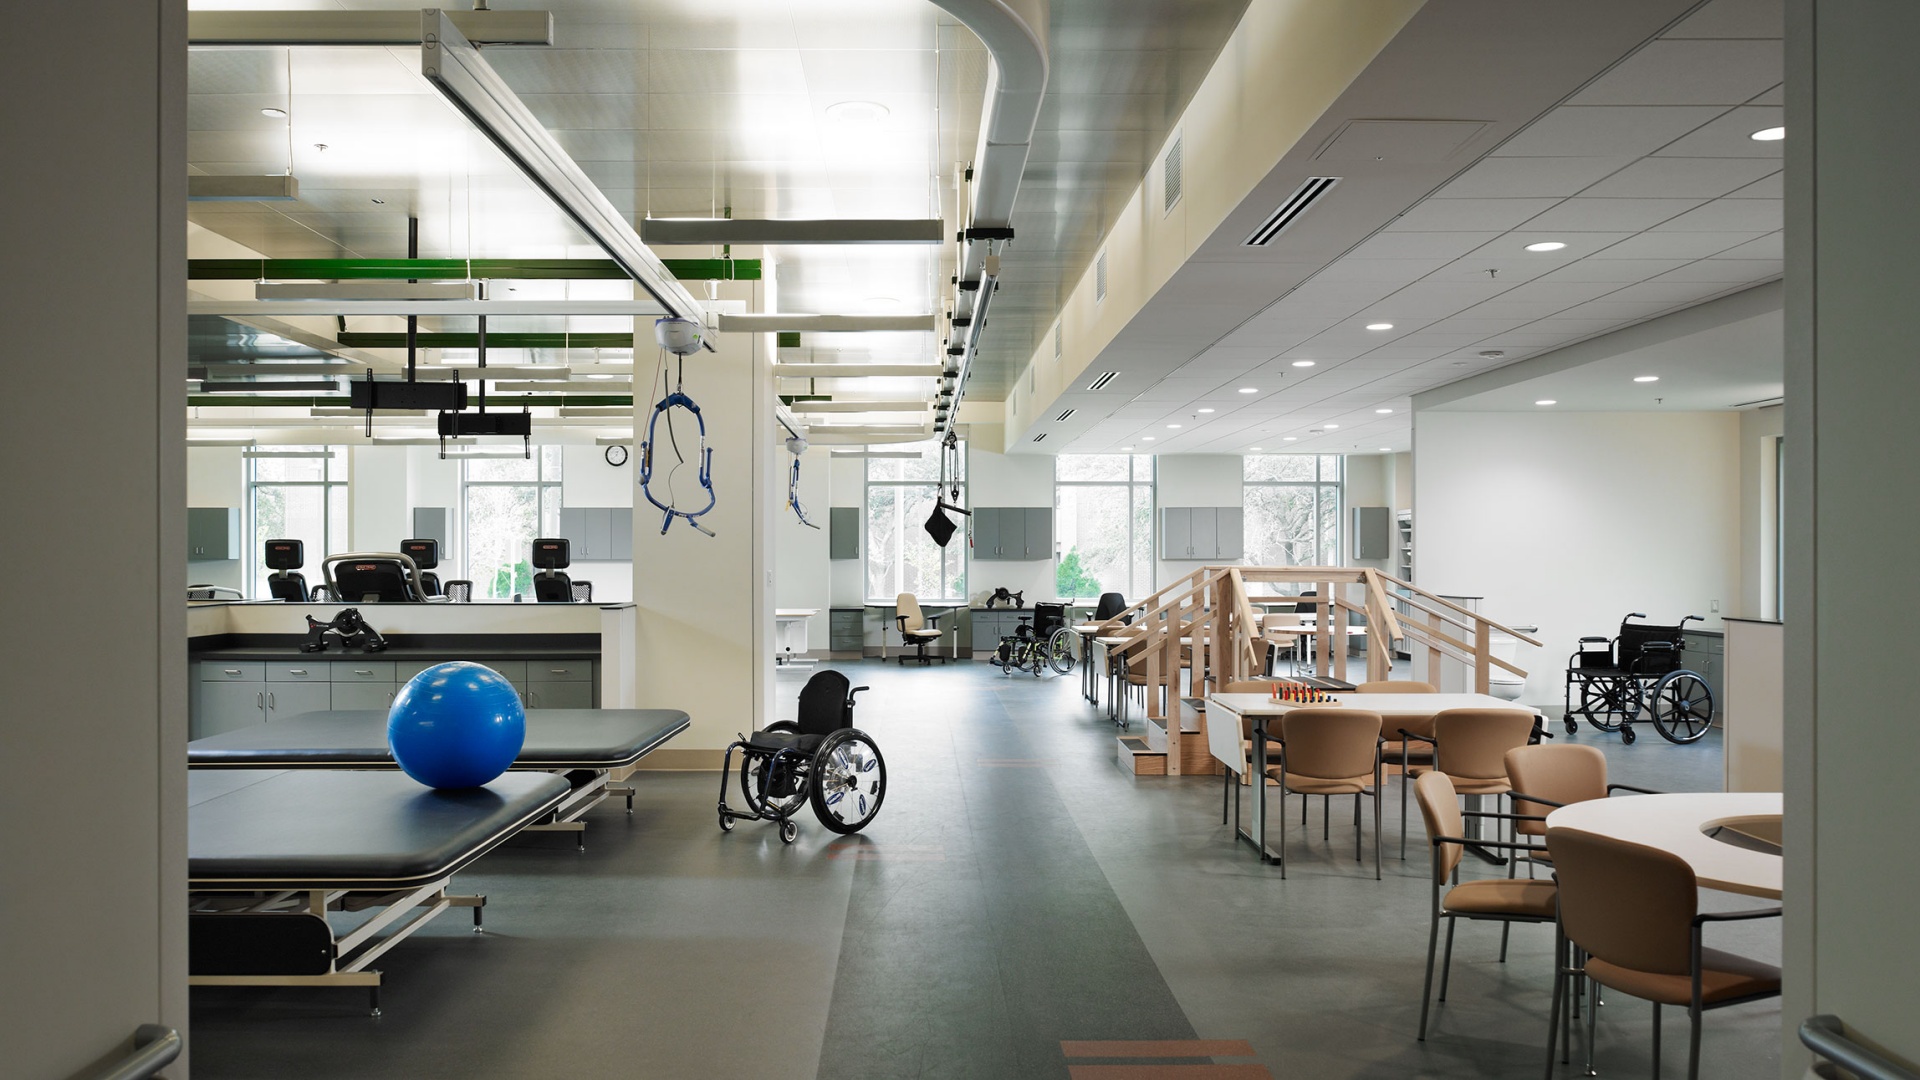
This mobility‑friendly rehabilitation furniture guide gives facility managers, rehabilitation directors, and healthcare architects a systematic checklist for evaluating and selecting rehabilitation center furniture for physical therapy gyms, occupational therapy treatment rooms, speech‑language therapy spaces, and inpatient rehabilitation rooms. You will learn how rehabilitation center furniture requirements differ from general healthcare furniture, how to use a mobility‑friendly checklist during product evaluation, how discipline‑specific needs shape furniture selection, and how ADA, safety, and therapy‑equipment integration influence overall furniture design.
Rehabilitation center furniture must serve three functions at once. First, it must provide a safe environment that minimizes fall risk and supports patients as they rebuild strength, coordination, and confidence. Second, it must facilitate therapeutic activities by allowing therapists and patients to position themselves optimally for each exercise or treatment modality. Third, it must withstand intensive use patterns—rehabilitation furniture is moved, adjusted, and loaded with dynamic forces many times per day.
Manufacturers such as Hongye develop rehabilitation‑specific furniture lines informed by occupational and physical therapy practice standards. These rehabilitation center furniture products incorporate real‑world feedback from therapists about how treatment tables, seating, storage, and parallel bars perform under heavy daily use in busy rehabilitation gyms.
Rehabilitation patients exist along a mobility continuum that ranges from bed rest through maximum‑assistance transfers to independent ambulation. Mobility‑friendly rehabilitation furniture must accommodate patients at every point on this continuum, often within the same facility and sometimes in the same room. Adjustability becomes the single most important furniture characteristic for rehabilitation centers.
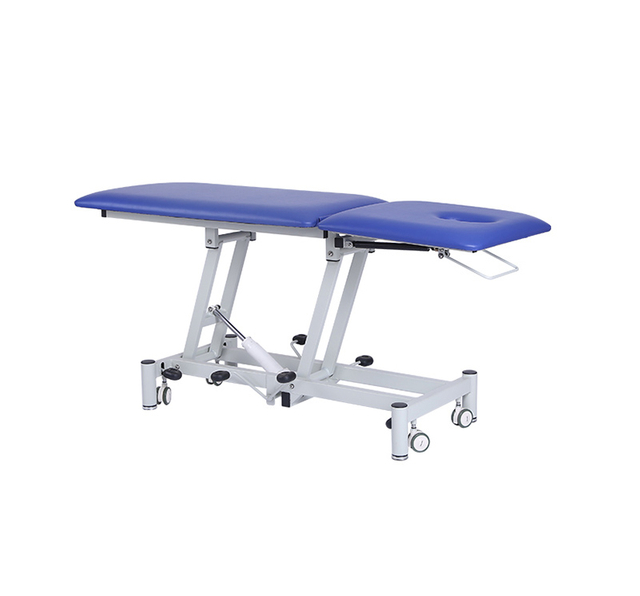
For example, height‑adjustable treatment tables in a rehabilitation center can lower to wheelchair seat height to support safe lateral transfers, then rise to a comfortable working height for therapists. This adjustability eliminates unsafe practices such as patients climbing onto fixed‑height tables or therapists bending awkwardly to work at wheelchair height. Mobility‑friendly rehabilitation furniture design therefore treats adjustment ranges, transfer access, and stability as core specifications rather than optional features.
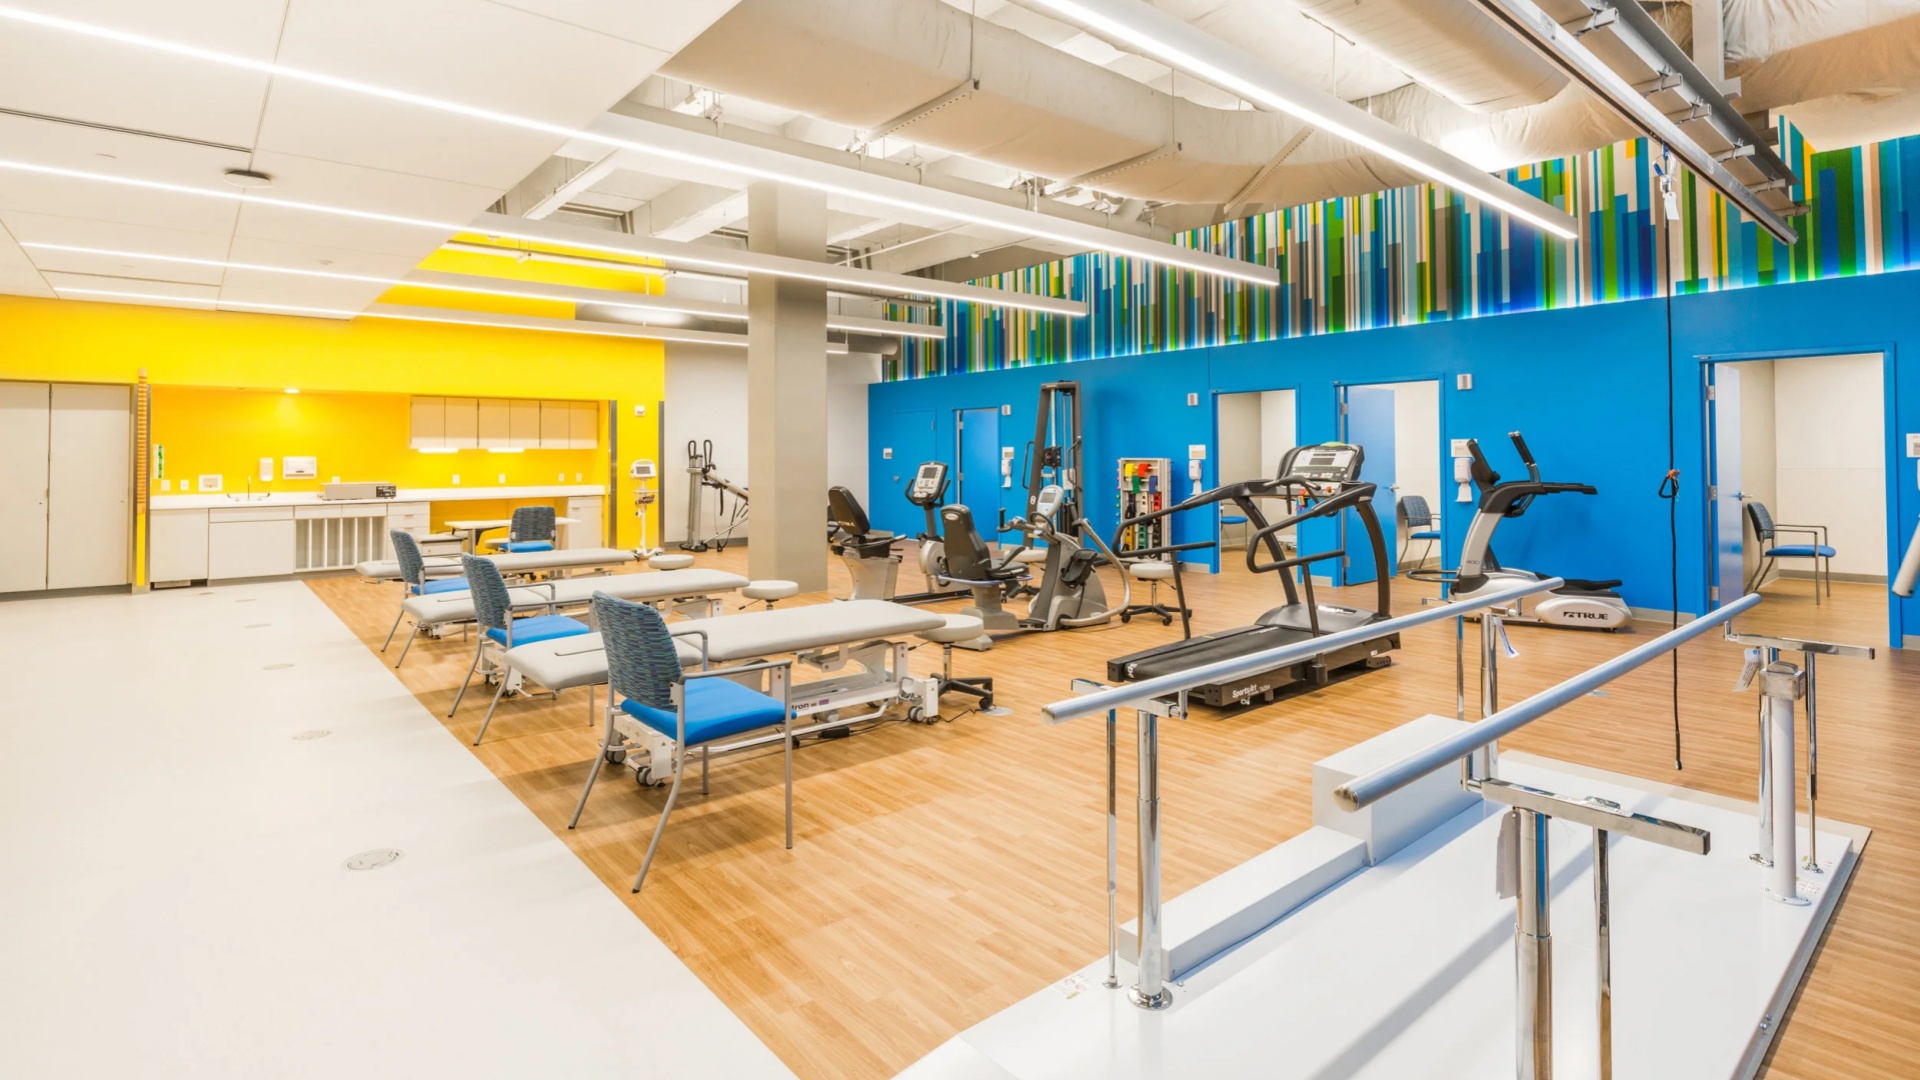
To make mobility‑friendly rehabilitation center furniture evaluation systematic, use a features checklist. Each item should be verified by physical demonstration, not just by reading spec sheets.
Use this checklist when reviewing rehabilitation center furniture mock‑ups and samples:
1. Height adjustability. Treatment tables and seating should cover roughly 18–40 inches so wheelchair users can transfer at low positions and therapists can work comfortably at higher positions.
2. Transfer support. Frames and bases must support at least around 400 lbs without wobble, with removable or swing‑away armrests and clear side access paths for lateral transfers.
3. Stable, slip‑resistant bases. Base footprints should be wider than seating surfaces, with high‑friction floor contact points that resist sliding even on slightly wet floors.
4. Accessible controls. Height and position controls must fall within ADA forward reach ranges and be operable with a closed fist or limited dexterity, not requiring precise finger movements.
5. Visual and tactile safety. High‑contrast edge colors, rounded corners with generous radius, and ergonomic handles make furniture boundaries easier to see and reduce injury severity during contact.
Table 1: Mobility Features Checklist for Rehabilitation Furniture
| Feature Category | Requirement | Verification Method | Priority |
Height adjustability | Electric or hydraulic range about 18–40 inches | Measure min/max heights with test patient | Critical |
Transfer support | Weight capacity ≥400 lbs with stable base | Load test at maximum extension | Critical |
Stable base | Base footprint wider than seating surface | Measure base width at floor contact points | Critical |
Non‑slip surfaces | High‑friction floor contact points | Test on slightly wet floor surface | High |
Color contrast | Edges visually distinct from floor | Check contrast under various lighting conditions | High |
Rounded corners | All edges with approx. 1‑inch radius | Physical inspection of all contact edges | High |
Armrest clearance | Removable or flip‑back armrests | Demonstrate wheelchair lateral transfer | Critical |
Ergonomic handles | D‑shaped or loop handles reachable when seated | Reach‑range verification in typical positions | High |
Caster quality | Dual‑wheel locking casters, total‑lock option | Lock all casters, verify zero movement under load | Critical |
Modular configuration | Reconfigurable without tools | Staff demonstration of reconfiguration | Medium |
Pressure redistribution | Multi‑density foam, no bottoming out | Pressure mapping or sit‑test by clinical staff | High |
Accessible controls | Operable with closed fist, limited dexterity | Simulated limited hand function test | Critical |
This mobility‑friendly rehabilitation furniture checklist turns abstract requirements into concrete tests you can perform on treatment tables, chairs, and other rehabilitation center furniture before purchasing.
Patient transfers between wheelchairs, treatment tables, and seating are among the highest‑risk activities in rehabilitation centers. Mobility‑friendly rehabilitation center furniture must support safe transfer techniques such as standing‑pivot transfers, sliding‑board transfers, and dependent transfers using mechanical lifts.
Adjustable‑height surfaces positioned slightly below wheelchair seat height enable downhill transfers, using gravity to assist movement from the higher surface to the lower one. This downhill transfer principle reduces upper‑body strength demands and increases success rates, especially for patients early in rehabilitation. Swing‑away or removable armrests on chairs and treatment tables eliminate barriers during lateral transfers, and transfer surfaces should be set at matching heights to avoid dangerous vertical gaps.
Different rehabilitation disciplines place distinct demands on furniture. Discipline‑specific rehabilitation center furniture selection ensures that physical therapy, occupational therapy, speech‑language therapy, and inpatient rehabilitation rooms all support their therapeutic activities effectively.

Physical therapy gyms require rehabilitation furniture that supports gross motor activities, balance training, and functional mobility practice. Hi‑lo electric treatment tables in physical therapy settings experience higher dynamic loads than many other healthcare surfaces because patients exercise, therapists provide manual techniques, and equipment is mounted or removed throughout the day.
Parallel bars are iconic physical therapy furniture. Modern systems offer height and width adjustability to fit different patient sizes and goals, and some integrate overhead harness tracks for body‑weight‑supported gait training, allowing patients to practice walking with reduced fall risk.
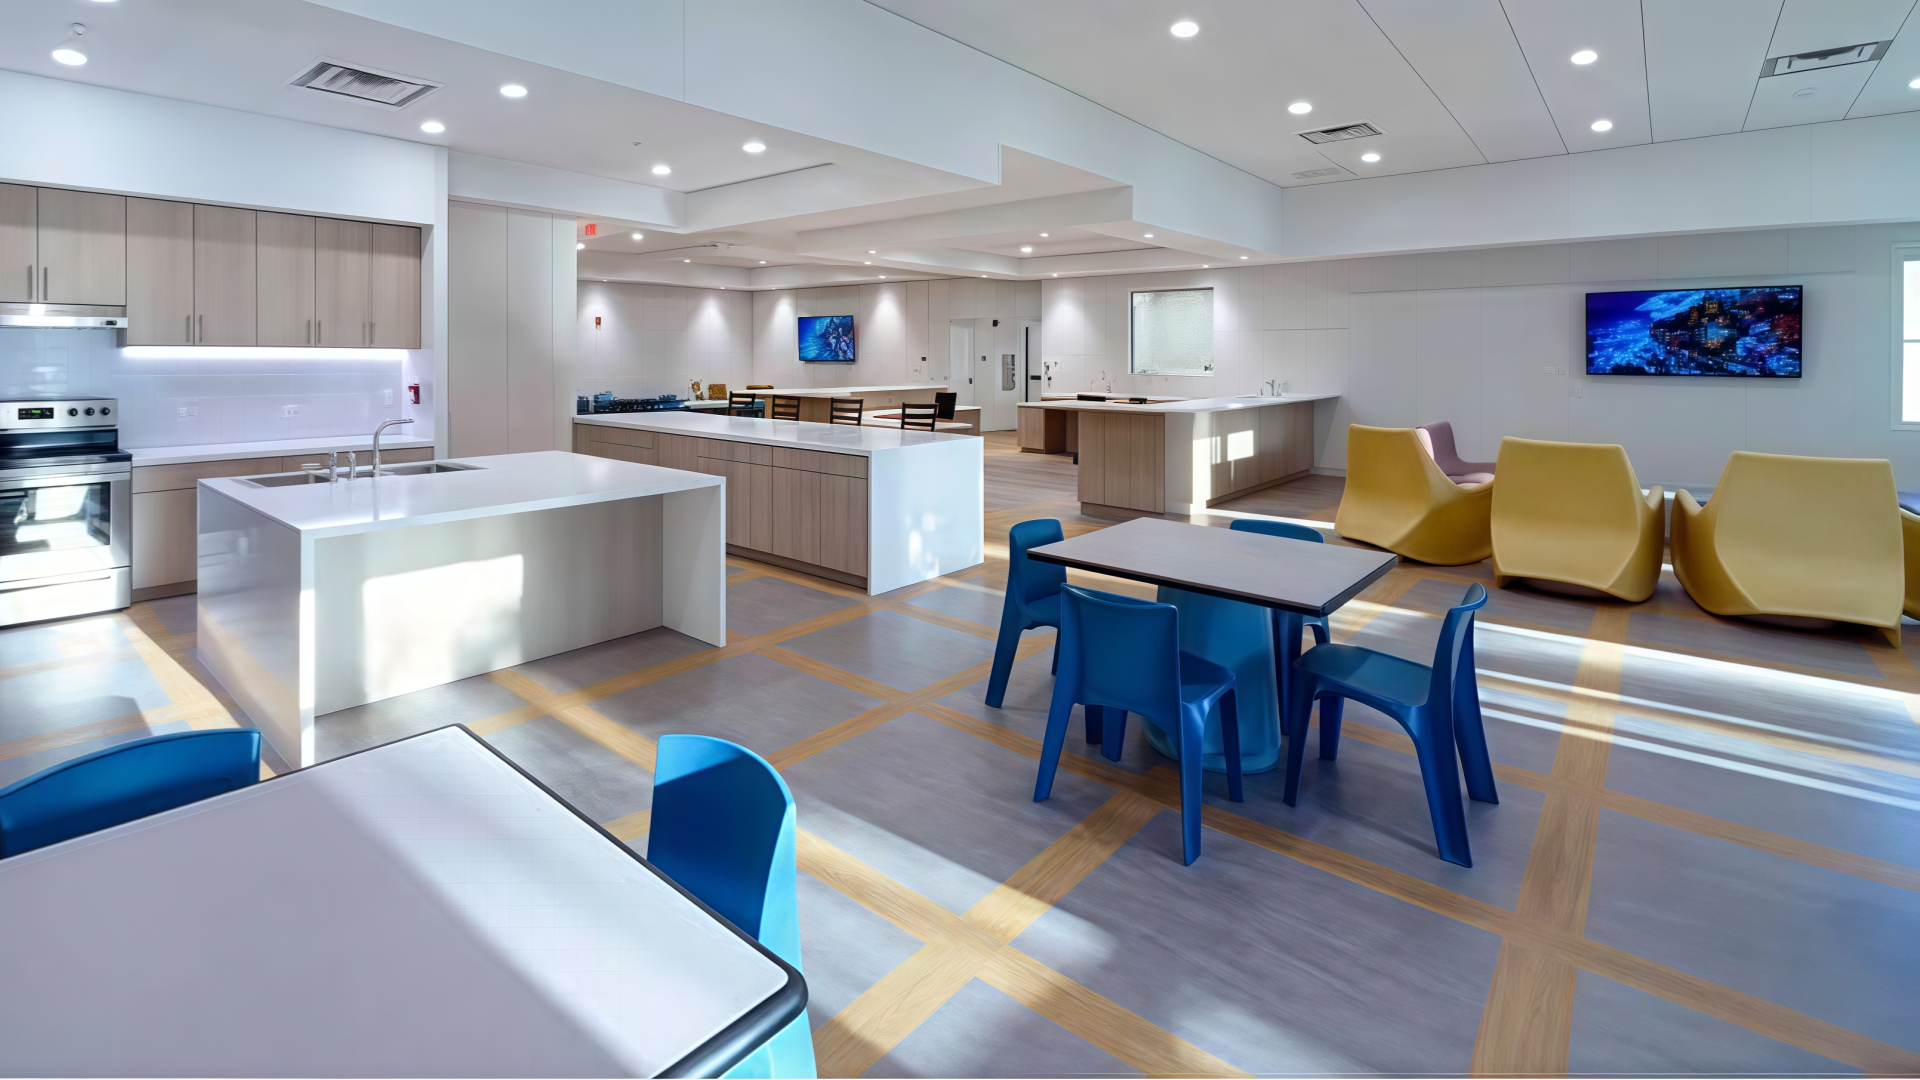
Occupational therapy focuses on activities of daily living (ADL), so rehabilitation center furniture must simulate home and community environments. Adjustable‑height kitchen workstations, bathroom fixtures with grab bars, and bedroom sets with bed‑transfer training capabilities act as therapeutic tools.
Adjustability is especially important because therapists often start with mobility‑friendly furniture and gradually lock settings to standard home heights, systematically increasing challenge as patients progress toward discharge.
Speech‑language therapy spaces are less furniture‑intensive but still benefit from mobility‑friendly rehabilitation furniture. Comfortable chairs arranged for face‑to‑face interaction, tables at appropriate heights for written or tablet‑based exercises, and quiet environments supported by sound‑absorbing furniture materials all improve cognitive‑communication treatment.
Table 2: Furniture Type Comparison by Rehabilitation Discipline
| Furniture Type | Physical Therapy | Occupational Therapy | Speech-Language Pathology | Inpatient Rehab Room |
Treatment tables | Hi‑lo electric, ≥400‑lb capacity, Trendelenburg | Hi‑lo tables, mat platforms | Usually not required | Standard rehab bed, overbed table |
Patient seating | Armless therapy stools, balance discs | Chairs with arms, sofa simulation | Comfortable chairs, face‑to‑face | Recliner with lift‑assist |
Tables / desks | Plinths, mat tables | ADL training tables, kitchen counters | Standard height work tables | Overbed table with tilt |
Storage | Open shelving for gym equipment | Simulated cabinets and closets | Closed storage for test materials | Wardrobe and bedside cabinet |
Parallel bars | Adjustable height/width, harness track | Not typically required | Not required | Usually not in room |
Transfer equipment | Floor lifts, slide boards | Tub transfer benches, shower benches | Rarely required | Bedside commode, shower chair |
This comparison shows why physical therapy gyms, occupational therapy rooms, speech‑language spaces, and inpatient rehabilitation rooms cannot share a single generic spec; each requires tailored rehabilitation center furniture solutions.
Inpatient rehabilitation rooms bridge the gap between acute care hospital rooms and home environments. Inpatient rehabilitation room furniture should support increasing independence while maintaining safety features for patients still regaining function.
Patient beds should offer very low height settings—often around 10 inches from the floor—to reduce injury risk if patients attempt unsupervised transfers and fall. Integrated bed‑exit alarms can notify staff without using overly loud or abrupt sounds that might agitate patients with brain injuries or cognitive impairments. Bedside furniture layout should create clear pathways for wheelchair navigation and walker use, especially along the route from bed to bathroom, with widths of roughly 42–48 inches to accommodate assistive devices.
All healthcare facilities must comply with ADA standards, but rehabilitation centers face higher expectations because they explicitly serve people with mobility and functional impairments. ADA compliant rehabilitation furniture and layouts should be considered a baseline, with additional accessibility features added where clinically helpful.
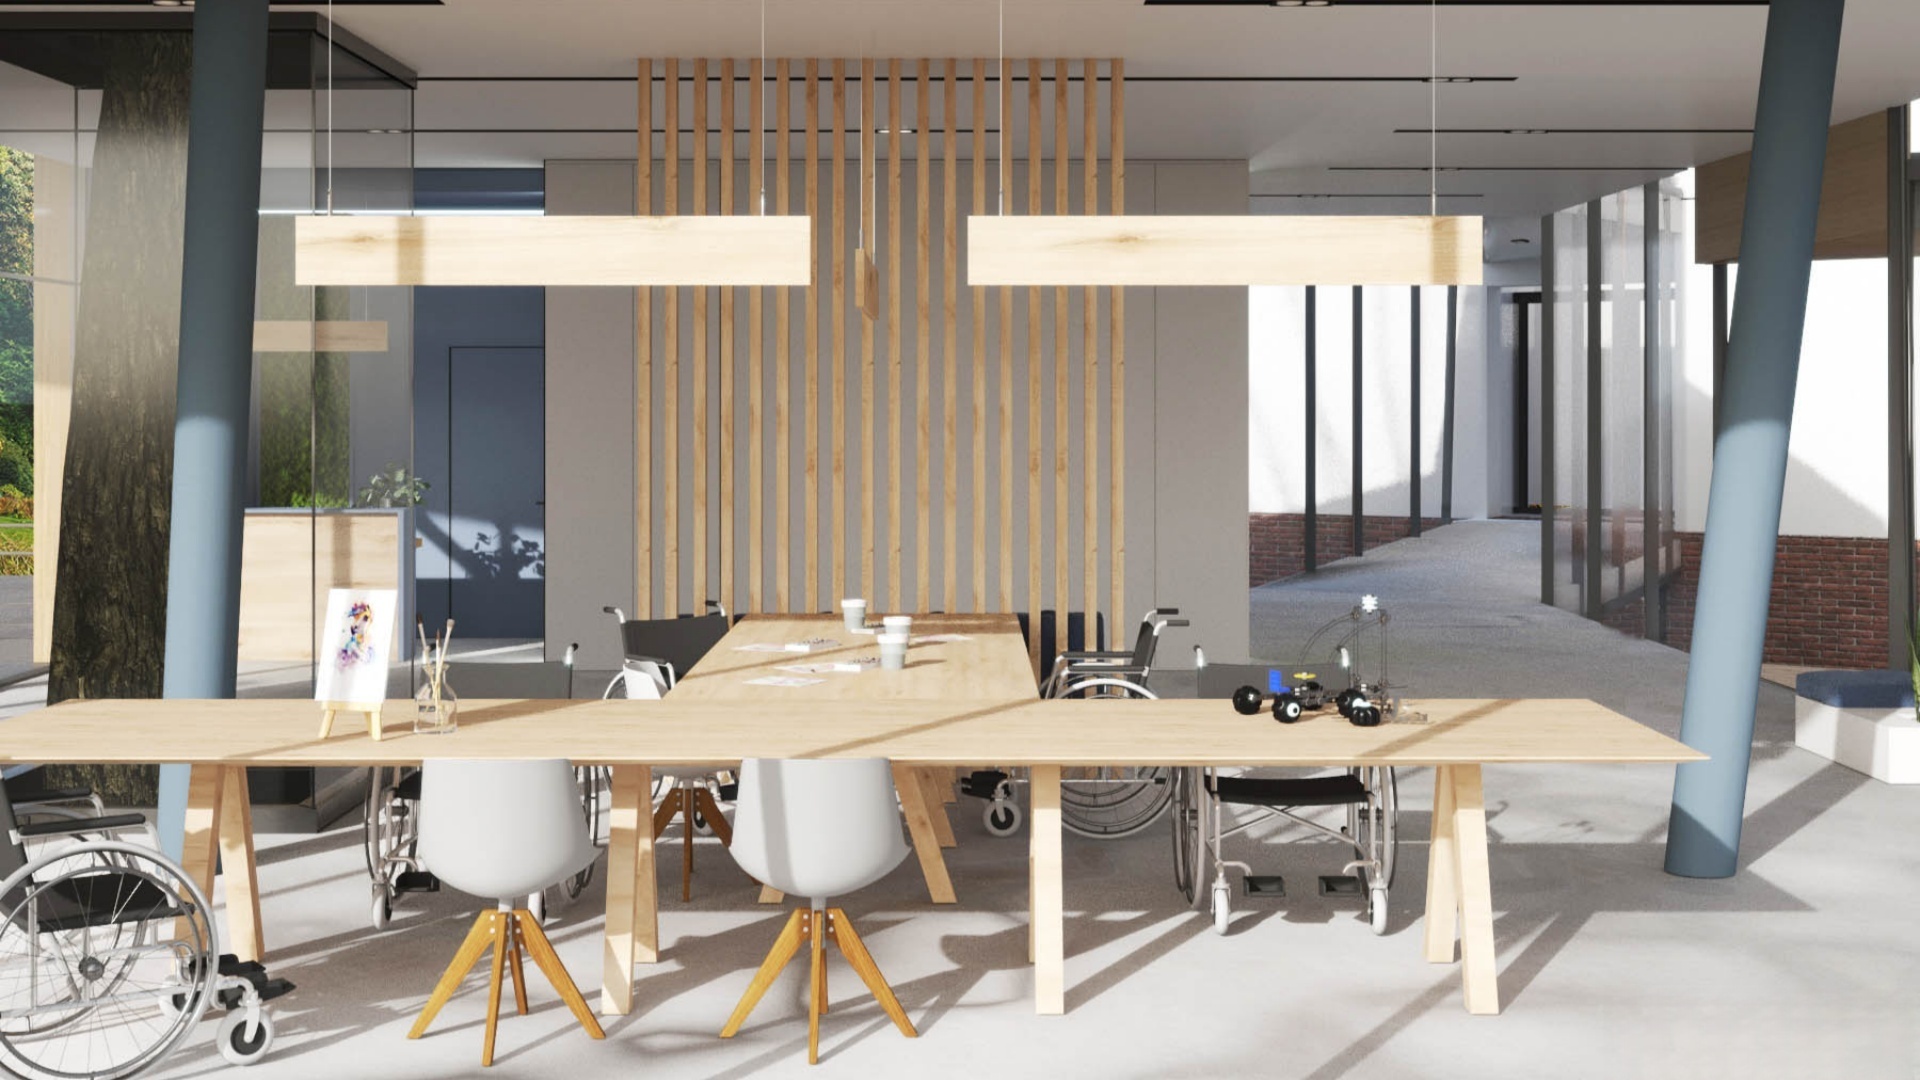
ADA standards require accessible routes at least 36 inches wide and wheelchair turning spaces of 60 inches diameter or T‑shaped turning areas. In rehabilitation gyms, where many equipment stations share the floor, maintaining clearances means considering both the static footprint of each rehabilitation center furniture item and the dynamic space required when it is in use.
Practical rehabilitation layouts often provide 48–60 inches of clearance around each equipment station to allow wheelchair approaches, therapist positioning, and assistant support. This exceeds ADA minimums but reflects the reality that rehabilitation frequently involves multiple people working close to the patient.
Controls, storage, and work surfaces must follow ADA forward and side reach ranges. Forward reach typically spans 15–48 inches above floor, and side reach usually spans 9–54 inches. Height‑adjustable rehabilitation furniture inherently supports reach range compliance by allowing surfaces to be set to individual working heights.
Table 3: ADA Compliance Specifications for Rehabilitation Furniture
| ADA Requirement | Standard Dimension | Rehabilitation Application | Compliance Verification |
Clear floor space | ≥30 × 48 inches | ~48 × 60 inches recommended at equipment stations | Layout plan review with dimensions |
Turning space | 60‑inch diameter or T‑shape | 60‑inch diameter at entries and equipment clusters | Wheelchair turning demonstration |
Forward reach | 15–48 inches above floor | Treatment table controls, storage access | Reach‑range measurement at installed height |
Side reach | 9–54 inches above floor | Wall‑mounted equipment, parallel bars | Parallel approach verification |
Transfer height | 17–19 inches (wheelchair seat) | Treatment tables must lower to wheelchair height | Height verification with wheelchair user |
Operable force | ≤5 lbs | Drawer pulls, lever handles, control buttons | Force gauge measurement |
Knee clearance | 27 in high, 30 in wide, 19 in deep | Under‑sink and desk access | Dimensional verification |
Toe clearance | 9 in high, 6 in deep | Extension of knee clearance space | Dimensional verification |
Grab bar diameter | ~1.25–1.5 inches | Parallel bars and transfer supports | Diameter measurement |
Floor surface | Stable, firm, slip‑resistant | Gym flooring under equipment areas | Surface friction testing |
These ADA dimensions give you a quick reference for checking whether rehabilitation center furniture layouts and controls truly support wheelchair users and mobility‑impaired patients.
Powered rehabilitation furniture must use controls that patients with limited hand function can operate. Large, tactile buttons; toggle switches instead of flat touch controls; and handheld pendants that can be positioned at accessible reach ranges all improve usability. Color coding and high‑contrast labeling—red for emergency stop, green for standard adjustments—help patients with cognitive or visual challenges use rehabilitation center furniture independently.
Safety requirements for rehabilitation center furniture go beyond standard healthcare furniture because dynamic loading, frequent position changes, and vulnerable patient populations introduce additional risks.
Static load ratings for rehabilitation furniture should include safety factors of at least 3:1. A treatment table rated at 400 lbs, for example, should withstand around 1,200 lbs before structural failure under testing. This margin accounts for dynamic loads when patients climb, therapists lean, or equipment is applied vigorously.
Tip‑over stability is equally important, especially for adjustable‑height furniture that shifts center of gravity. Rehabilitation center furniture should remain stable when approximately 250 lbs of horizontal force is applied to any edge at maximum height, simulating a patient grabbing furniture to prevent a fall.
Mobility‑friendly rehabilitation furniture helps reduce falls through design details. High‑contrast edges help visually impaired patients identify boundaries. Rounded corners reduce injury severity when contact occurs. Bases wider than seating or working surfaces prevent tipping when patients use furniture for support.
Grab points integrated into treatment tables and exercise equipment provide secure handholds during position changes. These must be rated for full body‑weight support and placed in locations that match natural movement patterns.
Table 4: Safety Requirements for Rehabilitation Furniture
| Safety Requirement | Standard / Goal | Test Method | Documentation Needed |
Static load capacity | ≥400 lbs with ~3:1 safety factor | Load tests per BIFMA/ANSI standards | Manufacturer test reports |
Dynamic load capacity | ~250‑lb drop from ~6 inches | Drop test at maximum extension | Manufacturer test reports |
Tip‑over stability | No tip at ~250‑lb edge force | Horizontal force application at max height | Stability test reports |
Flammability | CAL 133 or NFPA 260 compliant | Burn tests per applicable standards | Certificates of compliance |
Pinch‑point protection | Guards at adjustable joints | Visual inspection and probe testing | Design review documentation |
Electrical safety | Medical equipment standards (e.g., UL) | Electrical safety testing | Listing or certification documents |
Low VOC emissions | Meets indoor air quality limits | Emissions testing | Material emissions reports |
Edge radius | ≥1‑inch radius on exposed edges | Physical measurement | Product specifications |
Mattress retention | Rails or lips preventing slide | Shift test under movement | Design review documentation |
Emergency stop | Accessible stop control | Functional test at all positions | Operational verification |
This safety table helps distinguish true rehabilitation‑grade furniture from standard healthcare products that may not withstand dynamic loading or intensive use.
Rehabilitation centers house specialized therapy equipment that must integrate smoothly with surrounding rehabilitation center furniture. Good integration ensures equipment is accessible to patients, functional for therapists, and arranged to support efficient workflows.
Resistance equipment, cable columns, pulley systems, and free weight areas require stable benches and chairs that provide proper back support for patients with limited core strength. Floor surfaces beneath these stations need high‑density rubber or similar materials that cushion falls yet remain stable for wheelchairs and walkers. Transitions between flooring types should be flush to avoid tripping hazards.
Ultrasound, electrical stimulation, and other modalities require treatment surfaces positioned for both patient comfort and therapist ergonomics. Height‑adjustable tables allow therapists to place patients at comfortable working levels. Equipment carts with five‑caster bases and total‑lock casters provide the right mix of mobility and stability at modality stations.
Table 5: Therapy Equipment and Furniture Integration
| Equipment Type | Required Furniture | Integration Requirements | Spatial Considerations |
Resistance cable columns | Adjustable bench or chair | Stable bases, clear cable paths | ~8 × 8‑ft station footprint |
Pulley systems | Wall anchors, treatment table | Anchor points rated for therapeutic loads | ~6‑ft clearance in line of pull |
Ultrasound / estim units | Treatment table, equipment cart | Locking casters, cord management | ~4 × 6‑ft therapist workspace |
Parallel bar systems | Height‑adjustable bars, harness | Ceiling track support, floor anchors | ~10 × 12‑ft walking runway |
Balance training area | Mats, bars, mirrors | Slip‑resistant flooring, perimeter grab bars | ~12 × 12‑ft zone with fall areas |
ADL training kitchen | Adjustable counters, cabinets | Wheelchair knee clearance, lever handles | ~8 × 10‑ft footprint |
Cardio equipment | Recumbent bikes, arm ergometers | Transfer access, emergency stops | ~6 × 8‑ft per station |
Body‑weight support | Overhead track, harness | Structural ceiling support, clear runway | ~15–30‑ft track length |
These integration guidelines ensure therapy equipment and rehabilitation center furniture work together to create safe, efficient treatment stations.

Mobility‑friendly rehabilitation treatment tables should adjust from about 18 inches to around 40 inches. Low settings of roughly 17–19 inches match standard wheelchair seat heights for safe lateral transfers, while high settings between about 36–40 inches support standing therapists working at ergonomic heights. Electric adjustment is preferred for ease of use and precise positioning.
Choose rehabilitation center furniture that accommodates the full mobility continuum. Key features include broad height‑adjustment ranges, removable or swing‑away armrests for lateral transfers, stable and non‑slip bases, high‑contrast edge colors for patients with visual impairments, and controls operable by patients with limited hand function. Furniture that can quickly shift between configurations allows one rehabilitation center to support patients from dependent transfers to independent ambulation.
Beyond standard accessible routes (about 36‑inch width) and turning spaces (60‑inch diameter), rehabilitation gyms need roughly 48–60 inches of clear space around each rehab equipment station to allow wheelchair approaches and therapist support. Treatment tables must lower to around 17–19‑inch transfer heights. Controls, storage access, and work surfaces must meet ADA forward reach (about 15–48 inches) and side reach (about 9–54 inches) requirements, and flooring must be stable, firm, and slip‑resistant.
Essential safety features include structural load ratings with generous safety factors, tip‑over resistance under substantial edge forces, rounded corners with at least about 1‑inch radius, non‑slip floor contact points, high‑contrast edge markings, integrated full‑body‑weight grab points, guarded pinch‑points at adjustable joints, accessible emergency stop controls on powered furniture, and fire‑tested upholstery per relevant standards.
Rehabilitation center furniture differs from standard hospital furniture by offering greater adjustability across wider height ranges, higher structural and dynamic load ratings, transfer‑friendly designs with removable armrests and clear side access, more robust bases and flooring interfaces, integrated grab points for balance training, and layouts designed for active therapeutic use rather than passive patient rest. Rehabilitation center furniture functions as a treatment tool, not just a resting surface.
Hongye Healthcare Furniture specializes in rehabilitation center furniture and mobility‑friendly rehabilitation furniture design, engineering treatment tables, seating, parallel bars, and storage for the intensive use and safety demands of physical therapy gyms, occupational therapy rooms, and inpatient rehabilitation units. If you share your rehabilitation center layout plans, patient mobility profiles, and current furniture specifications, we can review them against this mobility‑friendly rehabilitation center furniture checklist and recommend products and layouts that improve transfer safety, ADA compliance, therapist efficiency, and long‑term durability.