
Views: 0 Author: Site Editor Publish Time: 2026-07-07 Origin: Site


Patient room furniture design sits at the intersection of clinical functionality, regulatory compliance, and human‑centered care. When hospital patient room furniture is treated like standard commercial casework and seating, the result is often higher fall risk, accessibility gaps, increased infection‑control burden, and missed opportunities to support healing. For healthcare facility managers and hospital administrators, every patient room furniture design decision carries implications for patient outcomes, staff efficiency, and long‑term operational costs.

Well‑designed patient room furniture does more than accommodate a bed and a bedside table—it actively contributes to the healing environment while meeting Americans with Disabilities Act (ADA) requirements and infection control protocols. In this 2026 guide, you will learn how patient room furniture supports healing environment principles, what ADA clearances and reach ranges mean for beds and casegoods, how to select materials that survive hospital‑grade cleaning, how to organize patient room furniture into clinical, patient, visitor, and hygiene zones, and how to manage total cost of ownership and installation logistics across new builds and renovations.
The concept of a healing environment has evolved significantly over the past two decades. Research in sources such as the Health Environments Research and Design Journal shows that physical surroundings affect recovery rates, pain perception, and satisfaction scores. Patient room furniture is the primary touchpoint between patients and their environment during a hospital stay, and patient room furniture design therefore plays a central role in healing environment strategies.
Key patient room furniture elements include the bed, overbed table, bedside cabinet, visitor seating, and clinical work surfaces for staff. Each component must balance conflicting requirements: comfort versus cleanability, durability versus aesthetics, and standardized layouts versus flexibility across service lines. Healthcare‑specific patient room furniture lines from manufacturers like Hongye use advanced materials and modular design to reconcile these demands, incorporating feedback from infection‑control teams, interior designers, and frontline nursing staff into the product development process.
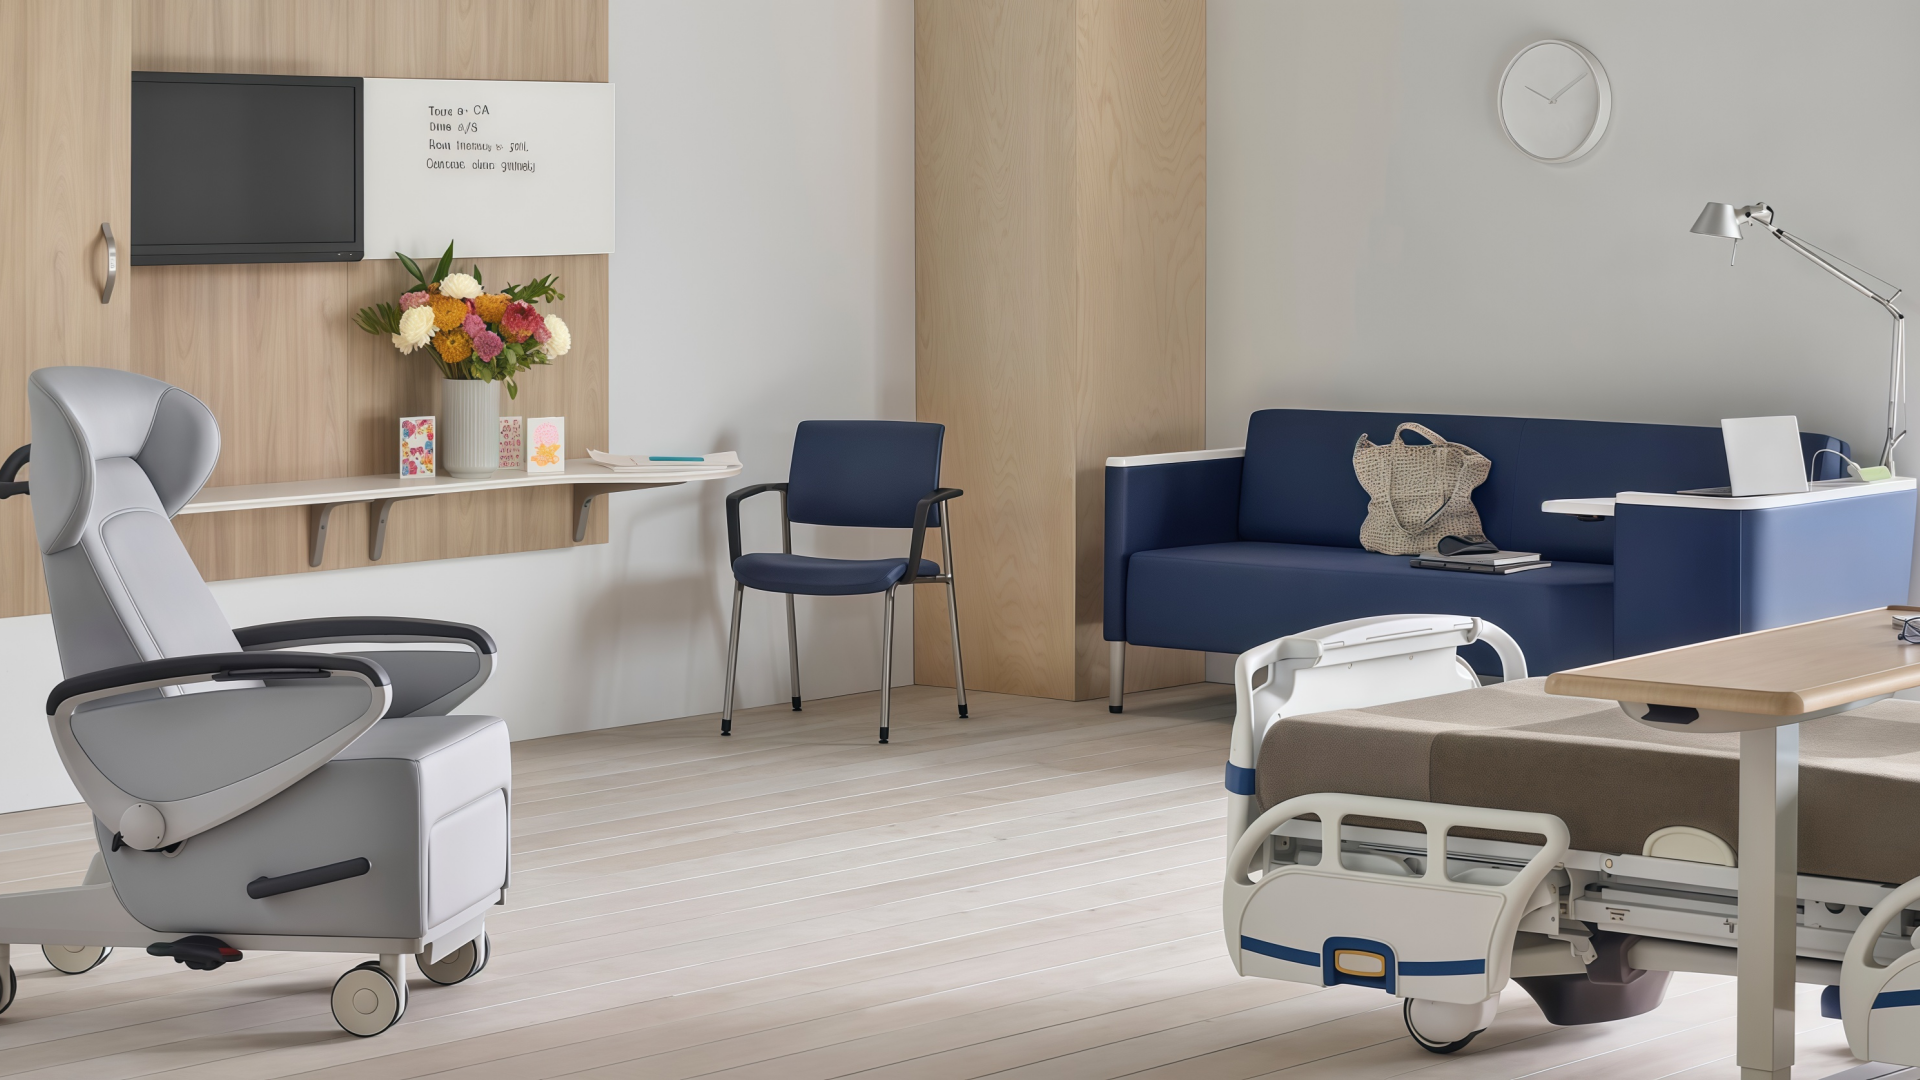
Evidence‑based design applies research findings to the physical environment to improve patient outcomes. Translated into patient room furniture design, several actionable principles emerge:
Access to natural light and views of nature. Furniture placement should avoid blocking windows and should position the patient bed to maximize sightlines to natural light, while preserving clinical access on both sides of the bed.
Patient control over the immediate environment. Adjustable lighting, temperature controls, entertainment systems, and nurse call interfaces integrated into bedside furniture reduce stress and improve satisfaction. Modern overbed tables and bedside cabinets increasingly incorporate these control panels.
Family presence. Comfortable, convertible visitor seating that can support overnight stays facilitates emotional support without compromising clinical workflows. Sleeper chairs and modular seating systems can meet infection‑control standards while enhancing family involvement.
Table 1: Healing Environment Design Elements and Patient Room Furniture Solutions
| Design Element | Clinical Benefit | Patient Room Furniture Solution | Implementation Priority |
Natural light access | Reduced pain medication use, shorter stays | Low‑profile furniture, bed positioning for window sightlines | High |
Patient environmental control | Reduced stress, improved satisfaction | Integrated control panels in bedside units and overbed tables | Medium |
Family accommodation | Improved emotional support, reduced readmissions | Convertible sleeper chairs, modular visitor seating | High |
Noise reduction | Improved sleep quality, faster recovery | Soft‑close drawers, acoustic panel integration | Medium |
Nature integration | Reduced anxiety, lower blood pressure | Wood‑grain finishes, biophilic panels | Medium |
Personal storage | Increased sense of control and dignity | Lockable bedside cabinets, accessible wardrobe units | High |
Art and distraction | Reduced perception of pain | Integrated display surfaces, customizable panels | Low |
Color psychology | Calming effect, orientation cues | Warm‑neutral palettes, accent colors for wayfinding | Medium |
This table shows how healing environment principles translate into concrete patient room furniture design decisions, from bed placement to bedside storage and visitor seating.
Beyond door widths and corridor clearances, ADA compliant patient room furniture must meet specific clear‑floor‑space and reach‑range requirements. Hospital patient room furniture design must support wheelchair users, patients with limited mobility, and staff who rely on clear routes for equipment and emergency response.
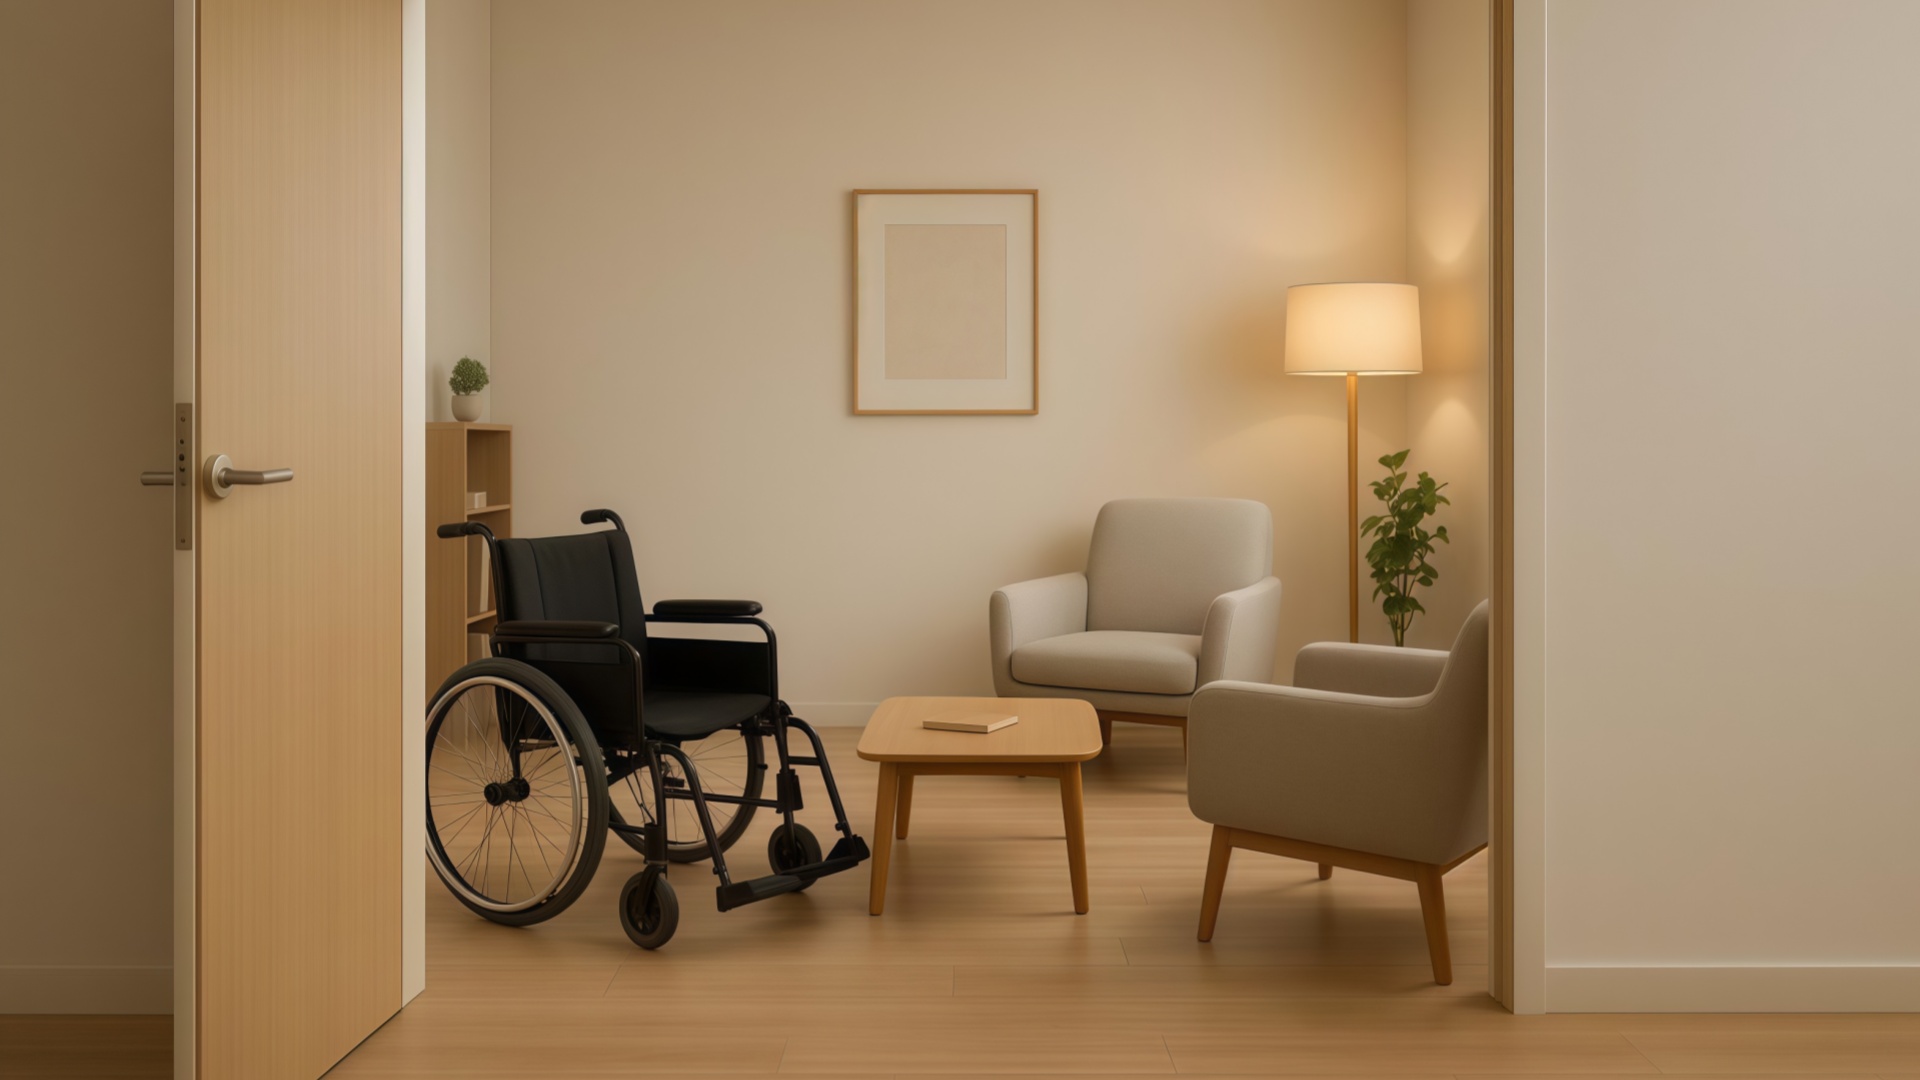
ADA Standards require a minimum clear floor space of 30 × 48 inches for wheelchair users to approach and use furniture elements. In patient rooms, this applies to bedside tables, wardrobe units, and visitor seating zones. Clear floor space must allow either forward or parallel approach depending on the furniture type.
For patient beds, ADA compliant patient room layout guidelines require accessible routes on both sides of the bed, with a minimum route width of about 36 inches. This clearance accommodates wheelchair turning and movement of equipment such as IV poles, patient lifts, and portable imaging devices.
Furniture controls, storage, and work surfaces must follow ADA reach‑range requirements. For forward approaches, reach ranges typically span 15–48 inches above finished floor; for side approaches, reach ranges generally fall between 9–54 inches. These ranges directly shape patient room furniture such as bedside cabinets, overbed tables, and control panels.
Bedside furniture must position frequently accessed items—call buttons, water, personal items—within ADA reach ranges. Overbed tables need height adjustability to serve seated, standing, and wheelchair users, and must lower to wheelchair‑compatible working height.
Table 2: ADA Compliance Requirements for Patient Room Furniture
| Furniture Element | ADA Requirement | Minimum Dimension / Range | Measurement Notes |
Patient bed clearance | Accessible route on both sides | ~36 inches width | Between bed edge and wall or adjacent furniture |
Bedside cabinet reach | Forward reach range | 15–48 inches height | From floor to operable parts (handles, controls) |
Overbed table height | Adjustable standing/seated range | ~28–34 inches standing; ~26–30 seated | Must lower to wheelchair‑compatible height |
Visitor chair turning space | Wheelchair turning diameter | ~60‑inch diameter | Clear circular space adjacent to seating |
Wardrobe rod height | Side reach compliance | ~9–54 inches | Lower rod required for accessible garments |
Drawer pull force | Operable force limit | ≤5 pounds | Measured at drawer pulls or handles |
Door clearance width | Passage door width | ~32 inches clear | Measured with door open 90 degrees |
Threshold height | Maximum vertical change | ≤0.5 inches | Beveled transition above ~0.25 inches |
Controls and switches | Operable parts height | ~15–48 inches | Forward approach dimensions |
Accessible alarm pull | Reach and force | ~15–48 inches height; ≤5 lbs force | Must be identifiable by touch as well as sight |
Together, these dimensions give you a quick reference for ADA compliant patient room furniture clearances, helping you check beds, casework, and doors against accessibility standards.
Hardware choices strongly influence ADA compliance. Handles, pulls, and latches must be operable with one hand without tight grasping, pinching, or twisting. D‑shaped pulls and lever handles are preferred over small knobs for patient room furniture.
Soft‑close drawer mechanisms help meet operable‑force limits and contribute to healing environment noise reduction, preventing drawers from slamming and disturbing patient sleep.
Patient room furniture materials must withstand hospital‑grade cleaning, resist fluid intrusion, and support healing aesthetics. Unlike residential or general office furniture, hospital patient room furniture faces multiple daily disinfectant cycles using harsh chemicals.
High‑pressure laminate (HPL) is widely used for patient room casegoods because it combines excellent durability with strong chemical resistance. HPL surfaces tolerate repeated cleaning with quaternary ammonium compounds, hydrogen peroxide sprays, and diluted bleach without significant degradation.
Solid surface materials (for example Corian, Avonite) offer seamless fabrication for tops and integrated sinks, eliminating joints where pathogens can harbor. Though more expensive than HPL, solid surfaces are repairable and can incorporate antimicrobial additives.
Thermofoil and 3D laminate surfaces enable design flexibility with wrapped contours, but require careful specification to ensure compatibility with the facility’s disinfectants.
Patient room seating upholstery must be fluid‑resistant, easy to clean, and durable. Healthcare‑grade vinyl and polyurethane‑coated fabrics provide reliable fluid barriers, while contemporary designs avoid the “institutional” look of older healthcare vinyl.
Antimicrobial performance fabrics add an extra layer of protection, typically using silver ion or quaternary silane technology that remains effective through repeated cleaning cycles. These treated textiles are best used on high‑touch seating such as visitor chairs and sleeper recliners.

Table 3: Patient Room Furniture Material Comparison
| Material Type | Durability Rating | Chemical Resistance | Initial Cost | Maintenance Profile | Best Application |
High‑Pressure Laminate (HPL) | Excellent | High | Moderate | Low | Casework surfaces, bedside cabinets |
Solid Surface | Excellent | High | High | Low (repairable) | Countertops, integrated sinks |
Thermofoil / 3D laminate | Good | Moderate | Low | Moderate | Cabinet fronts, decorative patient room panels |
Stainless Steel 304 | Excellent | Excellent | High | Low | Clinical work surfaces, IV pole bases |
Healthcare vinyl upholstery | Good | High | Moderate | Low | Patient chairs, visitor seating |
Polyurethane‑coated fabric | Very good | High | Moderate | Low | Sleeper chairs, recliners |
Engineered quartz | Excellent | High | High | Low | Lavatory countertops |
Powder‑coated steel | Very good | High | Moderate | Low | Bed frames, overbed table bases |
MR‑grade wood veneer | Moderate | Low–Moderate | Moderate | Moderate | Accent panels in non‑clinical touch zones |
Antimicrobial performance fabric | Good | Moderate | High | Moderate | High‑touch upholstered patient room surfaces |
This comparison highlights why HPL, solid surface, healthcare vinyl, and powder‑coated steel dominate hospital patient room furniture materials—they combine chemical resistance with long service life.
Surface geometry matters as much as material chemistry. Seamless designs reduce the joints and crevices where pathogens can hide. Rounded internal corners in drawers and cabinets are easier to clean than sharp 90‑degree angles. Minimizing horizontal ledges and overhangs reduces dust accumulation and simplifies routine cleaning. Elevated bases that allow cleaning equipment beneath patient room furniture help eliminate dirt traps around traditional legs.
Effective patient room furniture design organizes space into functional zones that support clinical workflows and patient comfort without congestion. ADA compliant patient room furniture clearances and healing environment goals both influence layout.
The main zones in a patient room are clinical, patient, visitor, hygiene, and transition. Each zone serves different users and requires specific clearances and furniture types.
Table 4: Patient Room Layout Zones and Furniture Requirements
| Zone | Primary Users | Minimum Clearance | Key Furniture | Design Priority |
Clinical Zone | Nurses, physicians, specialists | ~48–60 inches at headwall; ~36–48 sides | Patient bed, overbed table, clinical workstation | Clinical access, equipment clearance |
Patient Zone | Patient | ~30 inches beside bed for transfer | Bedside cabinet, overbed table, personal storage | Comfort, independence, ADA reach compliance |
Visitor Zone | Family members, visitors | ~36 inches circulation around seating | Visitor chairs, sleeper chair, occasional table | Comfort, overnight accommodation |
Hygiene Zone | Patient and nursing staff | ~60‑inch turning radius in bathroom | Lavatory, toilet with grab bars, shower seat | Safety, accessibility, infection control |
Transition Zone | All occupants | ~32‑inch entry door clear width; ~5‑ft entry clearance | Coat hooks, information display, hand sanitizer | Wayfinding, first impression, hand hygiene |
These zones help you organize patient room furniture so clinical staff, patients, and visitors each have a dedicated area, reducing conflict while maintaining comfort and accessibility.
Healthcare delivery models continue to evolve, and patient room furniture layouts must accommodate changing acuity levels and service lines. Modular patient room furniture systems allow facilities to reconfigure rooms without major renovation. Integrated headwall systems that combine medical gas, electrical, and data ports can be paired with interchangeable furniture components so a patient room configured for medical‑surgical use today can be adapted for telemetry or step‑down care tomorrow.
Healthcare‑associated infections (HAIs) affect roughly one in many hospitalized patients on any given day, and patient room furniture surfaces are frequent touchpoints. Infection control patient room furniture design must support cleaning protocols, durability, and audited performance claims.
Furniture designed for cleaning includes sealed joints between materials, elevated legs or bases that allow cleaning underneath without moving units, and color palettes that balance stain hiding with visual identification of soiling. Mid‑tone colors with subtle patterns often work better than pure white or very dark tones in patient room furniture.
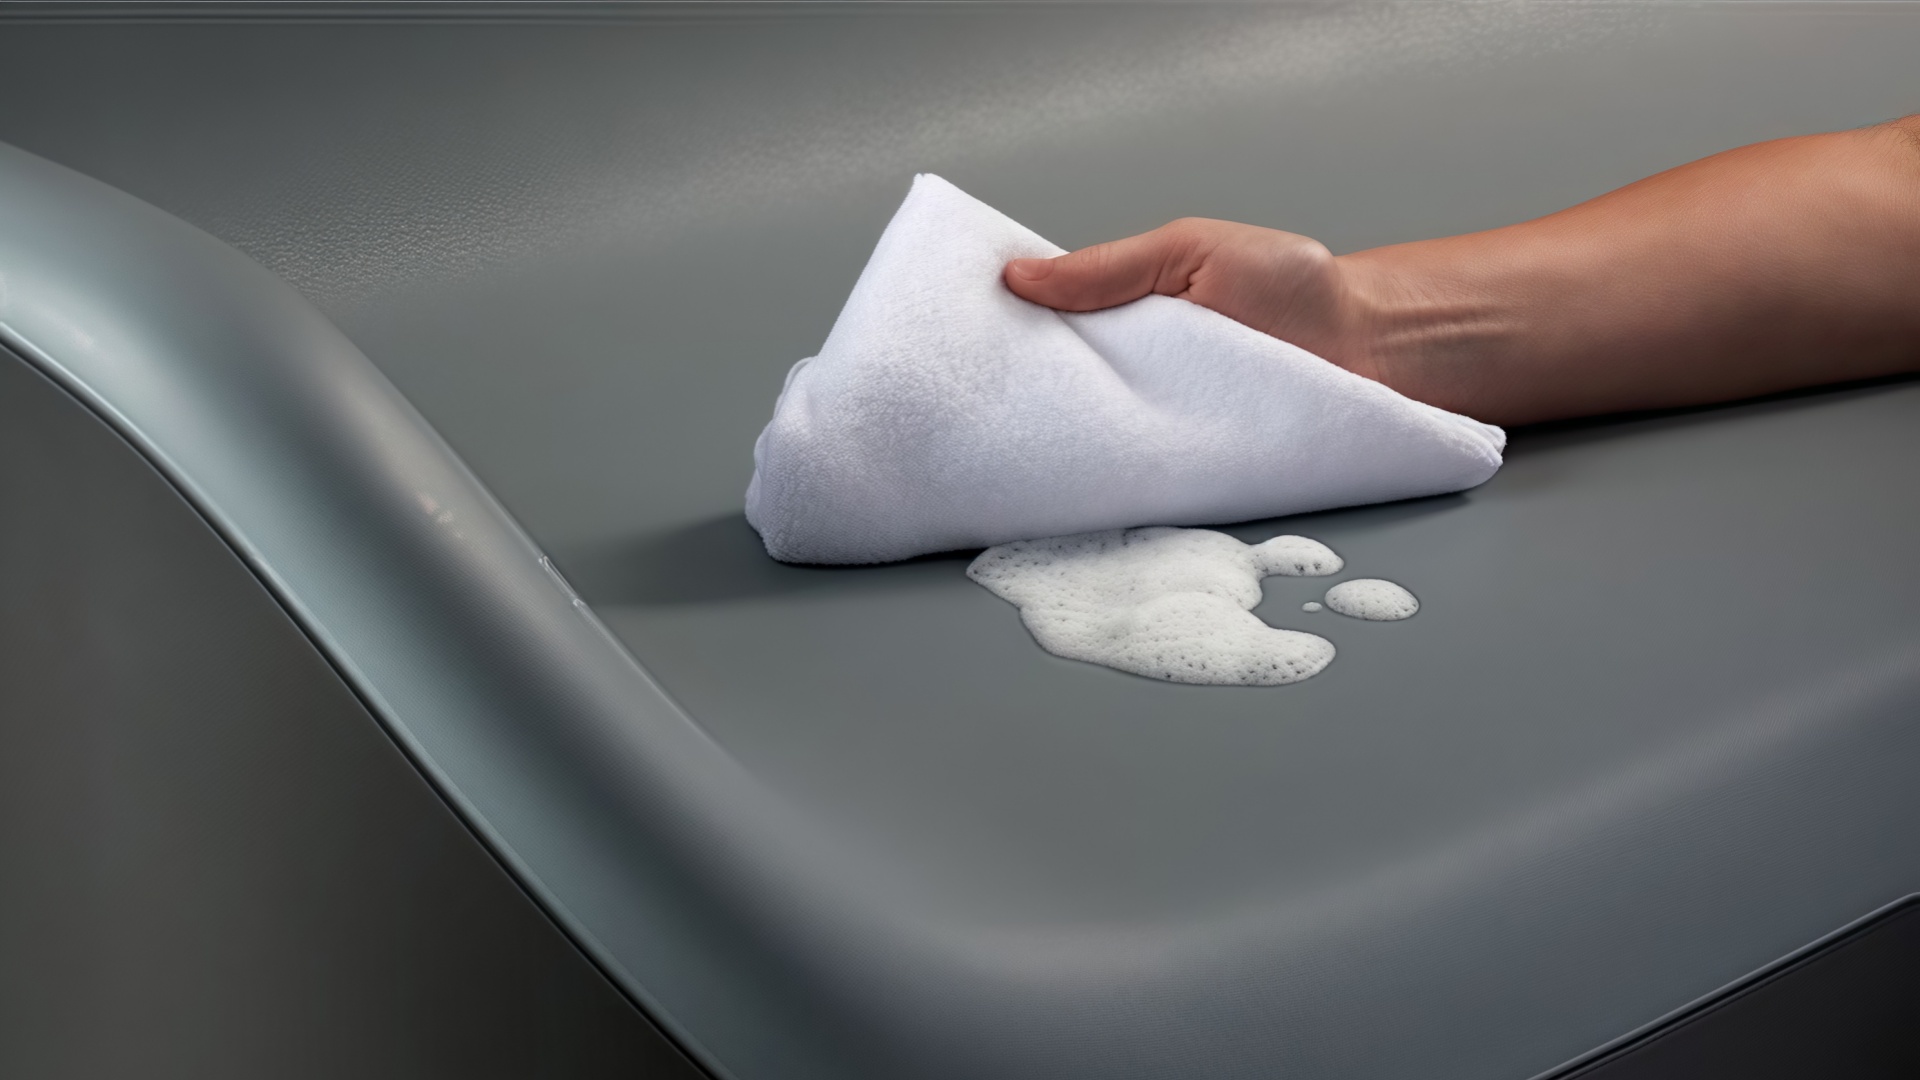
Treated surfaces using copper or silver ions provide supplemental protection between cleaning cycles. However, antimicrobial patient room furniture claims must be backed by appropriate testing and regulatory registration, and these treatments never replace routine disinfection. Facility managers should verify that any antimicrobial patient room furniture surfaces meet relevant test standards and EPA registration requirements where applicable.
Table 5: Infection Control Standards Relevant to Patient Room Furniture
| Standard / Guideline | Issuing Body | Key Requirements | Furniture Implications |
CDC Guidelines for Environmental Infection Control | CDC / HICPAC | Daily cleaning and disinfection of high‑touch surfaces | Material durability under frequent disinfection |
FGI Guidelines for Design and Construction | Facility Guidelines Institute | Clinical surfaces must be cleanable and non‑absorbent | Patient room furniture surface specification |
AORN Environmental Cleaning Guidance | Association of periOperative Registered Nurses | Terminal cleaning between patients | Furniture must tolerate terminal cleaning protocols |
EPA Antimicrobial Registration | Environmental Protection Agency | Requirements for treated articles with public health claims | Verify registration for antimicrobial surface claims |
Joint Commission Environment of Care (EC) | The Joint Commission | Safe, functional environment management | Patient room furniture inspection and maintenance program |
Using this list, you can align patient room furniture materials with infection‑control guidance from CDC, FGI, Joint Commission, and EPA instead of relying solely on manufacturer marketing.
Facility managers need to evaluate patient room furniture beyond aesthetics and initial price. A simple, structured checklist can help.
Use this three‑point checklist when finalizing patient room furniture design and procurement:
1. Total cost of ownership. Consider purchase price, durability under 24/7 clinical use, cleaning labor and chemical costs, replacement cycles, and warranty coverage. Higher‑quality patient room furniture with longer warranties and proven chemical resistance often lowers 10‑ to 15‑year costs.
2. Stakeholder alignment. Ensure nursing, infection control, facilities, and environmental services all review and approve patient room furniture designs. Each group sees different risks: nurses focus on workflow, infection control on surfaces, facilities on maintenance, and EVS on cleanability.
3. Installation and logistics. Plan phased installation with off‑hours delivery to minimize disruption, require pre‑assembled components where feasible, and leverage manufacturer installation services to handle on‑site assembly and packaging removal, especially in occupied renovations.
This bullet structure converts broad implementation issues into actionable checkpoints for project planning.
ADA compliant patient room beds require accessible routes on both sides with roughly 36 inches of clear width, bed heights that support wheelchair transfers (often around 17–19 inches at lowest position), and accessible control interfaces within ADA reach ranges and force limits. Beds should also provide adequate clearance beneath frames for patient lifts when needed.
Choose materials based on chemical resistance to your facility's disinfectants, durability under continuous use, cleanable surface geometry with minimal seams and crevices, and aesthetic compatibility with healing environments. HPL and solid surface are common for casework, while healthcare vinyl and polyurethane‑coated fabrics are preferred for upholstery. Always request chemical compatibility and cleaning guidelines from manufacturers before specifying patient room furniture materials.
Recommended clearances are roughly 48–60 inches at the headwall for staff and equipment access, 36–48 inches on each side for transfers and equipment movement, and sufficient space at the foot of the bed for stretchers and carts. Measure clearances from the bed’s outer dimensions and account for fully extended positions, not just nominal placement against walls.
Patient room furniture design supports infection control through seamless surfaces that avoid pathogen‑harboring joints, rounded internal corners that are easier to clean, elevated bases that allow floor cleaning beneath units, and materials that withstand repeated exposure to hospital‑grade disinfectants. Antimicrobial treatments offer additional protection but must be combined with consistent cleaning protocols.
Visitor seating in patient rooms should feature fluid‑resistant, cleanable upholstery; comfortable cushioning for long stays; weight capacities of at least 300 pounds; and armrests that assist elderly visitors with sitting and standing. In rooms that support overnight family presence, convertible sleeper chairs with flat sleeping surfaces around 72 inches in length are recommended. Seating must be positioned so staff can reach the patient without moving furniture.
Hongye Healthcare Furniture specializes in hospital patient room furniture design, combining healing environment aesthetics with ADA compliant clearances and high‑durability, infection‑control‑rated materials. If you share your patient room layouts, target standards (ADA, FGI, CDC), and current furniture schedule, we can review them against this patient room furniture design guide and provide recommendations that improve accessibility, infection control performance, and total cost of ownership over the next 10–15 years.
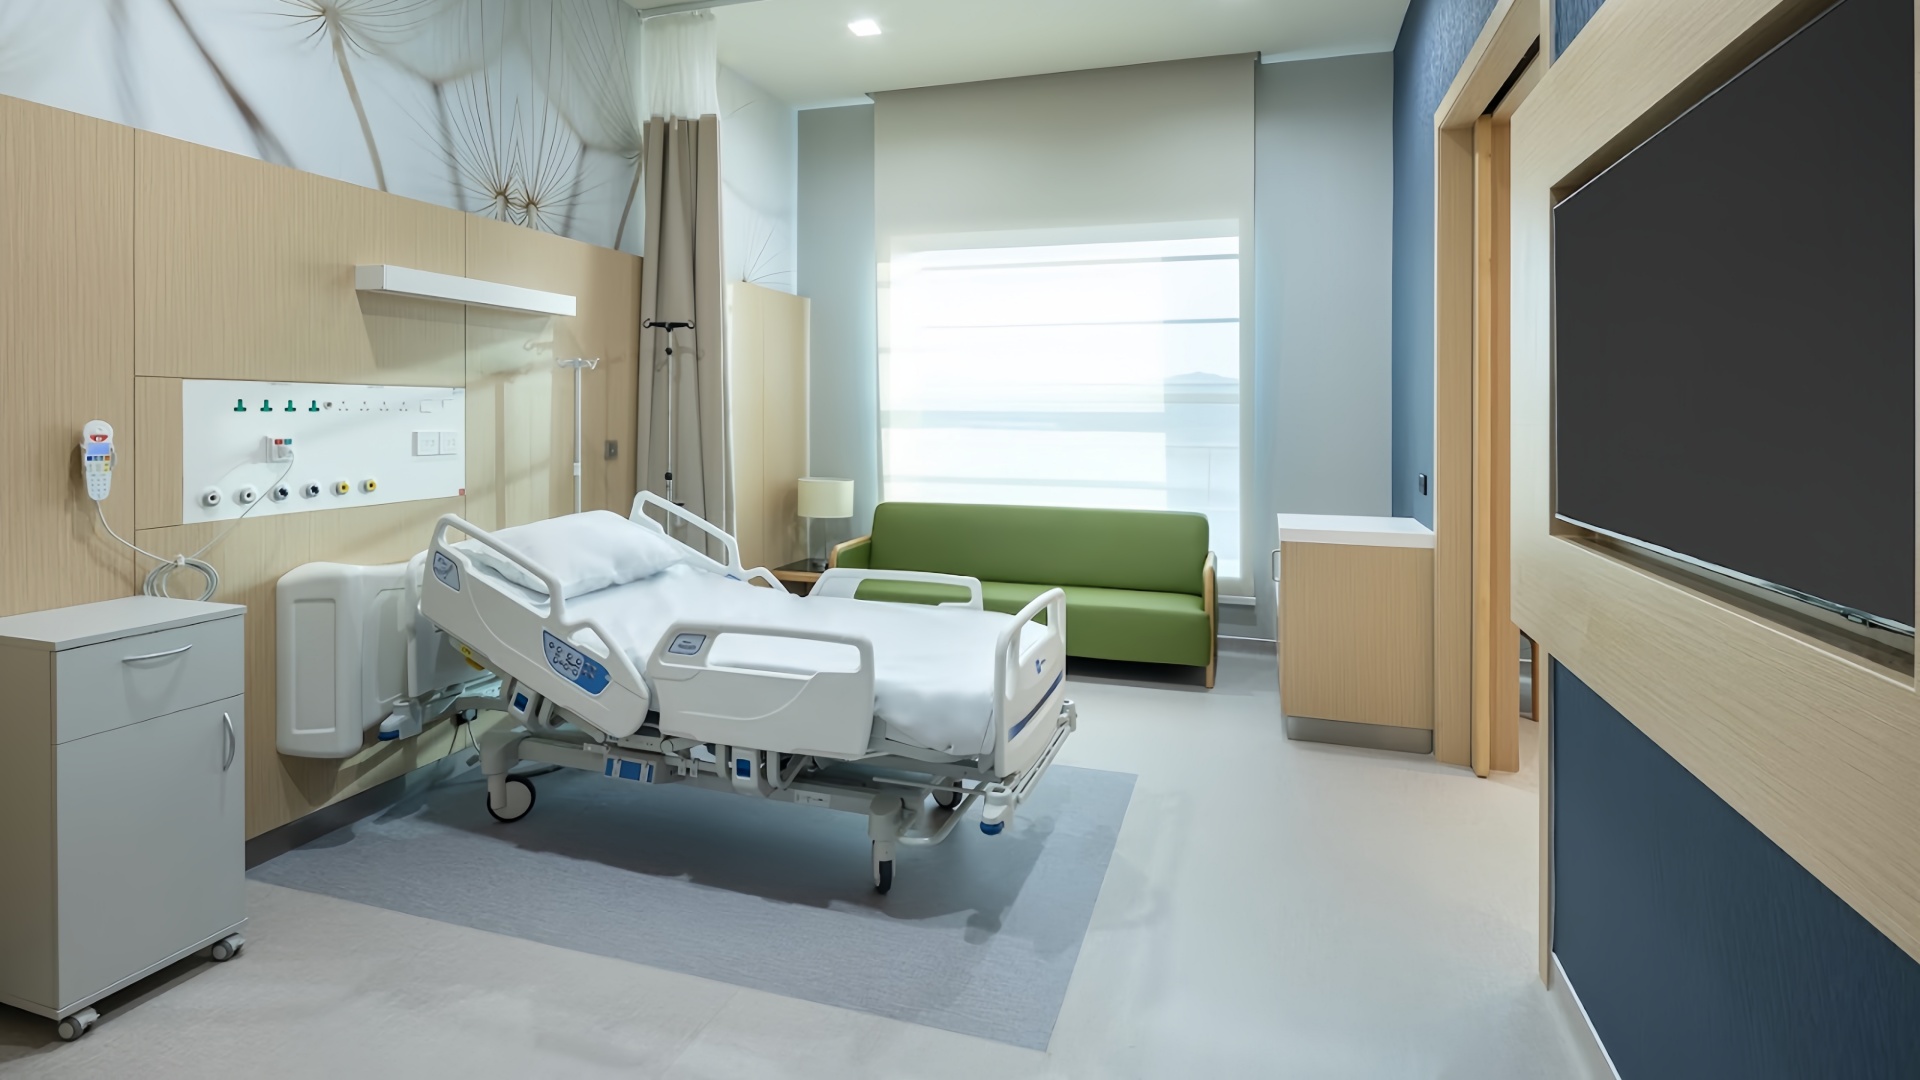


Saudi German Hospital Makkah | Medical Project Solution By Hongye Furniture


