
Views: 0 Author: Rebecca | Senior FF&E Procurement Specialist Publish Time: 2026-08-12 Origin: Site


What makes furniture dementia-friendly? Dementia-friendly furniture helps residents remain safer, more comfortable, and more independent by supporting mobility, visual recognition, orientation, and daily routines. The most useful features include stable construction, rounded edges, supportive seating, clear contrast with surrounding surfaces, familiar forms, intuitive storage cues, cleanable materials, and layouts that reduce clutter and confusion.

Dementia is a growing global health challenge. The World Health Organization estimates that approximately 57 million people worldwide were living with dementia in 2021, with nearly 10 million new cases each year. As demand for memory care expands, facilities need furniture designed for cognitive impairment—not standard healthcare furniture with a different fabric or finish.
This guide explains 12 dementia-friendly furniture features for memory care facilities, along with practical selection criteria for resident bedrooms, dining rooms, lounges, activity spaces, bathrooms, and shared circulation areas.
Dementia-friendly furniture supports safety, orientation, comfort, and independence. Stable furniture, clear visual contrast, supportive seating, familiar forms, and simple layouts can make daily activities easier for residents.
Memory care is not automatically behavioral health. Anti-ligature or tamper-resistant hardware may be necessary in higher-risk areas, but these features should be selected through a documented risk assessment rather than assumed for every memory care room.
Contrast matters, but so does avoiding visual confusion. Furniture should stand out clearly from floors and walls, while busy patterns, dark rugs, strong glare, and abrupt flooring changes should be avoided.
Supportive seating is a clinical and operational priority. Appropriate seat height, firm cushions, armrests, stable bases, and easy-clean upholstery can help residents sit, stand, rest, and participate in daily activities more safely.
Mock-ups improve decisions. Test furniture with care staff, residents, family representatives, mobility devices, lighting conditions, and actual cleaning products before a full-facility rollout.
Dementia affects memory, judgment, spatial awareness, visual processing, balance, communication, and the ability to perform familiar tasks. A chair that is difficult to distinguish from the floor, a wardrobe with unclear storage, a low lounge seat, or a glossy tabletop that produces glare can create unnecessary frustration and dependence.
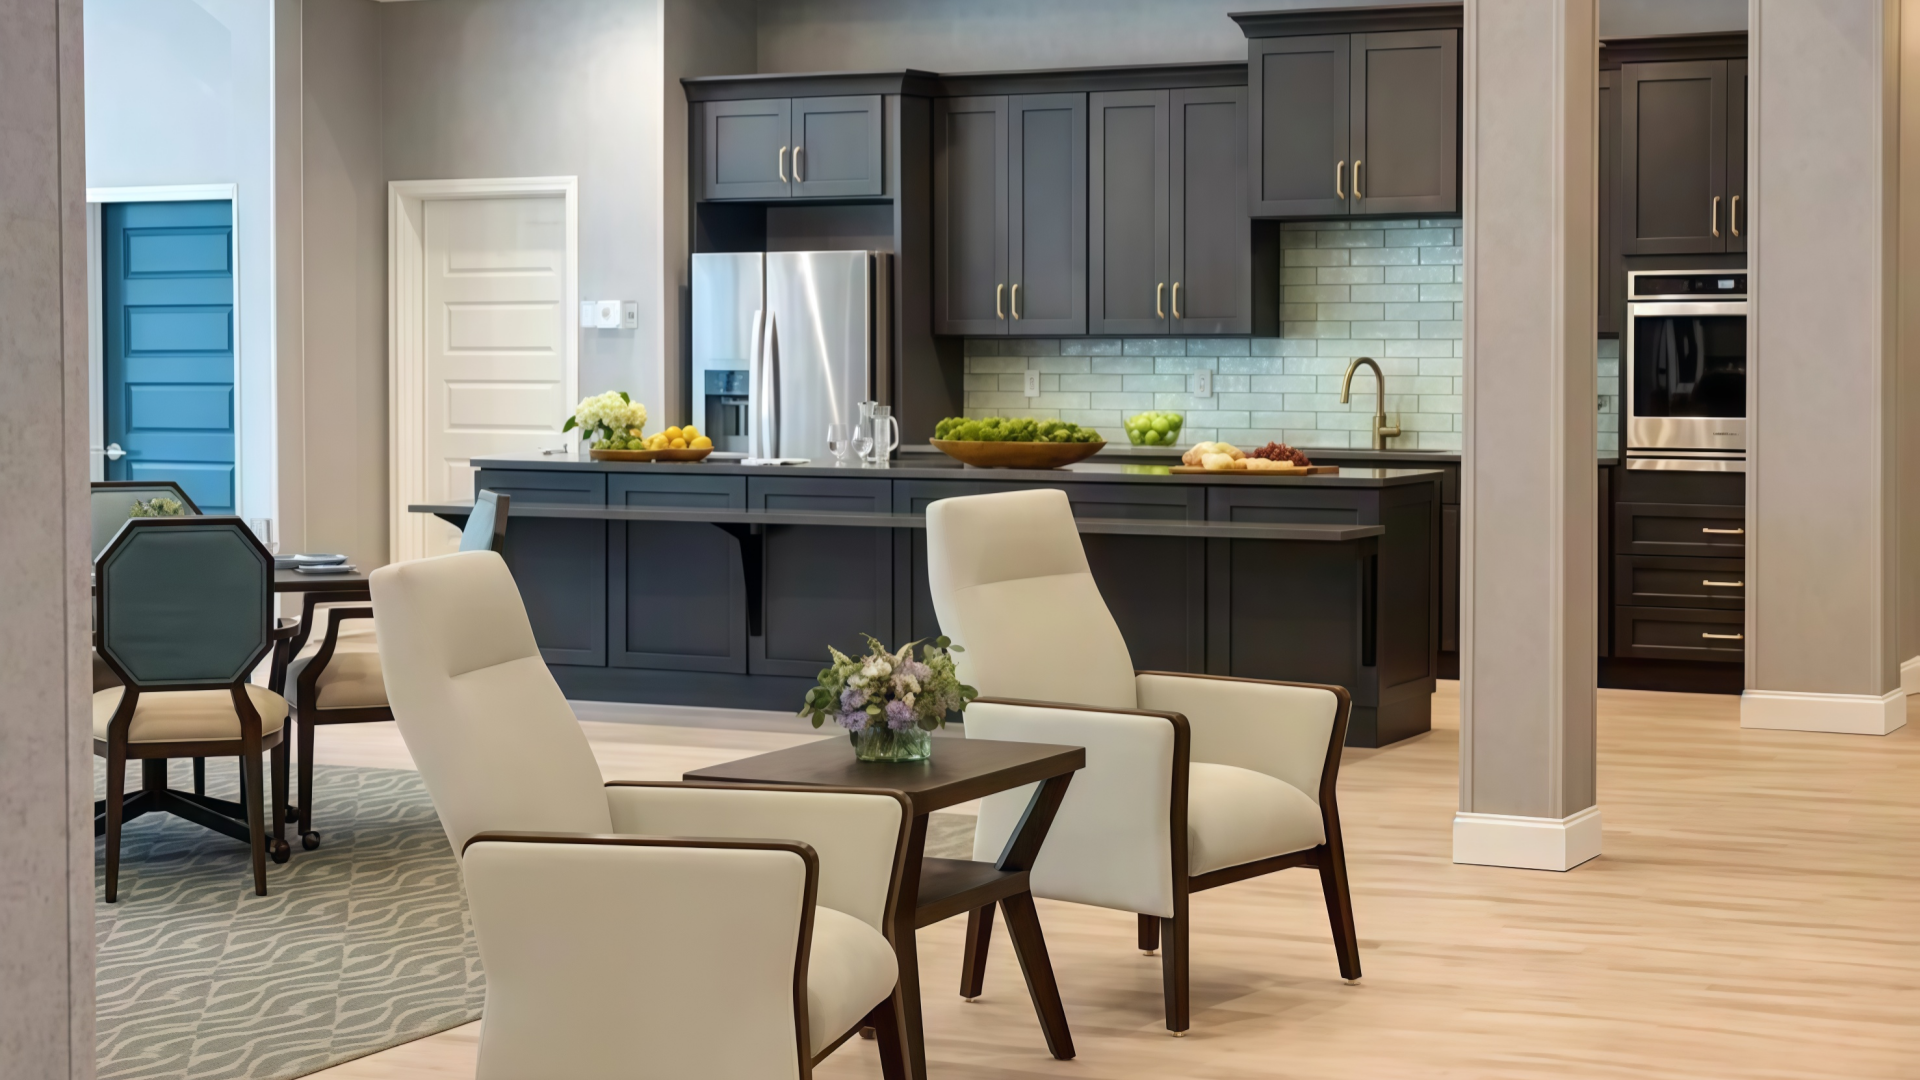
Dementia-friendly furniture design should address three connected goals:
Safety: Reduce avoidable fall, impact, entrapment, tipping, and mobility risks.
Orientation: Help residents recognize rooms, furniture, storage, seating, and daily-use objects.
Comfort and dignity: Support safe transfers, social interaction, rest, personal routines, and a familiar residential atmosphere.
Research and public dementia-design guidance consistently emphasize strong but appropriate contrast, good lighting, reduced clutter, clear routes, familiar environmental cues, and avoiding patterns or reflections that may cause misperception.
The following features are best used as a project-planning framework rather than a universal mandatory checklist. The final specification should be based on resident mobility profiles, staffing model, local regulations, cleaning protocols, room layout, fire requirements, and the facility's risk assessment.
Residents may lean on furniture when standing, use chair arms for support, pull on tables, or steady themselves during walking. Furniture should have a stable footprint and should not slide, rock, tip, or shift unexpectedly.
Consider:
Broad, stable chair and table bases
Anti-tip mechanisms for dressers, wardrobes, and tall storage
Wall anchoring for casework where appropriate
Furniture weights and dimensions suitable for resident use
Stable dining tables that do not move when residents use them for support
No unnecessary casters in resident-accessible seating unless mobility is clinically required
Tall furniture and storage should be evaluated carefully. If a resident can pull, climb, or lean on a wardrobe or dresser, anchoring and anti-tip details should be coordinated during installation.
Rounded edges reduce the likelihood and severity of injury if a resident bumps into furniture during a fall, transfer, or period of confusion. They also make furniture easier to clean and maintain.
Prioritize:
Softened corners on tables, cabinets, beds, desks, and seating arms
Rounded table edges rather than sharp square profiles
Smooth, covered frame transitions
Recessed or integrated pulls where visual recognition remains clear
Minimal sharp brackets, exposed hardware, or decorative projections
Corner-radius dimensions should be determined by the project's safety requirements and product design—not treated as a universal dementia-care standard. The practical goal is to minimize harsh impact points while preserving a familiar, residential appearance.
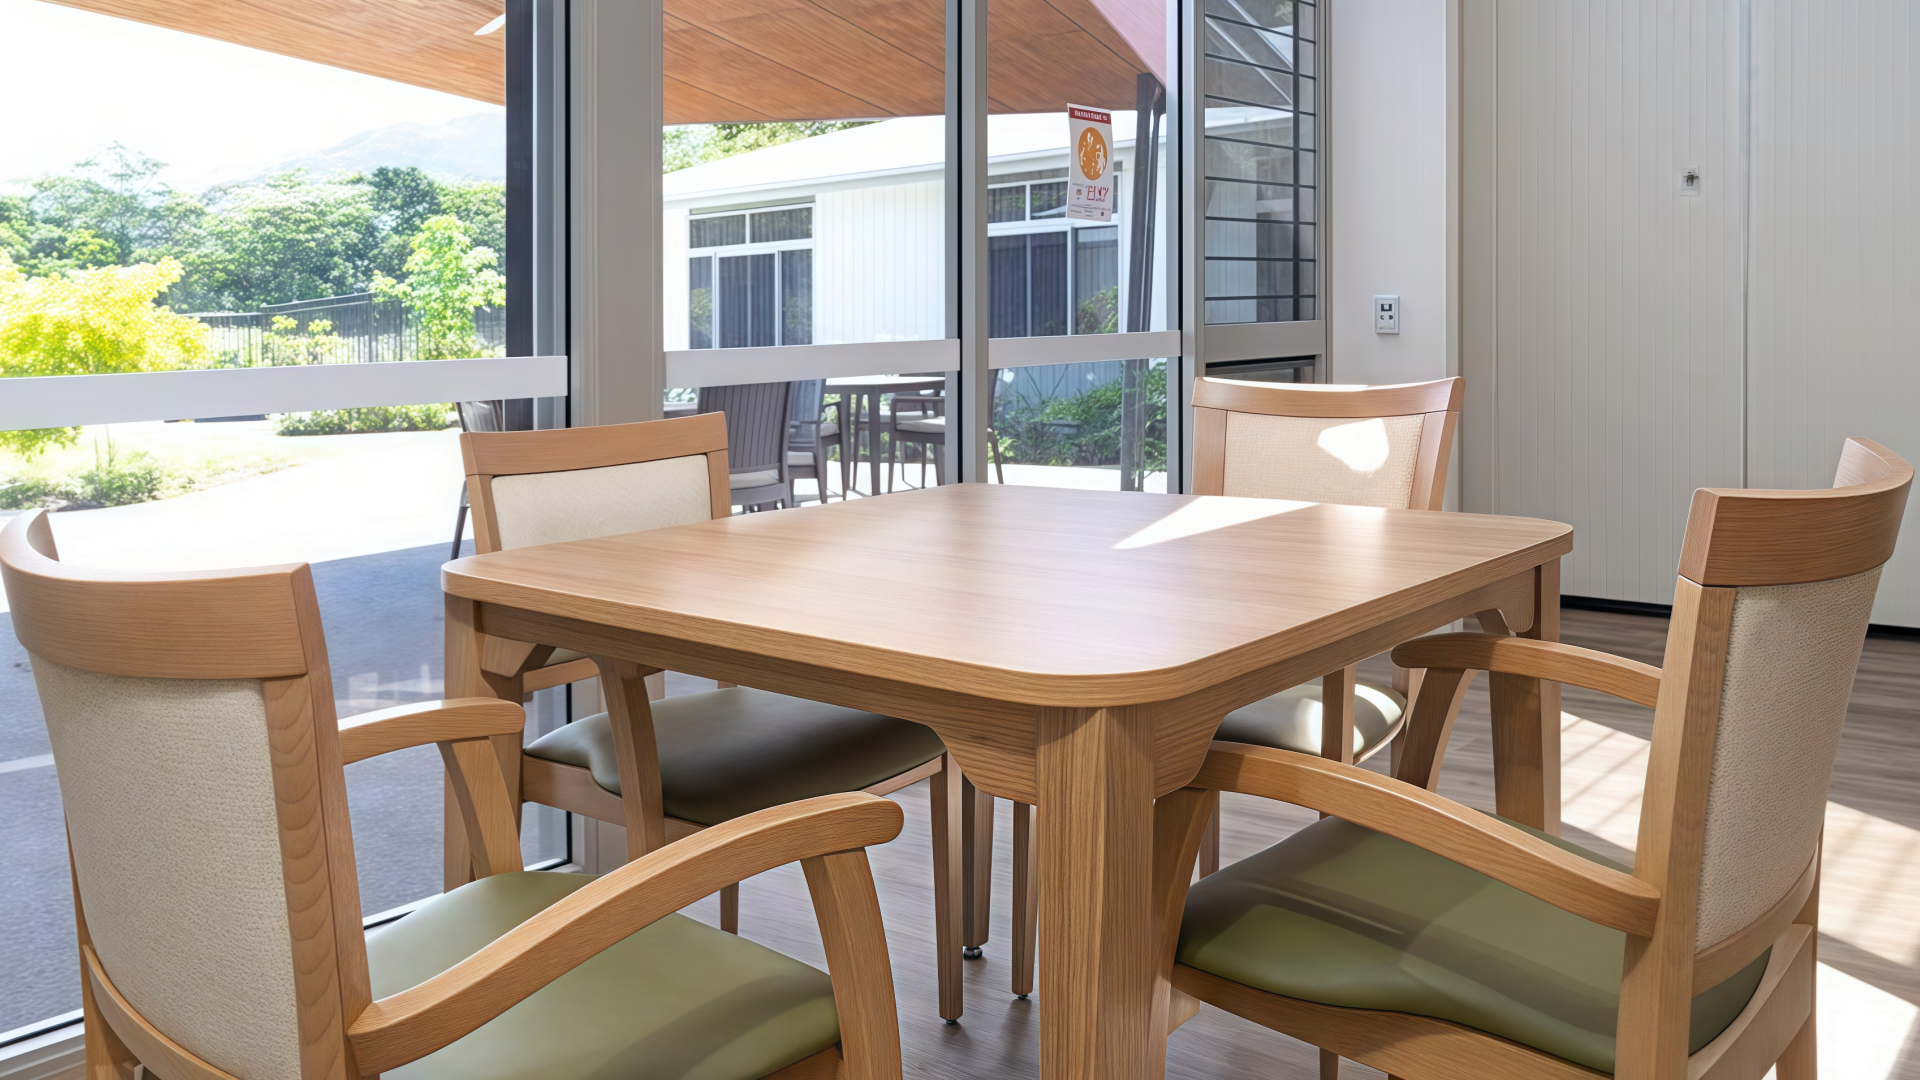
Many residents in memory care have reduced leg strength, balance impairment, arthritis, or mobility-device needs. Seating should help residents sit down and rise safely without making them feel confined or institutionalized.
A dementia-friendly chair should generally provide:
A seat height appropriate for the resident population
Firm, supportive cushioning rather than overly soft “sink-in” comfort
Stable armrests that support sit-to-stand transfers
Adequate seat depth for back support without forcing residents to slide forward
A supportive backrest and predictable recline, if reclining is offered
A stable base that does not roll or tip when residents use the arms for support
Many senior-care projects specify seating that is slightly higher and firmer than typical residential lounge furniture. However, final seat height, depth, arm height, and weight capacity should be tested with representative residents, staff, wheelchairs, walkers, and transfer techniques.
Dementia can affect depth perception and the ability to distinguish objects from their backgrounds. Furniture should contrast clearly with nearby floors, walls, doors, and countertops so residents can identify what they need to use.
At the same time, contrast must be used carefully. Dark rugs, heavily patterned floors, strong shadows, glossy reflections, and abrupt color changes can be misinterpreted as steps, holes, wet areas, or barriers.
| Design Element | Dementia-Friendly Approach | Avoid |
Chair and floor | Use chair finishes visually distinct from flooring | Low-contrast seating that visually disappears |
Table and chairs | Use clear tonal separation between surfaces | Monochrome furniture that blends together |
Door and wall | Use contrasting door, frame, or simple sign | Doors that are visually identical to surrounding walls |
Handrails and walls | Use contrasting rail finishes | Rails that blend into wall surfaces |
Toilet seat and bathroom | Use contrasting toilet seats, grab bars, and fixtures | White-on-white combinations where edges disappear |
Tableware and table | Use plain plates that contrast with table surfaces | Busy patterns, reflective finishes, camouflage-like designs |
Flooring and furniture | Use matte, visually continuous flooring | Dark rugs, high-contrast patterns, abrupt thresholds |
The right approach is not “maximum contrast everywhere.” It is clear identification of essential objects without creating confusing visual signals.
Familiar furniture can reduce uncertainty and support long-established habits. Residents may find it easier to understand a chair that looks like a chair, a wardrobe that looks like a wardrobe, and a dining table that resembles a home dining table.
Useful design cues include:
Traditional or transitional armchairs with visible arms
Familiar bed headboards and bedside furniture
Clearly recognizable wardrobes and drawers
Straightforward tables in round, rectangular, or softly rounded forms
Visible handles and tactile cues on storage furniture
Residential finishes that create warmth without excessive visual complexity
Avoid overly abstract, futuristic, fragile-looking, or visually ambiguous furniture. A chair with an unusual cantilevered frame or a cabinet with invisible touch-latch access may look elegant to designers but can be confusing to residents.
Furniture should help residents understand how to open a drawer, use a wardrobe, adjust a chair, or identify storage. Handles and controls should be visible, easy to grip, and consistent across similar furniture items.
Consider:
Clearly visible pulls rather than hidden touch-latch openings
Simple handles with tactile shape differentiation
Contrasting handle colors where appropriate
Large, easy-to-read adjustment controls on recliners and beds
Consistent placement of pulls across wardrobes, drawers, and bedside cabinets
Limited variation in hardware styles within one resident area
For higher-risk spaces, the facility may specify recessed, tamper-resistant, or ligature-resistant hardware. This should be based on the project's documented safety assessment, not assumed for every memory care room.

Residents with cognitive impairment may struggle to remember what is stored in drawers, cabinets, wardrobes, or bedside units. Simple visual prompts can reduce confusion and help residents maintain independence.
Practical options include:
Picture labels on drawers and wardrobe compartments
Plain-language labels with large, readable type
Family photos or personalized memory boxes outside bedrooms
Transparent or semi-transparent storage panels where appropriate
Open display shelving for frequently used, safe items
Consistent placement of clothing, toiletries, and personal belongings
Keep labels simple. Too many colors, symbols, labels, or competing messages can increase confusion rather than improve orientation.
Personalization can support identity, recognition, and a sense of home. Furniture should provide safe opportunities for residents and families to display familiar objects, photos, artwork, or small personal items.
Examples include:
Memory boxes outside resident rooms
Display ledges with restrained depth and secure mounting
Photo panels integrated into wardrobes or bedside units
Personalized name plaques using clear typography and contrast
Familiar decorative items in controlled, low-clutter locations
Resident-selected upholstery or wood-look finishes where appropriate
Personalization should never compromise safety, infection control, evacuation routes, or cleaning access. The goal is to create meaningful cues, not to fill every surface with objects.
Residents may spend long periods seated in lounges, dining rooms, activity spaces, or their bedrooms. Furniture should provide comfort without making transfers difficult or increasing pressure-related risk.
Evaluate:
Cushion firmness and support
Seat geometry and lumbar support
Resident mobility and ability to reposition independently
Upholstery breathability, moisture management, and cleanability
Replaceable cushions or repairable components
Pressure-distribution evidence where available
Compatibility with clinical pressure-injury prevention plans
Higher-density foam alone does not guarantee better pressure redistribution. Comfort and pressure management depend on the entire seating system: foam layering, suspension, upholstery, seat depth, back angle, resident weight, posture, and duration of use.
Furniture should complement—not replace—clinical pressure-injury prevention protocols, movement schedules, and resident care plans.
Memory care furniture must withstand frequent cleaning, mobility-device contact, spills, food service, continence-related incidents, and high daily use. At the same time, it should retain a warm, residential appearance.
Suitable material considerations include:
| Furniture Component | Practical Material Considerations |
Seating upholstery | Healthcare-grade polyurethane or vinyl, depending on comfort, fluid resistance, repairability, and cleaning protocol |
Tabletop surfaces | Sealed laminate, solid surface, coated wood-look materials, or other finishes compatible with cleaning products |
Frames and legs | Powder-coated metal, sealed wood, or integrated molded materials with smooth joints |
Casework | Sealed edges, durable pulls, repairable finishes, and moisture-protected cutouts |
Dining furniture | Wipeable, low-glare surfaces with stable bases and minimal food-catching crevices |
Bedroom furniture | Warm finishes with documented chemical compatibility and easy-to-clean hardware |
Select materials using the facility's actual cleaning protocol. Request manufacturer guidance for disinfectant compatibility, seam care, edge sealing, repair methods, warranty coverage, and replacement parts.
Bathrooms are high-risk environments for people living with dementia because they combine mobility challenges, urgency, reflections, water, unfamiliar fixtures, and visual confusion. Furniture and adjacent fixtures should work together to support recognition and safe movement.
Coordinate:
Contrasting toilet seats, grab bars, and bathroom fixtures
Clearly visible storage for towels and personal-care items
Stable shower chairs and transfer benches where required
Simple, easy-to-grip hardware
Low-glare mirrors and finishes
Clear routes between bedroom, wardrobe, and bathroom
Furniture placement that does not block access or mobility devices
NHS dementia guidance recommends contrasting colors to help distinguish key items, including furniture, walls, floors, doors, banisters, toilet seats, and tableware.

Even well-designed furniture can create risk if it is placed poorly. Memory care layouts should allow residents to walk naturally, use mobility devices, and move between bed, bathroom, seating, dining, and activity areas without navigating unnecessary obstacles.
Plan for:
Clear routes around beds, chairs, tables, and wardrobes
Adequate turning space for walkers and wheelchairs
Furniture arrangements that support supervised social interaction
No loose rugs, unstable accent tables, or decorative clutter in circulation paths
Seating locations that offer rest points along longer routes
Visual access to destinations such as dining rooms, toilets, activity areas, and lounges
Consistent furniture placement that does not change unexpectedly
Dementia-friendly environments should feel calm and residential, but they must remain predictable. Frequent rearrangement can create confusion and raise fall risk.
Furniture color, material, and finish should always be reviewed under the actual lighting conditions of the memory care setting. A chair that appears clearly visible under showroom lighting may blend into flooring under low evening light or become visually confusing when sunlight creates glare.
Consider the following:
Use matte or low-glare furniture finishes where possible
Avoid highly reflective tabletops, chrome details, and glossy flooring transitions
Review furniture samples during day and evening lighting conditions
Avoid busy patterns that resemble dirt, insects, holes, or uneven flooring
Minimize strong shadows around beds, doorways, and seating areas
Coordinate furniture colors with floor, wall, door, handrail, and signage colors
Use lighting to support visual clarity without creating harsh glare
Public dementia-design guidance emphasizes good lighting, contrasting colors, and reduced visual confusion as key environmental supports.
Mock-ups are one of the most effective ways to avoid expensive mistakes in memory care furniture procurement. Before approving a full order, build a sample bedroom, dining zone, bathroom transition, or lounge setting and test it with users.
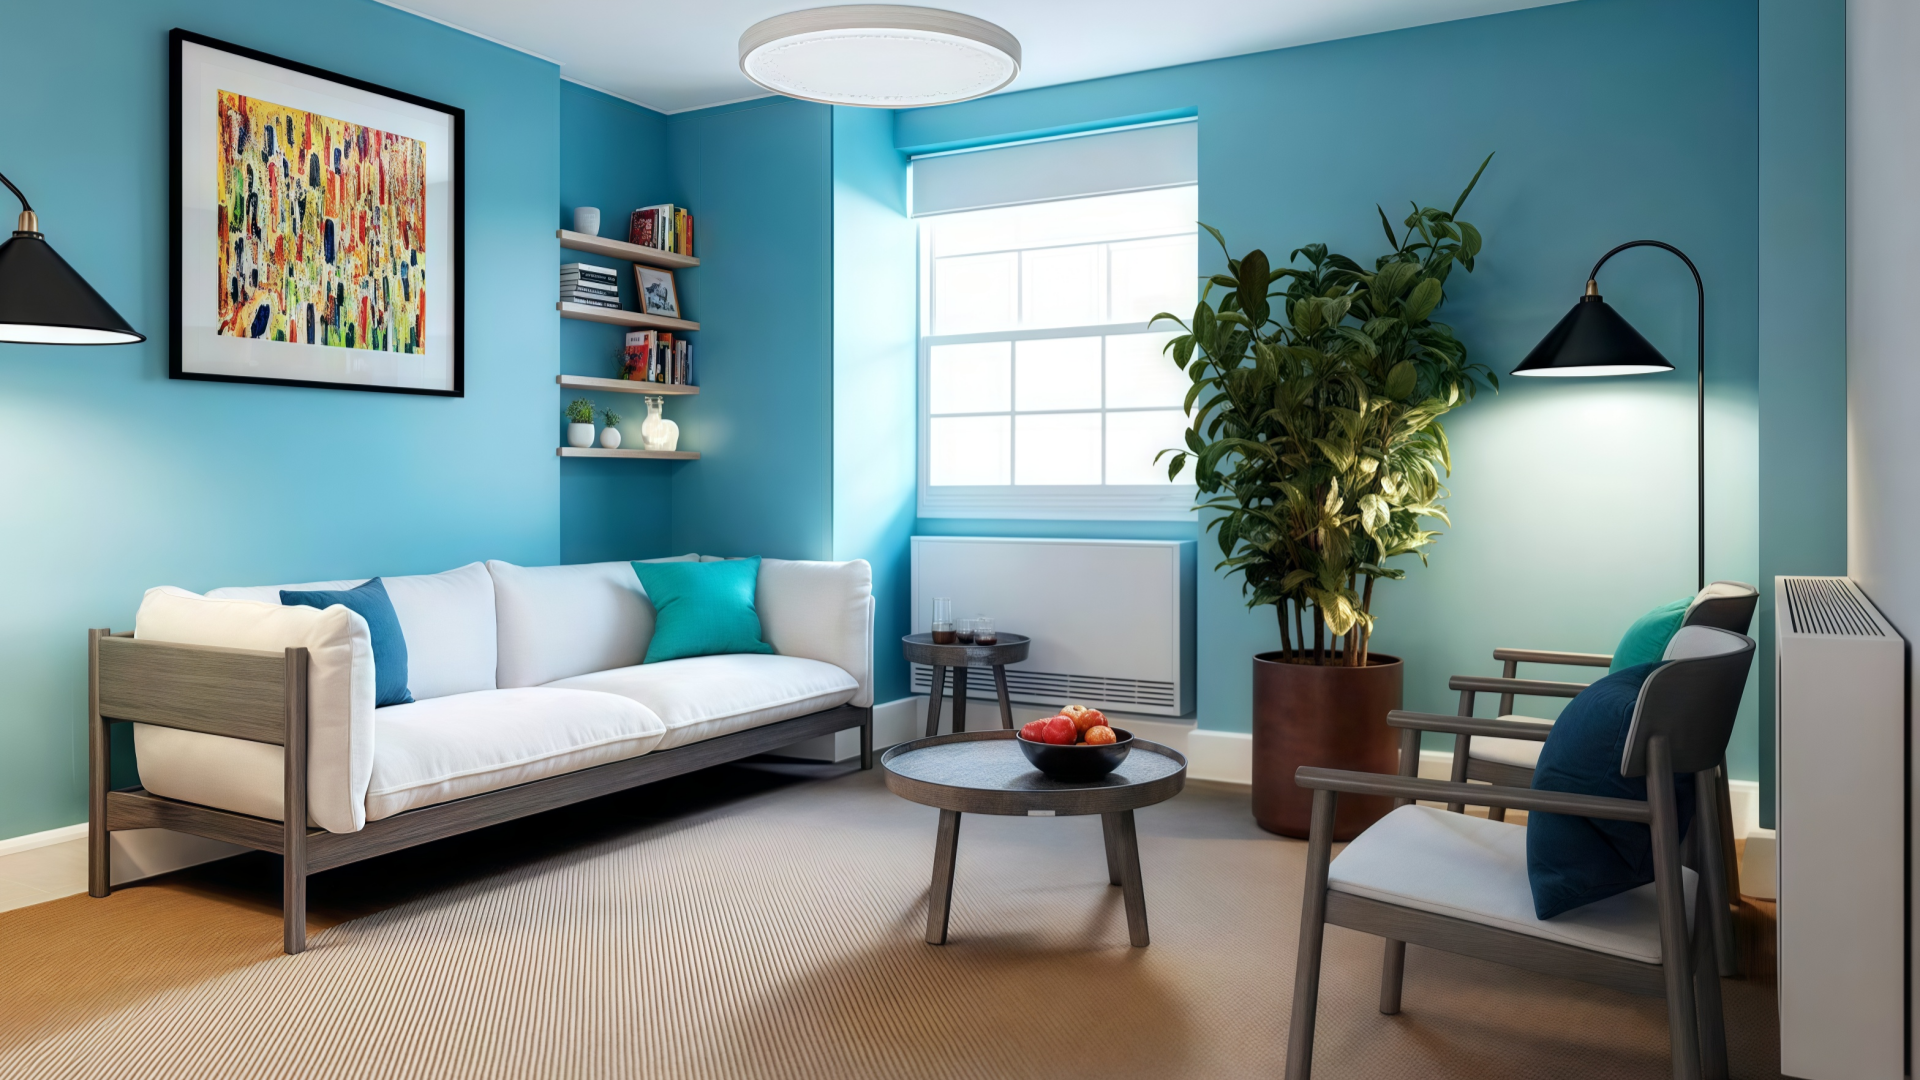
Ask residents or family representatives whether furniture feels familiar, welcoming, and easy to understand
Have care staff test sit-to-stand assistance, wheelchair transfers, walker clearance, and repositioning
Test chair arms, seat firmness, dining-table clearance, and bedside access
Observe whether furniture is visually distinct from floors and walls in daytime and evening light
Test cleaning with the facility's approved products and methods
Confirm that storage, labels, and pulls are easy to recognize and operate
Check whether furniture blocks views, creates narrow passages, or increases clutter
Review maintenance needs, spare parts, repair methods, and upholstery replacement plans
Testing real furniture in a realistic setting is more valuable than selecting products from a catalog alone.
Dementia-friendly furniture may require higher upfront investment because of durable construction, supportive seating geometry, cleanable upholstery, stable bases, custom finishes, and specialized installation. However, cost should be evaluated over the expected lifecycle of the furniture rather than only by purchase price.
Cost Factor | Standard Furniture | Dementia-Friendly Furniture Consideration |
Initial specification | Often lower | May be higher due to supportive design, durable materials, and customization |
Resident usability | May not address transfer, orientation, or visual-recognition needs | Evaluates arm support, stability, familiar form, contrast, and accessibility |
Cleaning and maintenance | May wear quickly under healthcare cleaning | Requires documented chemical compatibility, repairability, and replacement planning |
Staff workflow | Can require more repositioning or assistance | Should support cleaning, transfers, dining, and predictable room layouts |
Risk management | May not address memory-care-specific hazards | Reviews tipping, sharp edges, circulation, and room-level risk controls |
Replacement strategy | Often based on visible damage or failure | Includes planned repairs, replacement upholstery, glides, hardware, and spare parts |
The financial case should be assessed using the facility’s own fall history, maintenance records, staffing workflows, replacement cycles, insurance exposure, resident feedback, and occupancy model. Avoid applying universal payback claims to every facility.
Use this checklist when specifying furniture for a memory care facility or dementia-supportive senior living environment:
1. Assess resident needs. Review mobility levels, cognitive impairment, sensory changes, pressure-injury risk, bariatric needs, and assistive-device use.
2. Plan by room type. Specify bedrooms, bathrooms, dining rooms, lounges, activity rooms, corridors, and staff areas separately.
3. Confirm stability. Review anti-tip mechanisms, stable bases, anchoring requirements, and furniture movement risks.
4. Review visual contrast. Test furniture against actual floors, walls, doors, lighting, and signage.
5. Avoid visual confusion. Eliminate busy patterns, dark rugs, high-glare finishes, abrupt floor transitions, and visually ambiguous forms.
6. Test seating. Confirm seat height, depth, arm support, firmness, weight capacity, and transfer usability.
7. Choose familiar forms. Favor recognizable furniture that supports lifelong habits and daily routines.
8. Support independence. Use intuitive handles, picture labels, memory boxes, and simple storage organization.
9. Verify cleanability. Review upholstery seams, material compatibility, edge sealing, cleaning instructions, and repair procedures.
10.Coordinate with bathroom and flooring design. Ensure furniture supports access, contrast, safe movement, and low-glare conditions.
11. Conduct mock-up testing. Include residents, family representatives, nursing, housekeeping, maintenance, design, and operations teams.
12. Plan lifecycle maintenance. Confirm warranties, spare parts, upholstery replacement, field repair, and inspection schedules.
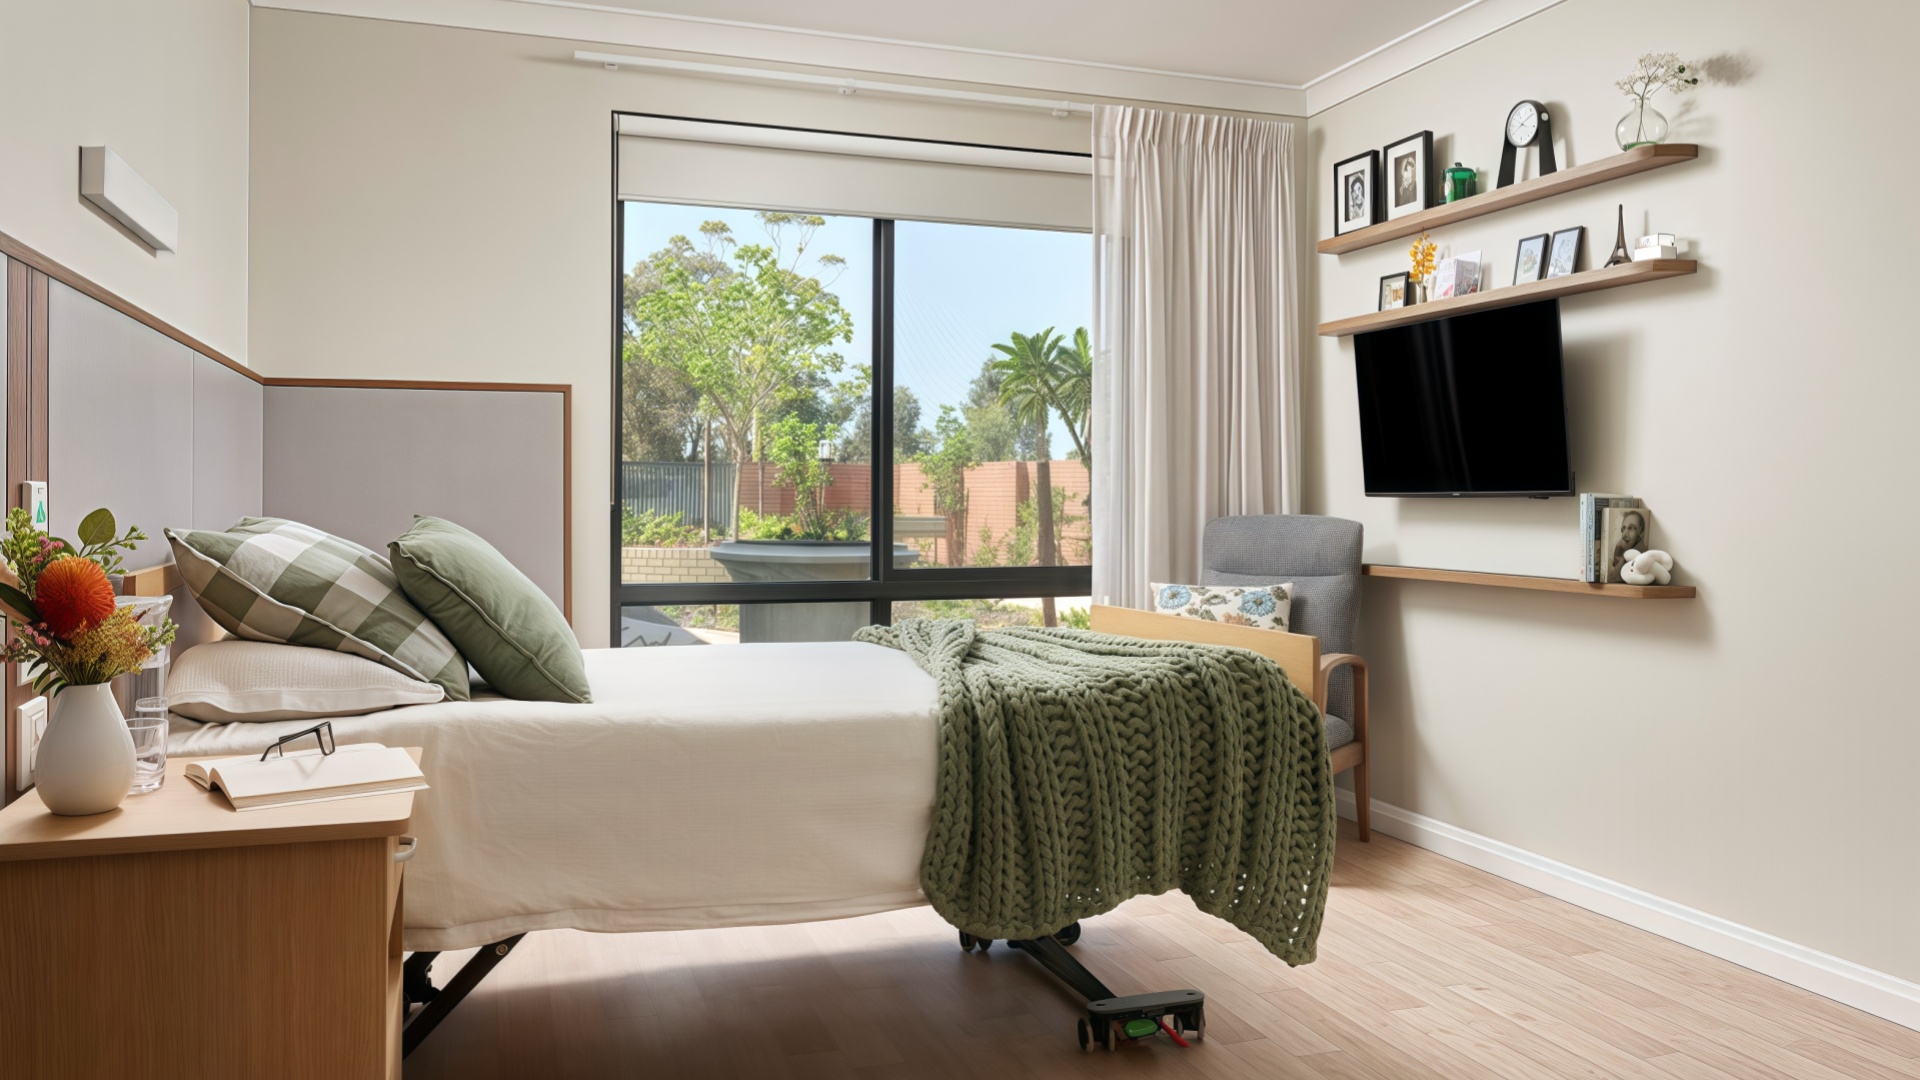
Dementia-friendly furniture supports safety, comfort, orientation, and independence. Key features include stable construction, rounded edges, supportive seating, clear visual contrast, familiar forms, simple visible handles, intuitive storage cues, cleanable materials, and furniture layouts that reduce clutter and confusion.
Furniture should be visually distinct from adjacent walls, floors, doors, and other key surfaces so residents can identify chairs, tables, handrails, toilet seats, and storage more easily. The appropriate contrast should be tested under the facility’s real lighting conditions. Avoid excessive patterns, glare, very dark rugs, and abrupt color changes that may be mistaken for holes, steps, or obstacles.
The ideal seat height depends on resident mobility, height, leg strength, transfer method, footwear, and use of mobility devices. Many senior-care settings use chairs that are slightly higher and firmer than standard residential lounge seating to support sit-to-stand movement. Always confirm the final seat height, depth, arm support, and weight capacity through mock-up testing with representative residents and staff.
Not automatically. Anti-ligature requirements depend on resident population, room access, supervision level, local regulations, owner policy, and a documented risk assessment. Many memory care facilities focus on stable furniture, rounded edges, supportive seating, clear orientation cues, and reduced sharp projections. Higher-risk areas may require additional tamper-resistant or ligature-resistant hardware.
Memory care furniture is selected specifically for cognitive impairment and changing physical ability. It places additional focus on visual contrast, familiar forms, intuitive storage, stable construction, transfer support, low-glare finishes, predictable layouts, and reduced clutter. Standard senior living furniture may offer comfort and durability but may not fully address orientation and perception needs.
Request product specifications, room-use recommendations, material samples, cleaning instructions, chemical-compatibility data, structural test reports where applicable, anchoring details, upholstery seam information, warranty terms, replacement-parts availability, repair procedures, fire-performance records where required, and mock-up samples for testing.
Hongye Furniture Group supports memory care facilities with dementia-friendly patient-room furniture, supportive seating, dining furniture, casework, activity-room furniture, and public-area solutions designed around comfort, durability, cleanability, and resident independence.
If you are planning a memory care renovation, senior living project, dementia-supportive unit, or new facility, share your room list, resident profile, floor plans, cleaning protocol, furniture schedule, and procurement timeline. Hongye can prepare furniture recommendations, finish samples, mock-up options, and available product documentation for review by your clinical, operations, design, and facilities teams.


