
Views: 0 Author: Rebecca | Senior FF&E Procurement Specialist Publish Time: 2026-08-17 Origin: Site


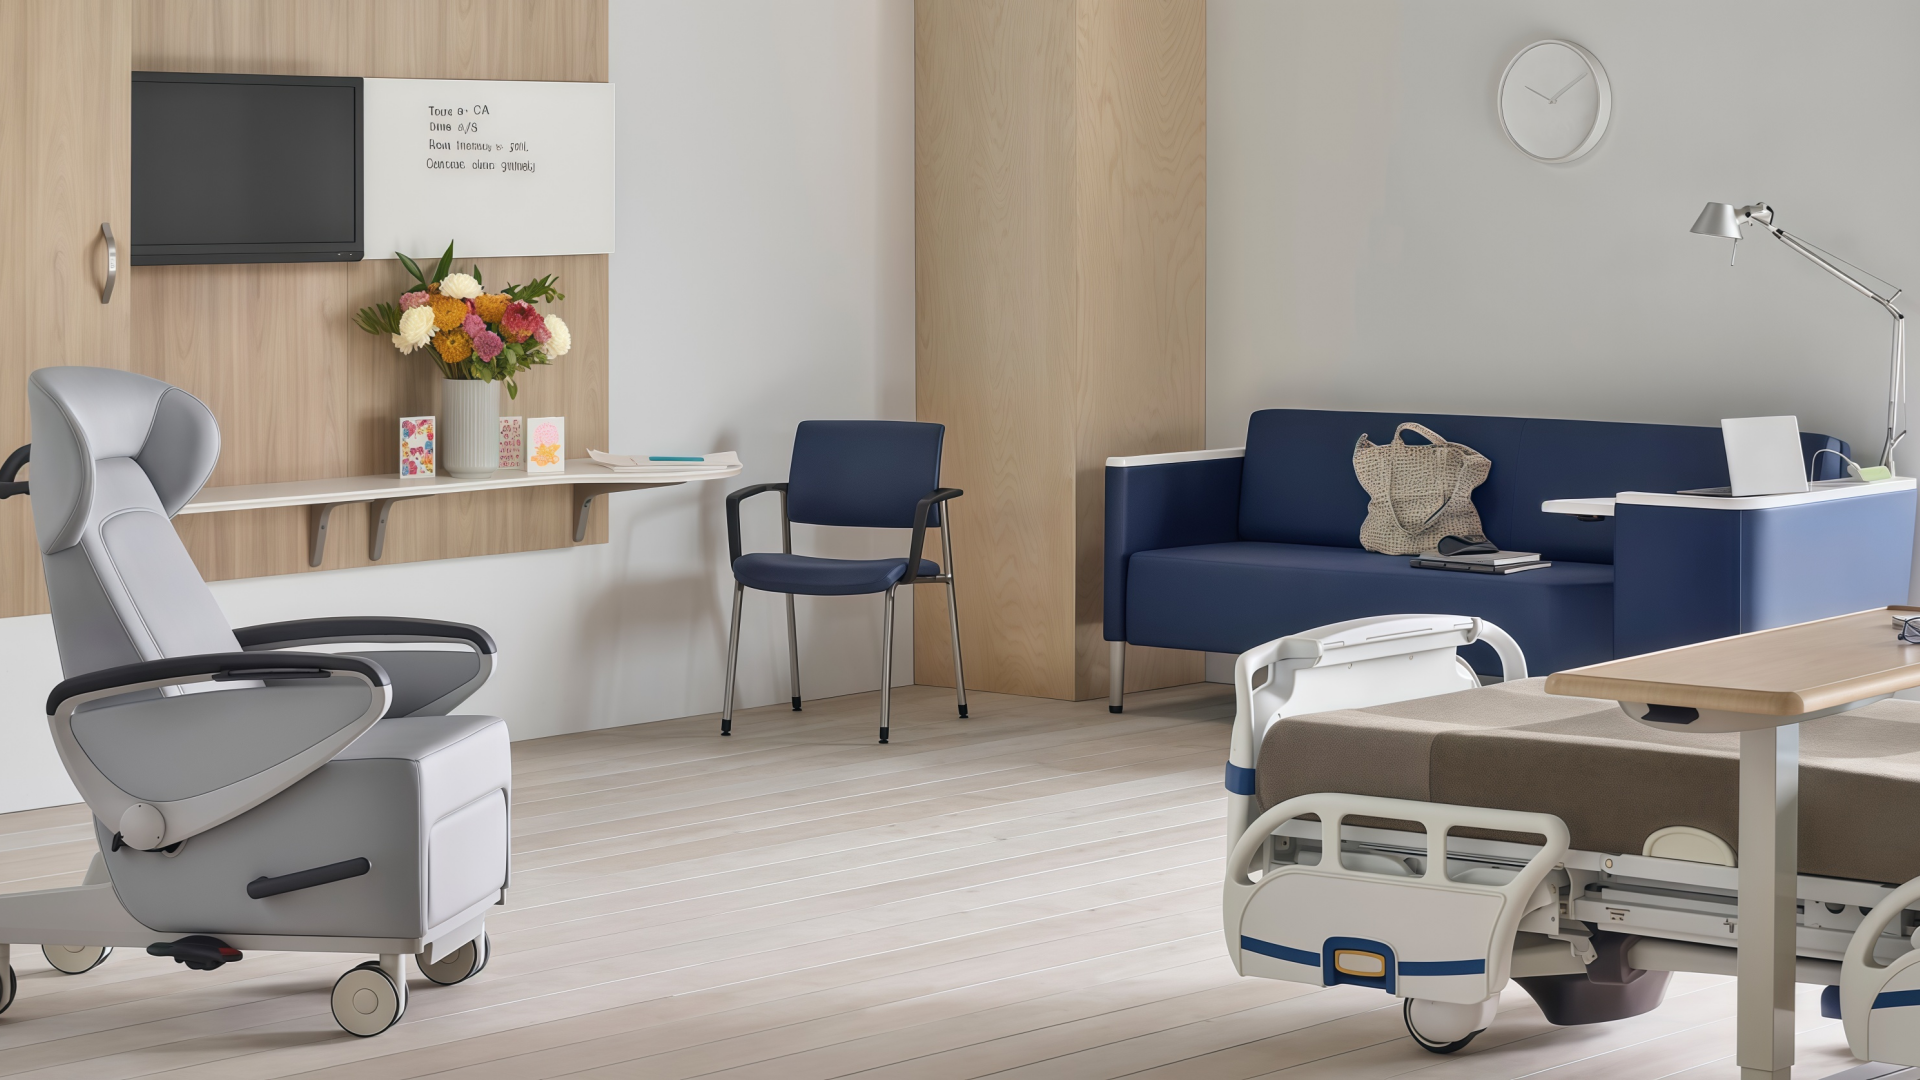
What furniture goes in a hospital patient room? A typical hospital patient room includes a patient bed, bedside cabinet, overbed table, patient seating, visitor seating, personal storage, and selected equipment or technology supports. The exact furniture package varies by acuity, patient population, room type, accessibility requirements, headwall configuration, family-care model, and cleaning protocol.
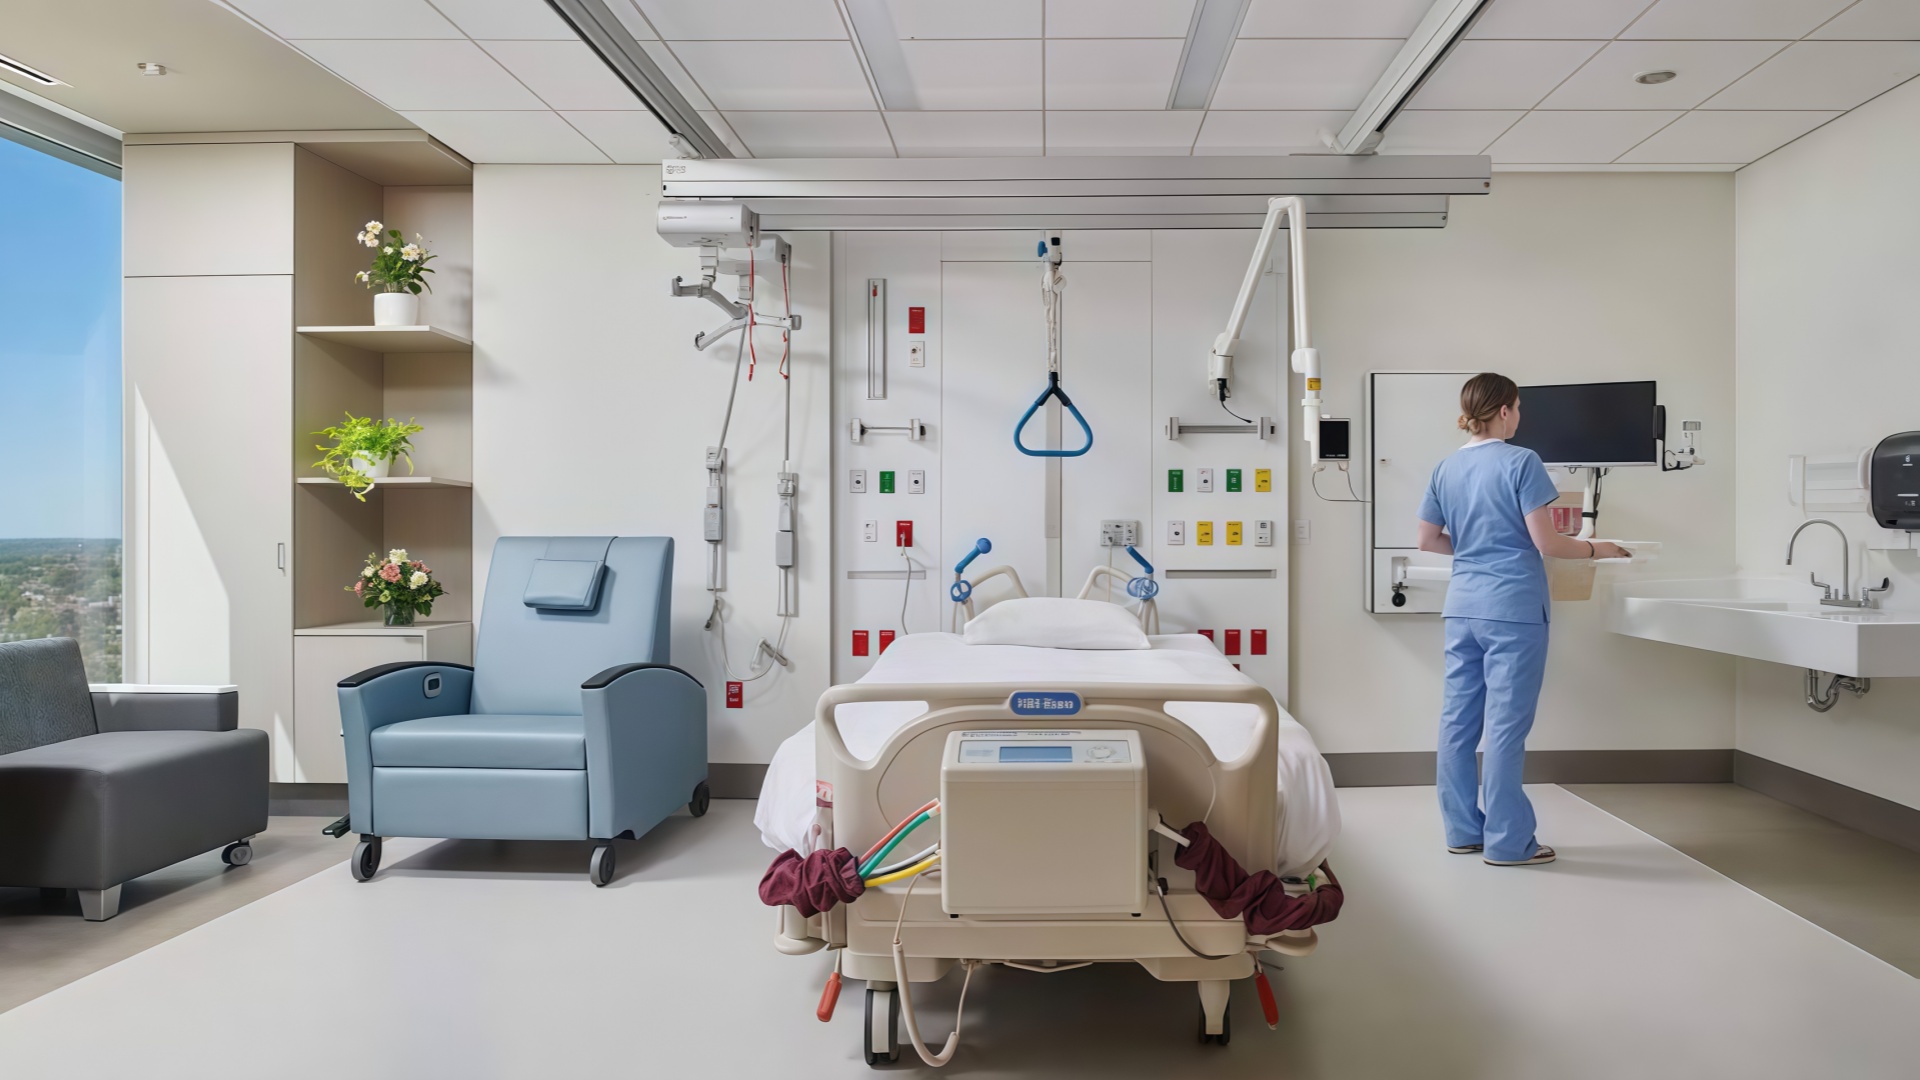
Hospital patient room furniture is not simply residential furniture with medical finishes. It must support patient transfers, nursing care, family presence, equipment access, infection prevention, cleaning workflows, accessibility, privacy, and long-term maintenance. A bedside cabinet, recliner, visitor chair, wardrobe, or overbed table can either improve clinical workflow or create unnecessary barriers.
This guide explains how to specify hospital patient room furniture, plan furniture layouts, select cleanable materials, verify accessibility, coordinate furniture with clinical workflows, and request the documentation needed for procurement review.
1. Patient room furniture should be selected by room type and care model. A medical-surgical room, ICU, rehabilitation room, pediatric room, maternity room, behavioral health room, and bariatric room require different furniture packages.
2. Furniture placement is as important as product selection. Beds, cabinets, overbed tables, seating, and storage must preserve patient transfers, nursing access, equipment movement, emergency response, bathroom access, and cleaning routes.
3. Cleanability depends on construction details. Smooth surfaces, sealed edges, limited seams, accessible bases, and documented disinfectant compatibility help staff clean furniture effectively.
4. Accessibility must be reviewed as a room layout, not a single dimension. Confirm clear floor space, accessible routes, patient transfer needs, furniture door swings, wheelchair movement, and caregiver/equipment access against applicable regulations.
5. Mock-up reviews reduce costly mistakes. Before mass production, test the full room with staff, patients, mobility devices, cleaning equipment, bed positions, visitor furniture, and real clinical workflows.
Not every patient room contains the same furniture. The final package depends on clinical service line, room size, acuity, patient mobility, family-care policy, technology plan, and local requirements.
| Element | Typical Role | Project-Dependent Considerations |
Hospital bed | Primary patient-care surface | Acuity, bed functions, patient weight, bed-exit alarms, headwall compatibility |
Bedside cabinet | Patient belongings, bedside storage, nurse access | Locking needs, cleanability, transfer-side clearance, mobility |
Overbed table | Meals, reading, personal activities, some care tasks | Height adjustment, base clearance, bed compatibility, stability |
Patient recliner or chair | Comfort, transfers, therapy, family interaction | Mobility needs, bariatric capacity, upholstery, recline features |
Visitor chair or sleeper seating | Family presence and support | Room clearance, cleanability, overnight use, egress route |
Wardrobe or locker | Clothing and personal storage | Door swing, reach range, anchoring, patient access |
Mobile IV pole or equipment stand | Clinical support | May be bed-mounted, wall-mounted, or supplied as medical equipment |
TV arm or monitor mount | Entertainment, education, communication | Headwall integration, cable management, patient viewing angle |
Window treatment | Privacy, glare control, daylight management | Cleanability, flame performance, daylight and infection-control strategy |
Wall-mounted storage | Supplies or patient belongings | Reach range, cleaning access, hardware, patient safety |
Privacy screen | Patient dignity in shared or flexible rooms | Stability, cleanability, fire requirements, storage when not in use |
A furniture schedule should identify whether each item is contractor-furnished, owner-furnished, equipment-supplied, headwall-integrated, or part of the technology package. This prevents duplicate purchasing and installation conflicts.
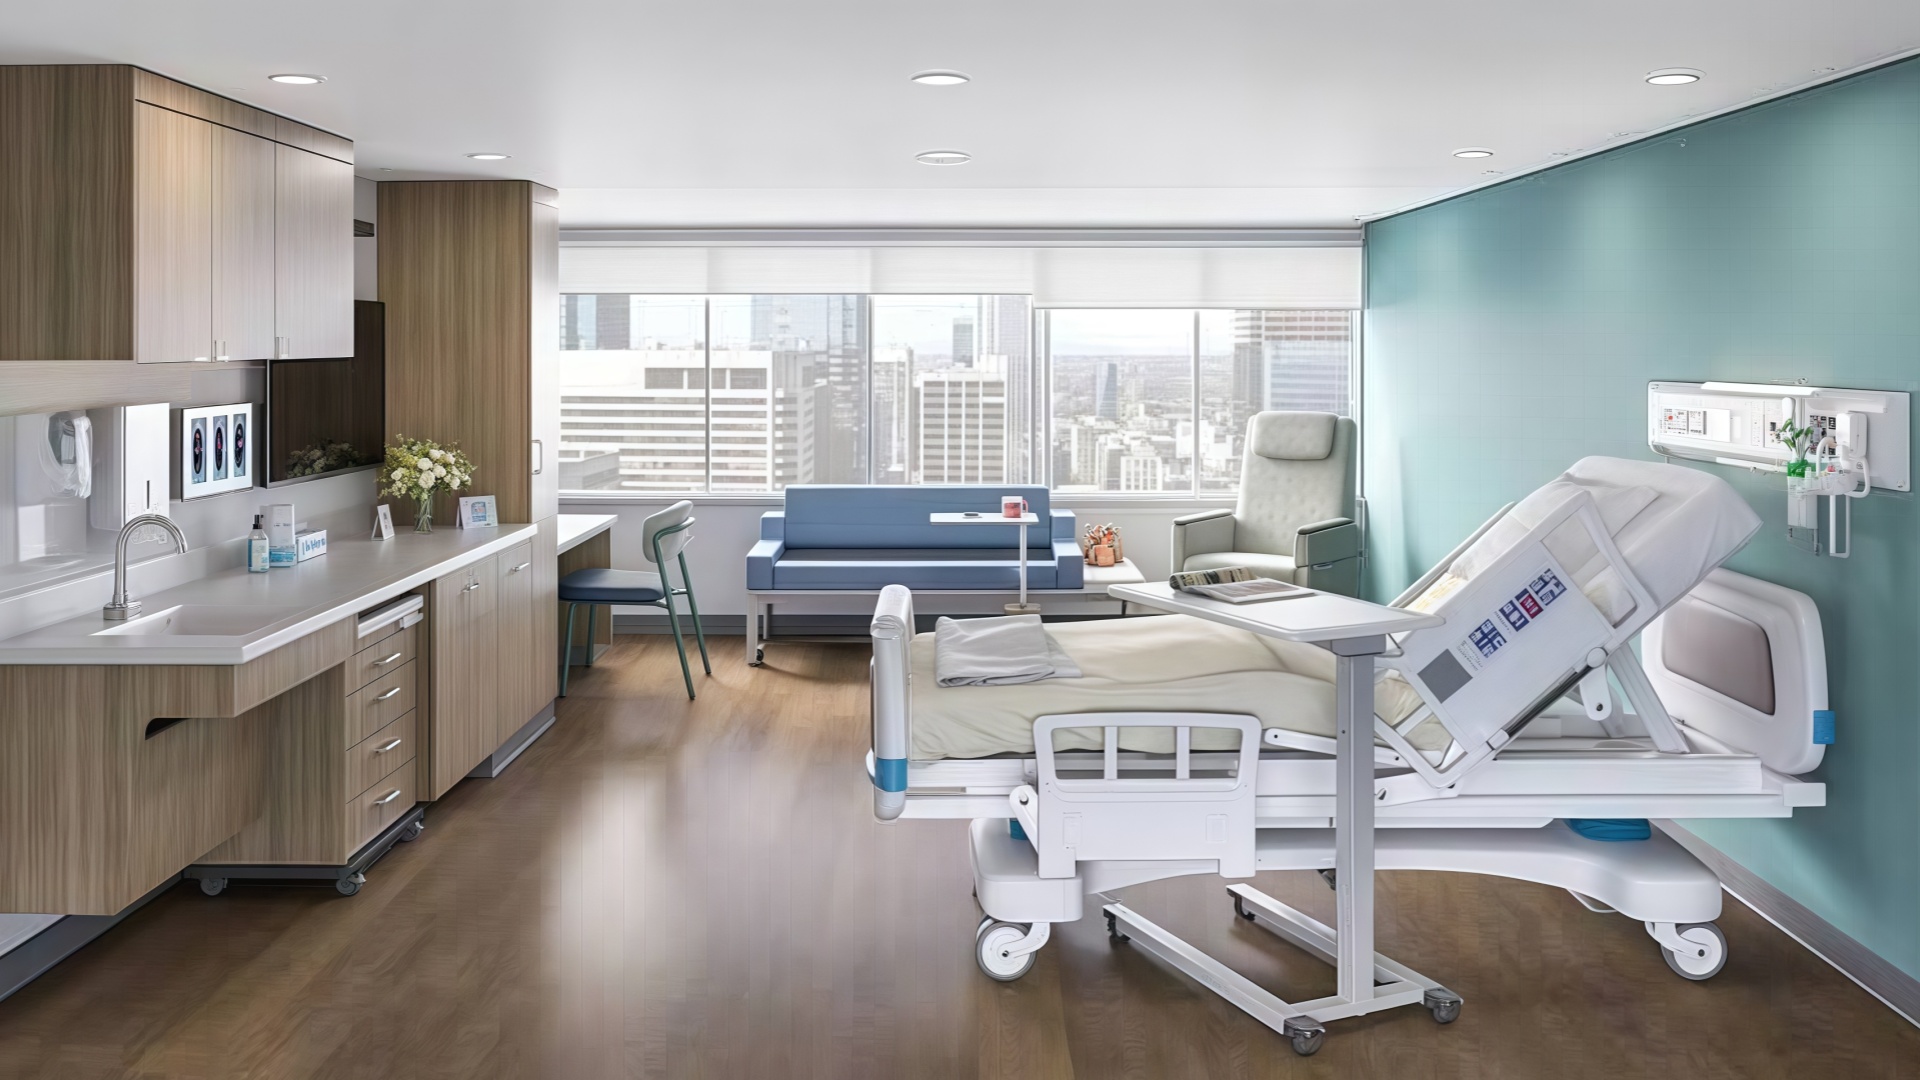
Furniture specifications should be based on the clinical program—not copied from a standard patient-room schedule.
| Room Type | Furniture Priorities | Typical Additional Considerations |
Medical-surgical room | Durable bed, bedside cabinet, overbed table, patient recliner, visitor seating | Standard patient mobility, family presence, routine cleaning |
ICU or critical care room | Equipment clearance, clinical access, integrated supports, mobile storage | High-acuity equipment, monitoring, larger caregiver team, emergency response |
Rehabilitation room | Transfer-friendly seating, adjustable surfaces, clear mobility routes | Wheelchair access, walkers, therapy exercises, patient independence |
Pediatric room | Child-safe furniture, family sleeper seating, engaging but cleanable finishes | Age-appropriate scale, parent accommodation, durable surfaces |
Maternity or postpartum room | Family-centered seating, sleep support, personal storage, infant-care coordination | Partner sleeping, bassinet clearance, privacy, family stay |
Bariatric room | Higher-capacity bed and seating, reinforced storage, expanded clearances | Transfer equipment, patient lift access, wider pathways |
Isolation-capable room | Cleanable surfaces, limited clutter, material compatibility | Infection-prevention protocol, PPE storage, equipment staging |
Behavioral health room | Risk-assessment-driven furniture and hardware | May require ligature-resistant, tamper-resistant, weighted, or anchored features based on room risk assessment |
Long-term acute care room | Durable long-stay seating, personal storage, comfort, maintainability | Increased family presence, extended use, pressure-injury considerations |
A behavioral health room should never be treated as a standard patient room with a few added “anti-ligature” products. It requires a separate room-by-room safety review based on patient access, observation level, self-harm risk, local rules, and operational policy.
Furniture must support how people actually move through the room. A patient may transfer from bed to chair, use a walker to reach the bathroom, receive care from both sides of the bed, welcome family members, and be transported rapidly during an emergency—all in the same space.
Door to bed
Bed to bathroom
Bed to patient recliner or chair
Bed to overbed table
Bedside cabinet to patient reach zone
Bedside access for nurses and clinical equipment
Bed-foot route for stretchers, mobile imaging, and emergency response
Visitor seating to exit route
Environmental services access around, beneath, and behind furniture
Wardrobe-door swing and drawer-opening zones
IV pole, patient lift, portable monitor, and mobility-device circulation
| Furniture Item | Placement Consideration |
Hospital bed | Preserve care access at head, sides, and foot; coordinate with headwall services and emergency equipment |
Bedside cabinet | Keep personal items accessible without blocking transfer-side space or staff access |
Overbed table | Must slide into position without blocking call controls, bed exit, patient transfer, or bathroom route |
Patient recliner | Place near daylight or visitor interaction where possible, while preserving bed and bathroom circulation |
Visitor seating | Position for family presence without narrowing exits, transfer paths, or clinical work zones |
Wardrobe | Check door swing, patient reach, wall protection, and clearance for mobility devices |
TV arm or monitor | Avoid interference with bed movement, staff access, patient sightlines, and cable routes |
Window treatment | Maintain access for cleaning and ensure it does not conflict with equipment or emergency egress |
Furniture should be tested in every expected position—not only in the “catalog layout.” This includes fully reclined chairs, open wardrobe doors, extended overbed tables, fully raised beds, visitor sleeper seating, and medical equipment parked at bedside.


Hospital Ward & Clinic Furniture Set | Custom Medical Space Solutions
Accessible patient room layout is not achieved by applying one number to every condition. The required clearances depend on the applicable edition of ADA Standards, FGI guidance, local licensing requirements, fire and life-safety codes, room type, equipment, and patient-care model.
ADA guidance commonly identifies 30 × 48 inches as a minimum clear floor space for certain accessible approaches, while accessible maneuvering and patient-transfer requirements vary by the element and care setting. Accessible sleeping-area provisions also address clear floor space on both sides of a bed for parallel approach.
| Planning Item | What to Verify |
Bedside clear floor area | Patient transfer needs, caregiver access, mobility devices, accessible approach |
Accessible route | Continuous, unobstructed route from door to bed, bathroom, and key controls |
Turning and maneuvering | Wheelchair, walker, patient lift, stretcher, and bedside-equipment movement |
Bed-foot clearance | Transport, emergency response, staff access, wall conflicts, and door conflicts |
Door opening | Accessible clear width, bed transport needs, door-swing conflicts, local code |
Furniture footprint | Fully extended bed, recliner, sleeper seating, overbed table, open wardrobe doors |
Patient controls | Reach range, operable force, visibility, and access from bed or wheelchair |
Bathroom route | Clearance for walkers, wheelchairs, transfer equipment, and staff assistance |
Family seating | Does not block clinical routes, bathroom access, or emergency egress |
FGI guidance may include specific patient-transfer and clearance requirements depending on the room type and applicable edition. Review the current project jurisdiction and program before finalizing furniture placement.
Hospital patient room furniture should support daily cleaning, between-patient turnover, and periodic terminal cleaning. The best material is not simply the “hardest” or most expensive option; it is the material that fits the room's use, cleaning protocol, repair strategy, aesthetic goals, and service-life expectations.
| Furniture Component | Material Considerations | Questions to Ask |
Bedside cabinets and wardrobes | Sealed laminate, coated metal, solid surface accents, repairable edge details | Are edges, cutouts, joints, and drawer interiors protected from moisture? |
Overbed tables | Smooth laminate, solid surface, coated metal base, durable column finish | Can the top, base, wheels, height mechanism, and handles be cleaned easily? |
Patient and visitor seating | Healthcare-grade polyurethane, vinyl, performance textile, or other approved upholstery | Are seams, fluid barriers, cleaning instructions, and repair methods appropriate for use? |
Countertops and work surfaces | Solid surface, sealed laminate, stainless steel, coated surfaces | Are backsplash joints, penetrations, cable cutouts, and edges sealed? |
Frames and bases | Powder-coated metal, sealed wood, molded materials, stainless steel | How does the finish respond to cleaning chemicals, impacts, and scratches? |
Hardware and pulls | Durable, easy-clean, corrosion-resistant finishes | Can the hardware be wiped fully, repaired, and replaced? |
Window treatments | Cleanable fabrics, blinds, shades, or other project-approved products | What are the cleaning, fire, privacy, and daylight-management requirements? |
Do not assume that every laminate, vinyl, textile, coating, or metal finish is compatible with every disinfectant. Material performance varies by brand, construction, chemical concentration, contact time, cleaning frequency, abrasion, UV exposure, and installation quality.
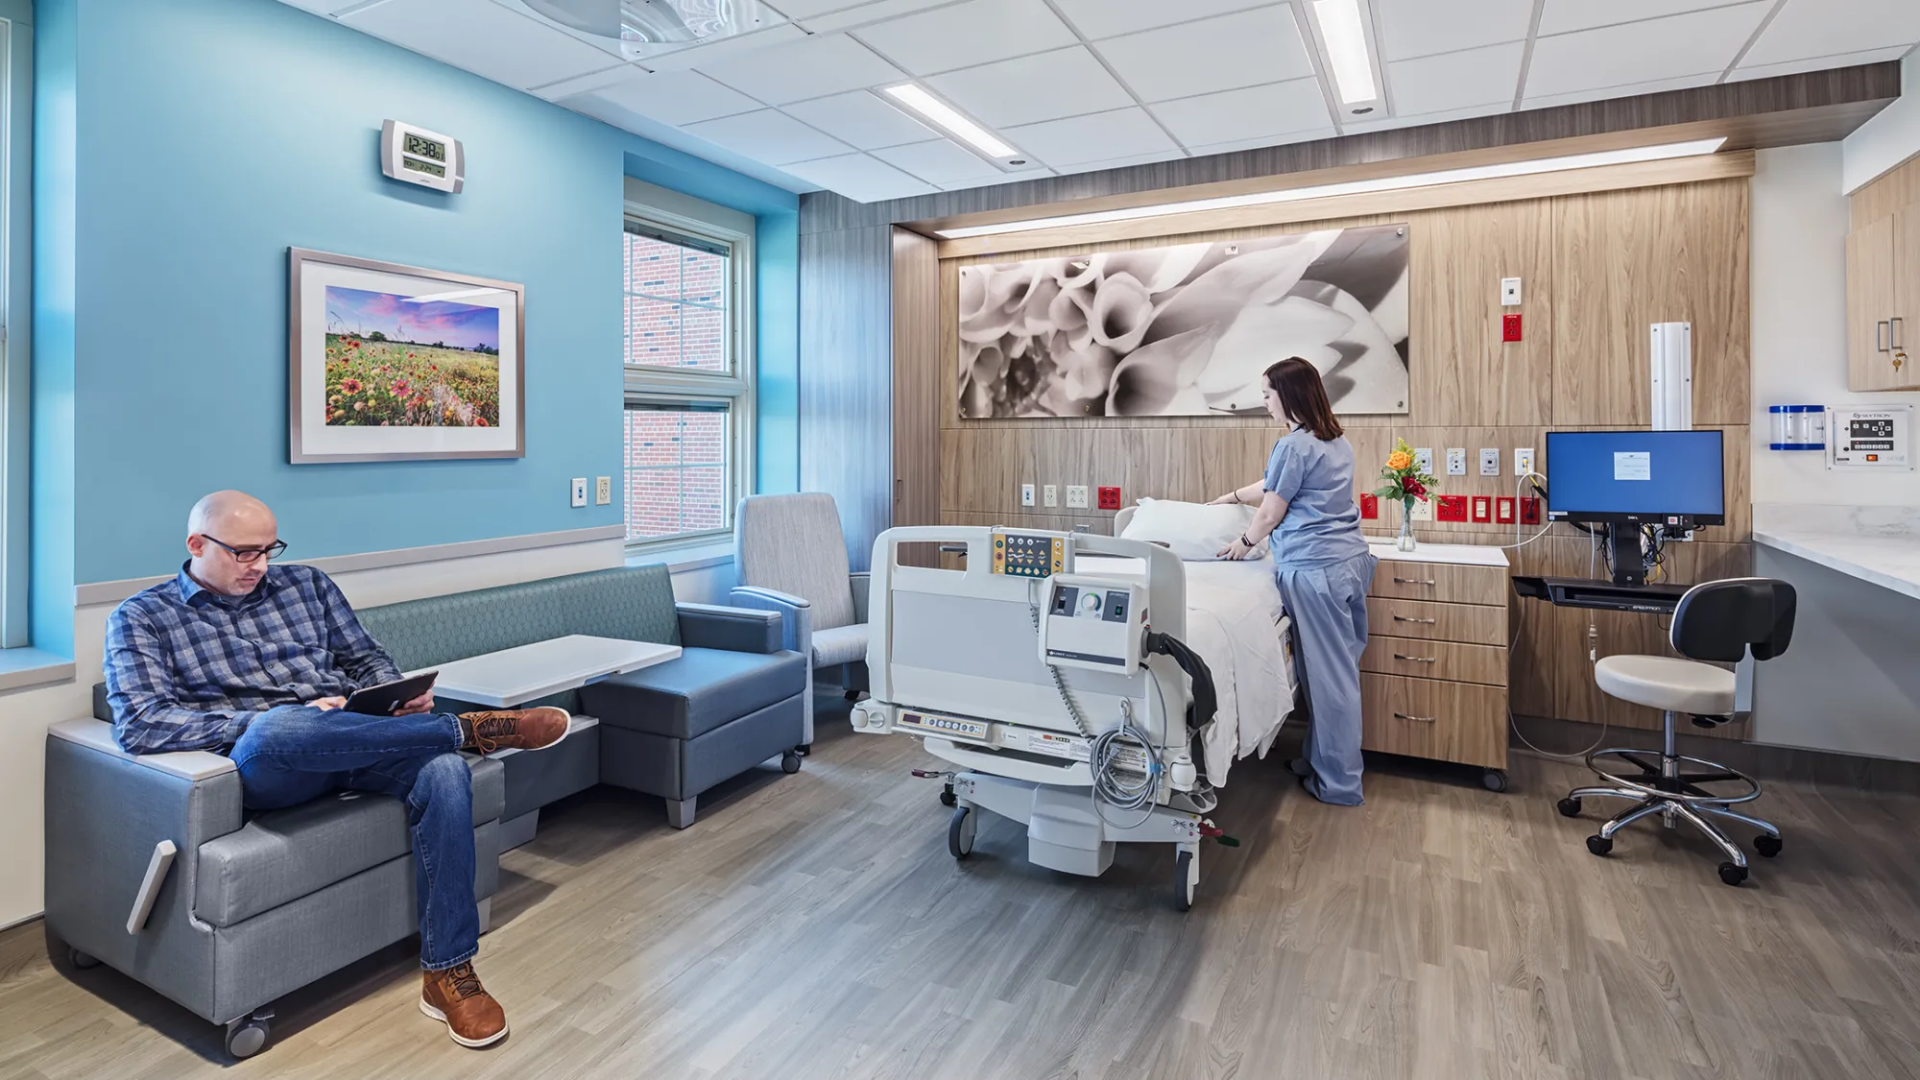
Patient room furniture is part of the near-patient environment. High-touch components should be easy for environmental services, nursing, and facilities teams to access, clean, inspect, and repair.
Common patient-room touch points include:
Bed controls, bedrails, bed frame components, and headboard accessories
Overbed table tops, edges, height controls, and bases
Bedside cabinet tops, drawer pulls, handles, and casters
Patient chair arms, recliner controls, footrests, and headrests
Visitor chair arms and side tables
Wardrobe handles, doors, shelves, and lock hardware
IV-pole grips, hooks, adjustment controls, and bases
TV arm controls, remote holders, monitor brackets, and cable covers
Call-device supports and reachable patient controls
Window-treatment pulls, controls, and adjacent wall surfaces
CDC cleaning resources identify patient-room furniture and high-touch surfaces as areas requiring attention within environmental cleaning programs.medline+1
Smooth, accessible surfaces
Limited seams, decorative grooves, welts, and exposed fasteners
Sealed edges and protected cutouts
Fluid-resistant upholstery where appropriate
Hardware that can be wiped from all sides
Furniture bases that allow cleaning beneath and behind items
Repairable upholstery and finishes
Clear manufacturer cleaning instructions
Written chemical-compatibility information for approved disinfectants
Furniture should support cleaning and disinfection; it does not replace environmental services protocols, approved disinfectants, hand hygiene, or infection-prevention practices.
Before procurement, identify the cleaning products used in the facility and request written compatibility information from furniture suppliers.
Confirm compatibility with:
Quaternary ammonium products
Chlorine-based disinfectants
Hydrogen peroxide-based disinfectants
Alcohol-based cleaning products
Neutral detergents and routine cleaners
Any electrostatic-spraying or UV-C process used by the facility
Ask suppliers to address potential effects such as:
Discoloration or fading
Cracking, embrittlement, or surface haze
Delamination or edge-band failure
Corrosion or finish breakdown
Upholstery seam damage
Fluid-barrier degradation
Reduced warranty coverage caused by cleaning chemicals
Where product-specific wipe-cycle, abrasion, fluid-barrier, or accelerated-aging test data is available, include it in the submittal package. Do not use a generic cleaning-cycle number as a substitute for evaluating the actual product and chemical protocol.
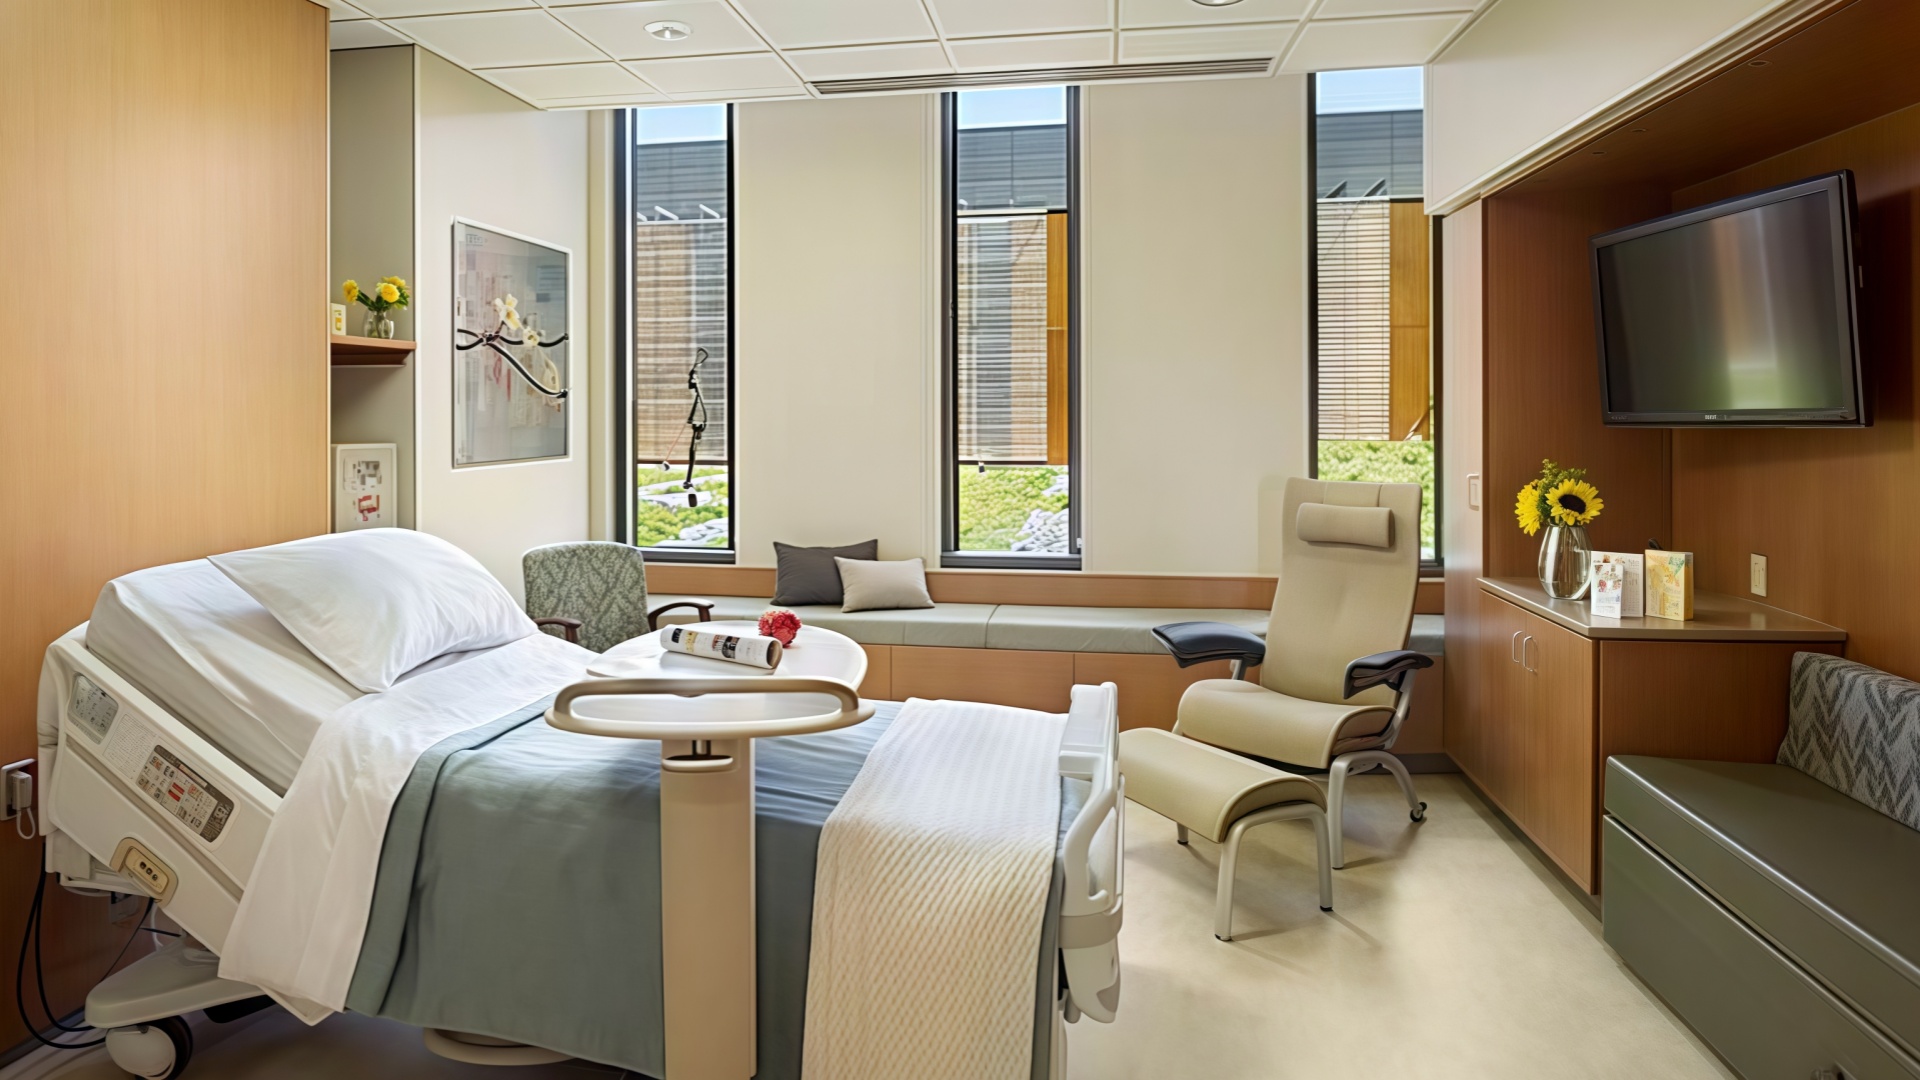
Patient room furniture must support both patient dignity and caregiver safety. Selection should consider patient mobility, fall risk, transfer methods, weight capacity, caregiver reach, cleaning access, and the likelihood of equipment movement.
Rounded edges and reduced sharp projections
Stable, tip-resistant bedside cabinets and wardrobes
Anti-tip restraints for tall casegoods where required
Bed and chair compatibility with transfer devices
Adequate arm support on seating for sit-to-stand movement
No exposed pinch points on adjustable furniture
Controlled caster use and reliable brakes
Secure TV arms, monitor mounts, and wall-mounted furniture
Furniture layouts that preserve bed-to-bathroom routes
Clear storage for patient belongings without cluttering care areas
Height-adjustable overbed tables and work surfaces
Adequate clearance around bed and patient chair
Easy-to-grip drawer pulls and cabinet hardware
Mobile equipment that can be repositioned without excessive force
Storage positioned to reduce repeated bending, twisting, and reaching
Seating that supports safe patient transfers
Layouts that avoid moving furniture before routine care tasks
Furniture should make routine care easier, not require staff to rearrange rooms before every patient transfer, cleaning cycle, bedside procedure, or emergency response.
A full-scale patient room mock-up is one of the most effective tools for preventing design, procurement, and installation errors. Before ordering hundreds of rooms, install representative furniture in a realistic room layout and test it.
Test bed movement at lowest, highest, and fully articulated positions
Position the overbed table at all expected patient-use locations
Open wardrobe doors and bedside drawers fully
Fully recline patient seating and open sleeper seating where used
Simulate wheelchair, walker, stretcher, and patient-lift movement
Test clinical access at bed head, sides, and foot
Confirm patient access to call controls, storage, lighting, and personal items
Test visitor seating without blocking egress or bathroom routes
Review environmental services access around and beneath every item
Use the facility's actual cleaning products on approved sample materials
Test equipment parking for IV poles, mobile monitors, and portable imaging
Invite nursing, therapy, environmental services, facilities, infection prevention, risk management, and patient/family advisors to participate
A room that works in a drawing can still fail during real patient transfer, emergency response, cleaning, or family use. Mock-ups reveal these problems early.
Use this checklist when preparing a patient room furniture package:
1. Define room types. Separate medical-surgical, ICU, rehabilitation, maternity, pediatric, bariatric, isolation, behavioral health, and long-stay requirements.
2. Coordinate with bed and headwall plans. Confirm furniture does not conflict with bed functions, medical gases, power, data, nurse call, and equipment mounts.
3. Map furniture placement. Verify bed, cabinet, overbed table, chair, visitor seating, wardrobe, and technology support locations.
4. Review accessibility. Check clear floor space, routes, turning and maneuvering, reach ranges, door swings, and bathroom access.
5. Confirm cleanability. Review material construction, seams, edge sealing, hardware, finishes, and cleaning access.
6. Match disinfectants. Obtain supplier chemical-compatibility guidance for the facility’s actual cleaning products and protocols.
7. Verify safety. Check stability, anti-tip requirements, sharp edges, pinch points, load ratings, caster brakes, and mounting details.
8. Plan for family care. Confirm visitor seating, sleeper seating, charging, personal storage, and privacy needs without blocking care routes.
9. Request documentation. Collect material data, cleaning guides, fire-performance records where applicable, test reports, warranties, and repair procedures.
10. Conduct a mock-up review. Test the complete room before full production, purchase, or installation.
Patient room furniture budgets vary substantially by room type, care model, bed specification, material selection, technology integration, and delivery scope. Rather than relying on a generic cost-per-room estimate, evaluate the following drivers.
| Budget Driver | Impact on Furniture Scope |
Room type and acuity | Influences bed functions, equipment integration, seating, storage, and clinical access |
Single or shared room | Changes quantities, privacy elements, furniture placement, and family seating |
Patient population | May require pediatric, bariatric, rehabilitation, behavioral health, or long-stay furniture |
Cleaning protocol | Affects upholstery, coatings, sealed edges, repairability, and warranty requirements |
Family-centered care | May add sleeper seating, dining-height tables, charging, and personal storage |
Technology integration | Can include TV arms, monitor mounts, charging, nurse-call supports, and cable management |
Accessibility requirements | Affects room clearances, furniture footprint, reach ranges, transfer support, and bathroom routes |
Delivery and installation | Depends on construction phasing, receiving conditions, local labor, staging, and installation sequence |
Documentation and testing | May require samples, mock-ups, material submittals, test reports, and facility review |
Request a project-specific furniture budget that includes product pricing, samples, freight, duties where applicable, installation, anchoring, project management, documentation, warranty, replacement parts, and expected maintenance requirements.
A typical patient room includes a hospital bed, bedside cabinet, overbed table, patient chair or recliner, visitor seating, personal storage, and selected equipment or technology supports. The exact room package depends on patient acuity, clinical service line, room size, accessibility requirements, family-care policy, and headwall configuration.
Appropriate materials depend on the item and cleaning protocol. Common options include sealed laminate or coated metal for casework, solid surface for selected work surfaces, healthcare-grade polyurethane or vinyl for seating, and durable easy-clean hardware. The supplier should provide written compatibility information for the facility’s actual disinfectants and cleaning process.
Clearance requirements depend on the applicable ADA Standards, FGI guidance, local licensing rules, fire and life-safety code, room type, and clinical program. Review accessible clear floor space at beds, continuous accessible routes, wheelchair maneuvering, patient transfer needs, furniture door swings, caregiver access, stretcher movement, and bathroom access.
Select furniture with smooth, accessible surfaces; sealed edges; limited seams; fluid-resistant upholstery where appropriate; and hardware that can be wiped thoroughly. Require cleaning instructions and written chemical-compatibility information for the disinfectants used by the facility. Furniture supports cleaning and disinfection but does not replace environmental services, hand hygiene, or clinical infection-prevention protocols.
Yes. High-pressure laminate can be suitable for bedside cabinets, wardrobes, overbed tables, and casework when edges, joints, cutouts, and exposed substrate areas are properly sealed and maintained. Confirm compatibility with the facility’s disinfectants and expected cleaning frequency before specifying.
Behavioral health rooms require a separate, room-by-room safety assessment. Depending on patient population, room access, observation level, and local requirements, furniture may need ligature-resistant, tamper-resistant, weighted, anchored, or reduced-projection features. Do not assume that standard patient room furniture can be adapted without a dedicated risk review.
Hospitals should request product data sheets, drawings, material and finish schedules, cleaning instructions, chemical-compatibility information, load ratings, anchoring details, fire-performance records where applicable, warranty terms, repair procedures, replacement-parts availability, and samples or mock-up support.
Rebecca is Senior FF&E Procurement Specialist at Hongye Furniture Group, with more than eight years of experience in commercial furniture specification, material selection, supplier coordination, and procurement planning across healthcare, hospitality, office, and education projects.
For hospital patient room projects, Rebecca works with Hongye's product, quality, and project teams to coordinate furniture schedules, finish samples, material submittals, cleaning guidance, product documentation, and project-specific procurement planning. Final clinical, accessibility, code, and regulatory compliance should be reviewed by the project's licensed design, clinical, and compliance teams.
Hongye Healthcare Furniture supports hospital patient room projects with bedside cabinets, overbed tables, patient seating, visitor seating, wardrobes, medical storage, cleanable casework, and room-specific FF&E solutions.
If you are planning a hospital renovation, new patient tower, ICU expansion, rehabilitation unit, maternity floor, pediatric project, or long-term care facility, share your room list, floor plans, bed/headwall schedule, cleaning protocol, accessibility requirements, furniture finishes, and project timeline. Hongye can prepare furniture recommendations, material samples, product documentation, and mock-up support for review by your clinical, facilities, infection-prevention, design, and procurement teams.


