
Views: 0 Author: Rebecca | Senior FF&E Procurement Specialist Publish Time: 2026-08-13 Origin: Site


What furniture is needed in an emergency department? An emergency department needs furniture for triage, treatment rooms, waiting areas, staff work zones, storage, patient transport, and—where applicable—behavioral health observation. Each area requires furniture selected for patient flow, staff visibility, high-frequency cleaning, durability, accessibility, equipment movement, and the facility's clinical risk assessment.

Emergency department furniture faces demands that general clinic furniture may not be designed to handle. ED spaces operate around the clock, accommodate patients with widely varying acuity and mobility needs, support frequent room turnover, and require rapid access to treatment equipment. Furniture must help clinical teams move patients, clean surfaces, observe waiting areas, and respond to changing patient volumes without creating congestion or safety risks.
This guide explains how to plan emergency department furniture for triage, treatment, waiting, and behavioral health observation areas. It also outlines cleanable material choices, workflow considerations, supplier documentation, and a practical emergency department furniture procurement checklist.
1. Start with patient and staff flow—not a furniture catalog. Map arrival, registration, triage, treatment, imaging, discharge, behavioral health observation, emergency transport, cleaning, supply replenishment, and egress before selecting furniture.
2. Each ED zone needs different furniture. Triage prioritizes privacy and rapid assessment; treatment rooms prioritize access, adjustability, and cleanability; waiting areas prioritize visibility, durability, accessibility, and seating flexibility.
3. Near-patient surfaces deserve special attention. Exam tables, chair arms, carts, countertops, controls, and wheelchair handles should be easy to access, clean, inspect, and maintain.
4. Behavioral health areas require a documented, risk-based approach. Higher-risk ED spaces may need ligature-resistant, tamper-resistant, weighted, or anchored furniture depending on patient access, observation level, and facility risk assessment.
5. Material selection must reflect the facility’s actual cleaning protocol. Request written compatibility information for the disinfectants, concentration, contact time, cleaning frequency, and application methods used on site.
Emergency department furniture planning should begin with a workflow map rather than a product list. A table, recliner, workstation, waiting chair, or cart may meet basic specifications but still create problems if it blocks a stretcher route, restricts staff visibility, narrows wheelchair access, or prevents rapid room cleaning.
Map the following flows before confirming furniture placement:
Patient arrival from walk-in, ambulance, or police/security entry
Registration and triage circulation
Waiting-area movement, family seating, and wheelchair access
Stretcher, bed, mobile imaging, crash cart, and transport-chair routes
Clinical movement between treatment bays, nurse stations, medication areas, supply rooms, and clean/soiled utility zones
Behavioral health assessment or observation circulation
Patient discharge and transfer routes
Environmental services access for cleaning and room turnover
Supply replenishment, waste removal, and maintenance access
Emergency egress and fire-safety routes
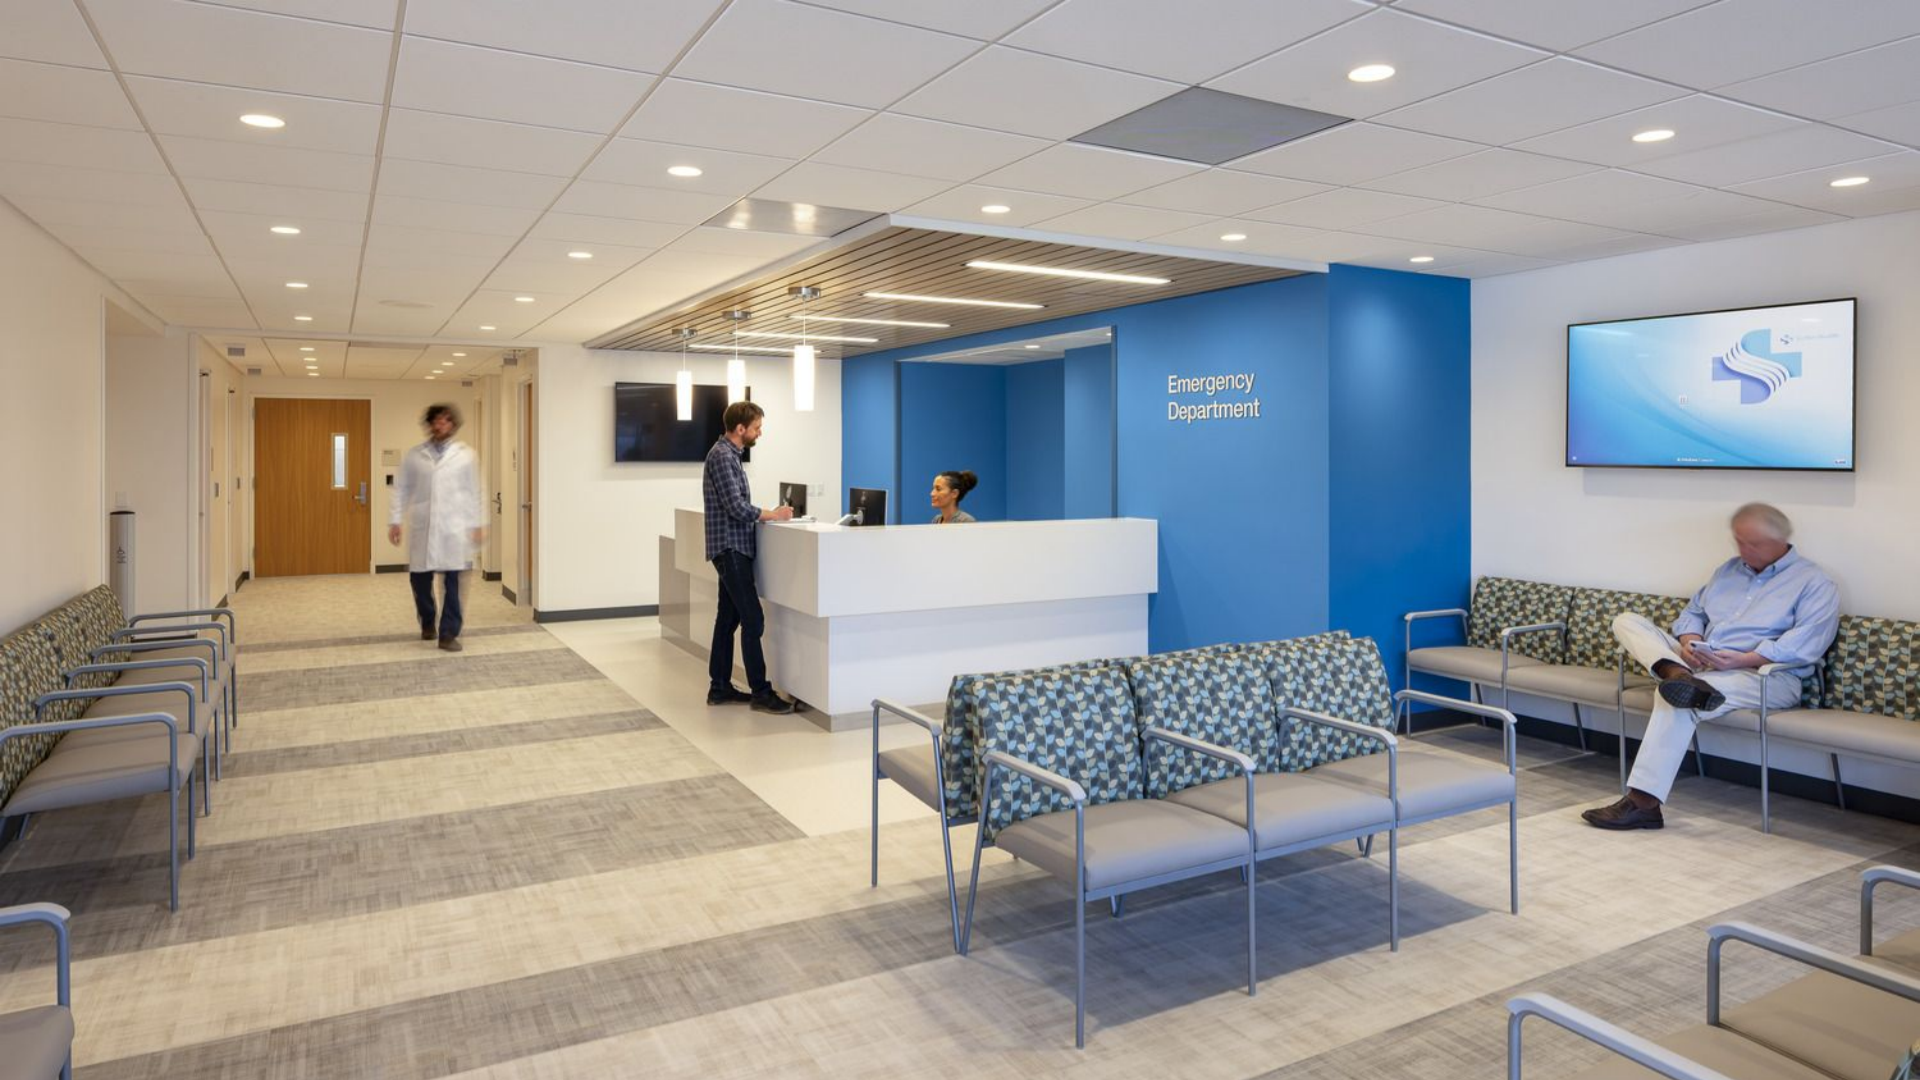
Emergency department design guidance generally places triage near registration and the waiting area, with clear observation of arrival points and practical access to treatment spaces. Furniture should reinforce that operational logic rather than compete with it.
| ED Zone | Core Furniture | Primary Design Priorities |
Registration and triage | Assessment desks, vitals chairs, privacy screens, accessible seating | Rapid intake, privacy, clear visibility, compact workflow |
Treatment rooms | Exam tables, treatment recliners, procedure stools, work surfaces, supply carts | Clinical access, adjustability, cleanability, equipment clearance |
Resuscitation and high-acuity areas | Treatment stretchers, procedure stools, mobile carts, storage, work surfaces | Rapid response, unobstructed movement, equipment integration |
Waiting areas | High-traffic seating, bariatric seating, pediatric seating, side tables | Durability, visibility, accessibility, cleanability, flexibility |
Staff work areas | Sit-stand workstations, task seating, documentation surfaces, storage | Ergonomics, data access, clinical sightlines, staff efficiency |
Behavioral health observation | Risk-assessment-driven seating, beds, tables, storage | Safety, observation, tamper resistance, room-specific risk controls |
Support and utility spaces | Medical carts, storage cabinets, work counters, mobile equipment stands | Organization, security, clean/soiled separation, mobility |
This zone-based approach prevents a common procurement problem: using one generic furniture specification across spaces with entirely different clinical functions.
Triage is often the patient's first clinical contact in the ED. Furniture must support quick assessment, vital-sign measurement, documentation, privacy, and clear staff observation of waiting or arrival areas.
Compact triage desk or workstation with protected cable management
Ergonomic clinical task chair for staff documentation
Patient assessment chair or transfer-friendly seating
Portable or fixed privacy screens, curtains, or visual barriers
Height-adjustable work surface where required for staff ergonomics
Accessible seating for patients using wheelchairs, walkers, or mobility aids
Space for vital-signs equipment, scales, and mobile carts
Lockable storage for supplies and paperwork where required
Durable flooring and furniture clearances for wheelchair and stretcher movement
Triage furniture should support privacy without blocking staff sightlines. Privacy screens and dividers need to be stable, easy to clean, and positioned so they do not obstruct emergency movement or visual supervision.
| Furniture Element | What to Review | Why It Matters |
Assessment desk | Work-surface height, cable management, monitor placement, cleanability | Supports documentation and reduces clutter |
Patient chair | Stability, arms, transfer access, wipeable surface | Supports mobility and faster patient assessment |
Privacy screen | Stability, cleanability, flame performance where required | Supports confidentiality without blocking circulation |
Vitals cart | Mobility, drawer security, cord management, brake function | Keeps equipment available at point of assessment |
Staff stool or chair | Height adjustment, cleanability, base stability | Supports repetitive clinical documentation work |
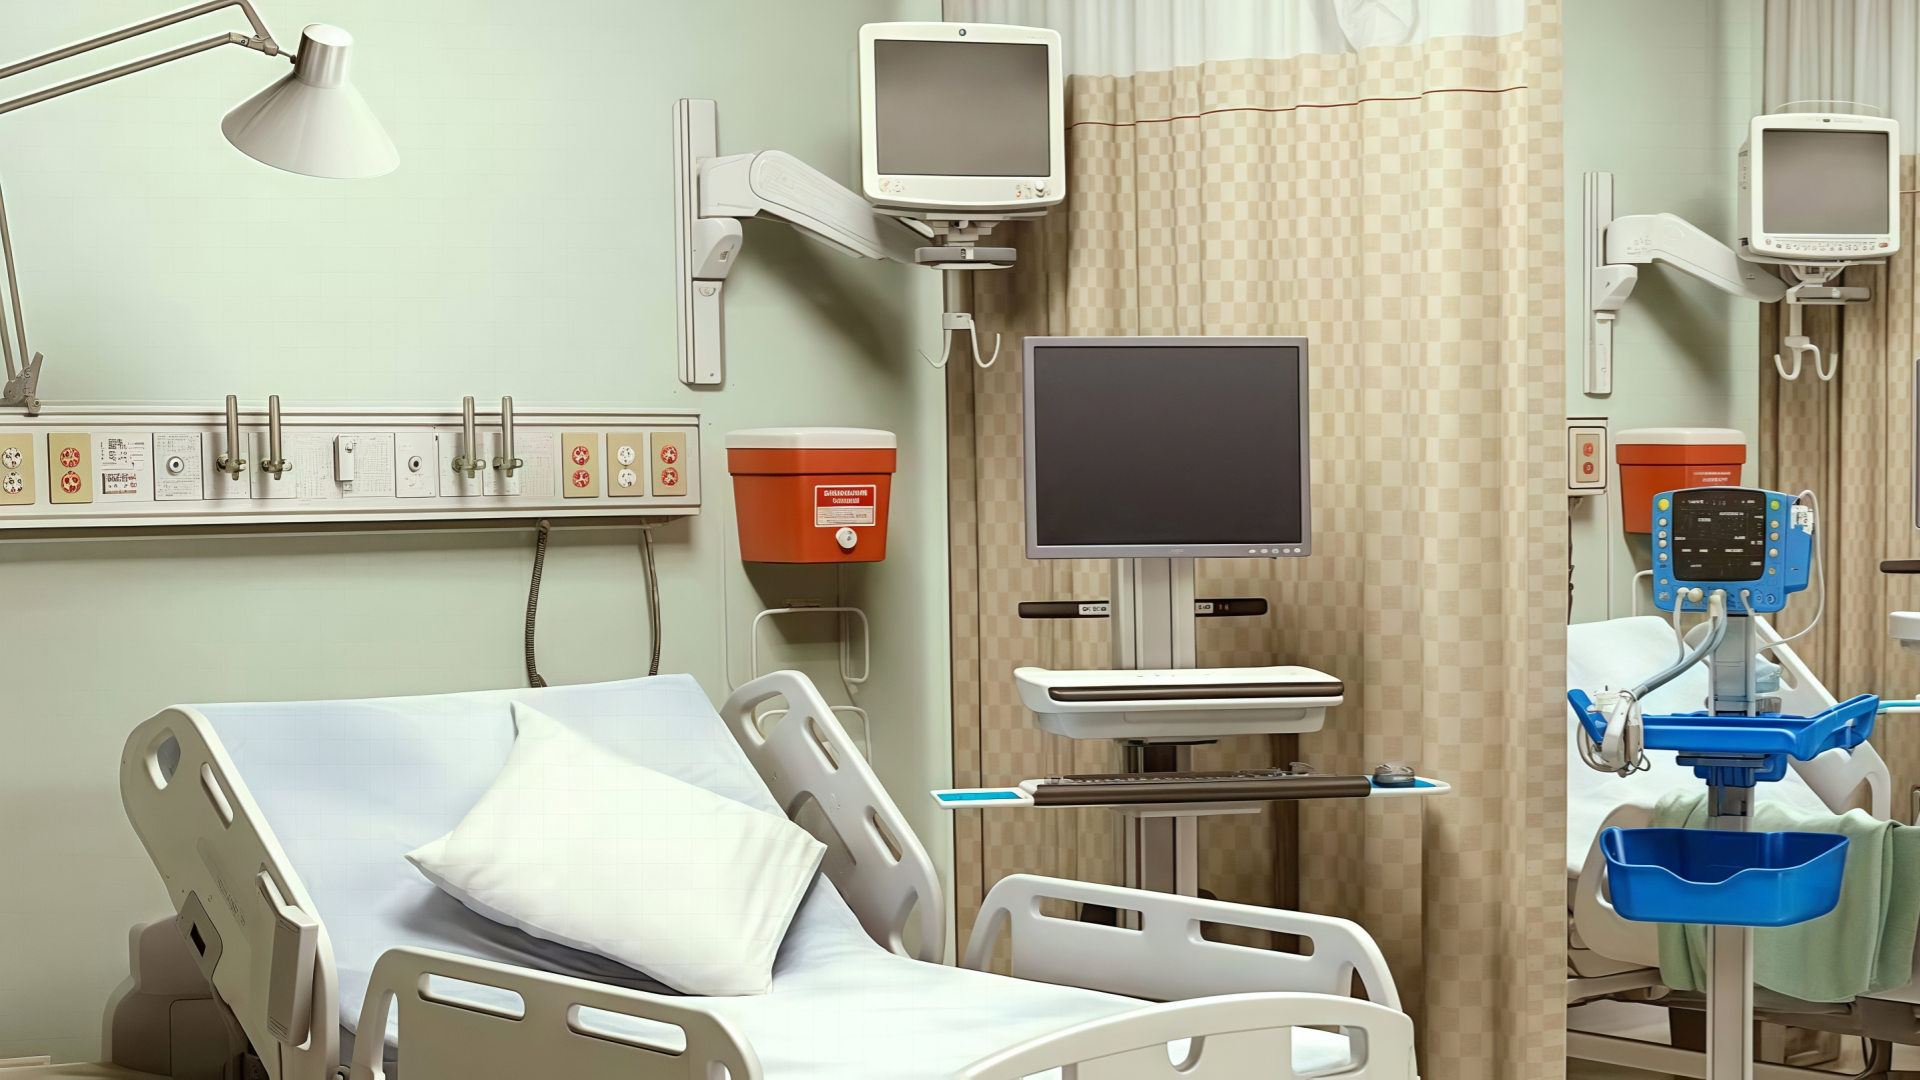
Treatment rooms need furniture that supports assessment, procedures, patient transfers, clinical documentation, equipment access, and rapid cleaning between patients. Unlike general clinic rooms, ED treatment spaces often accommodate high-acuity patients, multiple staff members, mobile equipment, and urgent interventions.

Examination tables or stretchers appropriate to clinical program needs
Patient treatment recliners or chairs for ambulatory and observation patients
Height-adjustable procedure stools
Clinical work surfaces and charting counters
Lockable mobile carts for supplies and equipment
Medical storage cabinets with easy-to-clean finishes
Mobile overbed or procedure tables where required
IV pole supports, equipment stands, and accessory mounts
Visitor or companion seating when space and workflow allow
Treatment tables, recliners, stretchers, and seating should have product-specific load ratings appropriate to the ED's patient population and bariatric policy. Facilities should assess whether dedicated bariatric treatment capacity, seating, mobility equipment, and triage space are required. Emergency department planning resources commonly account for bariatric triage and treatment needs as part of patient-care design.
Do not apply a single weight-capacity figure to every product. Instead, request manufacturer documentation for the exact furniture configuration, including static and dynamic load ratings, stability data, caster performance, and warranty terms.
CDC cleaning resources identify furniture and equipment surfaces among common high-touch environmental surfaces. In ED treatment areas, pay close attention to:
Exam table upholstery, side rails, controls, and paper-roll assemblies
Treatment chair arms, recline controls, footrests, and headrests
Countertops, work surfaces, drawer pulls, and cabinet handles
Mobile-cart handles, drawer fronts, brakes, and wheels
Procedure-stool controls and seating surfaces
IV-pole grips, accessory sockets, and equipment mounts
Wheelchair handles, armrests, footrests, and brake levers
Computer workstations, keyboards, mouse devices, and monitor arms
Privacy-screen frames and curtain-touch points
Furniture should be selected so environmental services staff can reach, wipe, inspect, and maintain these surfaces without unnecessary disassembly or moving heavy equipment.
Treatment-room materials must support the facility's cleaning and disinfection program. Prioritize smooth, durable, accessible surfaces with sealed edges, limited seams, and written compatibility with actual disinfectants used on site.
| Furniture Component | Suitable Material Considerations | Procurement Questions |
Exam table upholstery | Healthcare-grade polyurethane or vinyl with smooth seam construction | Is it compatible with required disinfectants and expected cleaning frequency? |
Countertops | Solid surface, sealed HPL, stainless steel, or other durable finishes | Are cutouts, joints, edges, and backsplash connections properly sealed? |
Carts and frames | Powder-coated metal or stainless steel | How does the finish resist chips, corrosion, and cleaning chemicals? |
Storage cabinets | Sealed laminate or coated metal with easy-clean hardware | Are edges, drawer interiors, handles, and cable cutouts accessible for cleaning? |
Procedure stools | Wipeable upholstery and stable, maintainable bases | Can controls, casters, and under-seat areas be cleaned easily? |
Patient seating | Fluid-resistant upholstery with limited seams | What is the repair process if upholstery is damaged or compromised? |
High-pressure laminate may be suitable for selected casework in treatment areas when edges, cutouts, joints, and exposed substrate areas are properly sealed and maintained. “Wood-grain” is a visual finish, not automatically a porous or unsuitable material. The correct decision depends on the exact product construction, cleaning exposure, and intended use.

Resuscitation and high-acuity treatment zones require the clearest routes, strongest equipment coordination, and fastest access to supplies. Furniture must never obstruct emergency response, monitoring equipment, imaging access, or team movement around the patient.
Prioritize:
Treatment stretchers or beds compatible with the ED’s emergency-care workflow
Unobstructed space around patient treatment surfaces
Mobile equipment carts with reliable brakes and stable bases
Accessible storage for emergency supplies
Work surfaces that do not interfere with patient transfer routes
Procedure stools that can be moved quickly out of the care zone
Durable seating for family or observation only where it does not impede staff access
Clear placement standards for crash carts, portable ultrasound, ventilators, and imaging equipment
Before final installation, conduct a simulated high-acuity event with nurses, physicians, respiratory therapists, imaging staff, environmental services, and facilities personnel. This test can reveal clearance problems that drawings alone do not show.
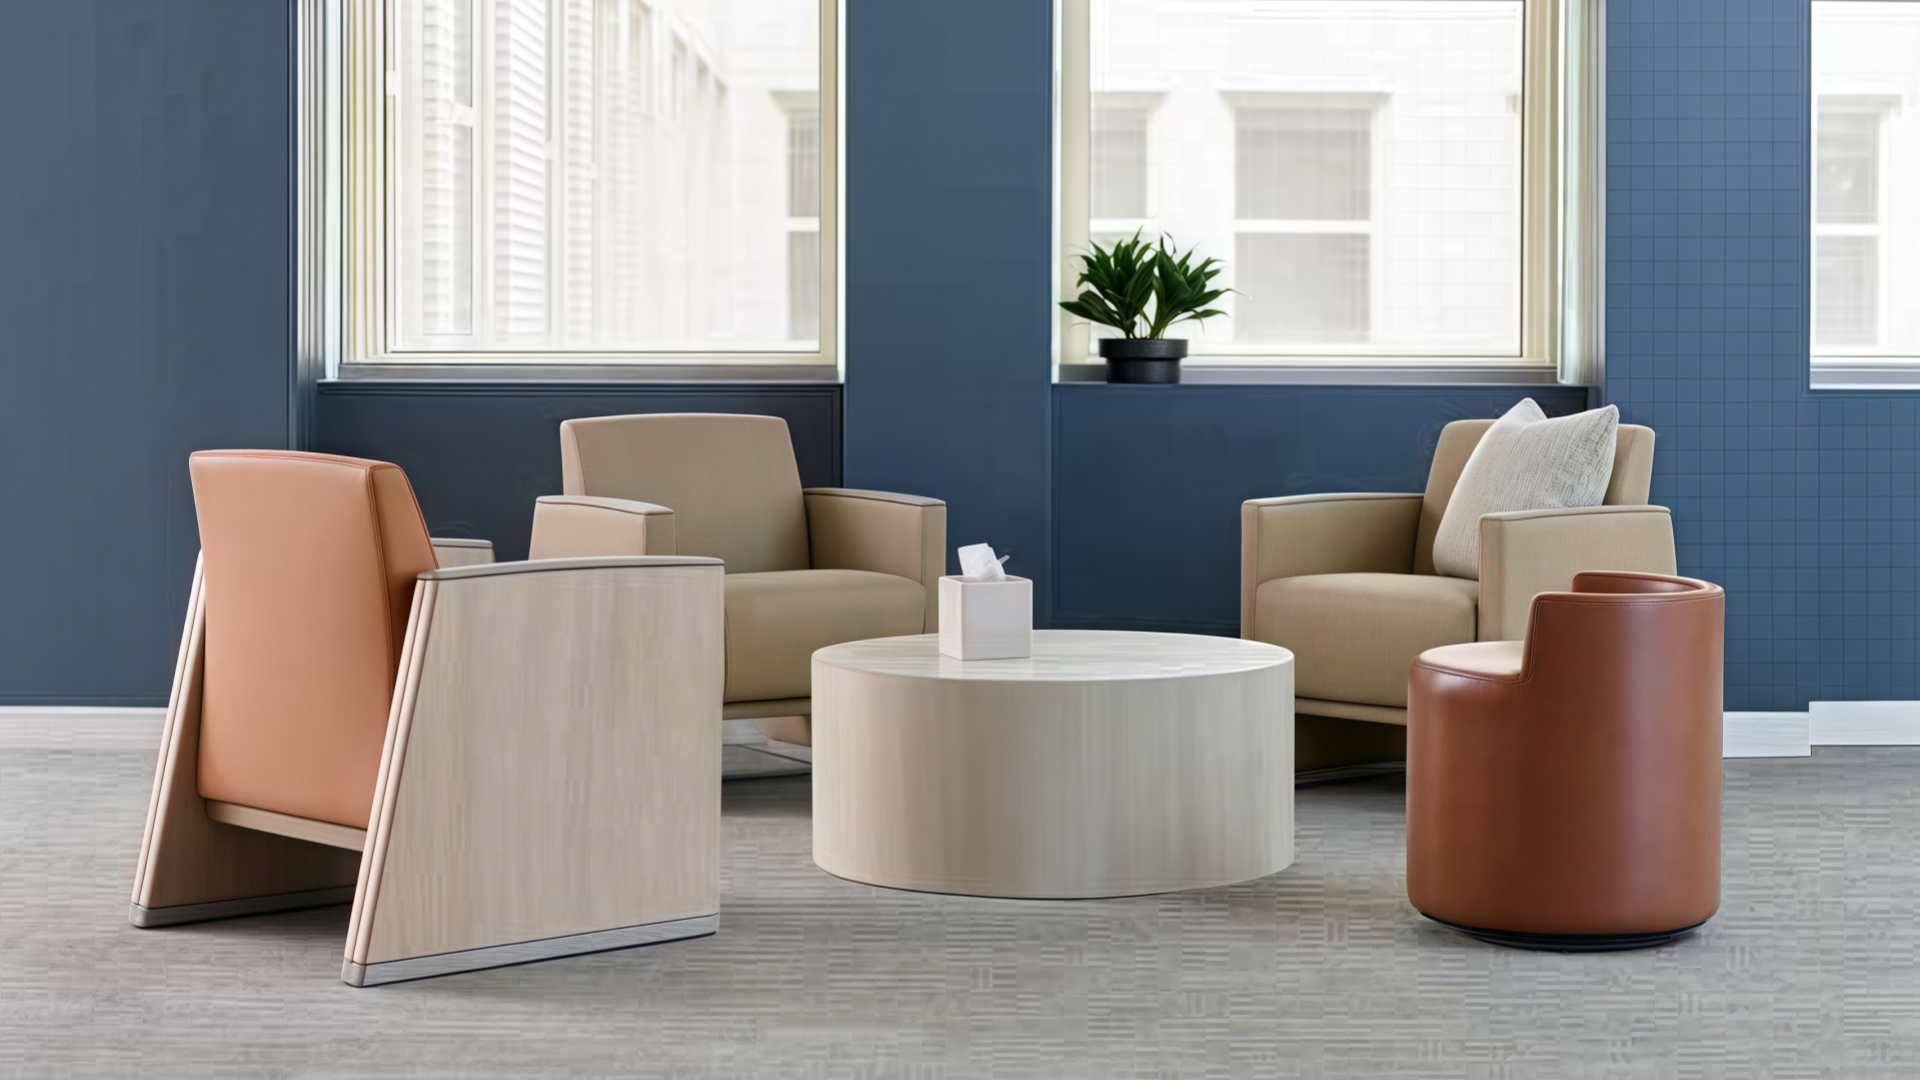
ED waiting areas must serve patients and family members under stress, often for unpredictable durations. Furniture should provide comfort without reducing visibility, blocking circulation, or becoming difficult to clean.
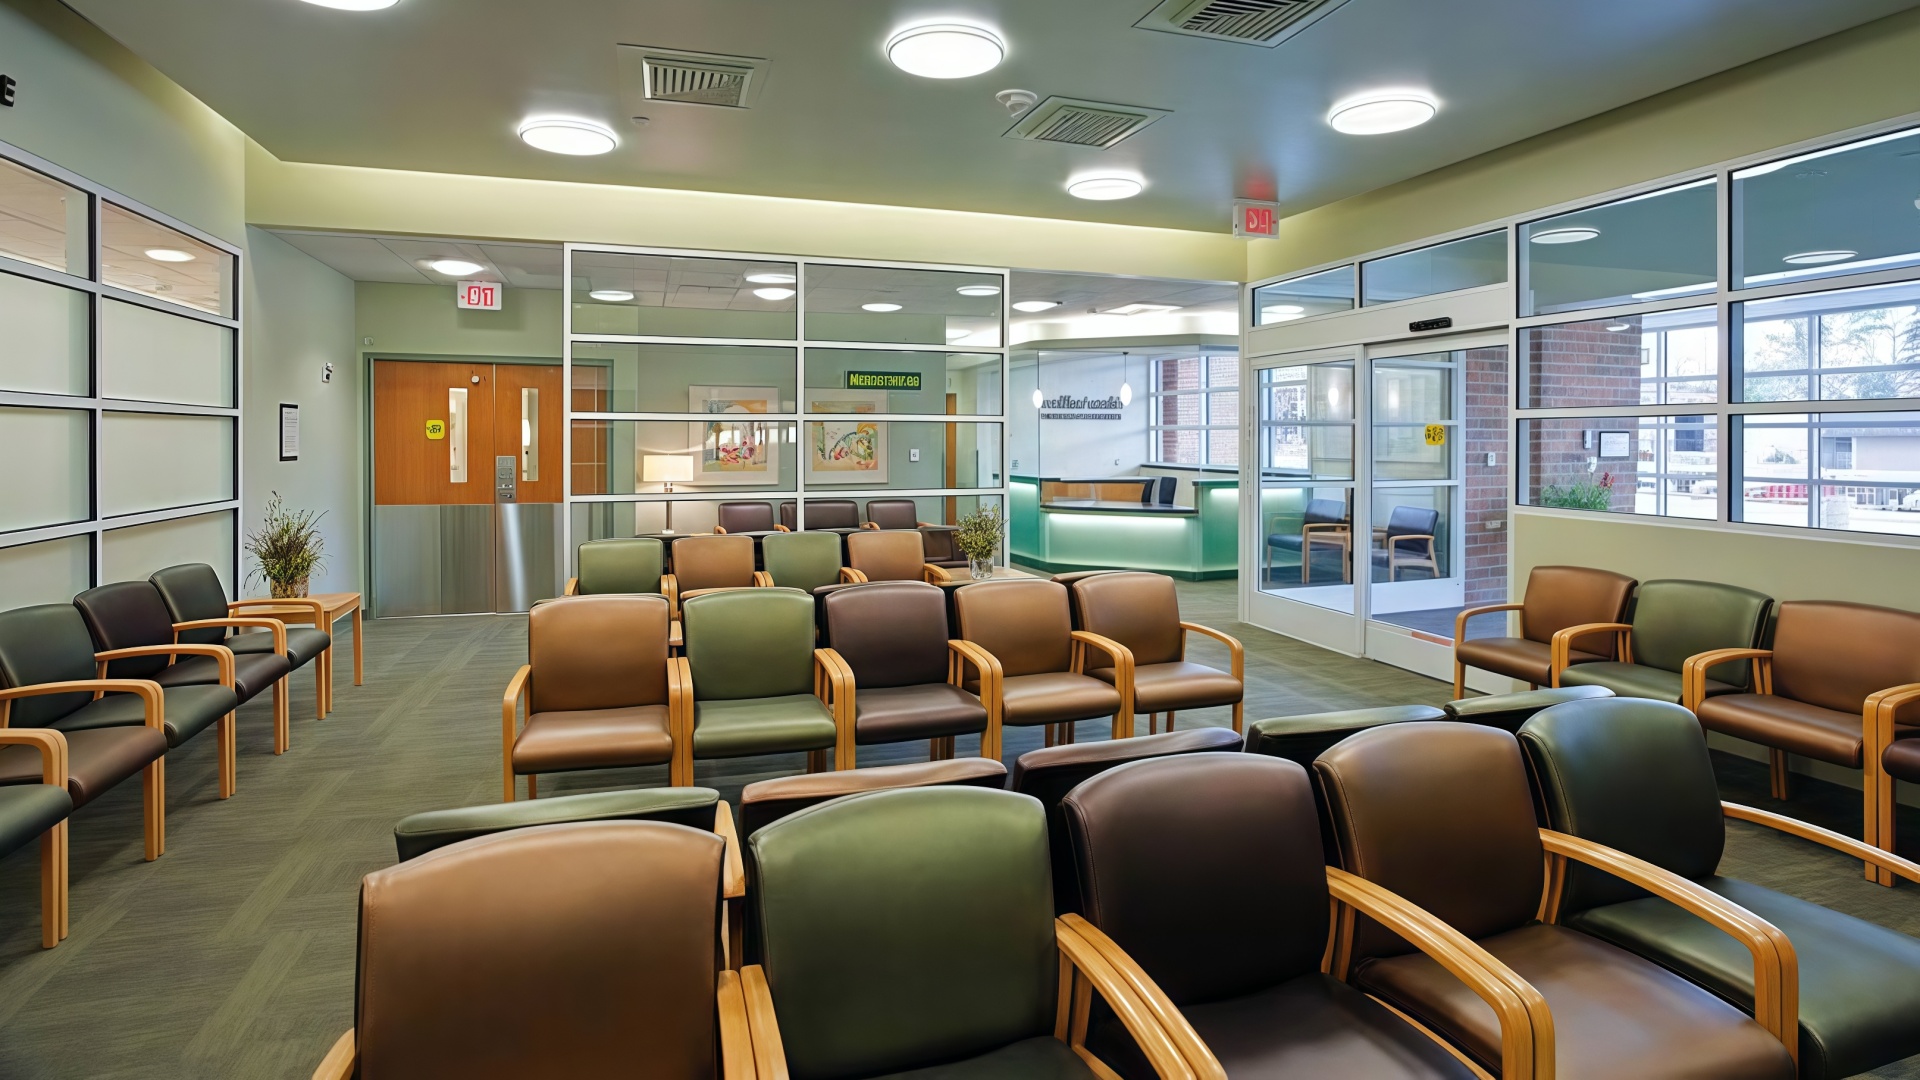
High-traffic seating with durable frames and easy-clean upholstery
Accessible seating locations for wheelchair users and companions
Bariatric seating appropriate to the facility's patient population
Chairs with arms and supportive seat geometry for older adults
Pediatric seating or activity furniture designed for supervision and cleanability
Stable side tables with rounded edges
Seating layouts that preserve clear routes to triage, toilets, exits, and registration
Furniture placement that allows staff observation and reduces hidden corners
Cleaning access around, beneath, and behind seating groups
Emergency department guidance emphasizes that triage should have clear access to and visibility of waiting and arrival areas, while waiting spaces must accommodate patients and accompanying persons safely.annalsofglobalhealth+1
| Design Goal | Furniture Approach |
Maintain visibility | Avoid tall furniture clusters that create concealed zones |
Support accessibility | Preserve wheelchair spaces, companion seating, and clear circulation routes |
Improve comfort | Use supportive arms, stable seats, and a range of seating options |
Support cleaning | Choose wipeable surfaces and layouts with access for environmental services |
Reduce crowding | Use flexible, modular seating only if it does not compromise visibility or egress |
Support families | Include limited group seating while preserving individual seating choices |
Support children | Provide a supervised pediatric zone where program needs and staffing permit |
Seating density should be set through projected patient volume, code requirements, accessibility standards, observation needs, and operational policy. There is no universal “two-meter spacing” rule for all ED waiting areas.
Many emergency departments include behavioral health assessment, observation, or holding spaces. These areas require a separate, risk-based furniture review.
Furniture selection should follow a documented, room-by-room assessment that considers:
Patient access and whether individuals may be unsupervised
Patient acuity and self-harm risk
Observation level and staff response capacity
Furniture mobility, tipping, throwing, climbing, and tampering risks
Potential attachment points, projections, accessible fasteners, and removable parts
Risks related to contraband concealment or weaponization
Local regulations, accreditation expectations, and facility policy
Maintenance and inspection capability
Depending on the assessment, furniture may need ligature-resistant, tamper-resistant, weighted, anchored, or reduced-projection features. No individual furniture item automatically makes a behavioral health room safe or compliant; furniture is one part of a broader environmental safety strategy.
| Furniture Type | Higher-Risk Behavioral Area Considerations |
Seating | Stable base, reduced projections, durable upholstery, limited removable components |
Bed or treatment surface | Secure construction, accessible clinical controls, reduced attachment opportunities where required |
Table or desk | Rounded edges, stable base, limited removable parts, anchoring where indicated |
Storage | Secure hardware, controlled access, reduced tampering opportunities |
Hardware | Recessed, tamper-resistant, or ligature-resistant options where risk assessment requires |
For detailed guidance, see Hongye's Anti-Ligature Behavioral Health Furniture Design Guide.
ED furniture should support routine cleaning and disinfection but should not be marketed as a replacement for environmental services, hand hygiene, or clinical infection-prevention protocols.
CDC guidance calls for cleaning and disinfecting environmental surfaces, including horizontal furniture surfaces and common high-touch objects, using appropriate processes and products. Furniture selection should therefore focus on practical cleanability.cdc
Smooth, fluid-resistant or nonporous surfaces where appropriate
Limited seams, grooves, exposed staples, piping, and inaccessible joints
Sealed cutouts, edges, and casework transitions
Easy-clean controls, handles, bases, and caster assemblies
Adequate clearance for cleaning beneath and behind furniture
Documented compatibility with approved disinfectants
Repairable upholstery and finishes to avoid prolonged use of damaged surfaces
Clear maintenance instructions for staff and facilities teams
Antimicrobial additives may be used in selected materials where legally permitted and documented. However, these treatments do not replace cleaning, disinfection, hand hygiene, or infection-prevention policies.
Use the following checklist before approving an ED furniture package:
1. Map workflows first. Confirm patient, staff, stretcher, wheelchair, supply, waste, and emergency egress routes.
2. Specify by zone. Separate requirements for triage, treatment, high-acuity, waiting, staff work, support, and behavioral health spaces.
3. Confirm patient capacity needs. Review bariatric capacity, transfer needs, mobility aids, companion seating, and pediatric requirements.
4. Review cleanability. Check seams, joints, controls, edges, cutouts, under-furniture access, and material compatibility.
5. Verify product documentation. Request data sheets, drawings, load ratings, test reports where applicable, cleaning instructions, and warranty terms.
6. Coordinate behavioral health requirements. Use a room-by-room risk assessment for any psychiatric observation or holding spaces.
7. Protect staff sightlines. Avoid furniture layouts that create hidden areas in triage and waiting zones.
8. Preserve accessible routes. Confirm wheelchair, stretcher, walker, and staff clearances.
9. Plan installation and maintenance. Review anchoring, wall protection, receiving constraints, replacement parts, and repair procedures.
10.Conduct a mock-up or simulation. Test high-acuity response, cleaning access, patient transfer, waiting-area visibility, and staff workflow before full rollout.

The cost of an ED furniture package depends on project scope, patient volume, construction phasing, room count, furniture performance requirements, local regulations, shipping, and installation. Instead of relying on a generic package price, evaluate the following cost drivers.
| Budget Driver | Procurement Impact |
ED size and annual volume | Affects quantity of treatment surfaces, seating, carts, storage, and replacement stock |
Treatment acuity | Can require powered tables, recliners, bariatric capacity, IV integration, and greater equipment clearance |
Cleaning protocol | Influences upholstery, coatings, edge sealing, seam construction, warranties, and repair planning |
Behavioral health spaces | May require specialized furniture, anchoring, risk documentation, and installation coordination |
Accessibility | Requires appropriate clearances, transfer support, and inclusive seating options |
Project delivery | Freight, receiving, phased installation, staging, and local labor affect total cost |
Documentation | Samples, mock-ups, testing records, submittals, and maintenance plans add value and project scope |
Lifecycle maintenance | Replacement upholstery, casters, glides, hardware, and finish repair affect long-term cost |
A project-specific ED furniture budget should account for product cost, freight, duties where applicable, installation, anchoring, project management, submittals, samples, warranty, replacement parts, and expected maintenance—not only the initial purchase price.
An emergency department needs furniture for triage, treatment rooms, waiting areas, staff work zones, storage, support spaces, patient transport, and—where applicable—behavioral health observation. Core products may include assessment desks, patient chairs, exam tables or stretchers, treatment recliners, procedure stools, work surfaces, mobile carts, storage cabinets, waiting seating, bariatric seating, and privacy screens.annalsofglobalhealth+1
Emergency room furniture should support high-frequency use, clinical workflow, cleaning and disinfection, accessibility, patient transfers, equipment movement, staff visibility, and maintenance. Requirements vary by zone and may include stable bases, adjustable treatment surfaces, fluid-resistant upholstery, sealed edges, accessible work surfaces, and documented compatibility with the facility's cleaning protocol.
Service life varies by product design, use intensity, cleaning exposure, maintenance practices, upholstery repairability, warranty coverage, and the specific ED environment. Instead of assuming a fixed lifespan, facilities should request maintenance guidance, warranty terms, replacement-part availability, and repair procedures for each product.
EDs may serve patients experiencing behavioral health crises. Furniture in behavioral health assessment or observation spaces should be selected through a documented, room-by-room risk assessment that considers patient access, observation level, self-harm risk, tampering, mobility, and local requirements. Higher-risk spaces may need ligature-resistant, tamper-resistant, weighted, or anchored furniture.
Yes, high-pressure laminate may be appropriate for selected casework and work surfaces when edges, cutouts, joints, and exposed substrate areas are properly sealed and maintained. The furniture manufacturer should confirm compatibility with the facility’s approved cleaning products and expected cleaning frequency.
Hospitals should request product data sheets, room-use recommendations, CAD drawings, material samples, load ratings, cleaning instructions, chemical-compatibility information, warranty terms, repair procedures, fire-performance documentation where applicable, anchoring details, replacement-parts availability, and project-specific installation support.
Rebecca is Senior FF&E Procurement Specialist at Hongye Furniture Group, with more than eight years of experience in commercial furniture specification across projects in healthcare, hospitality, office, and education environments. She specializes in material selection, supplier coordination, product documentation, BIFMA and GREENGUARD compliance documentation, and procurement planning.
For emergency department projects, Rebecca works with Hongye's healthcare furniture, quality, and project teams to coordinate furniture schedules, material submittals, finish samples, cleaning guidance, product documentation, and project-specific delivery planning.
Hongye Healthcare Furniture supports emergency department projects with triage furniture, treatment-room furniture, patient seating, waiting-area seating, medical storage, mobile carts, staff workstations, and risk-assessment-driven behavioral health furniture solutions.
If you are planning an ED renovation, hospital expansion, new emergency department, urgent-care conversion, or behavioral health observation area, share your floor plan, room list, patient capacity, furniture schedule, cleaning protocol, bariatric policy, and project timeline. Hongye can prepare furniture recommendations, samples, product documentation, and project-specific FF&E coordination for review by your clinical, design, facilities, infection-prevention, and procurement teams.


